Refine Search
Sort by
4136 Palisades Road, Normal Heights
$3,500,000
5 Beds ⋅ 4 Baths ⋅ 260004088SD MLS
One of Kensington's rarest offerings-perched on the north canyon rim with panoramic views across Mission Valley including the Mission, Snapdragon Stadium, and the mountains beyond. The entire home was recently remodeled with the highest-end cabinets, quartzite counters, marble stairs, appliances, light fixtures, and more. Two enormous walk-in closets, one featuring an island and display shelves for handbags, shoes, etc.  Infinity-edge pool and spa with solar heating. Outdoor kitchen and fireplace with multiple lounging areas in both the front and back yards. Fully paid-for electric solar and backup Telsa battery cover most electricity charges and keeps the lights on when power goes out. EV charger too. Dedicated home office with private balcony (that could also serve as another bedroom). Downstairs en-suite bedroom great for guests, or live-in family members. Extra large entertainer’s kitchen features huge walk-in pantry, two islands, and opens up to both the front yard with built-in fire pit, and the rear deck. Large windows showcase the soaring views from every room. Expansive master retreat including siting area and over-sized bathroom with walk-in shower, tub, and two vanities. Ample parking in garage and driveway. Large storage unit on property.

4136 Palisades Road, Normal Heights

Listing courtesy of Listing Agent: Patrick Mercer (Patrick@Mercergrouprealestate.com) from Listing Office: Keller Williams La Jolla.

Selling Office: Compass.
4374 Adams Ave, Normal Heights
$2,600,000
5 Beds ⋅ 4 Baths ⋅ 260006352SD MLS
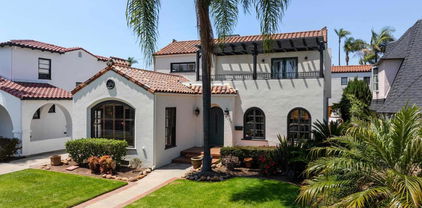
Modern Conveniences with Historical Charm. A rare offering on the coveted Adams Avenue loop in Kensington, this extensively reimagined 1920s Spanish Revival blends timeless architecture with the comfort and functionality of modern construction. Completely renovated inside and out, the home lives like new while preserving its original character and charm. The thoughtfully designed floor plan features a full ensuite bedroom on the main level, a formal living room with original fireplace and arched picture windows, and a dedicated dining space. The chef’s kitchen has been built from the ground up with high-end appliances, custom cabinetry, and French doors that open to a private backyard retreat, ideal for indoor-outdoor living. Upstairs, a newly constructed primary suite offers a peaceful escape with a spa-inspired bath, heated floors, walk-in shower, and private deck. Two additional bedrooms and a beautifully finished secondary bath complete the upper level. A fully finished detached garage with La Cantina doors and A/C provides flexible space for a gym, studio, or office. Above, a separate 1BD/1BA guest suite offers exceptional versatility for guests, extended living, or potential rental income. Upgrades include paid solar, EV charging, new ABS plumbing, and updated electrical and HVAC systems. A truly turnkey property in one of San Diego’s most sought-after neighborhoods. Modern living meets historic charm in the heart of Kensington. Ideally positioned on the beloved Adams Avenue loop, just moments from the village yet quietly removed from through-traffic, 4374 Adams Avenue is a fully reimagined Spanish Revival that has been extensively renovated to function like a new home while honoring its 1920s roots. Originally built with classic architectural detail, the home has undergone a comprehensive transformation, with nearly every system, finish, and layout element thoughtfully upgraded. The result is a seamless blend of old-world character and modern livability. The main level is designed for both everyday comfort and entertaining, featuring a formal living room with original fireplace, expansive arched windows, and custom wood detailing. A full ensuite bedroom provides flexibility for guests or multi-generational living. The chef’s kitchen serves as the centerpiece of the home, showcasing a timeless white palette, premium appliances, custom cabinetry, and French doors that open to a private outdoor setting complete with an adobe-style fireplace. Upstairs, the newly constructed primary suite offers a true retreat with a spa-like bathroom, heated floors, designer tile work, and a private deck with treetop and neighborhood views. Two additional bedrooms include individual climate control, and the secondary bathroom features elevated finishes and radiant heat. The detached garage has been fully built out with La Cantina doors and air conditioning, creating an ideal flex space for a gym, studio, or office. Above, a separate one-bedroom, one-bath suite adds significant value and versatility, perfect for guests, a home office, or potential ADU use. Additional improvements include paid solar, EV charging, new ABS plumbing, upgraded electrical, HVAC, and thoughtfully designed landscaping with drought-tolerant elements. Kensington is one of San Diego’s most cherished historic neighborhoods, known for its tree-lined streets, architectural integrity, and strong sense of community. Residents enjoy easy access to local cafes, restaurants, boutiques, and neighborhood events, all while maintaining a peaceful, residential feel just minutes from central San Diego.

4374 Adams Ave, Normal Heights

Listing courtesy of Listing Agent: Lisa Padilla (lisa@theritualrealty.com) from Listing Office: Ritual Realty.

Selling Office: Joshua Krause.

44 Highgate Rd, Kensington
$2,575,000
6 Beds ⋅ 3 Baths ⋅ 41130918 MLS
Magnificent Mediterranean villa, thoughtfully reimagined with extensive remodeling and lush landscaping, set in the desirable Kensington Hills. This exceptional estate offers 6+ bedrooms and 3+ bathrooms on a large, private, and secluded lot, complete with a serene courtyard and sparkling pool. The beautifully remodeled kitchen features new custom cabinetry, honed stone countertops, and high-end appliances, seamlessly connecting to a formal dining room and a bright, inviting breakfast area. A grand living room with soaring cathedral ceilings and a fireplace creates an impressive yet comfortable gathering space. Upstairs, the luxurious primary suite offers stunning Bay views, built-in bird’s-eye maple desks, and a spa-like bathroom with both a soaking tub and separate shower. An adjoining room provides the perfect space for a nursery, office, or retreat, along with convenient laundry access. The lower levels include five additional bedrooms, two bathrooms, a wine cellar, a secondary laundry room, abundant storage, and direct access to expansive decks and the tranquil pool area—ideal for indoor-outdoor living. Located just minutes from charming Kensington Village and the beautiful Blake Gardens, this home offers a rare blend of privacy, elegance, and convenience.

44 Highgate Rd, Kensington

Listing courtesy of Listing Agent: Kim Marienthal (kim@marienthal.com) from Listing Office: Coldwell Banker Realty.

Selling Office: Compass.

4642 E Talmadge Drive, Normal Heights
$2,400,000
4 Beds ⋅ 3 Baths ⋅ 260017823SD MLS
A timeless expression of Spanish Revival architecture, this beautifully renovated Kensington home blends classic character with thoughtfully curated modern updates. A gracious formal entry welcomes you into a breathtaking living room where soaring barreled ceilings, an oversized arched picture window, a handcrafted tiled fireplace, and rich oak hardwood floors create a warm yet sophisticated first impression filled with natural light. The elegant dining room with a hand crafted tray ceiling flows effortlessly into the inviting family room, where a second fireplace creates the perfect setting for relaxing or entertaining. The chef's kitchen is as functional as it is beautiful, featuring quartz countertops, custom hand-painted tile accents, a Dacor gas cooktop, KitchenAid stainless steel appliances, a built-in beverage station with double refrigerator drawers, Arto Spanish Cotto concrete tile flooring, and a spacious breakfast area. A generously sized first-floor bedroom and full bath provide an ideal retreat for guests or multigenerational living. The generous primary suite serves as a peaceful retreat, featuring a spa-inspired ensuite with a dual vanity, oversized walk-in shower, and a luxurious soaking tub designed for ultimate relaxation. French doors open to a private backyard oasis designed for year-round enjoyment. The resort-inspired setting offers a sparkling saltwater pool, expansive patio space, and multiple areas for outdoor dining, lounging, and entertaining. Timeless Spanish architecture, designer finishes, and Kensington living at its finest.

4642 E Talmadge Drive, Normal Heights

Listing courtesy of Listing Agent: Patrick Mercer (Patrick@Mercergrouprealestate.com) from Listing Office: Keller Williams La Jolla.

Selling Office: Stella Leigh Realty, Inc..

4815 Sussex Drive, Normal Heights
$2,350,000
4 Beds ⋅ 3 Baths ⋅ 260016116SD MLS
Experience the timeless charm of a quintessential Spanish home in the heart of North Kensington. This rare single-level home offers approximately 2,400 square feet of thoughtfully updated living space while preserving the architectural character that makes Spanish homes so desirable. From the moment you enter, you'll be captivated by the grand living room featuring a stunning barreled ceiling, oversized window, and elegant French doors that flood the home with natural light. Rich architectural details blend seamlessly with modern updates, creating a warm and inviting atmosphere. The magnificent kitchen serves as the centerpiece of the home, showcasing a large center island, impressive 48-inch range, abundant cabinetry, and a light-filled open layout designed for both everyday living and entertaining. The adjoining living and dining spaces flow effortlessly, creating an ideal setting for gatherings of any size. Privately situated at the rear of the home, the spacious primary retreat offers a true sanctuary complete with a beautifully appointed ensuite bathroom and French doors that open directly to the serene backyard. Step outside to discover multiple outdoor living spaces, including a charming side courtyard highlighted by a tranquil fountain and ample room for al fresco dining and entertaining. Additional features include paid-off solar, numerous system and cosmetic updates, and the undeniable character that only a classic Kensington Spanish home can provide. Ideally located near the Kensington's beloved restaurants, coffee shops, and boutiques!

4815 Sussex Drive, Normal Heights

Listing courtesy of Listing Agent: Patrick Mercer (Patrick@Mercergrouprealestate.com) from Listing Office: Keller Williams La Jolla.

Selling Office: Team Z Realty.

5157 Hastings Road, Normal Heights
$2,280,000
3 Beds ⋅ 2 Baths ⋅ 260023628SD MLS
Welcome to this exceptional Kensington Spanish home, ideally situated on a quiet, picturesque street in one of San Diego’s most sought-after neighborhoods. From the moment you arrive, the inviting front courtyard sets the tone for the charm and character found throughout the home. Step inside to a stunning formal living room featuring beautiful coved ceilings, gleaming hardwood floors, an original Batchelder fireplace, and an oversized picture window that fills the space with natural light. Continue into the heart of the home, where an impressive open-concept living area creates the perfect setting for both everyday living and entertaining. The state-of-the-art chef’s kitchen offers a wonderful space to cook and gather, flowing seamlessly into the spacious dining area and comfortable family room. A dramatic oversized skylight floods the space with sunlight, creating a bright, warm, and welcoming atmosphere throughout the day. The spacious bedrooms are light and inviting, offering comfortable retreats away from the main living areas. Thoughtful architectural details, abundant natural light, beautiful hardwood flooring, and an effortless indoor-outdoor feel give this home a wonderful combination of classic Kensington character and modern-day livability. Located on a peaceful street yet just moments from the heart of Kensington’s charming village, this special property offers the lifestyle, location, character, and beautifully designed living spaces that make Kensington such a desirable place to call home.

5157 Hastings Road, Normal Heights

Listing courtesy of Listing Agent: Patrick Mercer (Patrick@Mercergrouprealestate.com) from Listing Office: Keller Williams La Jolla.

Selling Office: Keller Williams La Jolla.

4736 38 Kensington Drive, Normal Heights
$2,250,000
4 Beds ⋅ 4 Baths ⋅ 260006017SD MLS
Located on the desirable north side of Kensington and just a short stroll to the restaurants, cafés, and shops along Adams Avenue, this beautifully remodeled Craftsman blends timeless character with thoughtful modern upgrades and a detached income-producing ADU. The main home showcases classic architectural charm paired with an inviting layout designed for both everyday living and entertaining. The spacious kitchen serves as the heart of the home, featuring quartz countertops, custom cabinetry, a kitchen island, farm sink, and built out pantry. French doors throughout the home invite natural light and create a seamless connection to the outdoor living areas. The primary suite offers a peaceful retreat with a generous walk-in closet and a beautifully designed ensuite bathroom featuring elegant marble finishes, a custom vanity, and a spa-inspired walk-in shower. Set on a generous 7,168 sq ft lot, the backyard has been thoughtfully designed with turf and concrete to create clean, low-maintenance entertaining areas. A brand new jacuzzi and outdoor shower enhance the private, resort-style feel of the space. The detached ADU offers exceptional flexibility and is currently generating $2,650 per month in rental income, providing a valuable opportunity to offset the mortgage, host extended family, or create a private guest retreat. Major upgrades include a brand new roof and fully paid solar, new plumbing, new electrical, adding long-term efficiency and peace of mind while enhancing the home’s overall value and sustainability.

4736 38 Kensington Drive, Normal Heights

Listing courtesy of Listing Agent: Patrick Mercer (Patrick@Mercergrouprealestate.com) from Listing Office: Keller Williams La Jolla.

Selling Office: Keller Williams La Jolla.

85 Ardmore Rd, Kensington
$2,220,000
6 Beds ⋅ 4 Baths ⋅ 41135037 MLS
Rare 6BD Kensington Retreat with an Expansive Yard, Designer Kitchen, and Prime Location! OPEN SAT & SUN Beautifully reimagined Tudor-inspired home on one of Kensington’s beloved tree-lined streets bordering Berkeley, offering the rare combination of 6 spacious bedrooms, a large usable yard, and stunning modern updates throughout. Located on the Kensington/Berkeley border and near award-winning Elementary, this is the kind of neighborhood where neighbors gather, kids play outside, and daily conveniences are just moments away. Just blocks from Kensington with Young’s Market, Semifreddi’s, coffee, parks, and Inn Kensington Restaurant. The heart of the home is the incredible open-concept kitchen, dining, and living space designed for both everyday living and effortless entertaining. Filled with natural light, the main level blends timeless character with thoughtful updates including an original fireplace, built-in cabinetry, wide-plank flooring, and seamless indoor-outdoor flow. The chef’s kitchen features a dramatic waterfall island, high-end stainless appliances, abundant storage, and beautiful views of the backyard. The flexible and highly sought-after 6-bedroom layout offers room for guests, offices, multigenerational living, au pair possibilities, gym space, or creative studios. The expansive lower-level primary retreat feels like a private sanctuary with direct backyard access and a spa-inspired bath featuring a soaking tub set within an oversized walk-in shower. Outside, the large backyard is a true extension of the home with patios for entertaining, mature fruit trees, raised veggie beds, and magical spaces to play, relax, garden, or alfresco dining. The whimsical pirate ship play structure adds charm and imagination, while the generous lot offers rare versatility and space that is increasingly hard to find in Kensington. Extensively updated systems provide peace of mind, including newer electrical and foundation improvements, allowing buyers to enjoy the character of a classic Tudor with the comfort and reliability of modern infrastructure. Ideally located with easy access to Solano Avenue, Tilden Regional Park, hiking and biking trails, and some of the East Bay’s most loved neighborhood amenities. Rarely does a home offer this much space, charm, functionality, yard, and location all in one package.

85 Ardmore Rd, Kensington

Listing courtesy of Listing Agent: Linnette Edwards (ledwards@abioproperties.com) from Listing Office: Abio Properties.

Selling Office: Compass.

260 Grizzly Peak Blvd, Kensington
$2,200,000
4 Beds ⋅ 2 Baths ⋅ 41130111 MLS
Set at the edge of nature in a coveted neighborhood, 260 Grizzly Peak Blvd offers refined contemporary living with lovely views. A charming front yard with vibrant landscaping and a classic brick pathway leads to a welcoming porch adorned by climbing pink roses. Inside, an expansive living room features exposed wood ceilings, light hardwood floors, a brick fireplace, and seamless access to a flat, grassy yard with a redwood deck, fruit trees and plantings - ideal for indoor-outdoor living. The updated kitchen includes stone countertops, Heath tile backsplash, wood cabinetry, and a Bertazzoni range, all opening to a bright dining area, perfect for entertaining friends and family while hosting countless celebrations! The main level offers two bedrooms - including one with access to back yard - and a stylish hall bath with vintage Heath tile. Upstairs find a two additional bedrooms - both with views - and a second bathroom. The airy primary suite boasts vaulted ceilings, skylight, large balcony, and beautiful City and Bay views. Don't miss the oversized laundry room or attached two car garage. Located near Tilden Park and Kennedy Grove trails, and just .6 miles to Kensington Hilltop Elementary School along the “Ye Olde School Path - this is a special place to call home!

260 Grizzly Peak Blvd, Kensington

Listing courtesy of Listing Agent: Maria Cavallo-Merrion (maria.cavallo@vanguardproperties.com) from Listing Office: Vanguard Properties.

Selling Office: Red Oak Realty.

5025 Kensington Dr, Normal Heights
$2,170,000
3 Beds ⋅ 2 Baths ⋅ 260013057SD MLS
Historic neighborhood, a must see! This Kensington Classic 1930's Spanish Single story, is situated on a generous CORNER lot. Enjoy this spacious OPEN floor plan of nearly 2000 sq. ft. Three small steps to formal entry, interior is all one level with striking wood floors throughout. Upon entry you encounter a large lovely coved ceiling living room, fireplace and sitting area, an ample formal dining room also with coved and tray ceiling. Open kitchen in the center of the home featuring granite counters, an island, stainless energy star appliances (new range 2025), and slate floors. The family room ties the whole living area together with its stunning gumwood trim and cabinetry retaining that 1930s charm. Primary suite is complete with a spa-inspired bathroom featuring a stunning tiled walk-in shower and contemporary details, including a custom walk-in closet. Step outside the sliding doors off the dining room and walk out to the peaceful and private side patio, ideal for outdoor dining, entertaining, and relaxing. The large rear yard provides endless possibilities, perhaps a pool? The south side yard is a gardeners dream. The property is fully fenced, and has paid solar. The tankless water heater and artificial turf are two incredible water savers! Newer A/C, new roof 2023, and furnace 2025. Two car detached garage with a separate attached shed. Located in one of San Diego's most desirable communities, walkability is a bonus, to visit charming shops, dining, and parks. All of this in the center of Kensington on an 8580 sf lot!

5025 Kensington Dr, Normal Heights

Listing courtesy of Listing Agent: Bianca Anderson (biancafromsandiego@gmail.com) from Listing Office: Pacific Ranch Realty.

Selling Office: Pacific Ranch Realty.

4021 S Hempstead Cir, Normal Heights
$2,147,000
3 Beds ⋅ 3 Baths ⋅ 260007416SD MLS
Nestled within the idyllic enclave of Kensington, a charming neighborhood in San Diego known for its distinct village atmosphere, this beautifully restored 1937 Spanish residence blends timeless architectural character with refined modern living. Situated on an expansive 15,000+ square-foot lot, the single-level home offers approximately 1,554 square feet, featuring three bedrooms and three elegantly renovated bathrooms, all thoughtfully updated while preserving the home’s classic Spanish charm. The home has been meticulously renovated throughout and features a stunning open kitchen with premium Thermador appliances, including a wine refrigerator and refrigerator drawers deal for effortless entertaining. The kitchen flows seamlessly into the dining and living areas, where a welcoming gas fireplace creates a warm gathering space. Extensive upgrades include beautifully remodeled baths with designer tile and fixtures, updated plumbing and electrical, water softener system, EV charger, and an electric driveway gate. Outdoors, the property transforms into a private retreat with three inviting backyard decks, a fully fenced yard, and low-maintenance landscaping enhanced by dramatic exterior lighting. A converted garage studio with a dry kitchen opens through sliding doors to a beautiful Balau wood deck, creating exceptional indoor-outdoor living. Just moments away, Kensington’s vibrant village offers cafés, restaurants, boutiques, markets, dog park, children's playground, banking, salons, and a village library. *** Over the past several years, ( 2018-2026) the residence has been thoughtfully upgraded with extensive improvements throughout. Interior enhancements include updated plumbing and electrical, fresh crisp white interior paint, remodeled primary and guest baths, an updated third bath, refinished flooring, and a fully renovated kitchen featuring premium Thermador appliances. The garage has been converted into a versatile office and entertaining space with a dry kitchen and large sliding glass doors opening to the outdoors. Additional upgrades include a tankless hot water heater, concrete driveway, electric gate, EV charger, whole-house water softener, new fencing, and all-new landscaping. Outdoor living is enhanced with a Balau wood deck, patio pavers, outdoor sink, sidewalk trees, and a side gate with a dedicated dog run. Welcome Home!

4021 S Hempstead Cir, Normal Heights

Listing courtesy of Listing Agent: John Husar (jthusar@gmail.com) from Listing Office: Pacific Sotheby's International Realty.

Selling Office: Keller Williams La Jolla.

4817 Biona Drive, Normal Heights
$1,999,000
3 Beds ⋅ 2 Baths ⋅ 260010334SD MLS
Dwell West Homes presents Freshly remodeled while honoring its 1929 Spanish character, this exceptional home is ideally located north of Adams Avenue in the heart of Kensington. A welcoming covered front porch leads into a stunning living room highlighted by a classic barreled ceiling, cozy fireplace, and a beautiful arched window that fills the space with natural light. Perfectly restored original hardwood floors run throughout, showcasing the home’s timeless craftsmanship. The home offers a private dining room ideal for intimate gatherings, along with an entertainer’s kitchen designed for both style and function, featuring oak and white-washed cabinetry, designer tile backsplash, quartz countertops, and new appliances. The layout flows effortlessly, making it as comfortable for everyday living as it is for hosting. All bedrooms are generously sized, while the primary suite serves as a true retreat with a walk-in closet and a beautifully finished en-suite bathroom. Off the back of the two-car garage, a versatile bonus room provides the perfect space for a home office, playroom, gym, or yoga studio. The private backyard has been upgraded with new synthetic turf and offers ample space for outdoor dining and lounging, ideal for enjoying San Diego’s year-round climate. All of this just moments from the heart of Kensington Village, with its vibrant restaurants, cafes, and shops, along with easy access to nearby parks and major freeways, making this a rare opportunity to own a beautifully remodeled Spanish home in one of San Diego’s most sought-after neighborhoods.

4817 Biona Drive, Normal Heights

Listing courtesy of Listing Agent: Kristyna Lukacova (kristyna@mercergrouprealestate.com) from Listing Office: Keller Williams La Jolla.

Selling Office: Keller Williams La Jolla.

4640 Biona Drive, Normal Heights
$1,999,000
3 Beds ⋅ 2 Baths ⋅ 2601221SD MLS
Rich in history and beautifully remodeled, this authentic 1925 Craftsman bungalow is a rare Kensington offering with historic status and an active Mills Act designation, providing substantial property tax savings. Ideally located just a short walk to Kensington Village, the home blends classic architectural charm with the walkable, community-centered lifestyle that makes this neighborhood so special. Original Craftsman character is felt throughout, from hardwood floors and preserved period details to the thoughtful updates that honor the home’s architectural heritage. A formal living room welcomes you with a charming fireplace and custom built-ins, creating an inviting space for quiet evenings or intimate gatherings. Beyond, a grand, light-filled family room opens seamlessly to the kitchen, forming the heart of the home and an ideal setting for everyday living and entertaining. The remodeled kitchen features newer cabinetry, a farmhouse sink, generous storage, and a breakfast bar that keeps the space open, functional, and connected. Upstairs, the private primary retreat offers a spacious bedroom with an en-suite bathroom, along with a flexible additional room ideal for a home office, nursery, or optional bedroom—providing peaceful separation from the main living areas. Outdoor living is equally appealing with a lovely private backyard perfect for relaxing or hosting friends, plus a bonus artist studio off the garage, offering excellent flex space for creative work, a home gym, or studio. A timeless Kensington home where history, comfort, and lifestyle come together.

4640 Biona Drive, Normal Heights

Listing courtesy of Listing Agent: Patrick Mercer (Patrick@Mercergrouprealestate.com) from Listing Office: Keller Williams La Jolla.

Selling Office: Keller Williams La Jolla.

4408 Braeburn Rd, Normal Heights
$1,975,000
4 Beds ⋅ 3 Baths ⋅ 260022693SD MLS
Wake up to sweeping canyon, mountain, and sunrise views from this spacious Pueblo-style Kensington home with pool. Original oak floors, graceful barrel ceilings, and three fireplaces bring warmth and character throughout the space. The four bedrooms provide comfortable retreats with room to relax, while the separate dining room, family room, office room, and laundry room complete the practical layout. Outside, enjoy a relaxing private pool and inviting patio and deck surrounded by lush canyon scenery that has irrigation and drainage system installed. Additional highlights include a convenient two-car garage, dual-zone air conditioning and newer HVAC, two fully owned solar systems, and a newer roof. Property is well maintained. Kensington puts you minutes from Adams Avenue's shops and restaurants, with quick access to I-15 and I-8. Don't miss this rare chance to own real architectural character and standout views in this coveted neighborhood! Built in 1928 Original home was a 3-bedroom, 2-bath layout. New roof installed approximately 2 years ago Includes a reported 25-year warranty. Addition work was done in June. Dual-zone air-conditioning system installed approximately 5 years ago Two furnaces installed approximately 5 years ago. Most windows are newer and replaced over the years. Ongoing pest and termite-control maintenance done. Drainage, irrigation, and rainwater-management systems well maintained. The property includes drainage for roof and hardscape runoff, irrigation throughout, two 500-gallon tanks, and one buried 2,500-gallon tank. Pool and pool-solar systems maintained well. Two owned solar systems. All dates are approximate and should be confirmed.

4408 Braeburn Rd, Normal Heights

Listing courtesy of Listing Agent: Melina Rissone (melina@melinarissone.com) from Listing Office: Coldwell Banker West.

Selling Office: Palisade Realty Inc.

4 Estates Dr, Kensington
$1,928,888
3 Beds ⋅ 2 Baths ⋅ 41133637 MLS
Located in the small East Bay hills town of Kensington, long known for its picturesque architecture, spectacular western views and many distinguished UC Berkeley professors, Nobel Prize laureates and other notable Bay Area professionals, this tranquil Mid-Century Modern home combines architectural elegance and an exceptional indoor/outdoor lifestyle. With stunning GG Bridge, Marin, SF Bay + iconic SF skyline views, this tranquil home features 3BR, 2BA, an open LR/DR, a home office + a detached 2-car garage, all surrounded by a lush, level yard with expansive decks and slate patios. Interior details include luxury finishes, wide plank oak floors, a dramatic fireplace, Miele, Bosch + Wolf appliances, an exposed beam vaulted ceiling, and walls of windows and doors that capture the striking Bay, city and bridge views. The primary bedroom includes an elegantly remodeled ensuite bathroom with a standing soaking tub, walk-in shower, a dual vanity, radiant heat and filtered natural light through glass block walls and a skylight, while the kitchen is as stylish as it is functional. The home includes a whimsical playhouse offering exceptional views + the potential for a creative workspace. Just minutes to Kensington village, Solano Ave amenities + the Gourmet Ghetto. A very special home.

4 Estates Dr, Kensington

Listing courtesy of Listing Agent: Robert Parker (robert@parkergeorge.com) from Listing Office: Compass.

Selling Office: Compass.

218 Cambridge Ave, Kensington
$1,910,000
2 Beds ⋅ 2 Baths ⋅ 41145472 MLS
Unobstructed views, expansive floorplan, and turnkey! Welcome to 218 Cambridge, a stunning level-in home in Kensington, complete with newer heat pump, fully updated electrical, recently replaced roof, copper plumbing, new windows and hardwood floors, renovated kitchen and bathrooms, and so much more. Just move in and enjoy. Walk in through the level entry to a renovated main floor with an open, airy layout and a sweeping panorama that takes in the best of the bay, including San Francisco, Mount Tam and the Golden Gate Bridge. The updated chef's kitchen is perfect for entertaining. With stainless steel appliances and designer zellige tile, you’ll host with style and a view. Beyond the abundance of shared spaces, you’ll find a bright and generous bedroom and full bathroom, rounding out the main floor. Downstairs, you’re greeted by a sun-filled family room that boasts all the glorious views shared from above. This level offers an office nook, a spacious primary bedroom and ensuite bathroom, and a view deck with sweeping views of the Bay. Soak up the sun in a professionally landscaped backyard. With a separate entrance, the downstairs offers versatility and the ability to convert into an ADU if so desired. And, 218 Cambridge conveys with preliminary designs to turn the home into a stunning 3 bedroom, 3 bathroom home and landscaping plans featuring a wrap-around deck and high-end garden oasis. With an attached one-car garage and a separate parking pad, parking is no problem! All of this, just moments from Blake Garden, Kensington Park, the shops and restaurants along Colusa Circle, Arlington Boulevard, Solano Avenue and zoned for top-rated Kensington Hilltop Elementary.

218 Cambridge Ave, Kensington

Listing courtesy of Listing Agent: Alissa Custer (alissa@majrealtors.com) from Listing Office: District Homes.

Selling Office: TurboHome Brokerage.

4874 Edgeware Road, Normal Heights
$1,900,525
3 Beds ⋅ 3 Baths ⋅ 260021851SD MLS
Classic Kensington! This enchanting Spanish single-story Hacienda is ideally situated on a quiet street close to the Village and north of Adams Avenue. Exquisitely appointed throughout, with exceptional attention to detail, this is the ultimate Kensington home in which to simply move in and relax. The main house offers two bedrooms and two baths, plus an additional room currently configured as a luxurious walk-in closet that could potentially become a third bedroom, all conveniently located under one roof. The formal living and dining rooms are warm and inviting, while soaring ceilings and a stunning original Batchelder fireplace add character and architectural distinction. The remodeled kitchen is worthy of any chef and beautifully complements the home’s classic Spanish aesthetic. A detached studio with its own half bath provides an abundance of flexibility and could serve as a guest bedroom, office, gym, creative space, or any number of other uses. Square footage reflects both the main house and studio. Step outside to discover your own private retreat: a welcoming pool and spa surrounded by a covered patio and generous space for seating and entertaining throughout the rear garden. The setting is exceptionally private and designed for enjoying the best of indoor-outdoor Kensington living. Multiple storage sheds provide ample additional storage. With its timeless architecture, thoughtful updates, flexible spaces, and wonderfully private outdoor setting, this is a special Kensington property that truly invites you to move in, relax, and enjoy. See supp.. for upgrades! 4874 Edgeware Updates/Improvements 21 Tesla Solar Panels 2019 Wider driveway poured for modern vehicle use Travertine pavers: front porch, front walkway Travertine pavers: side porch, side steps Travertine pavers: back yard, back steps Travertine pavers: pool house floor Pool house: floor resealed, waterproofing added, both door thresholds raised Pool house: awnings added Pool house: half bathroom updated: new sink, lighting, electrical Pool house: new ceiling fan Pool house: built in desk system; may be reconfigured for one or two persons Pool house: custom bookshelf added (white) Pool, Hot Tub, Gas Fire Pit, Nature Gas Built-in BBQ Island w/Built in Fridge 2019 Main Gas Line to House relaid with Pool Project 2019 Custom Gates (4) built (alley access, north side, driveway) with accent hardware) Newly built fireplace firebox and chimney liner Custom stained glass in front door Custom built cabinet designed for recess in living room housing shelves/stereo Kitchen cabinets repainted inside/outside; new cabinets added to include a pantry California Closets (2020) $20K custom cabinet dressing room project Thermador Appliances; 18 months old; Range, Microwave, Fridge, Dishwasher Furnace: Pool House: Recent Update/Air Handler Air Compressor: Pool House: Good condition Furnace: Main House: Trane: 2020, replaced/new Air Compressor: 2020 replaced/new TV on Back Patio inside built in Cabinet, remains on property Original 1926 Batchelder Fireplace, more complete than most in Kensington Custom plantation shutters throughout entire house and pool house Newer Berber carpet in master bedroom suite Built in dining room cabinet comes WITH two 30 bottle wine refrigerators Updated master bedroom bathroom w/skylight (that opens) and linen closet Updated kitchen counters to granite; backsplash to stone; added white wine fridge Installed recessed lighting through entire house Pool equipment recently updated, to include vacuum system, pump, etc. Newer Tankless water heater 2 years old Updated ADT security cameras (exterior) with voice activation; built in to system Optional interior plug-in ADT security cameras available to add to system Rebuilt the pool twice; second time, installed inground hot tub Installed landscaping to include 15 palm trees around property Lined driveway with birds of paradise on neighbor’s side, to include river rock Installed attic fan to remove hot a...

4874 Edgeware Road, Normal Heights

Listing courtesy of Listing Agent: Mike Tristani (mtris@mac.com) from Listing Office: Tristani Real Estate.

Selling Office: Compass.

64 Highgate Rd, Kensington
$1,900,000
3 Beds ⋅ 3 Baths ⋅ 41133720 MLS
Mid-century modern designed by architect Nora Davies in 1953, set on a 6,600 SF corner lot with landscape by renowned landscape architect Theodore Osmundson. West and south-facing windows fill the home with natural light. The fully remodeled kitchen features stone counters, built-in double ovens, and an induction range. A spacious open living and dining room is anchored by a woodburning fireplace. Three bedrooms and two updated bathrooms on the main level include a primary suite with double sinks and tiled stall shower. The lower level offers a large family room with its own woodburning fireplace opening to the backyard, a dedicated office, and a remodeled half bath. Owned solar panels with SunPower backup battery, earthquake-braced foundation, and attached two-car garage with interior access. The enclosed front yard provides a private patio and seating area screened by mature greenery. The terraced backyard features multiple areas of lawn, a dining patio, playhouse, and gardens set against a backdrop of redwoods. Bay views. Steps from Kensington Village shops and restaurants, Blake Garden, and highly rated Kensington Elementary (10/10). Excellent overall condition.

64 Highgate Rd, Kensington

Listing courtesy of Listing Agent: Megan Micco (megan@meganmicco.com) from Listing Office: COMPASS.

Selling Office: District Homes.

430 Beloit Ave, Kensington
$1,800,000
4 Beds ⋅ 2 Baths ⋅ 41146511 MLS
Perched above the Bay with unobstructed panoramic views of the Golden Gate Bridge & San Francisco, this extensively updated contemporary home pairs a serene Scandinavian-Japanese aesthetic with effortless California living. Warm wood tones, clean lines, natural light and a restrained palette create interiors that feel both sophisticated and inviting. The main level is designed around the spectacular outlook, with spacious living and dining areas opening to a view deck, beautifully refinished hardwood floors, and a light-filled newly updated kitchen with skylight and generous storage that feels modern yet cozy. The flexible lower level with spacious bedrooms, including one overlooking the backyard that is equally suited as a family room or private office. Thoughtful improvements include a remodeled kitchen and bath, electrical upgrade, new roof, gutters and downspouts, foundation improvements, piers, new gas line with earthquake shutoff, refreshed decking, and numerous structural and finish upgrades. Fenced front and rear gardens extend the living outdoors, creating inviting spaces for entertaining, gardening and quiet retreat. Ideally located near Kensington School, Tilden Park and Arlington shops, with easy access to Solano Avenue, North Berkeley and UC Berkeley. A beautifully composed home where extraordinary views, thoughtful design and extensive improvements come together. Views: Downtown

430 Beloit Ave, Kensington

Listing courtesy of Listing Agent: Anja Plowright (fordplowright@grubbco.com) from Listing Office: The Grubb Co. Inc..

Selling Office: BHHS Drysdale Properties.

201 Amherst Ave, Kensington
$1,800,000
4 Beds ⋅ 3 Baths ⋅ 41124604 MLS
Mid-Century Energy. Bay-View Vibe. Some homes are built for living. This one was built to seduce. Light pours through walls of glass, gliding across exposed beams and a stone fireplace that feels bold and intimate. A glimpse of the Bay dances through the windows. It is the kind of living room where friends linger late, music low, fire glowing, and the night refuses to end. Pocket doors reveal a kitchen that takes center stage, a waterfall island built for cocktails and conversation, wood tones that whisper warmth, stainless steel that gleams with intention, a custom hood designed for performance and style, and a modern edge that plays as beautifully as it works. Details strike just right. Brass fixtures that shine, recessed lighting that sets the mood, a spa-like bath that doubles as a retreat, and a primary suite that tempts you to stay tangled in your sheets a little longer.Step outside and the rhythm continues. Multiple outdoor spaces for sunrise coffee, sunset wine, or intimate gatherings. You are Minutes from Solano’s date-night restaurants, morning coffee on Arlington, Tilden’s trails, and an easy hop into SF for weekends that stretch a little later. At 201 Amherst, every detail draws you in, every space invites you to stay, and every moment feels like home.

201 Amherst Ave, Kensington

Listing courtesy of Listing Agent: Jose Cerda-Zein (jose@cerdazein.com) from Listing Office: Cerda-Zein Real Estate.

Selling Office: Red Oak Realty.

685 Oberlin Ave, Kensington
$1,712,000
4 Beds ⋅ 3 Baths ⋅ 41147597 MLS
Built in the 1930s and extensively remodeled for modern living, this enchanting Kensington residence is a masterful blend of vintage Mediterranean architecture and sophisticated contemporary design. Filled with natural light, warmth, and character, the home offers exceptional privacy and a wonderful sense of soul. A charming wooden gate opens to an arched entryway and an inviting front courtyard—a secluded outdoor retreat that sets the tone for the home. Inside, an elegant foyer leads directly to the spacious living room, the heart of the house. An iconic fireplace, dramatic gabled ceiling with period detailing, and tall French doors opening to the courtyard create a setting that is both gracious and wonderfully intimate. The open floor plan flows into a generous dining area and an oversized, sun-filled kitchen, newly custom-designed with state-of-the-art appliances, sophisticated cabinetry, abundant counter space, and exceptional storage. Modern and elegant, the kitchen is designed for both effortless daily living and memorable gatherings. Sliding glass doors connect the kitchen to a spacious and versatile family or guest suite with a closet, full bath, and direct garden access. Upstairs, four additional bedrooms are arranged across thoughtfully separated levels. Two spacious bedrooms share a beautifully updated hall bath, while the upper garden-facing wing offers a heightened sense of privacy. The expansive primary suite is a serene retreat, featuring an enormous walk-in closet, luxurious bath, and sliding doors opening to the deck and gardens. An adjoining sunny office or bedroom provides an ideal workspace, nursery, or private guest room. Outside, the gently rising gardens offer peeks of the Bay and multiple level areas for dining, relaxing, play, and future planting. A gated driveway and attached one-car garage with interior access provide convenient parking and generous storage. Close to Kensington Elementary, the neighborhood shops and cafés of Arlington Avenue and Colusa Circle, and the magnificent trails and open spaces of Tilden and Wildcat Canyon regional parks. With convenient access to UC Berkeley, the greater East Bay, and San Francisco, this distinctive home offers a rare combination of architectural romance, modern comfort, privacy, and connection to nature.

685 Oberlin Ave, Kensington

Listing courtesy of Listing Agent: Anja Plowright (fordplowright@grubbco.com) from Listing Office: The Grubb Co. Inc..

Selling Office: The Grubb Co. Inc..

222 Cambridge Ave, Kensington
$1,655,000
4 Beds ⋅ 2 Baths ⋅ 41146223 MLS
The breathtaking, head-on Golden Gate Bridge views will sweep you off your feet as you enter this meticulously updated Kensington home. Truly move-in ready, there isn’t a detail left untouched. Enter the gated courtyard under the whimsical canopy of the magnolia tree, where fresh landscaping and tile pavers set the stage for alfresco dining and relaxing in the peaceful aesthetic. Warm hardwood floors and recessed lighting greet you as you hang your coat in the entryway closet. The kitchen was remodeled to the studs in 2026, and the result is elegant and sleek, with honed quartz countertops and all new electric appliances beckoning the home chef to create. The open floor plan allows for the view to be enjoyed from everywhere, and there is plenty of space for gathering loved ones to enjoy a meal at the holidays. Fresh oak flooring guides the eye from the kitchen through to the dining room, effortlessly connecting into the living space. Here, a timeless sandstone-faced fireplace anchors the room, framed by an expanse of windows designed to make the most of the spectacular view. The deck off the primary suite can also be accessed from the living room, and is the perfect spot for a peaceful morning coffee, or to take in the sunset at the end of the day. The two bedrooms on this level enjoy an element of separation from the common spaces, and a remodeled bathroom inspired by Danish design rounds out the upstairs. The stunning views continue downstairs in the spacious family room, where hardwood floors and a stately fireplace create a warm gathering space. There are 2 additional bedrooms and a remodeled bathroom with a glass-enclosed rain shower on this level, as well as a laundry room, storage, and access to the backyard. Behind the scenes, this home has been updated for peace of mind with a newer roof, new furnace for the upper level, a new sub-panel, and numerous electrical updates. A 2-car attached garage with interior access and a driveway makes parking a breeze! Upper Kensington shops are just a half mile from the front door, as is Ye' Olde School Trail trailhead. Minutes to Tilden Park for outdoor recreation, Kensington Hilltop Elementary School, and AC Transit bus line to San Francisco and Berkeley for an easy commute to UC Berkeley and surroundings. A Kensington gem ready for making new memories.

222 Cambridge Ave, Kensington

Listing courtesy of Listing Agent: Tania Balazs Jacard (tania@redoakrealty.com) from Listing Office: Red Oak Realty.

Selling Office: The Agency.

49 Windsor Ave, Kensington
$1,625,000
3 Beds ⋅ 2 Baths ⋅ 41129964 MLS
Set above the street on a quiet cul-de-sac, this home offers exceptional privacy with convenient access to nearby amenities. Living room features floor-to-ceiling windows, a gas fireplace with remote, and French doors opening to a private hot tub. Designer colors, updated lighting, and a seamless layout connect the living, dining, and kitchen spaces. Kitchen has extra-deep stone countertops, shaker cabinetry, stainless steel appliances, and side yard access. Short flight of steps leads to three bedrooms and two baths, including a primary suite leading to the backyard, and a beautifully updated bath with an oversized glass-enclosed shower. Level backyard is sunny and bordered by lovely gardens. Above the detached two-car garage, a spacious rooftop deck offers bay views and a perfect setting for entertaining. Additional features include a newer Mitsubishi heat pump, updated electrical with new wiring, solar panels (owned), new EV car charger, resurfaced garage rooftop deck, and partial basement for storage. Sewer lateral is in compliance. Close to Kensington Park, schools, trails, and local amenities. OPEN HOUSES: 4/18, 1:30-4:30, & 4/19, 2:00-4:00. www.49Windsor.com.

49 Windsor Ave, Kensington

Listing courtesy of Listing Agent: Grace Bishop (Grace@redoakrealty.com) from Listing Office: Red Oak Realty.

Selling Office: BHG RE Reliance Partners.

4745 Terrace Drive, Normal Heights
$1,600,000
2 Beds ⋅ 3 Baths ⋅ 260011077SD MLS
Tucked behind lush mature landscaping on a sprawling 5,997 SF lot in the heart of north Kensington, this 1924 Spanish retreat feels like a private escape just moments from the energy of Adams Avenue. Timeless architecture and rich character are felt the moment you arrive, where mature greenery, charming details, and a sense of seclusion create an atmosphere rarely found in such a walkable location. Inside, the main home beautifully preserves its original soul with hardwood floors, a dramatic coved ceiling in the living room, original built-ins, and a stunning fireplace that anchors the space with warmth and character. Natural light pours through the home, highlighting the craftsmanship and creating an inviting flow throughout the main living spaces. The updated kitchen blends seamlessly with the home’s historic charm while opening directly into an expansive family room complete with a wet bar—designed for effortless entertaining and everyday living alike. Large windows and doors frame views of the backyard oasis, creating a true indoor-outdoor connection. The backyard is nothing short of magical. Surrounded by mature tropical landscaping for exceptional privacy, the resort-style pool area offers the perfect setting for quiet mornings, weekend gatherings, and warm San Diego evenings under the stars. In addition to the main residence, the property also features a detached casita with a full bathroom that can become whatever you dream of—guest quarters, a home office, gym, artist studio, yoga retreat, or creative space. Steps away from Adams Avenue!

4745 Terrace Drive, Normal Heights

Listing courtesy of Listing Agent: Patrick Mercer (Patrick@Mercergrouprealestate.com) from Listing Office: Keller Williams La Jolla.

Selling Office: Swell Property.

4679 Vista St, Normal Heights
$1,544,000
3 Beds ⋅ 3 Baths ⋅ 260015227SD MLS
NEW PRICE – $1,597,500! Historic Kensington Craftsman with Mills Act tax savings already in place. New updates: * Excellent foundation. * Upstairs carpet removed, revealing beautiful, pristine original hardwood floors. Historic 1911 Craftsman in the heart of Kensington offering 3 bedrooms, 2 baths, approximately 2,200 sq ft, plus a detached studio with its own private entrance, private yard, and gated access. Rich with original character, the home is comfortable to enjoy as-is while offering the opportunity to remodel the kitchen and bathrooms over time—or create significant value through renovation. The detached studio has historically rented for approximately $1,700 per month, providing outstanding income potential, guest quarters, or a private workspace. Ideal for buyers seeking a character home, investors, or flippers looking for a rare Kensington opportunity with substantial Mills Act property tax savings. Quiet location just steps from Kensington’s restaurants, cafés, and shops. This is currently the most affordable opportunity in Kensington and the least expensive Mills Act-designated home in the neighborhood. Whether you’re seeking a charming historic residence, an income-producing property, a value-add project, or a long-term investment, this property offers exceptional flexibility and upside. With the benefit of the Mills Act, property taxes are substantially lower than those of comparable homes, creating significant long-term savings while preserving one of Kensington’s architectural gems.

4679 Vista St, Normal Heights

Listing courtesy of Listing Agent: Gail Feldman (gail@gailfeldmanrealestate.com) from Listing Office: LPT Realty, Inc.

Selling Office: LPT Realty, Inc.

4738 40 Marlborough Drive, Normal Heights
$1,535,000
260006882SD MLS
Positioned in the heart of north Kensington just steps from the energy, charm, and walkability of Adams Avenue, this iconic 1935 Spanish duplex is a rare trophy asset that blends timeless architecture with exceptional versatility. With classic curb appeal and an undeniable sense of character, it captures the essence of Kensington living while offering a truly unique ownership opportunity in one of San Diego’s most sought-after neighborhoods. Each residence offers 2 bedrooms and 1 bathroom across approximately 975 square feet, with well-designed layouts that feel both spacious and inviting. Original details and architectural charm pair effortlessly with comfortable living spaces, while large windows bring in natural light and create a warm, welcoming atmosphere throughout. The proportions of each unit live much larger than expected, making them ideal for both owner-occupants and long-term tenants alike. The property features two separate one-car garages along with convenient alley access, providing flexibility for parking, storage, or potential future use. The expansive backyard is a standout feature—offering a rare amount of outdoor space for a property of this kind and creating endless possibilities for entertaining, relaxing, or enhancing the property over time. This is a uniquely flexible opportunity that caters to a variety of buyers—rent out both units and enjoy strong income potential, live in one while renting the other, or get creative and transform the property into a stunning single-family residence that takes full advantage of the lot and location!

4738 40 Marlborough Drive, Normal Heights

Listing courtesy of Listing Agent: Patrick Mercer (Patrick@Mercergrouprealestate.com) from Listing Office: Keller Williams La Jolla.

Selling Office: Keller Williams La Jolla.

4563 Copeland Avenue, Normal Heights
$1,535,000
2 Beds ⋅ 2 Baths ⋅ 260009835SD MLS
This beautifully remodeled Kensington Spanish blends timeless character with the space, comfort, and functionality of modern living. From the moment you enter, you’re welcomed by a formal living room rich in architectural detail, featuring stunning built-ins, 9-foot ceilings in the main entertaining areas, and a warm, inviting ambiance that sets the tone for the home. Natural light pours in, highlighting the craftsmanship and creating an ideal setting for both relaxed living and intimate gatherings. The floorplan unfolds seamlessly into the dining area and a thoughtfully updated kitchen that truly serves as the heart of the home. Designed for both function and connection, the kitchen offers generous prep space, abundant cabinetry, and a layout that opens effortlessly to the dining room—creating a natural gathering space for everyday living and hosting. Enjoy a large primary bedroom with a custom walk-in closet and an en-suite that was just remodeled. The private backyard offers a peaceful retreat with ample space to relax and entertain, complete with a built-in barbecue ideal for hosting and enjoying San Diego’s year-round climate. Whether gathering with friends or unwinding at the end of the day, the setting feels both tranquil and functional. Additional highlights include a one-car garage and a location in Kensington tucked away on a very quiet street within walking distance from Kensington Village cafes, restaurants, and shops, offering the perfect blend of tranquility and walkable living!

4563 Copeland Avenue, Normal Heights

Listing courtesy of Listing Agent: Patrick Mercer (Patrick@Mercergrouprealestate.com) from Listing Office: Keller Williams La Jolla.

Selling Office: Compass.

4540 E Talmadge Drive, Normal Heights
$1,530,525
3 Beds ⋅ 3 Baths ⋅ 260004910SD MLS
Set on the iconic Talmadge Loop in the heart of Kensington, this exceptional home captures the essence of one of San Diego’s most charming and sought-after neighborhoods. Just a short, enjoyable walk to Kensington Village, you’ll love being moments from local cafés, restaurants, wine bars, and neighborhood favorites while still enjoying a quiet, residential setting. The home offers a spacious and highly functional floorplan highlighted by two generously sized primary bedrooms, each with its own ensuite bathroom—an ideal setup for comfortable everyday living, hosting guests, or accommodating multigenerational needs. The expansive family room serves as the heart of the home and flows effortlessly into the dining area and kitchen, creating a warm and open environment perfect for both casual living and entertaining. Situated on a large corner lot, the home is elevated above street level, providing enhanced privacy and a sense of separation from the street. French doors off the living room invite natural light and open to a charming covered patio, conveniently located off one of the primary bedrooms—an ideal retreat for morning coffee, evening relaxation, or indoor-outdoor living year-round. With its premier location on the Talmadge Loop, this home embodies the true spirit of Kensington living—where timeless character, a strong sense of community, and everyday convenience come together seamlessly. Rarely does a home combine this level of space, privacy, and location, making this a special opportunity to own a home in one of San Diego’s most cherished and enduring neighborhoods.

4540 E Talmadge Drive, Normal Heights

Listing courtesy of Listing Agent: Patrick Mercer (Patrick@Mercergrouprealestate.com) from Listing Office: Keller Williams La Jolla.

Selling Office: Coldwell Banker West.