Refine Search
Sort by
12 Coral Ridge, Newport Coast
$30,100,000
6 Beds ⋅ 9 Baths ⋅ NP26159792 MLS
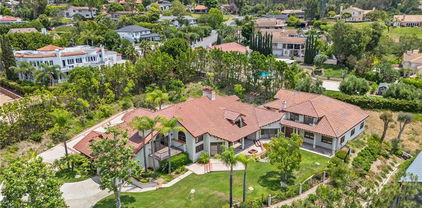
Perched atop one of the most commanding homesites in all of Crystal Cove, this extraordinary custom estate occupies more than half an acre behind the community's private secondary gates. Sweeping ocean views extend from San Clemente Island to the Palos Verdes Peninsula. Rising 35 feet and spanning three levels, the residence offers six luxurious bedroom suites, nine baths, and elevator access to all floors. Designed to accommodate both intimate daily living and extraordinary entertaining, the estate features nine sets of disappearing glass doors dissolving the boundaries between interior and exterior spaces. Features include a home theater, private guest suite with its own access, walk-in climate controlled wine cellar, covered pool pavilion 4,000 sq ft garage and resort inspired grounds. Rarely does a property emerge that so effortlessly combines scale, privacy, craftsmanship and location. More than a residence, this is a legacy estate.

12 Coral Ridge, Newport Coast

Listing courtesy of Listing Agent: Jeff Ewing (jeff.ewing@cbrealty.com) from Listing Office: Coldwell Banker Realty.

Selling Office: Luxe Real Estate.

2030 Calle De Los Alamos, San Clemente
$5,488,888
4 Beds ⋅ 4 Baths ⋅ OC26014645 MLS
Experience elevated coastal living in this remarkable Southwest San Clemente residence offering panoramic ocean, sand, and whitewater views from every room. Set on a unique expansive lot on 1/3 of an acre that stretches from the street to the coastal trail, the property provides direct beach access to Riviera and Lost Winds via private steps and trail, creating a rare and highly desirable connection to the shoreline. The home underwent a complete remodel approximately eight years ago, including all-new foundation footings and caissons drilled to bedrock, delivering lasting structural integrity along with refined modern design. Designed for Southern California indoor-outdoor living, the home features Western windows and doors that frame breathtaking sunsets and multiple ocean viewpoints throughout the residence. The open-concept interior showcases French oak flooring, all custom cabinetry, and a chef’s kitchen appointed with Sub-Zero refrigeration and premium Thermador appliances. Multiple living and entertaining areas flow effortlessly to outdoor spaces, including a spa, and barbecue hangout area, ideal for relaxing or hosting while enjoying sweeping coastal vistas. Raised garden beds, thoughtfully placed storage areas, and exceptional privacy further enhance the property’s livability. A private one-bedroom, one-bath casita offers flexible use for guests, extended family, or a home office. An oversized two-car garage provides ample parking and storage along with street parking for guests. Located on the bend of one of the most sought after streets in Southwest, the home benefits from view protection, preserving the dramatic ocean, sand, and whitewater scenery from multiple vantage points throughout the property. Just steps from the San Clemente Beach Trail, world-class surf, and coastal amenities, this home captures the very best of Southern California coastal living.

2030 Calle De Los Alamos, San Clemente

Listing courtesy of Listing Agent: Gary Ward (savelowers@gmail.com) from Listing Office: CENTURY 21 Affiliated.

Selling Office: Compass.

229 W Paseo De Cristobal, San Clemente
$4,850,000
4 Beds ⋅ 4 Baths ⋅ OC26058864 MLS
A custom modern coastal residence built with collector grade craftsmanship and a restrained natural material palette. Poised on a premier corner lot in the heart of Southwest San Clemente just one block from renowned T-Street beach and beach trail. Featuring Taj Mahal quartzite, hand set zellige, French oak flooring, white rift oak cabinetry, and extensive custom marble work, the home is finished with gallery style detailing, flush transitions, and clean architectural reveals throughout. A skylit foyer leads into the great room with La Cantina sliders that open to the elevated entry loggia for seamless indoor/outdoor flow. The kitchen is both sculptural and functional, designed with artisan millwork and integrated natural textures. Upstairs, the primary suite opens to a private front balcony overlooking the elevated entry loggia with a small ocean view. The secondary bedrooms each open to a separate rear balcony overlooking the pool. The outdoor spaces carry the interior material rhythm outward, with full-sun pool exposure and a warm modern landscape design. Additional features include a standing seam roof, cedar siding, EV-equipped two car garage, and thoughtfully layered lighting throughout. A refined and quiet luxury build, crafted under an atelier approach with natural materials and enduring execution. This highly sought after location is minutes from local favorite beaches, the San Clemente pier, and booming downtown shops and restaurants. Embrace modern coastal living at it's finest.

229 W Paseo De Cristobal, San Clemente

Listing courtesy of Listing Agent: Gary Ward (savelowers@gmail.com) from Listing Office: CENTURY 21 Affiliated.

Selling Office: Realty One Group West.

9622 Loma Street, Villa Park
$4,840,000
5 Beds ⋅ 6 Baths ⋅ PW25171141 MLS
Stunning gated estate in prestigious Villa Park. This once in a lifetime gem known for its exquisite all plaster exterior, grand portico with stunning Venetian columns and ornate iron entry doors that set the stage for the masterpiece of luxury and sophistication that define this stunning home. With 7632 square feet of living space spanning an unprecedented 39,030 sqft lot, this estate offers an unparalleled living experience with all the comforts of home. The grand staircases are adorned in gold leaf accents on wrought iron with a crystal chandelier above and sconces lining the walls of each flight and hand plastered walls are found t/o. An exquisite library off the entry is a true draw with its wainscot walls and gorgeous coffered ceilings. Adjacent is the formal dining room with a custom painted arched ceiling and french door access to the serene outdoor setting. The newly built kitchen is a true showstopper as sleek waterfall quartz cascades vertically over the islands edge. Appliances include double dishwashers, a six burner range with double ovens, additional built in oven, microwave, warming door and refrigerator. Entertaining is effortless in the expansive great room with its dual sitting areas, wine cellar a wonderfully placed long bar with built in storage racks, wine refrigerator, sink and an abundance of cabinetry. The five bedrooms offered includes one main floor bedroom with private access and an en-suite with it's own egress to the splendor of the private outdoor setting. A residential elevator ensures comfortable access to every level. The primary suite is accessed via a private corridor lined with crystal sconces and an arched tray ceiling. The suite includes a sitting room with fireplace, an office, French doors to a balcony with serene views, two well planned walk-in closets, a private sauna, a spa style walk-in shower, a freestanding tub, and abundance of beautiful cabinetry. Another wonderful sitting room with fireplace plus 3 more bedrooms all with en-suites, a gym area, and two balconies each with views, complete the second floor. Whether you're relaxing by the pool or entertaining guests under the logia with its glistening travertine flooring, this timeless estate offers tranquility and style. Every corner of this home speaks to a refined sense of taste and a commitment to comfort. From the Venetian inspired design elements to the cutting edge remodel, this estate is truly a rare find where classic luxury meets modern convenience.

9622 Loma Street, Villa Park

Listing courtesy of Listing Agent: Brigid Ricker (brigid4homes@gmail.com) from Listing Office: Circa Properties, Inc..

Selling Office: Keller Williams OC Coastal Realty.

2917 Wagon Train Lane, Diamond Bar
$4,088,899
7 Beds ⋅ 8 Baths ⋅ P1-26318 MLS
Modern Art Deco Revival Estate in The Country EstatesA rare architectural statement within the prestigious 24-hour guard-gated Country Estates, this Modern Art Deco Revival estate commands a private, resort-caliber setting with sweeping panoramic city-light and mountain views.Set behind a grand approach, the residence blends sculptural geometry with refined Contemporary symmetry, offering a lifestyle designed for both elevated entertaining and serene everyday living.The grounds unfold as a true private resort: a full-size tennis court, elevated pool and spa terrace curves along the landscape with sweeping views, putting green, gazebo, viewing deck, and curated gardens framed by mature fruit trees, including orange, guava, kumquat, tangerine, apple, dragonfruit, and rare Leon avocado. Every element has been thoughtfully positioned to maximize privacy and panoramic vistas.Dramatically extending from the upper level, an expansive viewing and meditation tower unfolds as a light-filled architectural aerie designed as a sanctuary above it all. Framed by sweeping panoramic vistas, the elevated pavilion offers a rare vantage point for sunrise rituals, sunset reflection, and stargazing under open skies.Inside, soaring ceilings, distinguished archways, expansive walls of glass create a luminous interplay of light and space. Floor-to-ceiling windows invite the outdoors in, while an expansive floor plan offers seven bedrooms, multiple grand-scale living areas, and a private executive office with its own entrance.The chef's kitchen is appointed w/ Sub-Zero refrigeration, professional-grade appliances, custom cabinetry, & an oversized island designed for gathering.The primary suite serves as a tranquil retreat, featuring spa-inspired amenities, a soaking tub, walk-in shower, bidet, & private lounge area. Six additional bedrooms provide generous accommodations for family and guests. Reinforced security glass & carefully selected finishes reflect a commitment to both elegance & peace of mind.Enhancing the resort experience is a detached wellness retreat, complete w/ sauna, dedicated shower suite, & private water closet, delivering spa-level amenities just steps from the pool terrace.Residents of The Country enjoy 24-hour security, clubhouse, equestrian trails, parks, playgrounds, & award-winning Walnut Valley schools.This is more than a residence, it's a legacy estate defined by architectural presence, privacy, & the highest standard of SoCal living.

2917 Wagon Train Lane, Diamond Bar

Listing courtesy of Listing Agent: Silvia Portugal-Singh (broker@silvia-sells.com) from Listing Office: COMPASS.

Selling Office: Treelane Realty Group Inc..

976 Ranch House, Westlake Village
$3,750,000
5 Beds ⋅ 4 Baths ⋅ SR26007374 MLS
Set on a private and secluded flag lot, this extraordinary single story Westlake Village retreat was completely reimagined in 2021, blending architectural sophistication with warm, livable spaces and unforgettable views. A true hidden gem, the home has been transformed with custom Weather Shield windows throughout and expansive sliding doors spanning the entire main living area - creating a seamless fusion of indoor and outdoor living. Inside, white oak flooring (engineered) flows through an open-concept layout where the kitchen, dining area, and great room are all oriented to capture sweeping mountain, sunrise, and sunset vistas. The Italian-designed kitchen is a masterwork of style and function, featuring a walk-in pantry equipped with its own HVAC, custom cabinetry, and top-tier appliances including a Gaggenau induction stove with an additional gas burner, Miele oven and refrigerator, Fisher & Paykel dishwasher, and Thermador wine refrigerator. A thoughtfully engineered climate system includes multiple mini-split units throughout the home, ensuring individualized comfort in every space. Whole-home Sonos audio, Cat 6 wiring, and a robust security network with 20 cameras for additional peace of mind. A separate laundry room adds everyday practicality. A sprawling balcony connects the primary suite, media room, secondary bedroom, and main living spaces, creating a continuous indoor–outdoor experience. The primary suite offers a sanctuary with a walk-in closet, sitting area, and a spa-caliber bath featuring a marble shower/tub floor and microcement walls - a striking retreat. The media room, complete with custom built-ins, surround sound, and a spiral staircase to a loft hideaway, provides a perfect spot for laid-back evenings or creative escapes. Four additional bedrooms offer generous flexibility for offices, guests, or family with many showcasing the home’s remarkable views. The home is equipped with a three car garage, solar panels, and a Tesla Powerwall, supporting sustainable and efficient living. Outdoors, a sparkling pool, fire pit, and enchanting Italian garden create an idyllic backdrop for sunset dinners and relaxed gatherings. Thoughtful design, luxurious finishes, and commanding views define this remarkable Westlake Village residence as an architectural retreat that offers both privacy and presence. Truly one not to be missed.

976 Ranch House, Westlake Village

Listing courtesy of Listing Agent: Kathleen Finnegan (ksfinnegan@gmail.com) from Listing Office: Berkshire Hathaway HomeServices California Properties.

Selling Office: Berkshire Hathaway HomeServices California Properties.

405 Arenoso Lane Unit B, San Clemente
$3,395,000
4 Beds ⋅ 4 Baths ⋅ OC26071220 MLS
Effortless coastal living at its finest in the heart of San Clemente—where everyday life feels like a vacation. Just half a block from the beach, this completely remodeled 4-bedroom, 4-bath custom home offers ocean views from all three levels and an exceptional sense of space rarely found this close to the coast. Spanning approximately 3,050 square feet, the residence is defined by soaring 11-foot ceilings, impressive 10-foot custom doors, and thoughtfully designed interiors throughout. Living near the iconic San Clemente Pier means starting your mornings with oceanfront walks, coffee by the water, and some of the best sunsets in Southern California just steps from your door. Enjoy effortless access to Linda Lane Park, beach trails, surf breaks, charming boutiques, and a vibrant dining scene—all part of the relaxed, coastal lifestyle that makes this community so sought after. Whether it’s a quick stroll for dinner, weekend farmers markets, or catching the coastal breeze on an evening walk, the location simply can’t be beat. The top level is dedicated to a peaceful primary suite featuring three private balconies, breathtaking ocean views, a generous closet area, and a luxurious spa-inspired bath. The middle level offers three spacious guest bedrooms and two beautifully appointed bathrooms, making the layout ideal for full-time living, a second home, or hosting family and friends. On the main level, seamless indoor-outdoor living takes center stage with a spacious living room, dining area, outdoor deck, and a bright, airy kitchen complete with stainless steel appliances, quartz countertops, and a charming breakfast nook. The entertainer’s backyard is finished with a custom-built patio and barbecue area, while the oversized garage offers abundant storage. Perfectly positioned, you can cross the street to Linda Lane Park, walk to the pier, beach, restaurants, coffee shops, and local favorites, or head up to Del Mar for upscale dining and the vibrant downtown scene. This is the ultimate blend of luxury, convenience, and the laid-back “Spanish Village by the Sea” lifestyle. This is a rare opportunity to own a beautifully remodeled coastal home in one of Southern California’s most beloved beach towns.

405 Arenoso Lane Unit B, San Clemente

Listing courtesy of Listing Agent: Stacy Feltman (stacy@stacyfeltman.com) from Listing Office: CENTURY 21 Affiliated.

Selling Office: Talavera Real Estate.

270 Albert Place, Costa Mesa
$3,350,000
6 Beds ⋅ 5 Baths ⋅ OC25223093 MLS
Major Price Improvement !!! New construction in 2025, the front Single-Story Home features 4 bedrooms, 3 bathrooms & 2,000 sq ft with an additional custom ADU featuring 2 spacious bedrooms, 2 baths, & 1,000 sq ft. This is a legal duplex with its own private entrance & address. Throughout both properties, you will find custom kitchens with upgraded cabinets, appliances, brand-new recessed lighting, new fixtures and hardware, new dual-pane windows, new AC and heating systems, a new roof, and a new tankless water heater. The backyard is an entertainer’s dream, boasting a beautiful pool and spa, lush landscaping, new hardscape, and a large covered patio ideal for relaxing or entertaining guests. The rear unit is perfect for extended family, guests, or additional income. Located within the boundaries of top-rated schools, both units are move-in ready home & just a short walk to Newport’s Back Bay trails and minutes from the beach, great dining, shopping, the OC Fairgrounds, John Wayne Airport, and major routes including the 55, 73, and 405 freeways and toll roads.

270 Albert Place, Costa Mesa

Listing courtesy of Listing Agent: Dod Bateman (dodbateman@cox.net) from Listing Office: Regency Real Estate Brokers.

Selling Office: Seven Gables Real Estate.

173 W Avenida Junipero, San Clemente
$3,250,000
4 Beds ⋅ 3 Baths ⋅ OC25255877 MLS
Situated on an oversized lot in the coveted Southwest neighborhood, this tastefully designed residence takes coastal beach house to a whole new level. With nothing left undone, the entire home has been completely remodeled from the ground up including an expansive addition adding over 1,600 sq.ft. of living space, making this one of the largest homes in the 100 block of Southwest SC. The split level floor plan offers 4 oversized bedrooms including a secluded Master Retreat on the top floor, a gorgeous Kitchen designed to make you swoon, a spacious Family Room that overlooks the backyard, and a massive bonus room that can be used for anything from a movie theatre, bedroom, or office space. The property sits on the canyon which affords a rare, extremely large backyard big enough for a skate ramp, pool and spa or sport court. Features such as a whole house water filtration system, custom solid wood cabinetry throughout, and 4 expansive decks to enjoy canyon and peak-a-boo ocean views set this house apart from all the rest. Walk to local favorite beaches in a few short minutes or ride your electric bike to Trestles in less than 10 minutes. This is the turn key, dreamy beach house you have been waiting for!

173 W Avenida Junipero, San Clemente

Listing courtesy of Listing Agent: Gary Ward (savelowers@gmail.com) from Listing Office: CENTURY 21 Affiliated.

Selling Office: CENTURY 21 Affiliated.

7580 E Martella Lane, Anaheim Hills
$3,030,000
5 Beds ⋅ 5 Baths ⋅ PW25129747 MLS
WITH ALMOST 9,000 SQFT UNDER ROOF, CAR AND GARAGE ENTHUSIASTS GET READY! Welcome to a once-in-a-lifetime opportunity: a privately gated, single-story Mediterranean Revival estate set on nearly one full acre in a peaceful, rural-style setting. With over 4,100 SQFT of garage space—room for 20+ cars—this property is truly a unicorn for collectors, hobbyists, or anyone needing unmatched garage and workshop capacity. Step through the gates and fall in love with the approach, the setback, and the timeless architecture of this sprawling single-story estate featuring nearly 4,400 SQFT of living space. Soaring vaulted, beamed ceilings and abundant windows and doors create an airy, light-filled atmosphere throughout. Enter through double doors to a welcoming formal living room and a spacious adjacent dining room—ideal for entertaining. This great room is the showstopper—an expansive living space with 18-foot exposed truss ceilings, a wet bar, and a massive kitchen with a center island, breakfast nook, and bar seating. A wall of windows and doors offers incredible indoor-outdoor potential—perfect for a future pocket slider upgrade. Dual Primary Suites: One on each side of the home for privacy. The main suite is elevated to showcase breathtaking sunset and city lights views, with a spa-like bathroom ready for customization and a walk-in closet that feels endless. The second suite also features a large bath, walk-in closet, and tranquil backyard views. Three Additional Bedrooms: Generously sized with a full hall bath to complete the bedroom wing. The garages are what make this home such a unicorn with two separate garages totaling over 4100 sqft! The separate 54' deep RV garage has 12’ doors, a shop area, bathroom and mezzanine with all the storage you could possibly want. It can also easily be turned into a separate ADU, guest house or secondary residence. All of this sits in a serene and private environment, surrounded by mature landscaping and scenic views—yet just minutes to top-rated schools, restaurants, shopping, and outdoor recreation. Don’t miss your chance to reimagine this rare estate into your dream home—with the garages you've always wanted and the lifestyle you deserve!

7580 E Martella Lane, Anaheim Hills

Listing courtesy of Listing Agent: Carole Geronsin (Carole@TheGeronsins.com) from Listing Office: BHHS CA Properties.

Selling Office: Compass.

4174 Elm View Drive, Los Angeles
$2,900,000
5 Beds ⋅ 5 Baths ⋅ V1-34955 MLS
Welcome to an extraordinary private sanctuary tucked behind TWO GATED ENTRIES on an exclusive cul-de-sac with only four homes in the prestigious Lake Encino enclave of Encino. This expansive 5-bedroom, 5-bathroom Mediterranean estate spans 4,721 square feet on a stunning nearly one-acre lot, offering panoramic mountain views, unmatched privacy, and the rare combination of scale, location, and potential that discerning buyers dream of.Situated on the coveted Encino side adjacent to the sought-after Silverhawk community, this welcoming home greets you with a grand entry and soaring cathedral ceilings that set the tone for the impressive open-concept floor plan throughout. The spacious chef's kitchen features a center island and flows seamlessly into generous living and family rooms, each designed for elegant entertaining. Cream marble flooring spans much of the first level, enhancing the light-filled, inviting atmosphere. Multiple fireplaces anchor the living room, family room, and primary ensuite bathroom, adding warmth and character to every gathering space.Upstairs, the primary suite is a true retreat, capturing sweeping mountain and city views from private balconies. Throughout the home, tall ceilings and expansive windows frame breathtaking hillside panoramas from nearly every room, creating the quintessential indoor-outdoor Southern California living experience.Step outside to your own private oasis featuring an oversized black-bottom pool and spa, built-in BBQ, and expansive entertaining space, all positioned to maximize the stunning mountain views. The nearly one-acre lot, three-car attached garage, and lush landscaped grounds complete this incredible offering in one of Encino's most exclusive gated settings.This is the one you have been waiting for. Schedule your private showing today.

4174 Elm View Drive, Los Angeles

Listing courtesy of Listing Agent: Davis Bartels (davis@davisbartels.com) from Listing Office: Pinnacle Estate Properties, In.

Selling Office: HK Realty.

413 E Avenida Cordoba, San Clemente
$2,688,000
3 Beds ⋅ 3 Baths ⋅ OC25082439 MLS
This is the one you have been waiting for! Boasting the BEST views in San Clemente, this stunning single-level home showcases breathtaking panoramas of the Pacific Ocean, Catalina Island, San Clemente Island, Dana Point Harbor, the iconic San Clemente Pier, and dazzling city lights. Perched in a premier location, it offers an unparalleled lifestyle of luxury and relaxation. A private courtyard welcomes you into the home and directs your gaze to those unforgettable coastal vistas. The inviting living room features a cozy fireplace and expansive ocean views, creating the perfect atmosphere for everyday living and entertaining. The gourmet kitchen is a chef’s dream, complete with a massive 12-foot island, built-in refrigerator, and seamless flow to the outdoor living space with a built-in BBQ and firepit—ideal for al fresco dining and gatherings. The Primary Suite is a true retreat, offering its own fireplace, spectacular ocean views, and a spa-like bathroom with a separate soaking tub. Additional highlights include a spacious 2-car garage and close proximity to world-famous beaches, scenic coastal trails, fine dining, and more. Coastal living truly doesn’t get better than this!

413 E Avenida Cordoba, San Clemente

Listing courtesy of Listing Agent: Sharon Custer (scdreamhomes@gmail.com) from Listing Office: First Team Real Estate.

Selling Office: First Team Real Estate.

26881 Del Gado Road, Dana Point
$2,430,000
4 Beds ⋅ 4 Baths ⋅ OC26155391 MLS
Completely reimagined with timeless style and thoughtful craftsmanship, this beautifully renovated Capistrano Beach home captures the easy elegance of Southern California coastal living. A lush front lawn, fresh landscaping, and classic Spanish-inspired architecture create an unforgettable first impression. Enter through double dutch doors to wide-plank luxury vinyl flooring, a vaulted ceiling, an expansive skylight and a living room filled with natural light. The space is anchored by a custom floor to ceiling fireplace with clean architectural lines and carefully selected finishes to create a warm, modern feel. From the moment you arrive, you'll appreciate the quality and comfort that make this residence truly special! At the heart of the home, a beautifully remodeled kitchen is designed to bring people together. Calacatta porcelain countertops, a Zellige ceramic tile backsplash, premium stainless steel appliances, a generous center island, and custom cabinetry with through dovetail joinery and soft-close hardware create an exceptional space for everyday living and entertaining. The kitchen flows seamlessly into the family room, where two sets of Pinky's Iron doors blur the line between indoors and out. Outside, mature trees create a peaceful and private backyard with multiple spaces for morning coffee, weekend barbecues, or evenings enjoying cool ocean breezes. Downstairs a half bath and large main level bedroom with ensuite bath accommodates guests or multigenerational living. Upstairs, the second primary has its own balcony where you can enjoy refreshing ocean breezes while starting your morning or winding down at sunset. The second primary’s ensuite bath features a floating dual vanity, ceramic sinks and an oversized step in shower. The upstairs is completed by a hall bath, two additional bedrooms that each have a walk-in closet and one also has an attached office. Located on the ocean side of the 5 Freeway, just moments from sandy beaches, Dana Point Harbor, scenic coastal trails, and the restaurants and boutiques of downtown San Clemente, this move-in ready home places the very best of coastal Orange County within easy reach. Designer finishes, ENERGY STAR® heating and air conditioning, recessed lighting, dual-pane windows, an EV charging station, & RV potential offer a rare combination of beauty, convenience, and functionality. This exceptional property offers the coastal lifestyle you've been waiting for!

26881 Del Gado Road, Dana Point

Listing courtesy of Listing Agent: Colin Farris (colin@farrisresidential.com) from Listing Office: Keller Williams OC Coastal Realty.

Selling Office: Conrad Realtors Inc.

221 Avenida De La Grulla, San Clemente
$2,350,000
OC25198986 MLS
Welcome to your brand-new home, perfectly reimagined for modern living in the heart of San Clemente, where the allure of the beach lifestyle awaits. This completely remodeled duplex offers an extraordinary opportunity to own a piece of paradise, just moments away from world-class beaches and the iconic San Clemente Pier. Step through the new front doors of this duplex and into spaces that epitomize elegance and comfort. Both units have been meticulously transformed, showcasing a remodeled kitchen equipped with top-of-the-line fixtures and appliances, new flooring, windows, and stylish finishes throughout. The freshly applied stucco, brand-new roof, and concrete driveway enhance the property's curb appeal, while the back patio common area provides a private retreat for relaxation and entertaining. The top unit is a true gem, offering panoramic ocean views that stretch all the way to Dana Point Harbor. Imagine waking up to the serene sight of the Pacific Ocean and ending each day with stunning sunsets from the comfort of your own home. The bottom unit, not to be outdone, offers a charming peek-a-boo view of the ocean, providing glimpses of the sea that add to the overall allure of this coastal haven. Each unit boasts three generously sized bedrooms and two full baths, thoughtfully designed to maximize space and light, with an approximate size for both units of 1,370 square feet. San Clemente is a charming beach town, renowned for its welcoming community spirit and idyllic coastal setting. It offers pristine beaches perfect for surfing and sunbathing, a historic pier for leisurely strolls, and an array of charming boutiques and artisanal shops. Indulge in the local wine bars, cozy coffee shops, and wonderful dining experiences that cater to every palate. Whether you're looking to embrace the laid-back beach lifestyle or explore the vibrant local culture, San Clemente has something unique to offer everyone. This is more than just a duplex; it's a gateway to a lifestyle defined by sun, sea, and a strong sense of community. Come and take advantage of everything that San Clemente has to offer.

221 Avenida De La Grulla, San Clemente

Listing courtesy of Listing Agent: Siobhan Ulnick (siobhan@ulnickgroup.com) from Listing Office: Compass.

Selling Office: First Team Real Estate.

273 Mesa, Costa Mesa
$2,095,000
4 Beds ⋅ 3 Baths ⋅ NP26198767 MLS
Nestled on a premium lot in one Costa Mesa's most desirable locations, this beautifully upgraded 2,177-square-foot residence offers the perfect blend of refined interiors and effortless indoor-outdoor living. Designed with both comfort and entertaining in mind, the private backyard retreat features a saltwater jacuzzi, elegant slate patio, and an integrated whole-house sound system that creates an inviting atmosphere throughout the property. Inside, the home immediately impresses with its clean architectural lines, smooth drywall finishes, and thoughtfully curated design details. Rich oak hardwood floors extend throughout the main living spaces, complemented by an open-concept layout filled with natural light. Custom electric blinds in the living room and rear patio doors add both convenience and sophistication, allowing for seamless control of light and privacy. At the heart of the home, the gourmet kitchen blends timeless style with everyday functionality. Quartz countertops, custom cabinetry, a built-in refrigerator, and a premium steam oven create a culinary space tailored for both casual meals and elevated entertaining. The adjoining living and dining areas bringing warmth and ambiance to multiple gathering spaces while enhancing the home’s inviting flow. This home has a filtration system along with a tankless water home. Ideally situated near the scenic Back Bay trails, beautiful beaches, and the acclaimed shopping and dining destinations at Fashion Island, this exceptional residence captures the best of coastal California living.

273 Mesa, Costa Mesa

Listing courtesy of Listing Agent: Julianne Pierzak (julie@juliannepierzak.com) from Listing Office: Coldwell Banker Realty.

Selling Office: Compass.

186 N Kalorama, Ventura
$2,050,000
2 Beds ⋅ 3 Baths ⋅ SR26058829 MLS
Perched on a prized Ventura hillside, this stunning home delivers panoramic views of the Pacific Ocean and the Channel Islands from one of the city's most coveted pockets. An open, light-filled floor plan welcomes you with one of the most compelling indoor/outdoor living experiences in the area . The living room dissolves seamlessly into the backyard through a wall-to-wall sliding glass door with automatic shades, opening onto a beautifully terraced yard designed for effortless entertaining with sweeping ocean and island views as your backdrop. The main home features 2 bedrooms, 2 bathrooms, and a versatile utility room that can easily serve as a third bedroom or home office. The Studio ADU rounds out the property with a full kitchen, a beautifully appointed bathroom, and in-unit laundry, ready for immediate rental income, guest accommodations, or a private retreat. All of this just minutes from downtown Ventura's dining scene, the beach, the Ventura Promenade, and top-rated schools.

186 N Kalorama, Ventura

Listing courtesy of Listing Agent: Joshua Sinatra (Josh@SinatraRE.com) from Listing Office: NextHome Real Estate Rockstars.

Selling Office: Real Brokerage Technologies.

3405 S El Camino Real Unit A, San Clemente
$1,950,000
OC25178102 MLS
Welcome to 3405 S El Camino Real, a rarely available coastal duplex situated in the heart of San Clemente’s world-famous surf community. Perfectly located near Trestles, San Onofre, and State Beach, this fully furnished, income-producing property sits within the STLU zone, allowing short-term rentals with a proven track record of strong performance. This turnkey duplex features two beautifully updated units. Unit A offers 3 bedrooms and 3.5 bathrooms, including a main-level suite, remodeled kitchen, gas fireplace, private patio, and a 2-car garage. Unit B includes 3 bedrooms and 2 bathrooms with a spacious primary suite, granite kitchen, fireplace, balcony, and a 2-car tandem garage. Both units share access to a rooftop deck with sweeping ocean views. Recent upgrades include new interior and exterior paint, central air conditioning, a water filtration system, in-unit washer/dryers, and security cameras—ensuring modern comfort and peace of mind. Located just minutes from beaches, hiking and biking trails, golf courses, and the shops and dining of downtown San Clemente, this property is an exceptional opportunity for investors, vacation rental buyers, or multi-generational living.

3405 S El Camino Real Unit A, San Clemente

Listing courtesy of Listing Agent: Gary Ward (savelowers@gmail.com) from Listing Office: CENTURY 21 Affiliated.

Selling Office: First Team Real Estate.

391 Laguna Terrace, Simi Valley
$1,700,000
4 Beds ⋅ 5 Baths ⋅ SR25197404 MLS
Experience luxury and tranquility with this extraordinary Simi Valley estate. Set on a 43,560 sqft lot, this 4-bedroom, 4.5-bathroom home offers 4,450 sqft of living space, seamlessly blending elegance and modern comfort. Built in 2006, the main house features a grand entryway, spacious living areas, and a chef’s kitchen with a Sub-Zero fridge, double oven, garbage compactor, dishwasher (updated in 2018), and a bay window overlooking the heated saltwater pebble pool and spa, remodeled in 2017. A breakfast nook with additional bay windows offers serene views. The primary suite boasts a cathedral ceiling, spa-like bathroom with soaking tub, double vanities, walk-in shower, and double-sided fireplace, along with an oversized walk-in closet. Ballroom-style flooring, a waterfall chandelier, and French doors leading to the pool complete the living area. Window shutters and high-speed internet with Eero extenders enhance functionality. Additional living spaces include a remodeled in-law suite with two bedrooms, two bathrooms, a full kitchen, and laundry, a 2017 guesthouse with a kitchenette and stylish bathroom, and a detached office/game room with an electric fireplace and heater. The three-level backyard is an entertainer’s dream with a heated saltwater pool, spa, a pond, a covered patio with built-in BBQ, and a Japanese Teppan grill. A stargazing terrace, picnic area, firepit, and water features add charm, while mature fruit trees provide natural beauty. The remodeled three-car garage offers pebble flooring, an EV charging port, and fridge and freezer, while gated RV parking includes two dump stations, water and electrical hookups. Additional features include 66 fully paid solar panels, a security system with ADT and Ring cameras, and a surround sound system. Please note: Sinaloa Lake membership provides access to exclusive docks, picnic areas, and fishing. This one-of-a-kind estate offers unmatched versatility, privacy, and elegance in Simi Valley.

391 Laguna Terrace, Simi Valley

Listing courtesy of Listing Agent: Serdar Dagkesen (sergedagkesen@gmail.com) from Listing Office: JohnHart Real Estate.

Selling Office: NONMEMBER MRML.

19401 Oakie Doakie, Trabuco Canyon
$1,648,000
3 Beds ⋅ 2 Baths ⋅ OC25181516 MLS
One of the few premier custom view properties with extreme privacy in the Saddleback Valley situated on almost 3 acres. This is a property that is prime for a large expansion, which is very rare in Trabuco Canyon. Wide open floor plan with fantastic views from every room in the house for miles in all directions! When you walk into the great room with kitchen, family, living & dining areas combined, with a massive fireplace as the focal point, you will instantly feel at home. Upstairs is a huge primary bedroom with fireplace, luxurious primary bath suite, two walk-in closets and a large office. French doors lead out of the primary bedroom onto a balcony that extends the length of the house. Just imagine waking up every morning and sitting on your balcony with your coffee and admiring the fantastic views. Large flat backyard area that could be transformed into an entertaining backyard. There are plans for an extra 1000 sf on the second level above the garage. The oversized 2-car garage currently has a bedroom and steam shower that connects to the garage, perfect place for parent, adult child or long-term guest. There is also a option of a downstairs bedroom in the original plan for the house when first built. Please take a look at the virtual tour to see if this could be a home for you! Keep in mind that this is only minutes away to shopping and dining but is like living in Fallbrook!

19401 Oakie Doakie, Trabuco Canyon

Listing courtesy of Listing Agent: Kevin Hill (KevinHill@bhhscal.com) from Listing Office: Berkshire Hathaway HomeService.

Selling Office: Berkshire Hathaway HomeService.

4759 Cochran Street, Simi Valley
$1,530,000
4 Beds ⋅ 3 Baths ⋅ SR25136812 MLS
ATTENTION BUILDERS! ATTENTION IVESTORS!! ATTENTION DEVELOPERS!!! Zoned RMOD5.1FC with the potential to build up to 10 residential units. Over 1 acre of completely flat usable land located in one of the most sought after areas of East Simi Valley. A true compound w/incredible potential. Privately gated w/its own long private driveway (newly paved), multiple outbuildings/parking, storage, and a charming single-story pool home that has been fully updated throughout. With 4 bedrooms and 3 bathrooms this rare property is a great potential source of income while waiting to get permits to build. Offering 4 bedrooms (3 separate entrances w/multiple living areas, 2 remodeled kitchens, remodeled bathrooms, recessed LED lighting, new light fixtures and new flooring throughout. The exterior grounds offers a sparkling pool and lounge area that is privately gated. The rest of grounds is a complete flex space that is perfectly flat, and ready for your imagination and creativity. With multiple properties being developed in the area, this incredible opportunity is waiting just for you. Close to schools, shopping, restaurants, parks, 118 Freeway access, and family entertainment, this magnificent property is truly a must see. Hurry don't wait !

4759 Cochran Street, Simi Valley

Listing courtesy of Listing Agent: Casey Gordon (caseyjgordon@yahoo.com) from Listing Office: Rodeo Realty.

Selling Office: Rodeo Realty.

4935 Maureen Lane, Moorpark
$1,500,000
5 Beds ⋅ 4 Baths ⋅ SR26119457 MLS
Welcome to one of the best kept secrets in Moorpark, a single story estate that has been taken to an entirely new level with over $1 million in recent upgrades, creating a home that feels more like a private resort than a house. From the front, the stunning curb appeal sets the tone with a Craftsman vibe, highlighted by an elegant wooden style garage door on the two car garage, tasteful hardscape, and a stacked stone chimney that makes a lasting first impression. Inside, soaring vaulted ceilings with exposed beams and wide plank flooring create an inviting sense of scale, while the living room is anchored by an elegant stone fireplace with a wooden mantle that adds warmth and character to the open design. The living and dining areas flow into the chef’s kitchen, which features quartz counters, custom cabinetry, an elegant tile backsplash with pot filler, and professional grade Monogram appliances that make both daily living and entertaining a pleasure. A major addition completed in 2024 created the luxurious primary suite with direct backyard access, a spacious walk in closet, and a spa inspired bathroom featuring dual vanities, a freestanding soaking tub, and a designer glass shower, along with two additional bedrooms, an extra bathroom, and a versatile flex room that can be used as a media retreat or family lounge. One of the guest bedrooms enjoys its own private bathroom, while another guest bath supports the remaining bedrooms. The dedicated office offers flexibility and could easily serve as a fifth bedroom if desired. Outside, the backyard is a true showpiece with amazing landscaping, layered hardscape, and a pool and spa completed in 2025 with a luxury porcelain tiled deck, wireless phone controls, color changing lights, and the safety and convenience of an electric cover. An electric cabana with remote controlled roof slats and built in lighting anchors the entertaining space alongside a full outdoor kitchen, while a separate flagstone patio with gazebo near the sport court and turf play area provides another shaded spot to relax or gather. Mature olive trees, lush hedges, and custom perimeter lighting complete the outdoor setting. With equestrian zoning, RV parking, and every major improvement complete, this home is turnkey, beautifully landscaped, and designed to impress, all while being in close proximity to restaurants, shops, award winning schools, and the 118 and 23 freeways.

4935 Maureen Lane, Moorpark

Listing courtesy of Listing Agent: Daniel Regan (Dan@DanReganProperties.com) from Listing Office: RE/MAX Gateway.

Selling Office: Cornerstone Properties.

386 Olinda Drive, Brea
$1,480,000
4 Beds ⋅ 3 Baths ⋅ PW26004422 MLS
Picture perfect move in ready looks brand new with the most dramatic views of the gentle green rolling hills and the Disneyland fireworks! Mint condition. See forever views of openness and listen to the sounds of silence yet just minutes back to the city! Close to downtown Brea with its many amazing shops and restaurants. Chino Hills state park is just across the way, and El Roble equestrian center is just round the corner. Travel West to Brea and East to Chino Hills, with Western Hills golf course just down the road. The well-appointed location is private and exclusive within a community of new possibilities. The open floorplan boasts 4 bedrooms and 2 and a half baths all up-graded to perfection. The downstairs laundry room has a large closet behind it beset with plumbing already in so the possibility of adding a downstairs bedroom with a walk-in shower at the downstairs bathroom is a distinct possibility for added functionality. The upstairs has a giant great living room complete with gorgeous wet bar perfect for multifamily living. The kitchen is polished, and it looks brand new with exquisite granite counter tops, generous custom cabinetry and lots of natural lighting. Cozy up to the fireplace or head out the slider doors to the back yard haven with a giant canopy of views from every direction with green house and incredible outdoor patio perfect for relaxing, star gazing and taking in the view. There is a dual swing set in the back yard. There is also a smart echo bee thermostat which you can control from your phone. This property also has solar panels for added savings as the house has a Lutron lighting control system, 12-kilowatt solar system with a 10-kilowatt back up battery that is completely paid off so your electric bills are about $15 to $20 a month. There is also a 16-zone Ring sprinkler system that gives you great peace of mind if you are traveling as everything is automatic, so you do not have to worry about a thing. There is an up-stairs balcony where you can sit out and enjoy a great book while taking in the extraordinary view as you hear the sounds of nature calling. This home is also very pet friendly and there is dog door and a small, gated enclosure that houses a storage shed that could be turned into a pet house. We have an additional storage shed that is quite large as well a landing at the top of the driveway for additional parking. This home is truly one of a kind and the mix of natural terrain is quite impressive. Turnkey

386 Olinda Drive, Brea

Listing courtesy of Listing Agent: Donna Dostalik (donnaremax@usa.net) from Listing Office: RE/MAX Unlimited Real Estate.

Selling Office: RE/MAX 2000 REALTY.

210 N Encinitas Avenue, Monrovia
$1,459,000
P1-25866 MLS
PRIME INVESTMENT and RARE OPPORTUNITY IN MONROVIA'S HIGHLY SOUGHT-AFTER NORTH ENCINITAS HISTORIC DISTRICT. Welcome to this beautifully renovated craftsman triplex nestled in one of Monrovia's two coveted historic districts with rich history.The property invites you to experience an area renowned for its walkable streets, mature tree canopy, and timeless architectural charm as well as a lifestyle enriched by community and vibrant local culture.Positioned north of Foothill Blvd, this property stands out with its distinctive character, remodeled interiors, and major upgrades. The triplex consists of two vacant two-bedroom units and a cozy studio apartment, expertly blending functionality with classic appeal and versatile living and income options.With major capital improvements made, this property offers excellent value and upside potential. This is a perfect opportunity for an owner-occupant to reside in one unit while renting out the others, a smart strategy to offset mortgage payments and build equity over time, or for an investor seeking steady rental income opportunities.Residents enjoy the tranquility of a residential neighborhood while being moments away from vibrant Old Town Monrovia, filled with premier dining, shopping, and cultural experiences. Nearby recreation including hiking, cycling, and other activities make for a quality of life enriched with numerous outdoor options for a well-rounded lifestyle. With nearby public transit options and easy connectivity to freeway systems, this location is ideal for those seeking both the benefits of suburban living with the ease of commuter access.Families will appreciate access to Monrovia's excellent schools and family activities. This property not only meets residential needs but also serves as a strategic investment. Whether you're a first-time homebuyer looking to enter a sought-after market or an investor aiming to expand your portfolio, this triplex represents a compelling opportunity.Highlights:-House-hack potential: live in one, rent two- income-producing vacant units-Plenty of parking for tenants & guests-Desirable residential setting-Strong rental demand area with no inventory

210 N Encinitas Avenue, Monrovia

Listing courtesy of Listing Agent: Marcille Dilsaver-Hughes (marcille@dilsavergroup.com) from Listing Office: Berkshire Hathaway Home Servic.

Selling Office: PONCE & PONCE REALTY, INC.

210 N Encinitas Avenue, Monrovia
$1,459,000
5 Beds ⋅ 3 Baths ⋅ P1-25826 MLS
PRIME INVESTMENT and RARE OPPORTUNITY IN MONROVIA'S HIGHLY SOUGHT-AFTER NORTH ENCINITAS HISTORIC DISTRICT. Welcome to this beautifully renovated craftsman triplex nestled in one of Monrovia's two coveted historic districts with rich history.The property invites you to experience an area renowned for its walkable streets, mature tree canopy, and timeless architectural charm as well as a lifestyle enriched by community and vibrant local culture.Positioned north of Foothill Blvd, this property stands out with its distinctive character, remodeled interiors, and major upgrades. The triplex consists of two vacant two-bedroom units and a cozy studio apartment, expertly blending functionality with classic appeal and versatile living and income options.With major capital improvements made, this property offers excellent value and upside potential. This is a perfect opportunity for an owner-occupant to reside in one unit while renting out the others, a smart strategy to offset mortgage payments and build equity over time, or for an investor seeking steady rental income opportunities.Residents enjoy the tranquility of a residential neighborhood while being moments away from vibrant Old Town Monrovia, filled with premier dining, shopping, and cultural experiences. Nearby recreation including hiking, cycling, and other activities make for a quality of life enriched with numerous outdoor options for a well-rounded lifestyle. With nearby public transit options and easy connectivity to freeway systems, this location is ideal for those seeking both the benefits of suburban living with the ease of commuter access.Families will appreciate access to Monrovia's excellent schools and family activities. This property not only meets residential needs but also serves as a strategic investment. Whether you're a first-time homebuyer looking to enter a sought-after market or an investor aiming to expand your portfolio, this triplex represents a compelling opportunity.Highlights:-House-hack potential: live in one, rent two- income-producing vacant units-Plenty of parking for tenants & guests-Desirable residential setting-Strong rental demand area with no inventory

210 N Encinitas Avenue, Monrovia

Listing courtesy of Listing Agent: Marcille Dilsaver-Hughes (marcille@dilsavergroup.com) from Listing Office: Berkshire Hathaway Home Servic.

Selling Office: PONCE & PONCE REALTY, INC.

1903 E Bolingridge, Orange
$1,455,000
4 Beds ⋅ 3 Baths ⋅ PW26159813 MLS
Set on more than half an acre in a quiet Orange neighborhood, with snow-capped mountain views, this beautifully refreshed single-story home with attached ADU capability, its own private entrance, and a separate driveway offers exceptional privacy, versatility, and move-in-ready comfort, and possible rental income to offset monthly costs. Its flexible floor plan features multiple living and dining spaces, thoughtfully separated bedroom areas, and private accommodations ideal for multigenerational living, extended stays, working from home, or potential rental income. Extensive improvements include fresh interior and exterior paint, a new dual HVAC system, two new water heaters, brand-new designer bathrooms, updated lighting and fixtures, new baseboards and bedroom carpet, refreshed landscaping, and new outdoor lighting. The attached guest quarters have also been updated with wide-plank oak-style vinyl flooring, stainless steel appliances, fresh finishes, washer and dryer hookups, and a separate exterior entrance for added privacy. Inside, a spacious living and dining room welcomes you with a fireplace and double patio doors opening to the backyard. The bright kitchen flows into the family room and casual dining area, where a second fireplace creates a warm setting for everyday living and entertaining. Privately positioned away from the secondary bedrooms, the primary suite features dual closets and direct access to a peaceful side patio. Outside, multiple patio areas offer inviting spaces for entertaining, dining, gardening, or unwinding amid mature landscaping and a peaceful natural backdrop. With 2,646 square feet of living space and a generous 0.56-acre lot, this turnkey property offers a rare combination of flexibility, privacy, and space to accommodate a variety of lifestyles.

1903 E Bolingridge, Orange

Listing courtesy of Listing Agent: Dean O'Dell (dean@theodellgroup.com) from Listing Office: Seven Gables Real Estate.

Selling Office: Realty One Group Homelink.

4989 Cochran Street, Simi Valley
$1,390,000
6 Beds ⋅ 5 Baths ⋅ OC26074022 MLS
A great opportunity to purchase a property with a rare combination of space, versatility, and long-term value on an expansive 21,500+ sq. ft. lot. The main residence features 4 bedrooms and 3 bathrooms (2350 sqft), and is complemented by a fully separate 2-bedroom, 2-bath ADU (approx. 1000 sqft) with its own private entrance—perfect for extended family, rental income, or a private workspace. Step into a welcoming foyer with custom tile flooring and recessed lighting, leading into a home rich in character. The living and dining areas showcase vaulted ceilings with striking exposed wood beams, creating warmth and architectural appeal, while large windows fill the home with natural light and scenic views of the surrounding grounds. The gourmet kitchen is both functional and inviting, featuring upgraded cabinetry, granite countertops, a center island, and a bay window over the sink that provides a wide, picturesque outdoor view. A highly desirable downstairs bedroom and full bathroom offers flexibility for guests, multi-generational living, or a private office space. Relax in the inviting family room with a charming brick fireplace, or gather in the dining area with a built-in window seat—perfect for everyday living and entertaining. Recent upgrades include new air conditioning and heating systems for year-round comfort. The spacious primary suite includes a walk-in closet, along with a convenient upstairs laundry chute leading to the separate downstairs laundry room. Step outside to a private, park-like setting featuring 18 mature avocado trees, along with persimmon, Minneola orange, and Meyer lemon trees—creating a serene and productive outdoor retreat. Additional highlights include ample storage and an attached 3-car garage. Properties with this combination of land, flexibility, and income potential rarely come to market. Select interior photos of the main residence have been virtually staged to help illustrate the home’s potential and possible furniture layout. A truly special property— this is a must-see!

4989 Cochran Street, Simi Valley

Listing courtesy of Listing Agent: Richard Mulder (richardjamesmulder@gmail.com) from Listing Office: Kase Real Estate.

Selling Office: JSS Real Estate.

4149 Foothill Road, Ventura
$1,175,000
4 Beds ⋅ 3 Baths ⋅ V1-33716 MLS
Perched in a coveted hillside location with breathtaking panoramic views of the Pacific Ocean, Channel Islands, and surrounding hillsides, this stunning 4-bedroom, 3-bath Ventura home offers California coastal living at its finest. With approximately 2,596 sq ft of thoughtfully designed living space, this residence combines comfort, style, and unforgettable scenery in one exceptional package. Combined styling of mid-century modern and contemporary coastal hillside design to maximize the indoor/outdoor connection and views. Expansive **wrap-around decks--nearly 300 sq ft--**invite you to enjoy sunrises, sunsets, ocean breezes, and sparkling city lights year-round. Inside, walls of windows flood the home with natural light and perfectly frame the ever-changing views outside. The spacious multi level floor plan includes vaulted beam ceilings, two fireplaces, interior laundry room, and an attached two-car garage for convenience. Three levels make up the generous floorplan which offers a lower level 'apartment style' feature with it's own living room, fireplace, bedroom and bath with a kitchenette. Ideal to accommodate extended family or income potential. Located in the heart of Ventura, this home offers the best of coastal living just moments from beaches, downtown dining, shopping, and the vibrant amenities the area is known for. Whether you're entertaining guests or enjoying peaceful evenings at home, this hillside retreat offers an unmatched lifestyle in one of Ventura's most desirable neighborhoods.

4149 Foothill Road, Ventura

Listing courtesy of Listing Agent: Bridget Goncalves (bridget@joekapprealestate.com) from Listing Office: Joe Kapp Real Estate, Inc.

Selling Office: Gold Standard Realty.

412 W Santa Fe, Placentia
$1,150,000
OC26029347 MLS
A prime opportunity to own a well-located triplex income property in the heart of Placentia. This multi-unit property offers strong rental appeal with a functional unit mix and solid layout, ideal for investors or owner-users seeking long-term upside. Each unit features comfortable living spaces, natural light, and practical floor plans designed for tenant retention. The property provides on-site parking and private outdoor areas (if applicable), enhancing convenience and desirability for residents. Situated in a high-demand rental area near schools, parks, shopping, dining, and major transportation routes, this triplex benefits from consistent tenant demand and favorable location fundamentals. With steady income potential and value-add possibilities, 412 Santa Fe is well-positioned for both immediate cash flow and future appreciation. A rare chance to acquire a multi-unit property in an established Placentia neighborhood.

412 W Santa Fe, Placentia

Listing courtesy of Listing Agent: Jacob Canter (leasing@sailproperties.com) from Listing Office: Sail Properties, Inc..

Selling Office: None MRML.

1595 E Avenida De Las Flores, Thousand Oaks
$1,075,000
4 Beds ⋅ 5 Baths ⋅ GD26104203 MLS
Gorgeous home offering so much space and comfort! With over 2,900 sq ft of living space and NO HOA, this beautifully maintained residence features 4 spacious bedrooms and 4.5 bathrooms, with each bedroom boasting its own en suite bathroom and convenient downstairs bedroom makes for the perfect guest suite or multigenerational living option. Upstairs, brand new flooring has been installed and the expansive primary suite is a true retreat, complete with its own private balcony, fireplace, a spa-inspired bathroom, and generous closet space. Enjoy the open and airy layout of the large living room with fireplace, spacious dining area, and versatile upstairs loft, ideal for a home office or playroom. The modern kitchen is designed to impress, with a large pantry and plenty of counter space. Upgrades throughout include hardwood floors downstairs, new flooring upstairs, fresh interior paint , recessed lighting, ceiling fans, and dual-zone AC for year-round comfort. Enjoy the convenience of an indoor laundry room, attached two-car garage, and two upstairs balconies for added relaxation. Step outside to a fully landscaped backyard, offering a private space perfect for entertaining or unwinding at the end of the day. You will love the fully paid-off solar panels with a backup battery system and a very low power bill!!!!!!making this home both energy-efficient and cost-effective. Located in a desirable neighborhood near schools, parks, dining, and shopping—this home truly has it all. Don’t miss your chance to own this spacious, solar-powered, move-in ready gem!

1595 E Avenida De Las Flores, Thousand Oaks

Listing courtesy of Listing Agent: Stacy Petrossian (andkat73@gmail.com) from Listing Office: Coldwell Banker Realty.

Selling Office: Allison James Estates & Homes.