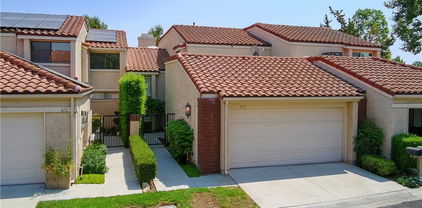
$1,449,000 Major reduction over $135,000! Sellers are in escrow out of State - here is your opportunity to save Big!! Amazing opportunity to own – spacious 3+2 with fully permitted 2+2 ADU – drive up to the beautifully inviting curb appeal as you make way into the primary home’s spacious living room with vaulted ceilings, custom laminate / wood type flooring and cozy fireplace, step into the formal dining room with custom tile flooring and direct access to rear yard, step into the conveniently distributed recently renovated kitchen with recessed lighting, stone type counter tops and attractive custom backsplash, appliances include stainless steel range / oven, microwave, dishwasher and matching refrigerator, make your way down the hallway and take a glance at the laundry closet with Samsung washer / dryer included, step into the master bedroom with vaulted ceilings, custom laminate flooring, tempered glass slider door with access to back yard, large walk in closet, spacious master bathroom with tile flooring, duo sink counter top, enclosed glass door shower, stroll down the hallway and take a glance at the additional two spacious bedrooms as you make your way to the ADU, step into the spacious kitchen with laminate flooring and plenty of cupboard space, skylight and recessed lighting make this area light and bright, step over to the cozy living room and take a glance at the stackable laundry unit included as you make your way to the two spacious bedrooms and two baths which makes this ADU a perfect addition, before you go, visit the entertainers backyard with sparkling custom pool with spa (child safety fencing included), recent upgrades include retrofitted energy saving windows and sliders, independent HVAC in each section of dwellings, this fine home + ADU is seeking a new homeowner to call it “Home Sweet Home” 5 Beds ⋅ 4 Baths ⋅ SR26019071 MLS Major reduction over $135,000! Sellers are in escrow out of State - here is your opportunity to save Big!! Amazing opportunity to own – spacious 3+2 with fully permitted 2+2 ADU – drive up to the beautifully inviting curb appeal as you make way into the primary home’s spacious living room with vaulted ceilings, custom laminate / wood type flooring and cozy fireplace, step into the formal dining room with custom tile flooring and direct access to rear yard, step into the conveniently distributed recently renovated kitchen with recessed lighting, stone type counter tops and attractive custom backsplash, appliances include stainless steel range / oven, microwave, dishwasher and matching refrigerator, make your way down the hallway and take a glance at the laundry closet with Samsung washer / dryer included, step into the master bedroom with vaulted ceilings, custom laminate flooring, tempered glass slider door with access to back yard, large walk in closet, spacious master bathroom with tile flooring, duo sink counter top, enclosed glass door shower, stroll down the hallway and take a glance at the additional two spacious bedrooms as you make your way to the ADU, step into the spacious kitchen with laminate flooring and plenty of cupboard space, skylight and recessed lighting make this area light and bright, step over to the cozy living room and take a glance at the stackable laundry unit included as you make your way to the two spacious bedrooms and two baths which makes this ADU a perfect addition, before you go, visit the entertainers backyard with sparkling custom pool with spa (child safety fencing included), recent upgrades include retrofitted energy saving windows and sliders, independent HVAC in each section of dwellings, this fine home + ADU is seeking a new homeowner to call it “Home Sweet Home” 725 San Ramon, Fullerton Listing courtesy of Listing Agent: Ricardo Ascencio (email@ricardoascencio.com) from Listing Office: AAA Realty, Inc. Selling Office: Cali Dream Homes.
$1,230,000 A rare find within the prestigious, guard-gated community of Fairway Village—513 Pebble Beach offers the privacy of a detached home, a highly sought-after feature in this neighborhood. With 2,373 square feet of spacious living, this four-bedroom, three-bath residence presents an exceptional opportunity to personalize a timeless floor plan with your own modern touches. The inviting entry opens to soaring vaulted ceilings and expansive windows that fill the home with natural light. The open-concept living and dining areas flow seamlessly into a well-sized kitchen and adjacent family room—perfect for gathering and entertaining. A highly requested feature, the downstairs bedroom and full bath offer convenience for guests or multigenerational living. Upstairs, the primary suite serves as a private retreat with a generous walk-in closet, balcony, and large en-suite bathroom. Two additional bedrooms provide versatility for family, home office, or creative space. The backyard offers a peaceful setting with expansive patio and a spa jacuzzi that has a soothing waterfall feature, perfect for relaxing after a long day. Thoughtfully and strategically priced, this home takes into account its light renovation potential—offering a chance to refresh and elevate it to your style while enjoying the incredible value of one of the few detached homes within Fairway Village. Residents benefit from 24-hour guard-gated security, lush greenbelts, walking trails, two pools and spas, tennis courts, a clubhouse, and RV parking—all within minutes of top-rated schools, St. Jude Hospital, Brea Mall, and local parks. Detached homes in this community are rarely available—schedule your private showing today and experience the exceptional lifestyle that Fairway Village has to offer. 4 Beds ⋅ 3 Baths ⋅ WS25235376 MLS A rare find within the prestigious, guard-gated community of Fairway Village—513 Pebble Beach offers the privacy of a detached home, a highly sought-after feature in this neighborhood. With 2,373 square feet of spacious living, this four-bedroom, three-bath residence presents an exceptional opportunity to personalize a timeless floor plan with your own modern touches. The inviting entry opens to soaring vaulted ceilings and expansive windows that fill the home with natural light. The open-concept living and dining areas flow seamlessly into a well-sized kitchen and adjacent family room—perfect for gathering and entertaining. A highly requested feature, the downstairs bedroom and full bath offer convenience for guests or multigenerational living. Upstairs, the primary suite serves as a private retreat with a generous walk-in closet, balcony, and large en-suite bathroom. Two additional bedrooms provide versatility for family, home office, or creative space. The backyard offers a peaceful setting with expansive patio and a spa jacuzzi that has a soothing waterfall feature, perfect for relaxing after a long day. Thoughtfully and strategically priced, this home takes into account its light renovation potential—offering a chance to refresh and elevate it to your style while enjoying the incredible value of one of the few detached homes within Fairway Village. Residents benefit from 24-hour guard-gated security, lush greenbelts, walking trails, two pools and spas, tennis courts, a clubhouse, and RV parking—all within minutes of top-rated schools, St. Jude Hospital, Brea Mall, and local parks. Detached homes in this community are rarely available—schedule your private showing today and experience the exceptional lifestyle that Fairway Village has to offer. 513 Pebble Beach Place, Fullerton Listing courtesy of Listing Agent: CAROLINE LEE (caroline@homereadyteam.com) from Listing Office: Real Brokerage Technologies. Selling Office: Coldwell Banker Best Realty.
$1,120,000 Welcome to this beautifully upgraded home located in the highly sought-after 24-hour guard-gated community of Fairway Village. This spacious residence offers 3 bedrooms and 3 bathrooms with approximately 2,310 square feet of bright and airy living space featuring soaring high ceilings, abundant natural light, a remodeled kitchen, and updated flooring throughout. The inviting living room showcases an elegant fireplace and opens seamlessly through two oversized patio doors, creating a perfect indoor-outdoor flow ideal for entertaining while enjoying serene greenbelt views. The thoughtfully designed floor plan offers privacy, with the primary suite set apart from the other two generously sized bedrooms, and includes its own cozy fireplace for a warm and relaxing retreat. Additional highlights include wood shutters throughout, a private and charming front courtyard, and a spacious backyard overlooking open green space, providing both tranquility and scenic views. Residents of Fairway Village enjoy resort-style amenities including HOA-covered roof maintenance and exterior painting, expansive greenbelts, two pools and spas, three lighted tennis courts, a clubhouse, RV parking, miles of walking trails, and a 24/7 manned gated entrance. 3 Beds ⋅ 3 Baths ⋅ PW26060486 MLS Welcome to this beautifully upgraded home located in the highly sought-after 24-hour guard-gated community of Fairway Village. This spacious residence offers 3 bedrooms and 3 bathrooms with approximately 2,310 square feet of bright and airy living space featuring soaring high ceilings, abundant natural light, a remodeled kitchen, and updated flooring throughout. The inviting living room showcases an elegant fireplace and opens seamlessly through two oversized patio doors, creating a perfect indoor-outdoor flow ideal for entertaining while enjoying serene greenbelt views. The thoughtfully designed floor plan offers privacy, with the primary suite set apart from the other two generously sized bedrooms, and includes its own cozy fireplace for a warm and relaxing retreat. Additional highlights include wood shutters throughout, a private and charming front courtyard, and a spacious backyard overlooking open green space, providing both tranquility and scenic views. Residents of Fairway Village enjoy resort-style amenities including HOA-covered roof maintenance and exterior painting, expansive greenbelts, two pools and spas, three lighted tennis courts, a clubhouse, RV parking, miles of walking trails, and a 24/7 manned gated entrance. 607 Murfield Court, Fullerton Listing courtesy of Listing Agent: Jamie Lee (spring4jlee@gmail.com) from Listing Office: Newcastle Realty, Inc.. Selling Office: Ace Realty.
$1,020,000 Welcome to 453 Westchester Place, Fullerton. Tucked inside the prestigious guard-gated community of Fairway Village, this beautifully maintained residence combines privacy, comfort, and resort-style living — all in one of Fullerton’s most desirable neighborhoods. Step through the gate and into a peaceful enclave of tree-lined streets and manicured greenbelts. Inside, you’ll find a bright and airy 3-bedroom, 3-bath home fully renovated in 2019 to a modern designed for both everyday living and easy entertaining. The main level features a spacious living room with soaring ceilings, a cozy fireplace, and an abundance of natural light. The adjacent dining area opens to a private patio, perfect for morning coffee or evening gatherings. The kitchen offers plenty of counter space, generous cabinetry, and room to make it your own. A main-floor bedroom and full bath add flexibility for guests, a home office, or multi-generational living. Upstairs, the primary suite provides a serene retreat with vaulted ceilings, a large ensuite bathroom, and generous closet space. A third bedroom and full bath complete the second level. Enjoy the convenience of an attached two-car garage and in-home laundry. Ideally situated near the Fullerton Golf Course, Craig Regional Park, downtown Fullerton, and top-rated schools. Easy access to the 57 & 91 freeways, shopping near by. Located within Fairway Village, a sought-after 24-hour guard-gated community, residents enjoy: Two swimming pools & spas, Lighted tennis courts, Clubhouse and sauna, scenic walking paths and lush greenbelts, and RV parking (subject to availability). 3 Beds ⋅ 3 Baths ⋅ RS25250532 MLS Welcome to 453 Westchester Place, Fullerton. Tucked inside the prestigious guard-gated community of Fairway Village, this beautifully maintained residence combines privacy, comfort, and resort-style living — all in one of Fullerton’s most desirable neighborhoods. Step through the gate and into a peaceful enclave of tree-lined streets and manicured greenbelts. Inside, you’ll find a bright and airy 3-bedroom, 3-bath home fully renovated in 2019 to a modern designed for both everyday living and easy entertaining. The main level features a spacious living room with soaring ceilings, a cozy fireplace, and an abundance of natural light. The adjacent dining area opens to a private patio, perfect for morning coffee or evening gatherings. The kitchen offers plenty of counter space, generous cabinetry, and room to make it your own. A main-floor bedroom and full bath add flexibility for guests, a home office, or multi-generational living. Upstairs, the primary suite provides a serene retreat with vaulted ceilings, a large ensuite bathroom, and generous closet space. A third bedroom and full bath complete the second level. Enjoy the convenience of an attached two-car garage and in-home laundry. Ideally situated near the Fullerton Golf Course, Craig Regional Park, downtown Fullerton, and top-rated schools. Easy access to the 57 & 91 freeways, shopping near by. Located within Fairway Village, a sought-after 24-hour guard-gated community, residents enjoy: Two swimming pools & spas, Lighted tennis courts, Clubhouse and sauna, scenic walking paths and lush greenbelts, and RV parking (subject to availability). 453 Westchester, Fullerton Listing courtesy of Listing Agent: Shannon Yoon (Shannonyoon23@gmail.com) from Listing Office: Circa Properties, Inc.. Selling Office: Circa Properties, Inc..
$1,015,000 Price Reduced!!! Introducing 675 Colonial Circle in Fullerton, a beautifully maintained and thoughtfully upgraded home located in Fairway Village, a secure gated community offering the perfect blend of comfort and style. This spacious 3-bedroom, 3-bathroom residence features 1,963 square feet of well-designed living space, highlighted by high ceilings and a bright, open floor plan. As you step inside, you’ll immediately notice the fresh upgrades throughout. Brand new floor tiles and modern laminate flooring enhance the home’s contemporary aesthetic while natural light flows freely through every room, creating a warm and inviting atmosphere. The newly remodeled kitchen is a true standout, featuring elegant white cabinetry, gleaming quartz countertops, a sleek backsplash, and stainless steel appliances, ideal for both everyday living and entertaining guests. Just off the kitchen, the dining and family room flow seamlessly together, providing a spacious and functional layout. Upstairs, the primary suite offers a peaceful view from its balcony, complete with a beautifully upgraded shower with custom-tiled walls and glass doors, and well maintained tub for a spa-like experience. Two additional bedrooms and bathrooms provide plenty of space for family, guests, or a home office setup. Step outside to your private back patio, which opens to a serene greenbelt perfect for morning coffee, evening relaxation, or hosting friends and family. A spacious two-car garage offers added convenience and storage. The community itself features a range of amenities designed to elevate your lifestyle, including sparkling swimming pools, and courts for basketball, tennis, and pickleball all within walking distance. Ideally located just minutes from top-rated schools such as Beachwood Elementary and Troy High School, as well as Cal State Fullerton, Downtown Brea, and Brea Mall, this home provides easy access to dining, shopping, and entertainment options. This move-in ready home truly combines modern upgrades, comfortable living, and an unbeatable location- a rare opportunity in one of Fullerton’s most desirable communities. 3 Beds ⋅ 3 Baths ⋅ PW25183445 MLS Price Reduced!!! Introducing 675 Colonial Circle in Fullerton, a beautifully maintained and thoughtfully upgraded home located in Fairway Village, a secure gated community offering the perfect blend of comfort and style. This spacious 3-bedroom, 3-bathroom residence features 1,963 square feet of well-designed living space, highlighted by high ceilings and a bright, open floor plan. As you step inside, you’ll immediately notice the fresh upgrades throughout. Brand new floor tiles and modern laminate flooring enhance the home’s contemporary aesthetic while natural light flows freely through every room, creating a warm and inviting atmosphere. The newly remodeled kitchen is a true standout, featuring elegant white cabinetry, gleaming quartz countertops, a sleek backsplash, and stainless steel appliances, ideal for both everyday living and entertaining guests. Just off the kitchen, the dining and family room flow seamlessly together, providing a spacious and functional layout. Upstairs, the primary suite offers a peaceful view from its balcony, complete with a beautifully upgraded shower with custom-tiled walls and glass doors, and well maintained tub for a spa-like experience. Two additional bedrooms and bathrooms provide plenty of space for family, guests, or a home office setup. Step outside to your private back patio, which opens to a serene greenbelt perfect for morning coffee, evening relaxation, or hosting friends and family. A spacious two-car garage offers added convenience and storage. The community itself features a range of amenities designed to elevate your lifestyle, including sparkling swimming pools, and courts for basketball, tennis, and pickleball all within walking distance. Ideally located just minutes from top-rated schools such as Beachwood Elementary and Troy High School, as well as Cal State Fullerton, Downtown Brea, and Brea Mall, this home provides easy access to dining, shopping, and entertainment options. This move-in ready home truly combines modern upgrades, comfortable living, and an unbeatable location- a rare opportunity in one of Fullerton’s most desirable communities. 675 Colonial Circle, Fullerton Listing courtesy of Listing Agent: Phebe Kim (phebe@realgemproperties.com) from Listing Office: Real Gem Properties. Selling Office: Berkshire Hathaway HomeService.
$970,000 This home has been approved for a 30,000 grant!!!!! Eligible buyers can apply up to $30,000 in grant funds toward their down payment, closing costs, or even an interest rate buy-down. Contact listing agent for more details. These homes rarely hit the market! Nestled within the private, gated enclave of Arletta on the east side of Fullerton, this beautifully appointed residence offers a refined lifestyle defined by comfort, design, and a sense of quiet seclusion. Built in 2021 by Brandywine Homes, Arletta is an intimate collection of just 33 homes, thoughtfully tucked away off Bastanchury Rd. creating a rare feeling of privacy while remaining close to everything that matters. This three-bedroom, two-and-a-half-bath home spans approximately 1,616 square feet and sits on a premium lot location paid by the Seller within the community, enhancing both privacy and setting. This home is turnkey with thoughtful upgrades throughout. From the moment you arrive, the home feels elevated and intentional, with a warm, welcoming flow that effortlessly supports both everyday living and entertaining. Natural light fills the interior, highlighting designer-inspired upgrades that add subtle sophistication throughout. Carefully curated finishes, elevated lighting selections, and rich flooring create a cohesive, modern aesthetic that feels both timeless and comfortable. The living spaces transition seamlessly, offering a relaxed environment for gatherings, quiet evenings, or simply enjoying the calm of this secluded neighborhood. The home’s connection to its surroundings is equally compelling—secure, peaceful, and thoughtfully designed for modern living. With controlled gated access adjacent to Beechwood school, a close-knit feel, and a location that offers proximity to top-rated schools, shopping-Brea Mall, dining, medical centers-St. Jude Hospital, parks, and convenient freeway access-57 Freeway, Arletta delivers the ideal balance of tranquility and accessibility. 2741 Inez Place is more than a home—it’s a private retreat within one of Fullerton’s most desirable newer communities, offering an elevated lifestyle rarely found in such a refined and intimate setting. 3 Beds ⋅ 3 Baths ⋅ WS26051496 MLS This home has been approved for a 30,000 grant!!!!! Eligible buyers can apply up to $30,000 in grant funds toward their down payment, closing costs, or even an interest rate buy-down. Contact listing agent for more details. These homes rarely hit the market! Nestled within the private, gated enclave of Arletta on the east side of Fullerton, this beautifully appointed residence offers a refined lifestyle defined by comfort, design, and a sense of quiet seclusion. Built in 2021 by Brandywine Homes, Arletta is an intimate collection of just 33 homes, thoughtfully tucked away off Bastanchury Rd. creating a rare feeling of privacy while remaining close to everything that matters. This three-bedroom, two-and-a-half-bath home spans approximately 1,616 square feet and sits on a premium lot location paid by the Seller within the community, enhancing both privacy and setting. This home is turnkey with thoughtful upgrades throughout. From the moment you arrive, the home feels elevated and intentional, with a warm, welcoming flow that effortlessly supports both everyday living and entertaining. Natural light fills the interior, highlighting designer-inspired upgrades that add subtle sophistication throughout. Carefully curated finishes, elevated lighting selections, and rich flooring create a cohesive, modern aesthetic that feels both timeless and comfortable. The living spaces transition seamlessly, offering a relaxed environment for gatherings, quiet evenings, or simply enjoying the calm of this secluded neighborhood. The home’s connection to its surroundings is equally compelling—secure, peaceful, and thoughtfully designed for modern living. With controlled gated access adjacent to Beechwood school, a close-knit feel, and a location that offers proximity to top-rated schools, shopping-Brea Mall, dining, medical centers-St. Jude Hospital, parks, and convenient freeway access-57 Freeway, Arletta delivers the ideal balance of tranquility and accessibility. 2741 Inez Place is more than a home—it’s a private retreat within one of Fullerton’s most desirable newer communities, offering an elevated lifestyle rarely found in such a refined and intimate setting. 2741 Inez, Fullerton Listing courtesy of Listing Agent: CAROLINE LEE (caroline@homereadyteam.com) from Listing Office: Real Brokerage Technologies. Selling Office: Action Realty Task Holdings.
$965,000 WELCOME TO TOWNHOUSE IN FAIRWAY VILLAGE WITH EXCLUSIVE 24-HOUR GUARD GATED COMMUNITY ADJACENT TO FAIRWAYS OF FULLERTON GOLF COURSE. THIS HOME OFFERS 3 BEDROOMS, 3 BATHS WITH 1,963 S.F. OF LIVING SPACES, BRIGHT INSIDE, HIGH CEILINGS WITH EXPOSED WOOD BEAMS CREATE ARCHITECTURAL VOLUME, VERSATILE FLOOR PLAN WITH A MAIN-FLOOR BEDROOM AND FULL BATH, IDEAL FOR GUESTS OR MULTI-GENERATIONAL LIVING. PRIMARY SUITE IS SENSATIONAL WITH EXPOSED VAULT CEILINGS, PRIVATE BALCONY OVERLOOKING A SPACIOUS GREENBELT. GOURMET KITCHEN FEATURES CUSTOM CABINETS, GRANITE COUNTERS, BACKSPLASH, SLIDERS, AND OVERSIZED FRONT WINDOWS. LIVING AND DINING AREAS ENJOY ABUNDANT NATURAL LIGHT FROM CLERESTORY WINDOWS, AND THE FIREPLACE WITH CUSTOM-CUT GRANITE. A LEADED-GLASS FRONT DOOR PROVIDES A WELCOMING ENTRY WITH A VIEW TO THE SPACIOUS REAR PATIO, PERFECT FOR ENTERTAINING. COMMUNITY OFFERS ROOF REPAIR, AND EXTERIOR PAINT, VAST GREEN SPACES, 2 POOLS AND SPAS, 3 LIGHTED TENNIS COURTS, A CLUBHOUSE, COMMON RV PARKING FOR RESIDENTS, MILES OF WALKING TRAILS,AND A 24/7 MANNED GATED ENTRANCE. CONVENIENTLY LOCATED WITHIN 2 MILES TO GROCERY, EATERIES, BEECHWOOD SCHOOL, AND SPORTSCOMPLEX PARK. 3 Beds ⋅ 3 Baths ⋅ PW25264323 MLS WELCOME TO TOWNHOUSE IN FAIRWAY VILLAGE WITH EXCLUSIVE 24-HOUR GUARD GATED COMMUNITY ADJACENT TO FAIRWAYS OF FULLERTON GOLF COURSE. THIS HOME OFFERS 3 BEDROOMS, 3 BATHS WITH 1,963 S.F. OF LIVING SPACES, BRIGHT INSIDE, HIGH CEILINGS WITH EXPOSED WOOD BEAMS CREATE ARCHITECTURAL VOLUME, VERSATILE FLOOR PLAN WITH A MAIN-FLOOR BEDROOM AND FULL BATH, IDEAL FOR GUESTS OR MULTI-GENERATIONAL LIVING. PRIMARY SUITE IS SENSATIONAL WITH EXPOSED VAULT CEILINGS, PRIVATE BALCONY OVERLOOKING A SPACIOUS GREENBELT. GOURMET KITCHEN FEATURES CUSTOM CABINETS, GRANITE COUNTERS, BACKSPLASH, SLIDERS, AND OVERSIZED FRONT WINDOWS. LIVING AND DINING AREAS ENJOY ABUNDANT NATURAL LIGHT FROM CLERESTORY WINDOWS, AND THE FIREPLACE WITH CUSTOM-CUT GRANITE. A LEADED-GLASS FRONT DOOR PROVIDES A WELCOMING ENTRY WITH A VIEW TO THE SPACIOUS REAR PATIO, PERFECT FOR ENTERTAINING. COMMUNITY OFFERS ROOF REPAIR, AND EXTERIOR PAINT, VAST GREEN SPACES, 2 POOLS AND SPAS, 3 LIGHTED TENNIS COURTS, A CLUBHOUSE, COMMON RV PARKING FOR RESIDENTS, MILES OF WALKING TRAILS,AND A 24/7 MANNED GATED ENTRANCE. CONVENIENTLY LOCATED WITHIN 2 MILES TO GROCERY, EATERIES, BEECHWOOD SCHOOL, AND SPORTSCOMPLEX PARK. 453 Pinehurst Court, Fullerton Listing courtesy of Listing Agent: Alex Jang (alexjang@newstarrealty.com) from Listing Office: New Star Realty & Investment. Selling Office: First Team Real Estate.
$945,000 Highly sought after model in Fairway Village! End unit with 3 bedrooms 2 bathrooms with approximately 1572 sq ft. Updated kitchen with stainless appliances granite counters and stone flooring. Other features include, double door formal entry, Cathedral ceilings, ceiling fans, and built in cabinet in guest room. The Primary bedroom is located on the lower level with ensuite bath, with dual sinks, walk in closet and and large walk in shower with a private balcony. There is new carpet in the bedrooms and fireplace in living room with sliding door to the large balcony. Convenient 2 car attached garage and plenty of guest parking. This secure community has a 24 hour guard at the gate, and many HOA amenities to include pool, spa, clubhouse, pickle ball ,tennis courts, and meandering greenbelts. Located close to St Jude Hospital and the vibrant life of Downtown Fullerton. Won't last! 3 Beds ⋅ 2 Baths ⋅ PW25193275 MLS Highly sought after model in Fairway Village! End unit with 3 bedrooms 2 bathrooms with approximately 1572 sq ft. Updated kitchen with stainless appliances granite counters and stone flooring. Other features include, double door formal entry, Cathedral ceilings, ceiling fans, and built in cabinet in guest room. The Primary bedroom is located on the lower level with ensuite bath, with dual sinks, walk in closet and and large walk in shower with a private balcony. There is new carpet in the bedrooms and fireplace in living room with sliding door to the large balcony. Convenient 2 car attached garage and plenty of guest parking. This secure community has a 24 hour guard at the gate, and many HOA amenities to include pool, spa, clubhouse, pickle ball ,tennis courts, and meandering greenbelts. Located close to St Jude Hospital and the vibrant life of Downtown Fullerton. Won't last! 407 Thunderbird Court, Fullerton Listing courtesy of Listing Agent: Barbara Kerr (barbarakerr100@gmail.com) from Listing Office: BK Platinum Properties. Selling Office: Real Broker.
$925,000 Welcome to this beautifully maintained residence in the highly desirable guard-gated Fairway Village community of Fullerton. EACH ROOM HAS A BATHROOM! Offering 3 bedrooms, 3 full bathrooms, and 1,963 square feet of living space, this sought-after floor plan features a downstairs bedroom and full bathroom—ideal for guests, multigenerational living, or a private home office. A charming cobblestone pathway leads to a light-filled interior with a functional layout, refreshed kitchen with newly painted cabinetry, and spacious living and dining areas designed for comfortable everyday living. Upstairs, two generously sized bedrooms include a peaceful primary suite with an en-suite bathroom and ample closet space. Step outside to a private cobblestone patio overlooking lush greenbelts, creating a rare and tranquil setting perfect for relaxing or entertaining. What truly sets this home apart is its exceptional condition and the many major improvements already completed—an uncommon find for a home of this age. The HVAC system was updated in 2021, the home was professionally re-piped with both PEX and copper plumbing with warranty on file, the water heater in great condition. Additional features include an attached two-car garage, abundant storage, and a prime location near golf courses, St. Jude Medical Center, Brea Mall, parks, top-rated schools, dining, shopping, and major freeways. Fairway Village residents enjoy resort-style amenities including 24-hour guard-gated security, two pools and spas, two pickleball courts, two lighted tennis courts, one basketball court, a private clubhouse, guest parking, RV parking, and beautifully maintained greenbelts n 64 acres of land. Rarely does a home with this desirable floor plan, level of care, and extensive updates become available, making this an exceptional opportunity to own in one of Fullerton’s most sought-after gated communities. 3 Beds ⋅ 3 Baths ⋅ WS26186003 MLS Welcome to this beautifully maintained residence in the highly desirable guard-gated Fairway Village community of Fullerton. EACH ROOM HAS A BATHROOM! Offering 3 bedrooms, 3 full bathrooms, and 1,963 square feet of living space, this sought-after floor plan features a downstairs bedroom and full bathroom—ideal for guests, multigenerational living, or a private home office. A charming cobblestone pathway leads to a light-filled interior with a functional layout, refreshed kitchen with newly painted cabinetry, and spacious living and dining areas designed for comfortable everyday living. Upstairs, two generously sized bedrooms include a peaceful primary suite with an en-suite bathroom and ample closet space. Step outside to a private cobblestone patio overlooking lush greenbelts, creating a rare and tranquil setting perfect for relaxing or entertaining. What truly sets this home apart is its exceptional condition and the many major improvements already completed—an uncommon find for a home of this age. The HVAC system was updated in 2021, the home was professionally re-piped with both PEX and copper plumbing with warranty on file, the water heater in great condition. Additional features include an attached two-car garage, abundant storage, and a prime location near golf courses, St. Jude Medical Center, Brea Mall, parks, top-rated schools, dining, shopping, and major freeways. Fairway Village residents enjoy resort-style amenities including 24-hour guard-gated security, two pools and spas, two pickleball courts, two lighted tennis courts, one basketball court, a private clubhouse, guest parking, RV parking, and beautifully maintained greenbelts n 64 acres of land. Rarely does a home with this desirable floor plan, level of care, and extensive updates become available, making this an exceptional opportunity to own in one of Fullerton’s most sought-after gated communities. 525 Riviera Court, Fullerton Listing courtesy of Listing Agent: CAROLINE LEE (caroline@homereadyteam.com) from Listing Office: Real Brokerage Technologies. Selling Office: Real Broker.
$880,000 Two-story single-family residence located in the desirable Fullerton 92835 area. Approximately 1,963 sq. ft. of living space featuring 3 bedrooms and 2.5 bathrooms with an attached two-car garage. Functional floor plan includes spacious living and dining areas, kitchen with ample cabinetry, and primary suite with private bath. Private patio provides additional outdoor living space. Property is located within an established HOA community convenient to shopping, dining, schools, parks, and major transportation routes. Long-term tenant-occupied property sold directly to existing tenants in its current condition. Property reflects some original and/or dated finishes and was not renovated, staged, or otherwise prepared for open-market sale. Sale completed without public marketing or open-market exposure. 3 Beds ⋅ 3 Baths ⋅ PW26185292 MLS Two-story single-family residence located in the desirable Fullerton 92835 area. Approximately 1,963 sq. ft. of living space featuring 3 bedrooms and 2.5 bathrooms with an attached two-car garage. Functional floor plan includes spacious living and dining areas, kitchen with ample cabinetry, and primary suite with private bath. Private patio provides additional outdoor living space. Property is located within an established HOA community convenient to shopping, dining, schools, parks, and major transportation routes. Long-term tenant-occupied property sold directly to existing tenants in its current condition. Property reflects some original and/or dated finishes and was not renovated, staged, or otherwise prepared for open-market sale. Sale completed without public marketing or open-market exposure. 643 Colonial, Fullerton Listing courtesy of Listing Agent: Denise Mitchell (denise@judyborowski.com) from Listing Office: Century 21 Discovery. Selling Office: Century 21 Discovery.
$880,000 Welcome to this prestigious guard-gated community of Fairway Village. It's like living in a resort-style living, in one of the most desirable gated community of Fullerton. This beautiful residence with privacy and comfort. This 3 bedroom, 3 bath with spacious living room with high ceilings, nice fireplace and natural lighting. Good size patio, looking out or sitting with your coffee in the patio, you will feel like you are in the forest. The kitchen offers plenty of counter space, lot of cabinetry. You will like the convenience of a attached 2 car garage with laundry inside the garage. Property is near Golf Courses, Craig Regional Park, downtown Fullerton and top rated schools. Fairway Village has a 24 hour guard gated community, 2 swimming pool & spa, tennis courts, Clubhouse, pickleball counts, one basketball court, scenic walking paths and lush greenery. 3 Beds ⋅ 3 Baths ⋅ PW26060169 MLS Welcome to this prestigious guard-gated community of Fairway Village. It's like living in a resort-style living, in one of the most desirable gated community of Fullerton. This beautiful residence with privacy and comfort. This 3 bedroom, 3 bath with spacious living room with high ceilings, nice fireplace and natural lighting. Good size patio, looking out or sitting with your coffee in the patio, you will feel like you are in the forest. The kitchen offers plenty of counter space, lot of cabinetry. You will like the convenience of a attached 2 car garage with laundry inside the garage. Property is near Golf Courses, Craig Regional Park, downtown Fullerton and top rated schools. Fairway Village has a 24 hour guard gated community, 2 swimming pool & spa, tennis courts, Clubhouse, pickleball counts, one basketball court, scenic walking paths and lush greenery. 516 Westchester, Fullerton Listing courtesy of Listing Agent: David Belasco (dbelasco4@gmail.com) from Listing Office: Keller Williams Realty. Selling Office: Keller Williams Realty.