Refine Search
Sort by
111 9th, Huntington Beach
$3,950,000
4 Beds ⋅ 5 Baths ⋅ OC26128810 MLS
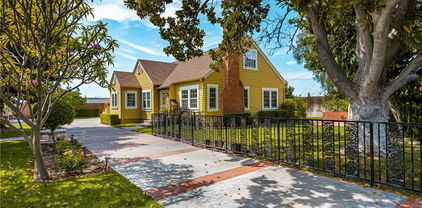
Experience coastal luxury living in this stunning brand-new custom home, completed in 2026 and located on 9th Street in the heart of Downtown Huntington Beach. Just steps from the sand, the iconic Huntington Beach Pier, and the shops, restaurants, and entertainment of Main Street, this exceptional home offers the ultimate Southern California lifestyle. Spanning three levels and a rooftop deck, serviced by a private elevator, this thoughtfully designed residence features 4 bedrooms, 4.5 bathrooms, and an open-concept floor plan filled with natural light. The main living level showcases expansive sliding glass doors, a spacious living room with a fireplace, an elegant dining area, and a chef-inspired kitchen centered around a large island. Premium Thermador appliances, pantry, powder room, and direct access to the attached two-car garage complete this level. The second floor offers three generously sized guest bedrooms, each with its own ensuite bathroom, and two of the bedrooms feature private decks. Occupying the entire third level, the luxurious primary suite serves as a private retreat featuring its own deck, a spa-inspired bathroom with a freestanding soaking tub, dual vanities, and an oversized walk-in closet. Crowning the home is a beautiful rooftop deck, perfect for entertaining and enjoying the panoramic views of the coastal sunsets and ocean breezes of the California coastline. A rare opportunity to own a newly constructed luxury residence in one of Huntington Beach's most sought-after downtown locations, offering unparalleled access to the beach and the best of coastal living. Notice: Image Disclaimer : This listing includes AI-generated conceptual image intended to illustrate possible design ideas or renovation potential. These images do not represent the property's current condition or guarantee future results. Please refer to the actual property photos an schedule an in-person shwoing for a accurate reprentation of the home.

111 9th, Huntington Beach

Listing courtesy of Listing Agent: Mike Nguyen (minguyen_bmt@yahoo.com) from Listing Office: Stop Realty.

Selling Office: L&T First Mortgage & Realty.
34693 Camino Capistrano Unit B, Dana Point
$3,360,000
3 Beds ⋅ 3 Baths ⋅ PW25142962 MLS
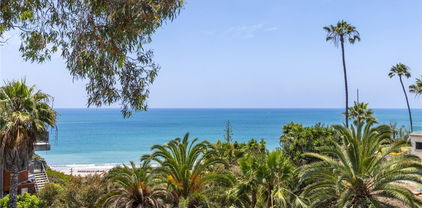
Beautifully Remodeled Capistrano Beach Home! Experience coastal living at its finest in this stylishly remodeled home located in the heart of Capistrano Beach. Enjoy breathtaking ocean views and a relaxed, beach-like ambiance throughout this stunning three-bedroom, two-and-a-half-bath sanctuary. Filled with natural light and designer touches, the open-concept floor plan features ocean views from nearly every room. The state-of-the-art kitchen boasts modern finishes with warm cabinetry, porcelain countertops, full backsplash, under counter lighting, stainless steel appliance, 6 burner gas range, breakfast bar and flows seamlessly into a spacious family room with a large stacked-stone fireplace and enormous picture windows that look out to a refreshing pool perfect for indoor-outdoor living. A charming morning room off the kitchen offers the ideal spot for coffee, reading a book or enjoy the ocean views. A separate formal dining room is perfect size for family dinners or entertaining guests. The luxurious primary suite includes a private balcony overlooking the Pacific, a spa-inspired bathroom with a freestanding soaking tub, dual shower heads including a rain shower, double vanities, a private water closet with an additional vanity, and a spacious walk-in closet. Two large guest bedrooms share a well-appointed hallway bath, good size closets, and one of the guest rooms features its own private deck with ocean views. Enjoy the private sparkling pool and spa and two wood decks with ocean views. Set back from the main road with a shared drive to the paver-lined driveway which gives this home wonderful curb appeal and can park several cars. Direct access to the two-car garage with mezzanine storage and additional RV parking. More amenities include the convenience of an indoor laundry room, tankless hot water heater, fully fenced, new electrical, new plumbing, Cat 5, new a/c with salt air protection, low maintenance landscape, storage closet, recessed lighting, under counter lighting, light oak laminate flooring throughout, picture windows, 6 inch baseboards, linen cabinets, ceiling fans, and three panel sliding door. Completely remodeled from top to bottom and is move in ready. This is true Southern California living relaxed, refined, and just moments from the beach.

34693 Camino Capistrano Unit B, Dana Point

Listing courtesy of Listing Agent: Karen Brown (karenbrown@firstteam.com) from Listing Office: First Team Real Estate.

Selling Office: First Team Real Estate.

102 Trafalgar, San Clemente
$2,699,000
5 Beds ⋅ 4 Baths ⋅ OC26043015 MLS
NEW NEW NEW! The original main home has been newly expanded to 2321 ft.² which is now a 4br 3 bath, brand new construction of 738 ft.² was added on. The original house and ADU was built in 1951 and the additional sq ft was built in 2025. New built in fridge coming soon. Remodel was 2025. There’s also a one bedroom one bath ADU unit in the backyard area of 704 sq ft. that has been remodeled. Total square footage including the one bedroom, one bath ADU is 3025 ft.² There is a 2-car carport, a 3-car garage and RV parking. Everything has been remodeled or added as new construction. Huge usable lot of 12,798 ft.² that is extremely rare to find in this area. Walking distance to the beach and Avenida Del Mar where all the nightlife and shopping is located. All of the Remodel and addition were permitted. Residence is in Southwest San Clemente epitomizing coastal, luxury living at its finest! Close to restaurants and San Clemente Pier. An entertainers’ dream backyard, and effortless elegance. This Home and was designed for the ultimate coastal lifestyle and luxurious comfort in mind. Inside discover an open floor plan filled with abundant natural light. The chef’s kitchen is a culinary masterpiece, crafted with quartz countertops including a large waterfall island. priced at 400k below recent appraisal. The backyard is a stunning oasis complete with 5 stunning Cardinal Palms trimmed pineapple style.

102 Trafalgar, San Clemente

Listing courtesy of Listing Agent: Chris Shepard (chris@cs7.biz) from Listing Office: Nationwide Capital Group, Inc.

Selling Office: Talavera Real Estate.

44700 San Jacinto Avenue, Palm Desert
$2,420,000
NP25230746 MLS
44700 San Jacinto Avenue is a Pride of Ownership investment property, located in highly desired South Palm Desert. Within a 5-minute walk you will find the prestigious “El Paseo Shopping District,” known as the Rodeo Drive of the desert with public art pieces, upscale stores, boutiques, several dining establishments, and the host of the annual Palm Desert Food & Wine Festival and El Paseo Fashion Week. Desert attractions such as Joshua Tree National Park, Mt. San Jacinto, Empire Polo Club in Indio and more than 120 golf courses within the Coachella Valley are also easily accessible. The current ownership has immaculately maintained the property with several interior and exterior renovations that are evident throughout. Improvements include, a fully renovated pool area with BBQ’s, a sun deck and chaise lounge area, drought tolerant landscaping, patios, colored concrete walkways with upscale LED lighting, new kitchens with quartz countertops, bathrooms, exterior paint to highlight the architectural features of the building and much more. Built in 1988 to condo type specs, the property consists of a collection of seven spacious 2-bedroom 2-bath apartment homes averaging roughly 1,000 square feet each with washer and dryer hookups, central air / heat and assigned two car garages. The size of the floor plans, the amenities, the renovations completed and the location, have made these units easy to rent, attracted longer-term tenants and has produced solid income. This is a well located, excellent turn-key investment property for any type of investor or a 1031 Exchange opportunity.

44700 San Jacinto Avenue, Palm Desert

Listing courtesy of Listing Agent: Ignacio Diaz Jr. (id@investmentcapitalre.com) from Listing Office: Investment Capital Real Estate.

Selling Office: Del Rey Urban Brokerage Inc.

132 Belmont Avenue, Long Beach
$2,250,000
4 Beds ⋅ 3 Baths ⋅ IG26089019 MLS
Nestled in the heart of the highly coveted Belmont Heights neighborhood, this 1920’s Spanish-style gem offers the perfect balance of modern amenities and timeless charm . Situated on a prominent corner lot with peek-a-boo ocean views, this home is brimming with character. Boasting a spacious interior and a generous lot for both relaxing and entertaining. This property includes a 2-car garage with an added bonus room above. The main home exudes classic charm, with architectural details brought back to life. Imagine living in your dream home just steps from Belmont Heights' vibrant offerings, including boutique restaurants, nightlife, and the ocean. Grocery stores and everyday conveniences are just a short stroll away, making this location truly unbeatable. Whether you're relocating from out of area or a local, this property is a rare find in one of Long Beach’s most desirable neighborhoods. Enjoy this Spanish beauty and make it your own—your dream home awaits!

132 Belmont Avenue, Long Beach

Listing courtesy of Listing Agent: Emily Griffin (emily@griffin-residential.com) from Listing Office: Griffin Real Estate, Inc..

Selling Office: Keller Williams Pacific Estate.

716 Avenida Columbo, San Clemente
$2,250,000
4 Beds ⋅ 3 Baths ⋅ OC26061805 MLS
NEW NEW NEW remodel completed. OCEAN and HILLS VIEWS. NEW items are: high end range, dishwasher, range hood, BBQ, Outdoor cooler, paint, flooring, remodeled bathrooms, quartz countertops, fireplace, tile work ETC ETC. 3 indoor fireplaces. Excellent views of lush green mountains and ocean. Semi Custom Architectural Home with a custom Pool and Spa. Tucked away at the end of a quiet cul-de-sac and perched high in the hills. Spectacular upper-level primary suite with wraparound windows showcasing views. Gorgeous custom pool and spa with striking waterfall feature. The backyard has even been the setting for weddings and parties. Seamless indoor-outdoor flow with 2 new bifold glass sliders that open completely. Originally designed as a single-level home with 3 bedrooms and 2 baths down built in 1963, the property has been thoughtfully expanded around 2001 by the former owner and architect to include a massive downstairs bonus room and a spectacular upper-level primary suite. To ensure the structural integrity when the additions were completed, the seller invested in multiple caissons to secure the property. Priced 400k below appraisal for fast sale. Quiet dead end street. No homes behind you nor side of you. Outdoor BBQ and eating area. One of the bedrooms downstairs has a door that opens to the garage which would technically make it a den/office. 16,000 sq ft lot. New AC and heating to be installed by 4/7/26.

716 Avenida Columbo, San Clemente

Listing courtesy of Listing Agent: Chris Shepard (chris@cs7.biz) from Listing Office: Nationwide Capital Group, Inc.

Selling Office: Seven Gables Real Estate.

10162 Knuth Circle, Villa Park
$2,215,500
4 Beds ⋅ 4 Baths ⋅ PW26145574 MLS
Located on a quiet cul-de-sac in Villa Park, you’ll find this sprawling ranch-style home set on a corner lot. A brick walkway from the street meets the circular driveway as it leads you to the double-door entry. The large foyer draws you into the home with abundant lighting from the many doors & windows that overlook the back yard. An impressive brick wall with fireplace compliments the sloped, open-beam ceiling in the spacious Living Room. The Primary Suite also has a fireplace on its brick wall & French doors that open to the back yard. A pocket door on the west wall opens to cedar-lined closet that leads to the primary bathroom. You will instantly be drawn to large, jetted soaking tub at the center of the room & walk in shower to the right. There’s plenty of cabinet space for all your essentials in this bathroom with dual vanities plus make-up vanity, a linen closet, two separate toilet closets & another walk-in closet! Another pocket door brings you back to the primary bedroom. You’ll naturally be drawn to the family room featuring open-beam ceiling, skylights & a stone wall with raised hearth & wood burning stove. A walk-in, wet bar with glass-door cabinets provides a focal spot for greeting guests. Between the entry & the kitchen sits a formal dining room that’s perfect for special meals. There’s no shortage of counter space in this kitchen, complete with double oven, cooktop, microwave & dishwasher. Two sets of French doors lead to the RV parking area & north side yard. From the kitchen, there’s a walk-in pantry & laundry room that leads to another bedroom (used as an office) with a powder room, built-in bookcases, sliding doors & interior access to the garage. Off of the family room you’ll find a long hallway with cabinets, a door leading to the back yard, secondary bedrooms that share a “jack & jill” bathroom & a welcoming guest bathroom, complete with shower. Each bedroom has large closets & doors leading outside. The backyard has an expansive lawn, fruit trees including lemon, orange, grapefruit & occasionally avocados from the neighbor’s tree. There is room for RV parking through the double-gates behind the garage. Start your Villa Park memories in this home by adding your own special touches.

10162 Knuth Circle, Villa Park

Listing courtesy of Listing Agent: Terry Limburg (terry_limburg@pacbell.net) from Listing Office: Aramis Realty Group Inc..

Selling Office: eXp Realty of Greater Los Angeles, Inc..

910 W Valencia Mesa, Fullerton
$1,900,000
4 Beds ⋅ 3 Baths ⋅ PW26041602 MLS
One-of-a-kind SINGLE-STORY home, nestled on the prestigious Valencia Mesa Drive! This property provides the perfect canvas for your ideas, whether they involve designing an ADU for multigenerational living or rental revenue, adding a glittering pool, entertaining on a grand scale, or creating a flourishing garden. Step into a spacious living room featuring high ceilings, a sunshade, a stone-faced fireplace, wood windows, accent lighting, and drapes. Adjacent is the versatile family room with a valance, which offers a bedroom three option, complete with luxury vinyl flooring, a stone-faced fireplace with a gas log, a beautiful beamed ceiling, and a ceiling fan. A dedicated office space boasts tile flooring, beamed ceilings, and convenient direct access to the backyard. The fabulous kitchen is a culinary dream, outfitted with pristine quartz countertops, a stylish subway tile backsplash, a farm sink, and premium stainless-steel appliances, including a convenient pot filler. The laundry room features quartz countertops, a pantry, wainscoting, a utility sink, and direct access to the backyard. The primary suite is spacious, featuring a ceiling fan, drapes, and a walk-in closet. Great schools and no HOA!

910 W Valencia Mesa, Fullerton

Listing courtesy of Listing Agent: Jordan Wang (Jordan@TheWangGroup.com) from Listing Office: Keller Williams Realty Irvine.

Selling Office: Real Brokerage Technologies.

1421 Thatcher Street, Fullerton
$1,850,000
4 Beds ⋅ 3 Baths ⋅ OC26102970 MLS
Ideal Location in Amerige Heights Facing Holcomb Park and 0.2 Miles to Fisler School! Welcome to 1421 Thatcher St., a beautifully maintained 4-bedroom, 3-bathroom home offering 3,243 sq. ft. of living space on a 5,100 sq. ft. lot. Thoughtfully designed, there is a downstairs bedroom and full bathroom ideal for multigenerational living, guests, or office space. The second floor features a spacious primary suite, two additional bedrooms, a laundry room, and a versatile loft space. Step outside to your backyard garden with a variety of fruit trees, herbs, and plants, along with a gazebo for both relaxing and entertaining. Recent home upgrades include recessed lighting, flooring, and stainless-steel window screens. Additional highlights: fully paid off solar, water softener system, and attached 2-car garage with extended driveway. Conveniently located near award-winning schools, community parks, and the Amerige Heights Town Center, 1421 Thatcher St. is hard to beat!

1421 Thatcher Street, Fullerton

Listing courtesy of Listing Agent: Ben Choi (ben@onyxhomes.com) from Listing Office: Onyx Homes.

Selling Office: Onyx Homes.

720 N Adele Street, Orange
$1,764,000
OC26088586 MLS
Well-maintained Pride of Ownership 4-unit property located in the highly desirable City of Orange near Villa Park. The adjacent property at 730 Adele is also available for sale, offering a rare opportunity to acquire a total of 8 units. Properties may be purchased together or separately, with the advantage of conforming financing available for each building. Ideally situated near shopping centers, restaurants, parks, schools, and churches, this property benefits from strong tenant demand in a sought-after rental market. Convenient access to the 55, 5, and 91 freeways makes commuting throughout Orange County simple and efficient. The unit mix includes a spacious front owner’s unit featuring 3 bedrooms and 2.5 bathrooms with an attached 2-car garage. Two additional units offer 2 bedrooms and 1.5 bathrooms, along with one upstairs unit featuring 2 bedrooms and 1 bathroom. The property includes a total of 6 garages (2 attached, 4 detached), plus additional parking in front of the garages and a recently added parking space in front of the building. Each unit includes washer and dryer hookups, enhancing tenant convenience. The property is currently occupied by long-term, MONTH TO MONTH TENANTS with below-market rents, presenting a significant opportunity for increased income and future upside. Both 720 and 730 Adele share a common driveway, making this an ideal acquisition for a single buyer seeking scale and long-term investment potential.

720 N Adele Street, Orange

Listing courtesy of Listing Agent: Britt Nelson (nelsonfinancial@gmail.com) from Listing Office: American Home Realty.

Selling Office: Keller Williams Realty Irvine.

730 N Adele Street, Orange
$1,764,000
OC26088590 MLS
Well-maintained Pride of Ownership 4-unit property located in the highly desirable City of Orange near Villa Park. The adjacent property at 720 Adele is also available for sale, offering a rare opportunity to acquire a total of 8 units. Properties may be purchased together or separately, with the advantage of conforming financing available for each building. Ideally situated near shopping centers, restaurants, parks, schools, and churches, this property benefits from strong tenant demand in a sought-after rental market. Convenient access to the 55, 5, and 91 freeways makes commuting throughout Orange County simple and efficient. The unit mix includes a spacious front owner’s unit featuring 3 bedrooms and 2.5 bathrooms with an attached 2-car garage. Two additional units offer 2 bedrooms and 1.5 bathrooms, along with one upstairs unit featuring 2 bedrooms and 1 bathroom. The property includes a total of 6 garages (2 attached, 4 detached), plus additional parking in front of the garages and a recently added parking space in front of the building. Each unit includes washer and dryer hookups, enhancing tenant convenience. The property is currently occupied by long-term, MONTH TO MONTH TENANTS with below-market rents, presenting a significant opportunity for increased income and future upside. Both 720 and 730 Adele share a common driveway, making this an ideal acquisition for a single buyer seeking scale and long-term investment potential.

730 N Adele Street, Orange

Listing courtesy of Listing Agent: Britt Nelson (nelsonfinancial@gmail.com) from Listing Office: American Home Realty.

Selling Office: Keller Williams Realty Irvine.

17573 Santa Cristobal, Fountain Valley
$1,750,000
3 Beds ⋅ 3 Baths ⋅ PW26145880 MLS
Rare Fountain Valley opportunity with ADU, JADU, and SB9 potential already in motion. ADU, JADU & SB9 plans are already in the final stage of city review, pending Planning approval. Beautifully upgraded for modern luxury living today, with plans and city application work already started for future expansion, multi-generational living, or income-producing possibilities. Located at 17573 Santa Cristobal Street, this single-level home offers a rare combination of style, comfort, and long-term upside. Extensively upgraded in 2026, the home features a clean, elevated design with warm modern finishes throughout. The curb appeal immediately stands out with smooth exterior stucco, painted roof, new black-framed windows, upgraded front hardscape, modern driveway, new garage door, new entry door, and beautiful landscape lighting that gives the home a striking evening presence. Inside, the home feels bright, open, and inviting. The floor plan features new tile flooring throughout, engineered wood flooring in the living room, recessed lighting, designer wood accent walls, an electric fireplace, and a stylish updated kitchen with a center island and new appliances. The finishes are modern yet warm, creating a home that feels polished, comfortable, and move-in ready. The backyard is designed for true Southern California living, featuring a new pergola with string lights, mature landscaping, generous patio space, and a peaceful setting perfect for outdoor dining, entertaining, or relaxing at the end of the day. The seller has already invested in ADU, JADU & SB9 plans and City application work, with the project currently in the final Planning review stage. All plans and supporting documents will be transferred to the buyer at closing, giving the next owner an opportunity to continue the process and explore future expansion, multi-generational living, or income-producing possibilities. Move in, enjoy the upgrades, and keep the door open to what this property could become next. A rare blend of lifestyle, flexibility, and future upside in the heart of Fountain Valley.

17573 Santa Cristobal, Fountain Valley

Listing courtesy of Listing Agent: Tram Duong (tram.duong@compass.com) from Listing Office: Compass.

Selling Office: First Team Real Estate.

10452 Circulo De Juarez, Fountain Valley
$1,720,000
3 Beds ⋅ 3 Baths ⋅ PW26041623 MLS
Nestled at the end of a quiet cul-de-sac in one of Fountain Valley’s most desirable neighborhoods, this beautifully upgraded 3-bedroom + bonus room / 3-bath residence offers 2,560 sqft of living space on a generous 6,900 sqft lot. A short walk from Mile Square Park, just minutes from the esteemed Fountain Valley High School, easy access to freeways, and a short drive to Huntington Beach and Little Saigon, this home places you in the middle of all conveniences and enjoyments. Inside, you will find soaring ceiling with recess lighting throughout, brand new kitchen with sleek quartz countertop, updated baths with modern finishes, elegant marble-like porcelain flooring on the first floor and rich solid wood flooring upstairs; downstairs spacious bonus room perfect for an office, guest suite, or 4th bedroom; windows plantation shutters; new central A/C system; new water heater; new gazebo in the backyard; and much more…2 more years of warranty on termite treatment; large lot with ADU potential offering future expansion. This rare opportunity combines modern upgrades, a prime location, and ADU potential—all in the heart of Fountain Valley. Don’t miss your chance to experience the suburban lifestyle at its finest. Schedule a tour today and fall in love with your new home!

10452 Circulo De Juarez, Fountain Valley

Listing courtesy of Listing Agent: Luan Le (LNLUAN@yahoo.com) from Listing Office: First Galaxy Inc.

Selling Office: First Galaxy Inc.

8741 JENNRICH AVE, Westminster
$1,710,000
8 Beds ⋅ 5 Baths ⋅ PW26172187 MLS
Welcome to 8741 Jennrich Avenue, 3 HOMES ON 1 LOT. Westminster—a truly exceptional luxury income-producing estate nestled in the heart of the vibrant Little Saigon community, offering 3 beautifully designed, fully permitted residences on one expansive 8,045 sq. ft. lot, with approximately 2,468 SF of total living space, this one-of-a-kind property offers the perfect blend of luxury. The Main Residence Approx. 1,285 Sf thoughtfully remodeled interior featuring 4 spacious bedrooms and 2 elegant bathrooms. Every detail has been carefully upgraded, including waterproof luxury vinyl flooring throughout, recessed LED lighting, designer granite countertops, fresh interior and exterior paint, and a brand-new roof. Brand new subpanel breaker. Brand new Furnace and AC system. Estimated rental income: approximately $3,800 per month. A beautifully designed open courtyard separates the main residence from the newly constructed ADU, creating a private and inviting outdoor space ideal for entertaining, relaxing, or family gatherings. The Newly Built ADU Completed August 2026, Approx. 749 Sf and enclosed patio 148sf with 3 bedrooms, 2 bathrooms, a private entrance, and its own address and separate all utilities. The home features luxury vinyl flooring, elegant quartz countertops, a fully appointed kitchen with dishwasher, soaring 9-foot ceilings, individual mini-split A/C systems in every room, a spacious living area, and a covered patio perfect for outdoor enjoyment. A separate electrical subpanel. Estimated rental income: approximately $3,300 per month. The Newly Built JADU Completed 2026 Approx. 434 SF, offers a private entrance and an intelligently designed floor plan featuring 1 bedroom and 1 bathroom. Beautiful finishes include luxury vinyl flooring, quartz countertops, a stylish kitchen, an open living and dining area, laundry hookups, and its own separate electrical subpanel. approximately rent $1,900 per month. With an estimated combined rental income of approximately $8,200 per month. Two units have separate addresses. Separate electric. New rear block wall providing privacy and security. Expansive concrete driveway with parking for up to 8 vehicles. Prime Westminster location just minutes from the 22 and 405 Freeways, renowned dining, shopping centers, supermarkets, schools, parks, and the cultural heart of Little Saigon.

8741 JENNRICH AVE, Westminster

Listing courtesy of Listing Agent: Tracy La (retracyla@yahoo.com) from Listing Office: Superior Real Estate Group.

Selling Office: Frontier Realty Inc.

1166 N Handy Street, Orange
$1,710,000
4 Beds ⋅ 2 Baths ⋅ PW25195255 MLS
THIS HISTORIC 1906 ORANGE FARMHOUSE is a STEP BACK IN TIME! Located on a PRIVATE, SECLUDED 20,350 SQUARE FOOT LOT, this property is a “ONE-OF-A-KIND OPPORTUNITY!” The traditional floor plan includes a LIVING ROOM highlighted by a FIREPLACE, a LARGE FORMAL DINING ROOM, an UPGRADED KITCHEN featuring a 6 BURNER DÉCOR RANGE and large adjoining BREAKFAST ROOM and a SEPARATE WOOD PANELED DEN/FAMILY ROOM with SECOND FIREPLACE. Two of the 4 bedrooms are downstairs and 2 are in the finished attic. A walk-in basement is accessible from the outside. There are 3 GARAGE SPACES in 2 separate buildings and an additional 2 COVERED SPACES. The manicured grounds include mature shade trees, a charming BRICK COURTYARD with fountain, producing Persimmon, Pomegranate, Macadamia Nut and Avocado trees and loads of potential garden areas. This “treasure” has had only 3 owners. Highly regarded VILLA PARK SCHOOLS are all a short distance away!

1166 N Handy Street, Orange

Listing courtesy of Listing Agent: Daniel Slater (danslater@danslater.com) from Listing Office: Orange Realty, Inc..

Selling Office: eHomes.

7160 Cerritos, Stanton
$1,660,000
OC25249058 MLS
We are pleased to offer for sale this well-located property in the desirable rental market of Stanton. This asset provides an excellent unit mix of ALL 2 bedroom, 1.5 bath TOWNHOME STYLE (2 story) units that have recently renovated kitchens, bathrooms, and new flooring within the last 6 months! The exterior has also JUST been renovated with a NEW roof & fascia, vinyl windows, paint and A/C units. There are also carports, open street parking and an onsite laundry room for the tenants to utilize. Actual in-place rents are also very strong allowing a new owner to have great cash flow from day 1 without the need to significantly raise rents. ALL of the four units also have ground level entry. Property qualifies for 30 year fixed residential financing.

7160 Cerritos, Stanton

Listing courtesy of Listing Agent: Ruben Khorsandi (Ruben@AllianceIRE.com) from Listing Office: Alliance Investment RE Group.

Selling Office: Alliance Investment RE Group.

910 W Valencia Mesa, Fullerton
$1,650,000
4 Beds ⋅ 3 Baths ⋅ RS25228027 MLS
Build your own ADU or Pool or pickleball Court with 26,500 sq ft Lot • Remodeled 4 Bedrooms, 3 Bath 2,180 sq ft interior • Living Room with Built-in cabinets over the Fire Place • Formal Dining area • Kitchen with Brand New White Counter Top with back splash New Fan, Gas cook top, Stainless steel Sink & Faucet White cabinets, double oven, Dishwasher, Recessed Lights • Double Laundry space next to kitchen • Den Recessed Lights, storage space & exit door to Back Yard • 4 Bedrooms are spacious, Recessed Lights, closets • 3 Bathrooms are remodeled with New vanity, Toilets, Mirror, Shower • Master suite is spacious, Recessed Lights, French Door to back yard • Master bath with Modern Tub, 72” Vanity with dual sinks & faucets Toilets, Mirror Recessed Lights • Bathrooms 48” Vanity with New single hole faucet, Shower Booths • 2 Car Detached garage with auto opener • Laguna Elementary, Parks Junior, Sunny Hills High • Forced Heat / Air Conditioning • Double Pane Windows thru out • Freshly Painted Interior / Exterior • Covered Patio and Open Patio

910 W Valencia Mesa, Fullerton

Listing courtesy of Listing Agent: Susan Sung (susansung@earthlink.net) from Listing Office: Ace Realty.

Selling Office: Keller Williams Realty Irvine.

227 Avenida Victoria, San Clemente
$1,610,000
NP26110395 MLS
Rare coastal duplex opportunity in one of San Clemente’s most desirable beach-close locations. Just moments from the San Clemente Pier, downtown dining, boutique shopping, beaches, surf, and coastal trails, 227 Avenida Victoria offers exceptional flexibility for investors, owner-users, or buyers seeking a classic coastal property with income potential. The single-level duplex features two units: a 2 bedroom, 1 bath unit and a 1 bedroom, 1 bath unit, each with functional layouts and separate utility metering for electric and gas. With approximately 1,424 sq. ft. of building area on a 3,920 sq. ft. lot, the property also includes two garage spaces and a patio area, adding convenience and usability rarely found in this location. Built in 1959, the property offers timeless San Clemente charm with the opportunity to update, enhance, and maximize long-term value. Live in one unit and rent the other, lease both units, or create a beach-close retreat in the heart of one of Orange County’s most sought-after coastal communities. Lots of possibilities in an irreplaceable location near the sand, pier, downtown, and everything San Clemente has to offer.

227 Avenida Victoria, San Clemente

Listing courtesy of Listing Agent: Dale Thayer (dale@wcrsi.com) from Listing Office: West Coast Realty Services Inc.

Selling Office: Talavera Real Estate.

623 El Mirador Drive, Fullerton
$1,600,000
4 Beds ⋅ 3 Baths ⋅ PW26015089 MLS
Great homes start with beautiful curb appeal and this home certainly feels inviting from the minute you first lay eyes on it! The spacious front lawn with the beautiful large Olive tree, highlights this beautiful home that is in one of the most desired locations of Fullerton. 4 Bedrooms with a primary suite downstairs, 3 bathrooms, 2,425 Sq Ft and a 12,500 Sq Ft lot. The very private backyard has a large covered patio and nice garden area that makes for a wonderful spot to hang out with family or BBQ with friends. Walking through the home there is an abundance of natural light due to generous window space throughout the home. Extremely well maintained by longtime owners who have made numerous upgrades throughout the years. The most recent upgrade was installing a new roof this past year. Other improvements include an upgraded kitchen, including high quality cherry cabinets and granite countertops, upgraded bathrooms, dual pane windows, recessed lighting, built in cabinets in the living room, insulated walls, crown molding, etc. Family room area off the kitchen that opens to the outdoor patio area and a dining room off the living room. Beautiful fireplace is the center piece of a spacious living room area that looks out to the front yard with its large windows. There is a laundry room inside and also direct access to the garage. Oversized driveway allows for potential RV parking on driveway or on side of garage. Walking distance to Hermosa Elementary School as well as walking and bike trails. This is truly a wonderful home!

623 El Mirador Drive, Fullerton

Listing courtesy of Listing Agent: Paul Gusiff (paul@paulgusiff.com) from Listing Office: Westworld Realty Inc..

Selling Office: reframe.

16082 Cache, Fountain Valley
$1,550,000
4 Beds ⋅ 2 Baths ⋅ OC25271984 MLS
A warm and inviting large home with 4 bedrooms and 2 bathrooms located in Parkside Estates - one of Fountain Valley’s most sought after neighborhoods. This beautifully maintained residence offers the perfect blend of comfort, convenience, and Southern California living. Situated on a quiet street while keeping you close to everything that makes Fountain Valley such a desirable community. Step inside and you’ll find a bright, spacious layout designed for everyday living. Quartz kitchen countertops, central a/c, interior freshly painted, separate family room and living room with two fireplaces. Windows fill the home with natural light, while the living areas flow seamlessly into the kitchen and dining space. The backyard offers plenty of space to build an ADU. One of the biggest highlights is the nearby award winnign schools; Ethan B. Allen Elementary School — Sarah McGarvin Intermediate School — La Quinta High School — This home is also surrounded by family-friendly parks perfect for weekend fun, after-school activities, and relaxing outdoor time; Vista View Park — A cozy neighborhood park with a playground and open space, great for quick outings with little ones or family picnics. Mile Square Regional Park — just a short drive away, offering lakes, playgrounds, sports fields, golf courses, and miles of walking and biking paths. A true local gem for families of all ages. Whether it's a simple afternoon at the swings or a full day of exploration, this location puts abundant outdoor space within easy reach. Nestled in a quiet, established neighborhood, this home offers a calm and friendly environment. Wide streets, nearby parks, and close-knit surroundings make everyday life feel relaxed and safe with the essential amenities like grocery stores, shopping, and dining close by.

16082 Cache, Fountain Valley

Listing courtesy of Listing Agent: Rick Olson (rick@jnrhomes.com) from Listing Office: J&R Real Estate.

Selling Office: Real Broker.

2680 N Canal Street, Orange
$1,490,000
4 Beds ⋅ 2 Baths ⋅ PW26028756 MLS
CHECK OUT THIS CUSTOM-BUILT HOME ON AN ENORMOUS (over half an acre) FLAT LOT! If you’re looking for a SPRAWLING, SINGLE-STORY RANCH HOME on a HUGE, 28,300 sq. ft. lot, this home is sure to impress! Meticulously maintained by the ORIGINAL OWNER, this North Orange home is in a beautiful, well-maintained neighborhood. Freshly painted in and out, with new floor coverings, this home is “MOVE IN READY.” The SPACIOUS LIVING ROOM has a WOOD BURNING FIREPLACE, and a LARGE, SEPARATE FAMILY ROOM also has a WOOD BURNING FIREPLACE. Additionally, there’s a LARGE BONUS ROOM that could serve as a 4th bedroom, home office or hobby room. It’s large enough to be made into a SECOND MASTER SUITE. The good-sized kitchen boasts a LARGE EATING AREA with a built-in window seat and storage space. The ATTATCHED, OVERSIZED 2 car garage includes a laundry area with sink, and a skylight. Upgrades include DOUBLE PANED WINDOWS (most windows), newer copper plumbing and a newer roof. There’s also CENTRAL AIR CONDITIONING, with the exception of the bonus room. A COVERED PATIO has access from both the living and family rooms. The rear yard is a blank slate for your imagination. It already contains avocado and loquat trees, along with several lemon, tangerine, orange and pomegranate trees. Would you like an Olympic sized pool, tennis court, pickle ball court, or an “in city” farm – or all of the above? There’s room! The home is walking distance to St. Paul’s Lutheran School, and Orange Lutheran High. Or choose from fantastic Orange Unified schools, including Olive Elementary, Cerro Villa Middle and Villa Park High.

2680 N Canal Street, Orange

Listing courtesy of Listing Agent: Daniel Slater (danslater@danslater.com) from Listing Office: Orange Realty, Inc..

Selling Office: Orange Realty, Inc..

280 N Cleveland Street, Orange
$1,475,000
4 Beds ⋅ 2 Baths ⋅ PW24117221 MLS
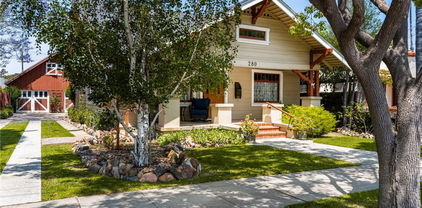
THIS LOVINGLY RESTORED, VERY ORIGINAL 1914 TWO STORY CRAFTSMAN in the HEART OF THE OLD TOWNE NATIONAL REGISTER HISTORIC DISTRICT is sure to impress! It begins with a FULL WIDTH FRONT PORCH. Upon entering, you’ll immediately notice that all the ORIGINAL WOOD FLOORING and NATURAL WOOD MOULDINGS are intact. Proceed from the LIVING ROOM with picture window and built-in bookshelves to the TRADITIONAL FORMAL DINING ROOM, complete with BUILT-IN BUFFET and plate rail. The sunny, farm style kitchen includes a VINTAGE GAS STOVE, LARGE WALK-IN PANTRY and a BREAKFAST AREA. There are 2 bedrooms downstairs and 2 bedrooms upstairs. BOTH BATHROOMS are spacious and completely upgraded, featuring large, beautifully tiled showers. A huge attic storage space has direct access from the upstairs hallway. An INDOOR LAUNDRY ROOM is just off the kitchen. Upgrades include CENTRAL AIR CONDITIONING and complete rewiring and plumbing. A rear porch leads to a ROOMY REAR YARD WOOD DECK. A “barn style” OVERSIZED NEW 2 CAR GARAGE has interior stairs to a large loft - GREAT FOR STORAGE! This historic home is withing a short walk or bike ride to the Old Towne Plaza, train station, Hilbert Museum. THIS HOME IS ON THE MILLS ACT. Annual taxes approx. $2900.00.

280 N Cleveland Street, Orange

Listing courtesy of Listing Agent: Daniel Slater (danslater@danslater.com) from Listing Office: Orange Realty, Inc..

Selling Office: Vestis Properties Inc..

13572 Sutter Dr., Westminster
$1,450,000
7 Beds ⋅ 6 Baths ⋅ PW26008371 MLS
Welcome to Amazing 13572 and 13570 Sutter Dr. Westminster. One of the King house in the heart Little SaiGon Westminster, 3 Homes on 1 lot 2875 sf, 7200 lot. Step onto the front cozy porch to the Main house (unit1) has 4 bedrooms, 3 bathrooms, 1726sf, the house is totally remodeled and with good move-in condition, has AC mini split for each room. Has new vinyl flooring throughout the living room, new vinyl flooring water resistance through out 4 bedrooms & 3 bathrooms, granite counter top, reset lights through out the house, dinning room high ceiling, washer and dryer hooked up, new paint interior and exterior, brand new roof. Estimated rent out $3,800/ monthly. Step out the back where between the main house & ADU you will see incredible back yard have open space. Step over another (unit 2), ADU just built 01/2026 separate entrance, address with 2 bedrooms, 2 bathrooms, vinyl flooring, quartz countertop, full kitchen, dishes washer, mini split A/C for each room, has space for living room, 9 feet high ceiling, laundry hooked up. approx.749 sf estimated rent out $2500/monthly . Also attached JADU just built 01/2026 with private entrance separate, 1 bedroom and 1 bathroom, approx. 400sf, estimated rent out $1900/monthly, vinyl flooring, quartz countertop, an exquisite kitchen throughout dining room and living room has laundry hooked It is perfect for live in ONE unit and rent out TWO the other units. It offers a perfect Investments opportunity with potential for high rental income, making the property a prime choice for Investors seeking maximum Profit 3 UNITS around $8,200. Two units having separate Address, Electric and Water meter separate. Seller expanded wider drive way. Has plenty of parking's space concrete on the expansive driveway and access through out can parked up to 8 cars. Convenience closed by freeway 22,405, Shopping Mall, Supermarkets and Restaurants. Don't miss out this extraordinary opportunity to own this home as an attractive Investment in a high sought-after location. It's won't last. EXCLUSIONS:

13572 Sutter Dr., Westminster

Listing courtesy of Listing Agent: Tracy La (retracyla@yahoo.com) from Listing Office: Superior Real Estate Group.

Selling Office: Superior Real Estate Group.