Refine Search
Sort by
34949 Via Josefina, Rancho Mirage
$3,990,000
4 Beds ⋅ 3 Baths ⋅ 26643037 MLS
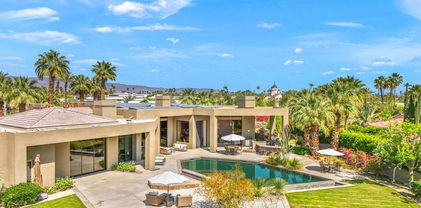
Among the rarest offerings in Rancho Mirage, this extraordinary estate delivers luxury, scale, and opportunity in one remarkable property. Completely remodeled and offered fully furnished, this modern desert retreat has been barely lived in, as the current owners were rarely in residence making this a rare chance to be the first to truly enjoy it. Set on an expansive 1.24-acre corner lot, 34949 Via Josefina offers exceptional flexibility, as the property is sub-dividable per the City of Rancho Mirage. Enjoy the estate as a private compound, or unlock additional value by subdividing the rear portion to sell the 18,000 sqft lot or build a second residence up to 5,000 sqft with its own entrance from Ginger Rogers. Designed as a true desert sanctuary, the estate offers exceptional privacy, abundant natural light, and extraordinary space both inside and out. The impressive expansive grounds allow parking for more than 20 vehicles in the front, with additional access through a side entrance to accommodate even more vehicles in the backyard. The extensive remodel transformed the home into a refined contemporary retreat, featuring travertine flooring throughout and a stunning chef's kitchen equipped with top-of-the-line Thermador and Sub-Zero appliances. The spacious and versatile floor plan includes four bedrooms plus a bonus room ideal as an office or fifth bedroom, along with a massive living and great room highlighted by soaring 12-foot ceilings. Perfectly located in the heart of Rancho Mirage, the property is just a two-minute drive to Gelson's, Costco, and numerous shops and restaurants. Walking distance to the Rancho Mirage Dog Park & Disney's Cotino project, where you can soon enjoy the massive lagoon/blue water beach that will be open to the public. Currently four new luxury construction projects/gated communities are taking shape half a block away that are selling in the $4-$5 million price point. This is a rare opportunity to own a private estate that DOES NOT have an HOA, offers privacy, luxury, land, and future development opportunity in Rancho Mirage, historically known as the "Playground of the Presidents."

34949 Via Josefina, Rancho Mirage

Listing courtesy of Listing Agent: Art Avaness (ArtAvaness@Remax.net) from Listing Office: RE/MAX Signature.

Selling Office: Multi-Regional MLS.
2 Echo Lane, Rancho Mirage
$3,950,000
4 Beds ⋅ 5 Baths ⋅ 26646069 MLS
Sean Lockyer and Studio AR&D have designed and helped to create one of the most authentic architectural projects completed in recent years. Echo's bold modern architecture seamlessly integrates with its rugged yet majestic desert surroundings in Rancho Mirage. Flooring flows effortlessly from interior to exterior, extending out into the landscape to create a striking interaction between home and nature. Native flora edges right up to the living areas, further uniting the two realms. Mountainous panoramas are framed by expansive walls of glass in the spacious great room and master bedroom, engaging both distant vistas and immediate views. In a clean, crisp design technique, walls continue from indoor spaces to the outdoors in one long, beautiful sight line. This is floor plan 2, featuring a detached casita for added flexibility and privacy. Additionally, an outdoor kitchen has been thoughtfully added by the architect, enhancing the seamless indoor-outdoor lifestyle with a fully equipped space for al fresco dining and entertaining amid the desert backdrop. The home spans approximately 4,155 square feet with 4 bedrooms and 4.5 baths, complete with a private pool, south-facing orientation for optimal light and views.

2 Echo Lane, Rancho Mirage

Listing courtesy of Listing Agent: Jeff Kohl (jkohl@theagencyre.com) from Listing Office: The Agency.

Selling Office: Bennion Deville Homes.

4 Paradise Cove Court, Rancho Mirage
$3,200,000
5 Beds ⋅ 6 Baths ⋅ 25620401PS MLS
A SHOWCASE of scale, style, and spectacular indoor/outdoor living in Rancho Mirage, this 5-bedroom, 5.5-bath desert contemporary estate with a detached casita sits on 1.12 acres and features tall ceilings, floor-to-ceiling glass, and panoramic mountain views from nearly every room, with multiple outdoor living areas including a south-facing infinity pool and spa, outdoor kitchen and bar, covered patio, and spacious pool terrace designed for effortless entertaining. Art collectors will appreciate the soaring ceilings and gallery-style walls, entertainers will love the seamless indoor/outdoor flow, car enthusiasts will enjoy the gated motor court and three-car garage, and everyone benefits from the 63-panel solar system offering impressive energy efficiency. A formal entry framed by elegant fountains sets the tone and leads to a dramatic living room with a striking fireplace, destination-style wet bar, and folding glass walls that open completely to the outdoors. Adjacent dining room, with its oversized wine refrigerator, sits beside the chef's kitchen featuring a sous-chef sink, dual refrigerators and dishwashers, two convection ovens, a warming drawer, counter seating, and a casual dining area that opens to a large great room with panoramic views and sliding glass doors creating a true indoor/outdoor experience. The Primary Ensuite offers high ceilings, mountain views, direct pool terrace access, dual walk-in closets, and an oversized spa-like bath with split vanities, soaking tub, and walk-in shower, plus an adjoining executive office with custom built-ins, fireplace, and outdoor access. Junior Ensuite Two sits off the main hall with generous bath and walk-in closet, Junior Ensuites Three and Four are privately positioned in their own wing, and the detached casita (Junior Ensuite Five) enjoys grounds views along with two entrances, private patio, kitchen, spa-style bath, and walk-in closet.

4 Paradise Cove Court, Rancho Mirage

Listing courtesy of Listing Agent: Brady Sandahl (brady@bradysandahl.com) from Listing Office: Keller Williams Luxury Homes.

Selling Office: Weichert Realtors-Preferred.

39700 Keenan Drive, Rancho Mirage
$1,700,000
3 Beds ⋅ 4 Baths ⋅ 25629595PS MLS
SOUTH RANCHO MIRAGE MODERN RESIDENCE. Quiet street. No HOA. Often considered outside the wind-prone areas. Owned solar, foam roof installed in 2020, and major systems updated. A refined 3-bedroom, 3.5 bath home designed for comfort today and reduced operating and maintenance costs over time. Welcome to 39700 Keenan, a private modern sanctuary in South Rancho Mirage, close to Eisenhower Medical Center, Bristol Farms, Gelson's, and El Paseo, with world-class golf, tennis, and pickleball nearby. Set on an approx. 0.31-acre lot, this property delivers true resort-style outdoor living with an intimate sense of retreat. The home spans approx. 3,477 sq ft with soaring ceilings and open concept spaces. The layout is exceptional: the primary suite is privately positioned on the north wing, while two spacious guest suites are separated on the opposite side, ideal for visitors or multigenerational living. Designed for entertaining and everyday living, the home offers a living room, formal dining room, and a light-filled family room, complemented by a wet bar and two fireplaces, including a dramatic double-sided fireplace plus an additional fireplace in the family room. Ideal for hosting, multigenerational living, or work-from-home separation. Refinished travertine floors, designer lighting, custom drapery, and generous natural light complete the elevated interior. Outdoor living is a private escape. The Pebble Tec pool and spa were finished for durability and longevity, with cool deck coating for comfort. A firepit creates a perfect gathering spot for evenings under the desert sky. Synthetic turf in the rear yard and front courtyard provides year-round green while reducing water use and landscape maintenance. A variable-speed pool pump supports more efficient pool operation. A stainless-steel BBQ cover completes the outdoor experience. VALUE AND MONEY SAVING IMPROVEMENTS: No HOA fees for lower monthly ownership costs. Owned a 6.72 kW solar system (installed 2012) with a new Tesla inverter (2024) to help reduce electric demand. Foam roof installed in 2020 for energy efficiency and long-term durability. Three independent HVAC systems were replaced between 2021 and 2024, including a new primary suite unit. Heaters replaced: primary suite 2024, bedrooms 2 and 3 2021, main living areas 2015Heat reducing window film plus motorized exterior solar screens and solar or pleated shades to help reduce heat gain. Recent plumbing updates, including angle stops and interior water valves (2024 to 2025), plus a new pressure regulator (2025), to help avoid costly future repairs. Roof maintenance and recoating completed Dec 2025 with a five-year guarantee via Desert West Construction (per seller). Major systems have already been replaced, reducing near-term capital expense risk. Additional updates include Wi Fi thermostats, Wi Fi app-controlled garage door openers (2023), KitchenAid dishwasher (2022), and thoughtful enhancements throughout. The attached 3-car garage offers custom storage cabinetry and a solar-powered garage fan, with ample space for vehicles, a home gym, or extra storage. Major systems have been addressed, offering a rare blend of design, location, and long-term value in the heart of Rancho Mirage. Ask for the full improvements list and timeline. Furniture and furnishings are available outside escrow.

39700 Keenan Drive, Rancho Mirage

Listing courtesy of Listing Agent: Leonardo Montenegro (leonardo@theleonardogroup.com) from Listing Office: Keller Williams Luxury Homes.

Selling Office: Desert Lifestyle Properties.

51559 Marquis Lane, La Quinta
$1,670,000
4 Beds ⋅ 4 Baths ⋅ 26663729PS MLS
Set on the premier lot in the community's only cul-de-sac, this exceptional newer construction home offers a rare combination of privacy, mountain views, and a spectacular resort-style backyard designed for the ultimate desert lifestyle. Offered furnished and move-in ready, the home is perfectly positioned in the heart of La Quinta just minutes from championship golf, world-class dining, and the charm of Old Town La Quinta, with convenient access to the renowned festivals and events of the Coachella Valley. Designed for seamless indoor-outdoor living, disappearing sliding glass doors open the main living spaces directly to the backyard, creating a natural flow between the interior and the stunning outdoor retreat. The oversized lot allowed the owners to create a true resort-style setting with a dramatic pool and spa, lush landscaping, multiple lounge areas, and a covered outdoor pavilion complete with bar seating and TV, perfect for entertaining, hosting game day gatherings, or relaxing while enjoying the desert evenings and mountain views. A standout feature of the home is the casita suite, which lives like a private guest house. While connected to the main residence, it offers its own exterior entrance as well as an interior door added by the owners. The space includes a living room, kitchenette, bedroom, and full bath, providing an ideal setup for guests, extended family, or a private office. Inside the main home, the kitchen was upgraded with a Thermador range and larger refrigerator, designer pendant lighting, and a custom built bar area for entertaining. Multiple TVs throughout and a built-in SONOS sound system provide integrated audio, and the living room features a gas fireplace that adds warmth and ambiance. Additional upgrades completed after purchase include a custom iron and glass front entry door, raised ceilings that enhance natural light and openness, custom primary closet system, automatic shades in the primary bedroom and bath, upgraded ceiling fans throughout, additional cabinetry in the laundry and garage entry, whole-home water softener and purification system, garage mini-split climate control, security system, and a transferable termite warranty. Located in a desirable brand new, gated La Quinta neighborhood with sidewalks and convenient access to Old Town La Quinta's restaurants, shops, farmers market, and hiking trails, this beautifully upgraded home offers the rare opportunity to enjoy nearly new construction with exceptional outdoor living and extensive upgrades already in place. From relaxed afternoons by the pool to evenings entertaining under the covered pavilion or hosting friends for game day, this home was designed to embrace the best of the desert lifestyle. Experience this exceptional property and discover why this premier cul-de-sac setting is one of the most special opportunities in La Quinta.

51559 Marquis Lane, La Quinta

Listing courtesy of Listing Agent: Darci Hope (TeamHopeRE@gmail.com) from Listing Office: Coldwell Banker Realty.

Selling Office: Bayside Real Estate Partners.

45801 Eldorado Drive, Indian Wells
$1,500,000
4 Beds ⋅ 3 Baths ⋅ 26970745PS MLS
EISENHOWER MOUNTAIN VIEWS take center stage at this wonderfully private Indian Wells residence, offered for the first time in more than 20 years. Designed around a south-facing saltwater pool and spa, the home's distinctive horseshoe-shaped architecture creates a remarkable connection between its light-filled interiors, expansive outdoor living areas, and the mountains beyond. A circular driveway and gated approach lead to double entry doors, where a dramatic skylight provides the first hint of the exceptional natural light found throughout. Tall ceilings, clerestory windows, and walls of glass bring the desert setting indoors, while the home's thoughtful design allows pool and mountain views to appear again and again. The formal living room makes a memorable statement with its wood-beamed ceiling, fireplace, and walls of glass overlooking the pool and Eisenhower Mountain. An adjacent formal dining room with wet bar creates an inviting setting for entertaining. At the heart of the home, the generous island kitchen offers abundant workspace, storage, and a sunny breakfast area positioned to enjoy the outdoor setting. Four bedrooms provide excellent separation. The expansive Primary Ensuite is a destination of its own with a fireplace, private wet bar with refrigerator, direct patio access, and two walk-in closets, including one cedar-lined. The spacious bath features separate vanities, soaking tub, shower, and private sauna. Guest Bedrooms Two and Three share a full bath and each open through sliding doors to patio areas, while Guest Bedroom Four is privately positioned near the kitchen with an adjacent hallway bath. A separate utility room adds everyday functionality. Outside is where the architecture and setting truly come together. The residence wraps around a private pool and spa, generous patios, and an impressive covered outdoor living area, all oriented toward magnificent south-facing Eisenhower Mountain views. Whether entertaining a crowd, enjoying dinner outdoors, or spending a quiet afternoon poolside, the setting feels distinctly Indian Wells. Fresh interior paint, new carpeting, and new window treatments provide a wonderful start for the home's next chapter, while an attached two-car garage with built-in storage completes the offering. Ideally located near celebrated Indian Wells country clubs, golf, dining, and El Paseo, this is a rare opportunity to reimagine a light-filled desert home with exceptional architecture, privacy, and one unforgettable mountain backdrop.

45801 Eldorado Drive, Indian Wells

Listing courtesy of Listing Agent: Brady Sandahl (brady@bradysandahl.com) from Listing Office: Keller Williams Luxury Homes.

Selling Office: eXp Realty of Southern California, Inc.

75465 Montecito Drive, Indian Wells
$1,400,000
4 Beds ⋅ 4 Baths ⋅ 26657273PS MLS
Welcome to 75465 Montecito Drive in the highly sought-after Rancho Palmeras community of Indian Wells, a beautifully reimagined 4-bedroom, 3.5-bath home offering 2,924 square feet of sophisticated desert living where architectural character meets modern luxury. A dramatic 9-foot custom walnut door opens to terrazzo tile floors and a signature atrium that fills the home with natural light, while perfectly placed windows and sliders create seamless indoor-outdoor flow to the sparkling pool and spa to create your own private retreat. The chef's kitchen impresses with striking quartzite slab countertops, custom floor-to-ceiling cabinetry, a bespoke display cabinet with wine fridge, and thoughtfully curated designer lighting. Spa-inspired bathrooms feature marble countertops, premium Waterworks fixtures, and a tranquil Japanese soaking tub, and the serene primary suite welcomes soft morning light and peekaboo mountain views. Meticulously redesigned by Chris Barrett Design, this sophisticated home offers timeless style and an exceptional opportunity in one of Indian Wells' most desirable neighborhoods. Contact agent for a private showing.

75465 Montecito Drive, Indian Wells

Listing courtesy of Listing Agent: Alex Dethier (alex@pshomes.com) from Listing Office: BD Homes-The Paul Kaplan Group.

Selling Office: Keller Williams Realty.

3172 E San Martin Circle, Palm Springs
$1,362,500
4 Beds ⋅ 3 Baths ⋅ 26843203PS MLS
QUIET CUL-DE-SAC LOCATION IN SOUTH PALM SPRINGS. LARGEST HOUSE IN THE NEIGHBORHOOD with ONE OF THE LARGEST PRIMARY BEDROOMS ANYWHERE! The Primary Suite alone is almost 1,000 square feet and features a vaulted ceiling, gas fireplace, separate HVAC, and a huge walk-in closet with built-in shelves and access to a large attic storage area above. The Primary Bathroom features two separate sinks and vanities with 18 feet of total counter space, a very large shower and separate oversized soaking tub, a water closet and a separate, dedicated water heater. A second Primary Bedroom has a redone En-Suite Bathroom with new cabinets, a quartz countertop, dual sinks and lighted mirrors. Both Primary Suites have direct access to the redone pool, spa and spacious yard. The GREAT ROOM features a second fireplace and ceramic tile floors throughout. The kitchen has new cabinets and QUARTZ COUNTERTOPS, stainless refrigerator, double oven and dishwasher, and a new built-in drawer-style microwave and glass surfaced INDUCTION COOKTOP in the 13-foot long peninsula with a waterfall edge, pop-up electrical outlets and seating for 4 or more. Two more guest bedrooms and a third redone bathroom complete this spacious home. There are skylights in the kitchen, bathrooms and hallways and ceiling fans in each of the bedrooms. The house has two HVAC units and two gas water heaters. The pool, spa and decking were just redone along with adding a new Pentair Intellicenter wifi-controlled automation system. The oversized 2-car Garage features extra storage and direct access. The long driveway provides additional off-street parking. The oversized lot features room to expand or possibly add an ADU with existing unapproved plans included in the sale of this spectacular home. Smart Thermostats and Automated Landscape Lighting. NO H.O.A. restrictions or fees.

3172 E San Martin Circle, Palm Springs

Listing courtesy of Listing Agent: Robert Norton (Robert@PrestigeRealProperty.com) from Listing Office: Prestige Properties.

Selling Office: Bennion Deville Homes.

2071 Raymond Avenue, Signal Hill
$1,359,800
3 Beds ⋅ 3 Baths ⋅ 25588767PS MLS
Panoramic View Property in Coveted Signal Hill. Elegant designer touches abound. Whether it's an intimate dinner with the city lights view or a lively celebration in the large backyard, this home was made to impress. Entering through the 2-story Foyer, you venture up the travertine trimmed staircase to the Open Concept Living Space where you can enjoy the Expansive City and Ocean Views from the light-filled interior as well as outside on the large Lanai with glass fencing. With travertine tiled floors throughout the upstairs, the spacious interior features a Living Area with a dramatic Gas Fireplace and a Sonos Sound System, a Dining Area with a panoramic view of the city, a sumptuous Powder Room and a Breakfast Area adjoining the light and bright Chef's Kitchen with Quartz Countertops, Recessed and Undercabinet Lighting, and Stainless Appliances including a Gas Cooktop, a Double Oven/Microwave with a Warming Drawer, a 42" Built-in Style Refrigerator and a separate Beverage Frig. The elegant great room and exterior deck with direct access to the back yard are an entertainer's dream for sunset gatherings, weekend BBQs, or simply relaxing with a glass of wine while enjoying the city lights. The lower level features 3 Large Bedrooms with new "Luxury Vinyl Plank" flooring. The Primary Bedroom has an En-suite Bath with beautiful marble finishes and a travertine floor. The Guest bath Features a tub/shower combination and beautiful Italian marble finishes and marble floor. One bedroom with extensive Walnut Cabinetry and another beverage frig which could make the perfect office or game room. Other touches include Recessed and Art Lighting, Dual Pane Windows, fresh interior and exterior paint throughout, energy efficient Attic Insulation, a Concrete Tile Roof with heat reflective coating, Washer/Dryer (included) in the finished 2-car Garage with a brand new Glass Panel Electric Garage Door. The backyard is Fully Fenced and Landscaped with Automatic Sprinklers and a large lawn area for plenty of fun and enjoyment. This is Signal Hill living at its finest.

2071 Raymond Avenue, Signal Hill

Listing courtesy of Listing Agent: Robert Norton (Robert@PrestigeRealProperty.com) from Listing Office: Prestige Properties.

Selling Office: Compass.

70142 Mirage Cove Drive, Rancho Mirage
$1,350,000
4 Beds ⋅ 3 Baths ⋅ 25627991PS MLS
Now offered at a dramatically improved price. Welcome to 70142 Mirage Cove, a private and gated Rancho Mirage estate set on more than an acre of beautifully curated, park-like grounds. Enclosed by a tall wall of mature ficus and framed by dramatic desert mountain views, the property carries a peaceful, almost hidden quality that sets it apart from anything else.The main residence blends mid-century character with thoughtful modern updates. Iconic round windows, high beamed ceilings, and light plank floors create an inviting and refined foundation, while abundant natural light highlights distinctive architectural details throughout. True dual primary suites elevate daily living, complemented by refreshed lighting, paint, kitchen finishes, and tankless water heaters that add modern comfort without sacrificing character. With four bedrooms, three bathrooms, and an attached enclosed two-car garage, the main home offers flexibility, comfort, and architectural charm in equal measure. The property also includes a detached guest house providing additional independent living space. At the far edge of the property, the ADU is its own private retreat. Set behind a separate electric gate and featuring a full kitchen, bedroom, bathroom, laundry, and patio, it is ideal for multi-generational living, extended guests, a caregiver, or fully independent quarters. For hobbyists, creatives, or RV owners, the oversized RV and two-car garage is a standout feature. Full RV hookups and generous workspace make it well suited for automotive enthusiasts, woodworking, storage, or large-scale projects that require room to imagine and build. Leased solar adds an additional layer of efficiency. The grounds have recently been enhanced with new irrigation and professional landscaping, creating an environment that feels intentional yet delightfully unexpected. Mature trees, open lawns, shaded sitting areas, and a charming tree house contribute to a sense of whimsy that makes the property feel truly magical. Every corner offers a quiet moment or a thoughtful detail waiting to be discovered. This is an exceptional opportunity to own a private Rancho Mirage compound in a setting that feels like a hidden desert retreat. Come experience the serenity and beauty of this sanctuary today. Buyer to independently verify all information regarding the property, including square footage, use, and permitting of all structures and improvements.

70142 Mirage Cove Drive, Rancho Mirage

Listing courtesy of Listing Agent: Darci Hope (TeamHopeRE@gmail.com) from Listing Office: Coldwell Banker Residential.

Selling Office: Coldwell Banker Residential.

75601 Montage, Palm Desert
$1,210,000
5 Beds ⋅ 5 Baths ⋅ 25620925 MLS
Welcome to Montage Palm Desert! This stunning Spanish Elevation LX Series home offers 5 bedrooms and 4.5 bathrooms, including a private detached casita with its own entrance, bathroom, air conditioning, and solar panelsideal as a guest suite or pool cabana. Spanning approximately 3,297 sq ft, the open-concept layout includes a spacious media/club room, dedicated office space, and soaring high ceilings that create a bright, airy ambiance. The interior is elegantly appointed with white cabinetry, quartz countertops, stylish tile surrounds, and modern flooring throughout. Enjoy the best of desert living with a pebble pool and spa, basic rear landscaping, and a 3-car garage configuration2 attached and 1 detached.

75601 Montage, Palm Desert

Listing courtesy of Listing Agent: Christopher Jones (ChrisJonesDRE@gmail.com) from Listing Office: eXp Realty of Greater Los Angeles.

Selling Office: Windermere Real Estate.

22323 Marshall Road, Desert Hot Springs
$1,175,000
5 Beds ⋅ 5 Baths ⋅ 25546171PS MLS
** Sky Valley Oasis A Private Wellness Retreat & Luxury Desert Compound ** Escape to Sky Valley Oasis, a secluded resort-style sanctuary where luxury meets tranquility. Behind electronic gates lies a breathtaking retreat that feels worlds away from everyday life, yet just 15 minutes from shopping, dining, and Palm Springs International Airport.At its heart is a beautifully remodeled main residence with an attached casita and a separate guest house with a full kitchen and private yard. For an unforgettable glamping experience, two elevated, climate-controlled tents with private verandas overlook the serene desert. The property also features two full hook-up RV sites, comfortably sleeping 16+ guests perfect for family, friends, or income potential.What makes Sky Valley Oasis truly unique is its private geothermal mineral well, delivering therapeutic 84-degree water to custom soaking tubs and outdoor showers scattered throughout the grounds a true wellness experience. Powered by solar, the property embodies sustainability and serenity in perfect balance.Wander lush, irrigated pathways beneath 30-year-old trees, past exotic cacti gardens and a custom rock pond with streams, a footbridge, and misty ambiance. Elevated redwood decks offer spaces to lounge, nap in a hammock, or gather around firepits, outdoor bars, and BBQ kitchens.Whether you're dreaming of a private residence, multigenerational compound, boutique Airbnb, or health retreat, Sky Valley Oasis offers endless possibilities turnkey furnished, right down to the bathrobes. This is more than a home; it's a lifestyle, a retreat, a rare desert gem designed to elevate your connection to the land, the moment, and yourself. This hidden section without isolation, close to all the greater Palm Springs has to offer. Yet peacefully removed from the noice from everyday life.

22323 Marshall Road, Desert Hot Springs

Listing courtesy of Listing Agent: Debbie Toohey (debbietoohey@gmail.com) from Listing Office: Pinnacle Realty Advisors.

Selling Office: Compass.

544 N Tercero Circle, Palm Springs
$1,095,000
3 Beds ⋅ 2 Baths ⋅ 25610995 MLS
Location! Lifestyle! Views! This Mid-Century gem perfectly embodies the Palm Springs lifestyle. Nestled within the highly sought-after neighborhood of Oasis Del Sol, this stylish home sits on a quiet cul-de-sac and showcases the ideal blend of iconic design, comfort, and desert sophistication. Spanning 1,541 sq. ft. on an expansive 11,000+ sq. ft. lot, this fully turnkey furnished residence features 3 spacious bedrooms and 2 beautifully remodeled bathrooms. The home has been thoughtfully updated with a brand-new designer kitchen that opens to the living area with new appliances, custom cabinetry, quartz countertops, spa-like primary and guest bathrooms, walk in closet in primary as well as a locked owners closet, new porcelain floors, and energy-efficient sliders that flood the interiors with natural light. The living room's high ceilings and large windows create an airy, open feel while framing picturesque views of the lush, private backyard and sparkling pool. Cozy fireplace with rich wood paneling sets the mood for gatherings. Step outside to your secluded desert oasis, complete with a Pebble Tec saltwater pool, spa, and Baja shelf, surrounded by mature landscaping and dramatic San Jacinto Mountain views, the perfect setting for entertaining or unwinding in total privacy. Additional upgrades include a new A/C unit, ensuring year-round comfort. New poured concrete driveway and complete new landscaping makes this the perfect home. Just 4 minutes from Downtown Palm Springs, this Hugh Kaptur designed residence offers the ultimate in convenience and resort-style living. For investors, Oasis Del Sol's short-term rental cap is currently at 11% (of 20%), providing excellent potential for rental income. With bookings already secured through January 1, this property presents an instant income opportunity and a rare chance to own a true piece of the Palm Springs dream.

544 N Tercero Circle, Palm Springs

Listing courtesy of Listing Agent: Mina Azami (Mina@MazamiProperties.com) from Listing Office: Compass.

Selling Office: Cherie Miller & Associates.

84455 61st Avenue, Thermal
$1,090,000
5 Beds ⋅ 3 Baths ⋅ 25621195 MLS
Beautiful gated 10-acre ranch backing up to Deer Creek Equestrian Center, featuring two professional barns offering a combined total of 40 oversized 12x24 stalls, covered stalls with misting systems, fans at each stall, wide center aisles, multiple fenced paddocks lining the entry drive, two large tack rooms per barn, an exercise track, a 3-stall maintenance shop, office trailer, and ranch-hand quarters. The fully permitted (433) manufactured home has been meticulously remodeled with an open floor plan, vaulted ceilings, wood floors, a stone fireplace, and a chef's kitchen with custom cabinets, Cambria counters, custom lighting, and stainless appliances. The primary suite includes a spacious walk-in closet, abundant natural light, and an upgraded bath with dual sinks and a large glass shower. Additional property features include a large well with strong water output, 5000-gallon water storage, two septic systems, city water availability, 62nd Street easement access, a concrete pad for a patio, an approx. 1,800 sq. ft. movable garage

84455 61st Avenue, Thermal

Listing courtesy of Listing Agent: Christopher Jones (ChrisJonesDRE@gmail.com) from Listing Office: eXp Realty of Greater Los Angeles.

Selling Office: eXp Realty of Greater Los Angeles, Inc..

74100 El Cortez Way, Palm Desert
$1,008,000
6 Beds ⋅ 5 Baths ⋅ 26644913PS MLS
Meticulously maintained and beautifully remodeled, this mid-century smart home blends timeless architectural character with thoughtful modern updates. Convenient to shopping, dining, and entertainment, the flexible floor plan offers six bedrooms and five baths, thoughtfully arranged to support today's evolving lifestyle. Select bedrooms are currently utilized as a home office and exercise room, providing versatility without compromising comfort. The detached casita serves as one of the home's six bedrooms and bathrooms, offering a spacious retreat with built-in cabinets, a desk, and room for a bed. The updated bath and additional laundry hookup enhance both comfort and convenience, making it ideal for guests or extended stays. Clean mid-century lines pair beautifully with contemporary finishes, vibrant pops of color, and curated design details that create a stylish, design-forward atmosphere throughout the home. The dining area is highlighted by a coffee bar featuring two wine refrigerators seamlessly integrated into the space, along with abundant cabinetry that offers generous storage for both daily living and entertaining. Just beyond, the kitchen showcases newer appliances, a walk-in pantry, and extensive cabinetry, delivering both functionality and visual appeal. Open living spaces flow effortlessly, creating an inviting environment for everyday living and hosting gatherings alike. Designed as a private retreat, the expansive primary suite features a spacious walk-in closet and sliding glass doors that open directly to the backyard, fostering a seamless indoor-outdoor connection. The en-suite bath complements the space with sleek floating dual vanities and refined finishes that elevate the overall aesthetic. Outdoor living captures the essence of the desert lifestyle, complete with a sparkling pool and spa, multiple areas for gathering, and beautiful mountain views that provide a stunning backdrop for relaxation or entertaining. Owned solar adds energy efficiency and long-term value, making this Palm Desert home a rare offering that celebrates mid-century charm, modern comfort, and effortless indoor-outdoor living.

74100 El Cortez Way, Palm Desert

Listing courtesy of Listing Agent: Brian/Kerri Sullivan Real Est... (briansullivan@equityunion.com) from Listing Office: Equity Union.

Selling Office: Equity Union.

2251 E Calle Papagayo, Palm Springs
$955,000
3 Beds ⋅ 2 Baths ⋅ 26635131 MLS
Welcome to this exceptional fully remodeled Palm Springs home originally designed by renowned architect Hugh Kaptur, thoughtfully taken down to the studs in 2019 and reimagined for modern desert living. Ideally located on a quiet cul-de-sac just minutes from downtown, this stylish property offers an open-concept layout, beautifully remodeled kitchen, spa-inspired bathrooms, and exceptional indoor-outdoor flow. Designed to embrace the best of the Palm Springs lifestyle, the backyard is a true extension of the home. Stunning mountain views create the backdrop for a magical outdoor setting featuring a PebbleTec pool and spa, fire pit lounge area, mature landscaping, citrus trees, newer concrete throughout the pool deck and entertaining spaces, an outdoor kitchen with grill, raised cabanas for sunset lounging, and a long covered patio perfect for dining and entertaining. Whether hosting guests or enjoying a quiet desert evening, the outdoor spaces feel private, peaceful, and purposeful. Additional upgrades include all new windows and french doors, built-in speaker wiring throughout the home and patio, an opened-up kitchen layout, new garage storage closets, epoxy garage floors, and a new pool heater installed in 2025. There is also room to add a casita, creating even more flexibility and future value. The property has also been a successful short-term rental, and the neighborhood is currently still under the vacation rental cap, making it an excellent opportunity for investors, second-home buyers, or full-time residents alike. Perfect opportunity to take advantage of potential cost segregation and bonus depreciation tax benefits for 2026 while owning a proven Palm Springs investment property with income history and future upside. With no power lines, sidewalks throughout the neighborhood, beautiful surrounding homes, strong mountain views, and close proximity to downtown Palm Springs, this is a standout architectural desert property offering both immediate livability and long-term potential. Hurry before this incredible Palm Springs home is sold!

2251 E Calle Papagayo, Palm Springs

Listing courtesy of Listing Agent: Mina Azami (Mina@MazamiProperties.com) from Listing Office: Compass.

Selling Office: Compass.

39914 Morningsprings Road, Rancho Mirage
$865,000
4 Beds ⋅ 4 Baths ⋅ 26865805PS MLS
Private Mini Estate in the Heart of Rancho Mirage! Ideally situated on a quiet no-through street between the prestigious gates of Morningside Country Club, The Springs CC, and Thunderbird CC, this exceptional property offers the prestige of the neighborhood without HOA dues. Behind a gated entry, mature hedges and low-maintenance desert landscaping create a private setting for this estate-style home. Soaring ceilings, walls of glass, spacious rooms, and abundant natural light create an open, airy atmosphere throughout. The versatile floor plan features two primary suites, a third bedroom ideal as a home office or den, and a detached casita complete with a kitchenette and full bath. Whether you're accommodating multigenerational living, extended family, long-term guests, a live-in caregiver, creating a private workspace, or taking advantage of the detached casita's ADU potential, this home adapts to your lifestyle. The well-appointed kitchen features abundant cabinetry, generous prep space, and a large center island, creating a welcoming gathering space for family and friends. The front courtyard showcases a sparkling pool and spa perfectly positioned to capture beautiful mountain views from the covered patio. Beyond, the spacious rear yard offers endless possibilities, with room for a putting green, outdoor kitchen, fire pit, sport court, lush garden, or additional entertaining areas. Impeccably maintained, this home features a recently replaced central HVAC system and a recently installed mini-split system in the detached casita, allowing you to enjoy modern comfort from day one while offering an exceptional opportunity to personalize and create your own Rancho Mirage retreat. Located just minutes from El Paseo, world-class golf, fine dining, shopping, hiking, casinos, and Eisenhower Medical Center, this is a rare opportunity to own a private home in one of Rancho Mirage's most sought-after neighborhoods. Fee Simple ownership means you own the land. No HOA. No monthly dues.

39914 Morningsprings Road, Rancho Mirage

Listing courtesy of Listing Agent: Darci Hope (TeamHopeRE@gmail.com) from Listing Office: Coldwell Banker Realty.

Selling Office: Equity Union.

39910 Bird Lane, Rancho Mirage
$825,000
5 Beds ⋅ 4 Baths ⋅ 26845663PS MLS
Rare Investment opportunity in Rancho Mirage with Mountain views. This 4 plex is located on the corner of Thunder Road and Bird Lane off HWY 111. Located in the heart of Rancho Mirage with relaxing swimming pool & lots of parking and is pet friendly. Unit 1-$1345.00 (621SF) is a 1 bed 1 bath with refrigerator, stove, microwave, private patio, carport for 1 car & extra parking, Unit 2-$1200.00 (1050SF) is 2 beds 1 bath & TV room with refrigerator, stove microwave, private patio carport for 1 car, extra parking , Unit 3-$1700.00 (621SF) is a 1 bed 1 bath with fireplace, refrigerator, stove, microwave, private patio, carport for 1 car & extra parking, Unit 4-$1700.00 (594SF) is a 1 bed 1 bath with remodeled kitchen, refrigerator, Stove, microwave overlooking the pool, private patio and extra parking to the side of unit. Pool has a new pool pump & filter (October 2025) , exterior of building newly painted . All units separately metered for gas & electric. all units are currently month to month. Owner pays trash $60/per month ($720/per year) water ($65/per month) Gardener $200/per month ($2400/per year) pool service $200/per month ($2400/per year) insurance $2000/per year. There are 5 meters and #5 is for the exterior lights & Pool equipment owner pays $100/per month. Current loan is assumable at 2.9% in the amount of $418,000. Owner has kept this property well maintained. Conveniently located near shopping & restaurants. Please do not go on the property and do not disturb tenants.

39910 Bird Lane, Rancho Mirage

Listing courtesy of Listing Agent: Tari Clay (tariclay@yahoo.com) from Listing Office: Berkshire Hathaway HomeServices California Properties.

Selling Office: Kuber Real Estate Inc..

28820 Avenida Condesa, Cathedral City
$750,000
3 Beds ⋅ 2 Baths ⋅ 26851783PS MLS
Private pool and spa, expansive indoor-outdoor living, solar, mountain views and a beautifully finished open-concept interior come together at 28820 Avenida Condesa. Located near Panorama Park on one of the area's most appealing residential streets, this 3-bedroom, 2-bath home offers 1,841 square feet of truly move-in-ready desert living. Dramatic folding glass doors connect both the great room and primary suite directly to the backyard, creating the effortless Palm Springs lifestyle buyers are looking for. --- Inside, vaulted ceilings and abundant natural light enhance the spacious great room, dining area and statement kitchen. The kitchen features an oversized waterfall island, extensive seating, stone countertops, stainless-steel appliances, gas cooking, two sinks, generous cabinetry and a walk-in pantry. The primary suite opens directly to the pool and includes a large walk-in closet and a private bath with a double vanity and beautifully tiled shower. Two additional bedrooms and a second full bath provide comfortable space for guests or a home office. --- Outdoors, the private resort-style setting centers around a pool and spa with water features, expansive decking, desert landscaping, multiple gathering areas, a fire feature and a built-in outdoor kitchen. Major improvements include updated HVAC, pool equipment, plumbing and electrical systems, a tankless water heater and leased solar. Designed for full-time living, a seasonal retreat or an easy lock-and-leave desert home, this is a true drop-your-suitcases-and-move-in opportunity close to Panorama Park, shopping, dining and everything the Palm Springs area has to offer.

28820 Avenida Condesa, Cathedral City

Listing courtesy of Listing Agent: Jacob Mathers (jacob@cathedralcitycove.com) from Listing Office: Pinnacle Realty Advisors.

Selling Office: Realty Trust.

74060 Setting Sun Trail, Palm Desert
$700,000
2 Beds ⋅ 2 Baths ⋅ 25624561 MLS
Step inside this impeccably updated Palm Desert retreat...where modern style, warm textures, and effortless indoor/outdoor living come together in perfect harmony. Located in a quiet neighborhood near El Paseo, this single-story home has been thoughtfully renovated with designer finishes throughout, creating a space that feels both elevated and inviting. The bright, reimagined kitchen features sleek white cabinetry, butcher-block countertops, soft-close drawers, brass hardware, and a full wall of blush-toned artisan tile that brings a chic, boutique hotel aesthetic to the space. Stainless steel appliances including an upgraded smart refrigerator make meal prep effortless, while pendant lighting adds just the right amount of ambience. The kitchen opens to a spacious dining area and an airy living room with wide-plank floors, modern fixtures, and an oversized sliding glass door framing views of the backyard oasis. The large primary bedroom offers a calm, spa-like atmosphere with soft natural light, mirrored closets, and direct access to the patio. Both bathrooms have been tastefully updated, featuring modern vanities, brass fixtures, statement lighting, and clean tile surrounds. Step outside to your private desert escape - lush landscaping, mature greenery, and a sparkling pool & spa create the perfect setting for relaxing afternoons and unforgettable gatherings. The covered patio is ideal for morning coffee, dining al fresco, or unwinding with a sunset backdrop. Additional highlights include a spacious laundry room with bonus workspace, updated lighting throughout, fresh interior paint, and stylish elements that make every room feel thoughtfully curated. Whether you're searching for a primary residence, seasonal getaway, or an investment opportunity, this home delivers the best of Palm Desert living! Modern, turnkey, and minutes from world-class shopping, dining, golf, and hiking. A beautifully finished home in one of the desert's most desirable locations. Don't miss this exceptional opportunity, the only thing missing is YOU!

74060 Setting Sun Trail, Palm Desert

Listing courtesy of Listing Agent: Travis Zidek (travis@luxuryestateslosangeles.com) from Listing Office: Keller Williams Hollywood Hills.

Selling Office: The Michaels Group.

68148 Verano Road, Cathedral City
$700,000
4 Beds ⋅ 3 Baths ⋅ 25521765PS MLS
Income opportunity. Live in one and rent out the other! Shangri-La in the desert! Deluxe 3-bedroom, 2-bath home plus separate ADU with kitchen, upstairs loft and bathroom! Upon entry of the main home, enjoy a private enclosed sunroom. The eat-in kitchen features expansive white quartz countertops, stainless steel appliances, and a large walk-in pantry. Kitchen opens to a spacious living room which includes a fireplace for cozy moments, large sectional couch and shuffle board. Updated bathrooms, and tiled flooring throughout. The primary bedroom has a separate mini-split system and the home includes energy efficient, owned solar panels. The large 2-car garage includes a laundry area. Relax in the landscaped backyard oasis with mountain views, a pool with tanning shelf, and spa. Motorized screens shade the enclosed backyard patio area with TV that overlooks the pool, with a hidden drain for easy rinsing. House is being sold furnished as shown. Two-story casita has floor-to-ceiling windows overlooking the pool and spa, with heavy wood beams and tongue-and-groove ceilings. It includes a full kitchen with black granite countertops, a bathroom, loft and 10' closet complete with shelving. Casita has separate heating, A/C, and water heater to provide privacy and comfort. Sale Includes separate landscaped lot next door for a total of 16,552 sq. feet of fee land.

68148 Verano Road, Cathedral City

Listing courtesy of Listing Agent: Kim Boda (kimliboda@gmail.com) from Listing Office: eXp Realty of California, Inc..

Selling Office: Darryl Joel Freed, Broker.

48125 Anita Circle, Palm Desert
$699,000
2 Beds ⋅ 3 Baths ⋅ 25606619PS MLS
Serene Desert Living in Sought-After South Palm Desert! Tucked high in South Palm Desert on a peaceful cul-de-sac near Ironwood Park, this beautifully maintained home blends desert charm with modern efficiency. Set on a corner lot surrounded by mountain views, its certified wildlife habitat landscape is filled with native plants that attract butterflies and hummingbirds creating a true desert sanctuary. Inside, the home offers two bedroom suites plus a spacious den that easily serves as a 3rd bedroom, along with two and a half baths. Freshly painted and meticulously maintained, it features new dual-pane windows and sliders that bring the outdoors in. The inviting floor plan flows effortlessly to a covered patio and in-ground spa, perfect for relaxing or entertaining under the stars. Recent updates include a BRAND NEW HVAC system, energy-efficient mini splits in the bedrooms, epoxy-coated flooring in the extra-long garage, which is ideal for hobbyists or additional storage, and an owned solar system for low-cost living. Conveniently located minutes from El Paseo's world-class shopping, dining, and galleries, this home offers the ideal balance of tranquility and access to everything South Palm Desert has to offer. Discover the peaceful beauty and comfort of desert living at its best.

48125 Anita Circle, Palm Desert

Listing courtesy of Listing Agent: Darci Hope (TeamHopeRE@gmail.com) from Listing Office: Coldwell Banker Residential.

Selling Office: Coldwell Banker Residential.

73940 Mountain View Avenue, Palm Desert
$675,000
2 Beds ⋅ 2 Baths ⋅ 26827103PS MLS
This ultra private South Palm Desert home blends midcentury lines and natural light with an easy indoor outdoor flow, where patios, swaying palms, and the PebbleTec saltwater pool set the scene. Open living and dining areas center around a fireplace and connect to an updated kitchen with stylish finishes, while sliding glass doors extend the space outward for effortless indoor outdoor entertaining. Most every room opens to either a patio or the pool, creating a natural connection to a mix of outdoor conversation areas. Architectural glass block plays beautifully with the natural light, while beamed ceilings and skylights enhance the bright, airy feel. Porcelain flooring runs throughout much of the home. The dining area features a built-in buffet that adds a touch of original character. The primary suite opens to the south-facing pool for all-day sun and views of the Santa Rosa Mountains, with handsome built-ins that include a desk. The guest bedroom features a full bath. A separate den or office opens to the pool through French doors. Skylights in the bathrooms enhance the light-filled feel throughout. The backyard is wrapped in mature vines for exceptional privacy and includes a hot tub on the back patio for year-round relaxation, along with a charming mix of citrus trees including Meyer lemon, Mexican lime, ruby red grapefruit, and two orange trees. Major upgrades include a new roof in 2024 and two owned solar systems, one for the home and one for the pool, supporting efficient, low-maintenance living. Fee land, you own it. Offered furnished with an oversized 1 car garage with room for golf cart storage. El Paseo is just down the street!

73940 Mountain View Avenue, Palm Desert

Listing courtesy of Listing Agent: Brady Sandahl (brady@bradysandahl.com) from Listing Office: Keller Williams Luxury Homes.

Selling Office: Compass.

45700 Mountain View Avenue, Palm Desert
$638,750
3 Beds ⋅ 2 Baths ⋅ 26665273PS MLS
Welcome to your desert oasis, located just a leisurely 3-block stroll from the world-famous El Paseo, with its upscale dining, art galleries, shops, and year-round events. This updated home is an entertainer's dream that boasts 3 bedrooms, 2 baths, and a versatile room that can be used as an office, a den or a 4th bedroom. This home includes a stunning backyard with a sparkling pool, raised spa, two fire pits, and a built-in gas BBQ. The open-concept layout features vaulted ceilings in the living room and primary bedroom, complemented by a gas fireplace. The modern kitchen shines with sage gray refurbished cabinets, polished nickel pulls, granite countertops, stainless steel appliances, and recessed lighting with a dimmer switch. Five sliding glass doors offer seamless indoor-outdoor flow with gorgeous pool and backyard views. The primary suite indulges with a remodeled bath, dual sinks, a walk-in shower with bamboo rain glass and pebble tech flooring, plus a walk-in closet with built-ins. A private guest bedroom with French doors opens to a gated, tiled courtyard, ideal for morning coffee. Additional highlights include 20" ceramic tile and plush carpet flooring, a remodeled guest bath, a private entry courtyard with terracotta pavers, and an attached 2-car garage with built-in cabinetry. Set on a 7,405 sq ft lot with privacy walls and three hand-hammered fountains, this beautifully maintained home is your ticket to sophisticated desert living.

45700 Mountain View Avenue, Palm Desert

Listing courtesy of Listing Agent: Scott St.James (RealtyStJames@gmail.com) from Listing Office: Desert Sotheby's International Realty.

Selling Office: Desert Sotheby's International Realty.

79380 Spalding Drive, Bermuda Dunes
$585,000
3 Beds ⋅ 2 Baths ⋅ 25578267PS MLS
Discover your perfect desert escape in beautiful Bermuda Dunes! This darling 3-bedroom, 2-bath home is turnkey furnished and move-in ready, boasting a saltwater pool and spa installed in 2023, along with a brand-new HVAC system the same year. Framed by lush greenery and citrus trees, the sparkling backyard oasis invites you to relax under the sun or entertain under the stars. Enjoy the freedom of no HOA, RV parking, and the flexibility for vacation use, investment potential, or enjoying life close to great schools. The open, light-filled layout flows effortlessly to the outdoor living space, creating the perfect setting for gatherings with family and friends. Tee off at nearby world-class golf courses, explore the shops and dining just minutes away, or simply savor the privacy and tranquility this area is known for. Bermuda Dunes is a desert gem with a laid-back vibe and unbeatable location close to everything yet offering a true sense of retreat. Whether you're seeking a full-time residence, a weekend getaway, or a high-demand rental, this property delivers the very best of desert living in one perfect package. Schedule your showing today!

79380 Spalding Drive, Bermuda Dunes

Listing courtesy of Listing Agent: Darci Hope (TeamHopeRE@gmail.com) from Listing Office: Coldwell Banker Residential.

Selling Office: Berkshire Hathaway HomeServices California Properties.

9891 El Rio Lane, Desert Hot Springs
$580,000
3 Beds ⋅ 4 Baths ⋅ 26839667 MLS
Welcome to the El Rio Residence nestled in the foothills of Desert Hot Springs, offering epic panoramic views of the San Jacinto Mountains. Situated on an 8,712 sq. ft. lot, this spacious home features 2,555 sq. ft. of living space with 3 bedrooms and 4 bathrooms, plus the potential for a 4th bedroom with the simple addition of a closet, door and city approval. The primary suite offers a light-filled en suite bathroom with dual vanities, a separate shower and soaking tub, a walk-in closet, and a spacious layout designed for comfort and privacy. Clerestory windows throughout the home flood the interior with abundant natural light, enhancing the open and airy feel of the living spaces.The kitchen is designed for both everyday living and entertaining, featuring bar seating as well as a dedicated dining room area, creating seamless flow for gatherings and meals. Enjoy a sparkling pristine pool and spa, lush gardens, vibrant plumeria, mature cactus landscaping, and beautifully maintained blooms throughout the property. The backyard is designed for relaxing and entertaining with a cozy reading nook, outdoor dining area, and a barbecue grilling bar area perfect for enjoying desert evenings and mountain views. The spacious garage, leased solar panels, and no HOA make this home both practical and desirable. Located in an excellent neighborhood known for its beautifully maintained gardens and peaceful surroundings, this property delivers the perfect blend of desert beauty and comfortable living.

9891 El Rio Lane, Desert Hot Springs

Listing courtesy of Listing Agent: William Ashman (abodewilliam@gmail.com) from Listing Office: Beverly & Company Luxury Properties.

Selling Office: Gibson & Associates - Sherman.

12470 Skyline Drive, Desert Hot Springs
$575,000
3 Beds ⋅ 4 Baths ⋅ 25536325PS MLS
Welcome to this exceptional desert retreat offering a perfect blend of luxury and comfort. Spanning 3100 square feet with an additional 300 square feet detached casita, this meticulously crafted home features high-quality construction and breathtaking views of the desert valley. The spacious kitchen is a chef's dream, perfect for culinary enthusiasts. The living area boasts a cozy fireplace and bar. The spectacular primary suite is complete with a spa-like ensuite bathroom including a jetted tub and two walk-in closets. All bedrooms are ensuite with their own bathrooms. Outside, the expansive backyard offers a private sanctuary with views, perfect for entertaining or unwinding in tranquility. The backyard is large enough to build a pool and spa. The detached casita provides additional space for guests or can be used as a private office or studio. Located in a prime location, this home offers a serene desert living experience while being just a short drive away from the vibrant city life of Palm Springs. Don't miss out on this opportunity to own a truly remarkable property!

12470 Skyline Drive, Desert Hot Springs

Listing courtesy of Listing Agent: Scot Hermesch (hermeschscot@gmail.com) from Listing Office: Ramsey Realty.

Selling Office: Berkshire Hathaway HomeServices California Properties.

2802 E Venetia Road, Palm Springs
$555,000
3 Beds ⋅ 2 Baths ⋅ 25617085 MLS
Searching for a home that offers an effortless indoor-outdoor lifestyle? This fully renovated 3-bedroom, 2-bath Palm Springs retreat delivers with its sleek design, luminous tile flooring, and vaulted ceilings that elevate every room! Out front, desert landscaping sets a clean, modern tone, while inside, sunlight spills through expansive windows into a layout configured for connection and comfort. The open-concept living room flows seamlessly into a striking kitchen with a multi-seat island, ideal for everything from morning coffee to weekend gatherings. Two tranquil bedrooms share a hall bath with dual sinks and an oversized, frameless walk-in shower. Your primary suite feels like a personal sanctuary, offering outside access, generous closets, and a spa-inspired ensuite. Venture out to a covered patio and low-maintenance backyard centered around a cooling pool and spa that's ready for evenings under the stars. Perks include RV parking, an attached 2-car garage, and proximity to Escena Golf Club, I-10, and local shopping. Come explore the best of Palm Springs, Rancho Mirage, and Coachella from your own contemporary oasis!

2802 E Venetia Road, Palm Springs

Listing courtesy of Listing Agent: Orit Gadish (showings@GeffenRealEstate.com) from Listing Office: Geffen Real Estate.

Selling Office: Prestige Realty Services Inc.

73255 Shadow Mountain Drive, Palm Desert
$555,000
2 Beds ⋅ 3 Baths ⋅ 25598391 MLS
Fully furnished condo just moments away from El Paseo, Palm Desert's premier shopping and dining area. Single-level open concept condo is over 1200 square feet and has 2 primary suites and 2.50 baths. After being taken down to the studs and opened up to one large combined living, dining and kitchen with sliders out to a private rear patio, ideal for evening BBQs. The gourmet kitchen offers a large island, brand-new appliances and a breakfast bar. The primary suite has a walk-in closet, new bathroom with double vanity sinks, and also opens to the private patio. A second primary suite offers another private bath with a walk-in shower, perfect for guests or family members.

73255 Shadow Mountain Drive, Palm Desert

Listing courtesy of Listing Agent: Kelly Sutherland (Kelly.Sutherland@camoves.com) from Listing Office: Coldwell Banker Realty.

Selling Office: Bennion Deville Homes.

How much is your home worth?

Get instant property value now!