Refine Search
Sort by
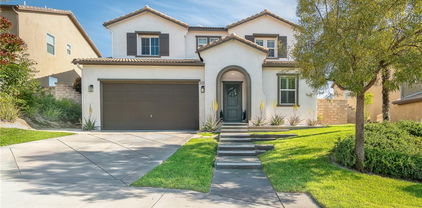
20256 Dorothy Street, Saugus
$1,150,000
5 Beds ⋅ 3 Baths ⋅ BB25173142 MLS
Welcome to 20256 Dorothy Street, a resort-style view home in the heart of Saugus, Santa Clarita. This former model residence has been meticulously upgraded and thoughtfully designed to deliver modern comfort, timeless style, and ultimate functionality. Every corner reflects true pride of ownership, offering a lifestyle that feels like a year-round vacation. Step inside and you’ll be greeted by an open-concept layout flooded with natural light. Expansive windows draw your eyes to the backyard paradise, where a custom pool and spa create the centerpiece of an entertainer’s dream. Cascading waterfalls, color-changing lights, and smartphone-integrated controls bring luxury resort living right to your own home. Multiple seating areas, a fire pit, and an outdoor kitchen with built-in BBQ, sink, and refrigerator make entertaining effortless. The side yard provides versatility, with space for a dog run or play area, and currently includes a removable playground. From this private perch, you’ll even enjoy breathtaking fireworks and sweeping valley views. Inside, the first floor features a desirable guest suite with walk-in closet and full bathroom, perfect for extended stays or multi-generational living. The chef’s kitchen offers granite counters, stainless steel appliances, double ovens, a large island, and abundant cabinetry, plus a walk-in pantry for storage. The dining and living spaces connect seamlessly for gatherings, while the oversized laundry room and partially converted garage—currently a bonus music studio or home office—add flexibility to the floor plan. Upstairs, the primary suite is a retreat of its own, complete with a private seating area, custom walk-in closet, and spa-like bathroom featuring dual vanities, a soaking tub, and walk-in shower. Three additional bedrooms and a full bath complete the level, including one enclosed loft now serving as a fifth bedroom. Skylights and upgrades throughout add warmth and charm. Additional highlights include 9-foot ceilings, dual-zone AC, paid-off solar, plantation shutters, EV charger, built-in security system with cameras, and a finished attic with pull-down ladder. Set on a rare 9,684 sq ft lot with no front or rear neighbors, the home enjoys privacy, natural light from sunrise to sunset, and easy access to the growing Skyline Ranch Plaza with dining, shopping, and more. Turnkey and move-in ready, this property offers more than just a home—it’s a lifestyle.

20256 Dorothy Street, Saugus

Listing courtesy of Listing Agent: Marije Kruythoff (marije.kruythoff@redfin.com) from Listing Office: Redfin Corporation.

Selling Office: NXT Step Solutions.

no property photo
$940,000
4 Beds ⋅ 3 Baths ⋅ SR25241262 MLS
Welcome to this stunning 4-bedroom + loft, 3-bathroom Plum Canyon home, offering 2,371 sq ft of beautifully designed living space on a premium cul-de-sac lot with JAW DROPPING VIEWS from sunrise to sunset and owned solar! Step inside to find a full bedroom and bathroom on the main level, perfect for guests or multi-generational living. The gourmet kitchen boasts granite countertops, upgraded appliances including a Viking stove, a spacious breakfast bar, and sleek cabinetry with abundant storage—all opening seamlessly to the dining and living areas, where you’ll enjoy panoramic views from every window. Upstairs, you’ll find two additional well-appointed bedrooms, including a spacious primary suite with breathtaking views, a spa-inspired ensuite with soaking tub, separate shower, and large walk-in closet. The versatile loft—also with amazing views—offers the ideal space for a home office, gym, or playroom, while the upstairs laundry room adds everyday convenience. Step outside to your beautifully landscaped yard, complete with covered patio, pergola-covered spa, and plenty of space for outdoor entertaining—all with unobstructed views of Santa Clarita Valley. With energy-efficient owned solar, this turn-key home is as smart as it is stunning. Located in one of Santa Clarita’s most desirable neighborhoods, close to top-rated schools, parks, shopping, and dining. Don’t miss your chance to make this your NEXT HOME!

20517 Charlie, Saugus

Listing courtesy of Listing Agent: Cherrie Brown (Cherrie.Zach@Gmail.Com) from Listing Office: NextHome Real Estate Rockstars.

Selling Office: iHome Realty.

20264 Dorothy, Saugus
$890,000
4 Beds ⋅ 3 Baths ⋅ SR25245528 MLS
Modern View Home in Prime Santa Clarita Neighborhood. Welcome to 20264 Dorothy St., a beautiful move in ready four-bedroom home with PAID SOLAR! This spacious and elegant residence offers a perfect blend of comfort, style, and functionality. Step inside to a bright, open floor plan featuring bamboo flooring, soaring ceilings, and plenty of natural light. The large formal dining area flows seamlessly into the expansive living room, creating an inviting space ideal for entertaining. The gourmet kitchen boasts an oversized island with marble countertops and ample cabinetry, perfect for any home chef. Downstairs, you’ll find a bedroom and a full bathroom, ideal for guests or multi-generational living. Upstairs features new carpet throughout, a generous loft, and two additional bedrooms that share a beautifully appointed hallway bath with dual sinks. The primary suite is truly a retreat, offering stunning views, an oversized soaking tub, a separate shower, dual sinks, and a massive walk-in closet with windows that fill the space with natural light. The backyard is designed for low maintenance and enjoyment, featuring artificial turf, large cemented area that is perfect for relaxing or entertaining outdoors. With fresh interior paint, new carpet, paid solar and a contemporary design, this home is move in ready and waiting for its next proud owner.

20264 Dorothy, Saugus

Listing courtesy of Listing Agent: Jesus Arteaga (jesus4homes@gmail.com) from Listing Office: Reliance Realty Inc..

Selling Office: Davoudi Properties.

28002 Kenny Lane, Saugus
$875,000
5 Beds ⋅ 4 Baths ⋅ SR25172849 MLS
BOM! Large Spanish-style home in trendy Plum Canyon area. This two-story single family residence is situated on a large corner lot in a handsome neighborhood with views of the surrounding mountains. The sophisticated interior displays clean lines, natural colors, and details like high-gloss tile floors, recessed lighting, modern wall tiles, and crown moldings. The lower level’s open floor plan includes a large, modern kitchen with stainless steel appliances, a kitchen island, a walk-in pantry, and ample space for informal dining. The living room is open to the kitchen on one side, and a wall with a pass-through window keeps it separate, but open to the adjacent formal dining room. There is also a laundry room, a carpeted secondary bedroom, and a full bath on the main floor. Upstairs, in addition to the remaining four bedrooms, there is a large loft with wood laminate floors that may be used as a family room. The primary suite also has laminate flooring, as well as double doors, a walk-in custom closet, and a private full bath with dual sink vanities and a separate shower and soaking tub. The three secondary upstairs bedrooms feature carpeting and plantation shutters. One of these bedrooms has its own private full bath, while there is a full bath in the hallway for the other two. Out back, find a large yard with a patio, a basketball hoop, and tall palms. This home’s size, design, and excellent condition, along with its prime location near schools, shopping, and parks, make it a must-see! Solar is paid off as well.

28002 Kenny Lane, Saugus

Listing courtesy of Listing Agent: Maksymilian Stachowski (maks@abrealestate.com) from Listing Office: Above & Beyond Real Estate Inc.

Selling Office: Cal State Realty Services.

20019 Christopher, Saugus
$785,000
4 Beds ⋅ 4 Baths ⋅ SR26082106 MLS
Located in desirable Saugus, this 4 bedroom, approximately 2,118 sq ft home offers a layout that just makes sense from the moment you walk in. With two primary bedrooms, it’s a great fit for multi-generational living, guests, or simply having that extra flexibility. The open concept design brings the kitchen and family room together, creating a comfortable space to cook, relax, and spend time with family and friends. The kitchen has been tastefully updated with newer countertops and flows seamlessly into the family room, complete with a cozy fireplace. Downstairs features newer vinyl flooring, adding both style and durability to the main living areas. Additional highlights include owned solar for energy efficiency, dual paned windows, custom-built storage in the garage, giving you plenty of room to stay organized. Upstairs features nicely upgraded primary bath with stone countertops and stone wrapped tub along with nice sized walk in closet. Step outside to a nicely sized backyard featuring beautiful hardscape and an above-ground spa, perfect for unwinding at the end of the day or entertaining on the weekends. A well-rounded home in a great Saugus location with thoughtful upgrades and a floorplan that truly stands out.

20019 Christopher, Saugus

Listing courtesy of Listing Agent: Eric White (ericwhite1@hotmail.com) from Listing Office: RE/MAX of Santa Clarita.

Selling Office: Keller Williams Luxury.

How much is your home worth?

Get instant property value now!