Refine Search
Sort by
$2,350,000
5 Beds 5 Baths PW26175225 MLS
ABSOLUTELY STUNNING MARSTON PLAN 3 HOME IN THE PRESTIGIOUS AMERIGE HEIGHTS COMMUNITY OF FULLERTON. THIS BEAUTIFULLY UPGRADED LUXURY RESIDENCE FEATURES RICH HARDWOOD FLOORING THROUGHOUT BOTH THE MAIN AND UPPER LEVELS. THE GOURMET KITCHEN OFFERS ELEGANT CABINETRY, A SPACIOUS CENTER ISLAND, AND A FUNCTIONAL LAYOUT DESIGNED FOR BOTH EVERYDAY LIVING AND EFFORTLESS ENTERTAINING. A WALK-IN PANTRY PROVIDES CONVENIENT ACCESS TO THE DINING AREA, CREATING A WARM AND INVITING SPACE FOR FAMILY GATHERINGS. THE MAIN LEVEL FEATURES A VERSATILE BEDROOM WITH ITS OWN EN-SUITE BATHROOM, PERFECT FOR GUESTS, EXTENDED FAMILY, OR A PRIVATE HOME OFFICE. PLUS AN ADDITIONAL POWDER ROOM. THE OPEN-CONCEPT LIVING ROOM BOASTS SOARING CEILINGS, WHILE THE FAMILY ROOM OVERLOOKS THE BACKYARD AND FEATURES A MODERN FIREPLACE, CREATING A WARM AND COMFORTABLE SETTING FOR RELAXATION AND ENTERTAINING. AN ELEGANTLY UPGRADED STAIRCASE WITH STYLISH IRON BALUSTERS AND A WOOD HANDRAIL LEADS TO THE SECOND FLOOR. THE LUXURIOUS PRIMARY SUITE FEATURES A SPACIOUS WALK-IN CLOSET AND A SPA-INSPIRED BATHROOM WITH A SEPARATE SHOWER, SOAKING TUB, AND DUAL VANITIES. AN ADDITIONAL GENEROUSLY SIZED BEDROOM FEATURES ITS OWN EN-SUITE BATHROOM, WHILE THE THIRD BEDROOM IS SERVED BY AN ADDITIONAL UPGRADED HALLWAY BATHROOM. A CONVENIENT UPSTAIRS LAUNDRY ROOM COMPLETES THE SECOND LEVEL. COMMUNITY AMENITIES INCLUDE HIGH-SPEED INTERNET, TENNIS COURTS, AND PARKS WITH PLAYGROUNDS. IDEALLY LOCATED WITHIN WALKING DISTANCE TO AWARD-WINNING ROBERT C. FISLER ELEMENTARY & JUNIOR HIGH SCHOOL, SUNNY HILLS HIGH SCHOOL, AND MONTESSORI & EDUCATION CENTER. CONVENIENTLY CLOSE TO TOWN CENTER FOR SHOPPING, FITNESS, BOOKSTORES, RESTAURANTS, AND EVERYDAY AMENITIES. A RARE OPPORTUNITY TO OWN A BEAUTIFULLY UPGRADED HOME IN ONE OF FULLERTON'S MOST DESIRABLE COMMUNITIES.

2055 Northam Drive, Fullerton

Listing courtesy of Listing Agent: Alex Jang (alexjang@newstarrealty.com) from Listing Office: New Star Realty & Investment.
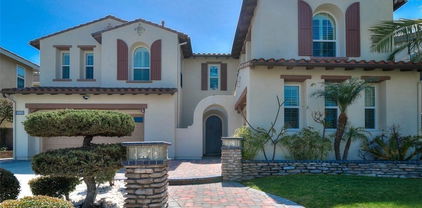
$2,190,000
4 Beds 3 Baths RS26156727 MLS
Highly demanding Open Floor Plan with 4 Beds (tax: 3 Beds), 3 Full baths Plus oversized Bonus Room upstairs perfect for Entertainment or Office. Main Floor Bedroom. Cherry Hardwood flooring throughout downstairs and upstairs bonus room. Elegant Living Room and Soaring Ceiling in the Dining Roome with Each has French Doors Open to Bright Courtyard. Gourmet Kitchen Features Granite Countertops, Backsplash and Center Island; Wood Cabinetry and GE Monogram Appliances just recently tuneup. Family room with Fireplace. Open Bonus Room Has Lots of Windows with Built-In Cherrywood Bookcases. Retreat to the Master Suite w/Walk-In Closet and Granite Shower, Tub & Counters in Master Bath. Slate Stones private Pool & Spa. Long driveway. Walking Distance to Prestigious Schools, Parks, and Shops. Buyer to cooperate with seller's 1031 exchange with no cost to buyer.

2035 Northam, Fullerton

Listing courtesy of Listing Agent: Charlotte Ho (charlotteho@sbcglobal.net) from Listing Office: Manna Realty.

$2,500,000
5 Beds 5 Baths PW25097411 MLS
Location, Location, Location !! Welcome to 2038 Redfield Street, a beautifully crafted and meticulously maintained residence situated on a prime lot in one of Fullerton’s most sought-after neighborhoods. This exceptional home offers 5 spacious bedrooms and 4.5 well-appointed bathrooms, blending timeless elegance with modern comforts—perfectly suited for growing families, multi-generational living, or those who love to entertain. This home is equipped with a fully owned solar energy system, significantly reducing electricity costs and promoting energy efficiency. Enjoy a wide array of dining, shopping, and entertainment options just minutes away. Nearby, you'll also find top-rated schools, parks, golf courses, and walking trails, reinforcing the property’s appeal for families and outdoor enthusiasts alike. Don’t miss your chance to call this exceptional property home.

2038 Redfield Street, Fullerton

Listing courtesy of Listing Agent: Yoomi Won (yoomiwon@yahoo.com) from Listing Office: Redpoint Realty.