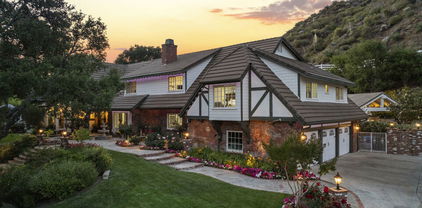
$2,150,000 Welcome to 25730 Sand Canyon Rd, a stunning private, custom estate nestled in Santa Clarita's prestigious Sand Canyon. This luxurious 5-bedroom, 4-bathroomresidence offers the rare combination of refined living and total seclusion. Private gated entry leads to sprawling grounds adorned with 7 heritage oak trees, 10planted oak trees, multiple citrus, apple, and peach trees, a boutique vineyard, PLUS a custom climate-controlled wine tasting roomperfect for intimategatherings and entertaining in style. The expansive property includes an RV garage with over 40' of space and full hookups, a 3-car garage, generous guest parkingplus 50 amp service to the RV garage and shop. Inside, the home is full of warmth and character: vaulted wood-beamed ceilings, refinished oak floors, beautifulcustom fireplaces, custom lighting, and plenty of natural light. The formal dining room has a built-in china hutchperfect for dinner parties or holidays. You'll fall inlove with the fully remodeled chef's kitchen, featuring a Sub-Zero refrigerator, Wolf range, farmhouse sink, marble countertops, and a generous center islandallsurrounded by pristine white cabinetry and a cozy breakfast nook. The primary suite is a TRUE retreat, complete with a fireplace, built-in cabinetry, privatebalcony, plus a luxurious ensuite with steam shower, freestanding soaking tub, and dual vanities. Additional highlights include a downstairs bedroom and bath, anexpansive family room that opens to a game room and full bar with dual wine fridges and ice maker. Step outside to your own resort-style backyard, meticulouslydesigned with lush professional landscaping, serene fountains, a fully remodeled pool and oversized spa, an outdoor kitchen with BBQ, a fireplace, gazebo, andpanoramic sunset views. This is more than a homeit's a sanctuary for those who value beauty, privacy, and distinction. Schedule your private showing today andexperience the unparalleled lifestyle that Sand Canyon has to offer! NO HOA or MELLOROOS! 5 Beds ⋅ 4 Baths ⋅ 25548731 MLS Welcome to 25730 Sand Canyon Rd, a stunning private, custom estate nestled in Santa Clarita's prestigious Sand Canyon. This luxurious 5-bedroom, 4-bathroomresidence offers the rare combination of refined living and total seclusion. Private gated entry leads to sprawling grounds adorned with 7 heritage oak trees, 10planted oak trees, multiple citrus, apple, and peach trees, a boutique vineyard, PLUS a custom climate-controlled wine tasting roomperfect for intimategatherings and entertaining in style. The expansive property includes an RV garage with over 40' of space and full hookups, a 3-car garage, generous guest parkingplus 50 amp service to the RV garage and shop. Inside, the home is full of warmth and character: vaulted wood-beamed ceilings, refinished oak floors, beautifulcustom fireplaces, custom lighting, and plenty of natural light. The formal dining room has a built-in china hutchperfect for dinner parties or holidays. You'll fall inlove with the fully remodeled chef's kitchen, featuring a Sub-Zero refrigerator, Wolf range, farmhouse sink, marble countertops, and a generous center islandallsurrounded by pristine white cabinetry and a cozy breakfast nook. The primary suite is a TRUE retreat, complete with a fireplace, built-in cabinetry, privatebalcony, plus a luxurious ensuite with steam shower, freestanding soaking tub, and dual vanities. Additional highlights include a downstairs bedroom and bath, anexpansive family room that opens to a game room and full bar with dual wine fridges and ice maker. Step outside to your own resort-style backyard, meticulouslydesigned with lush professional landscaping, serene fountains, a fully remodeled pool and oversized spa, an outdoor kitchen with BBQ, a fireplace, gazebo, andpanoramic sunset views. This is more than a homeit's a sanctuary for those who value beauty, privacy, and distinction. Schedule your private showing today andexperience the unparalleled lifestyle that Sand Canyon has to offer! NO HOA or MELLOROOS! 25730 Sand Canyon Road, Santa Clarita Listing courtesy of Listing Agent: Kathy Watterson (kathy@kathywatterson.com) from Listing Office: RE/MAX Gateway. Selling Office: RE/MAX Gateway.
$1,850,000 Welcome to your newest opportunity in Santa Clarita. This sale includes 4 parcels on approximately 2.55 acres of land. The front .75 acre parcel is zoned commercial. It's flat and buildable with nearly 200' of frontage on Sierra Hwy. The remaining 3 parcels are zoned residential. There is a very nice 2 bedroom, 2 bathroom single family home with detached garage on propane and well water. The property is well maintained and fully fenced in. A rare feature of this property is that it has two sources of water, one being the well and the second, an artesian spring. The property is located right off Sierra Hwy with great visibility and lots of traffic driving by daily. The C-3 zoned frontage and adjoining residential lots means you can explore development opportunities such as mixed-use, a retail pad with attached townhomes, or a standalone high-density neighborhood, letting you target the best risk/return profile. The property is conveniently located near freeway access, shopping centers, schools, parks and hiking trails. Santa Clarita is considered one of the faster growing cities in LA County with major developments like Sand Canyon Plaza, Skyline Ranch and Valencia by FivePoint all completing soon as well as regional job/housing growth and transit/capital improvements nearby. Don't miss this opportunity. Come see it today! 2 Beds ⋅ 2 Baths ⋅ 26828905 MLS Welcome to your newest opportunity in Santa Clarita. This sale includes 4 parcels on approximately 2.55 acres of land. The front .75 acre parcel is zoned commercial. It's flat and buildable with nearly 200' of frontage on Sierra Hwy. The remaining 3 parcels are zoned residential. There is a very nice 2 bedroom, 2 bathroom single family home with detached garage on propane and well water. The property is well maintained and fully fenced in. A rare feature of this property is that it has two sources of water, one being the well and the second, an artesian spring. The property is located right off Sierra Hwy with great visibility and lots of traffic driving by daily. The C-3 zoned frontage and adjoining residential lots means you can explore development opportunities such as mixed-use, a retail pad with attached townhomes, or a standalone high-density neighborhood, letting you target the best risk/return profile. The property is conveniently located near freeway access, shopping centers, schools, parks and hiking trails. Santa Clarita is considered one of the faster growing cities in LA County with major developments like Sand Canyon Plaza, Skyline Ranch and Valencia by FivePoint all completing soon as well as regional job/housing growth and transit/capital improvements nearby. Don't miss this opportunity. Come see it today! Santa Clarita Listing courtesy of Listing Agent: Jeffrey Eggleston (jeffrey@sereneteam.com) from Listing Office: LPT Realty, Inc. Selling Office: Sync Brokerage Inc..
$1,850,000 Welcome to your newest opportunity in Santa Clarita. This sale includes 4 parcels on approximately 2.55 acres of land. The front .75 acre parcel is zoned commercial. It's flat and buildable with nearly 200' of frontage on Sierra Hwy. The remaining 3 parcels are zoned residential. There is a very nice 2 bedroom, 2 bathroom single family home with detached garage on propane and well water. The property is well maintained and fully fenced in. A rare feature of this property is that it has two sources of water, one being the well and the second, an artesian spring. The property is located right off Sierra Hwy with great visibility and lots of traffic driving by daily. The C-3 zoned frontage and adjoining residential lots means you can explore development opportunities such as mixed-use, a retail pad with attached townhomes, or a standalone high-density neighborhood, letting you target the best risk/return profile. The property is conveniently located near freeway access, shopping centers, schools, parks and hiking trails. Santa Clarita is considered one of the faster growing cities in LA County with major developments like Sand Canyon Plaza, Skyline Ranch and Valencia by FivePoint all completing soon as well as regional job/housing growth and transit/capital improvements nearby. Don't miss this opportunity. Come see it today! 26828841 MLS Welcome to your newest opportunity in Santa Clarita. This sale includes 4 parcels on approximately 2.55 acres of land. The front .75 acre parcel is zoned commercial. It's flat and buildable with nearly 200' of frontage on Sierra Hwy. The remaining 3 parcels are zoned residential. There is a very nice 2 bedroom, 2 bathroom single family home with detached garage on propane and well water. The property is well maintained and fully fenced in. A rare feature of this property is that it has two sources of water, one being the well and the second, an artesian spring. The property is located right off Sierra Hwy with great visibility and lots of traffic driving by daily. The C-3 zoned frontage and adjoining residential lots means you can explore development opportunities such as mixed-use, a retail pad with attached townhomes, or a standalone high-density neighborhood, letting you target the best risk/return profile. The property is conveniently located near freeway access, shopping centers, schools, parks and hiking trails. Santa Clarita is considered one of the faster growing cities in LA County with major developments like Sand Canyon Plaza, Skyline Ranch and Valencia by FivePoint all completing soon as well as regional job/housing growth and transit/capital improvements nearby. Don't miss this opportunity. Come see it today! 16166 Sierra Highway, Santa Clarita Listing courtesy of Listing Agent: Jeffrey Eggleston (jeffrey@sereneteam.com) from Listing Office: LPT Realty, Inc. Selling Office: Sync Brokerage Inc..
$1,748,000 Situated amongst the expansive hills of Sand Canyon, this beautifully maintained plan 4 residence offers the privacy and atmosphere of a resort retreat. Soaring 20-foot ceilings, a dramatic living room, comfortable family room, formal dining room, and a private primary-suite wing accentuate an airy yet intimate floorplan designed for everyday living and effortless entertaining. French doors open to an exceptional outdoor living space featuring a built-in BBQ kitchen with granite counters, expansive hardscape, gas firepit, and hillside views that transition from spectacular sunsets to star-filled evenings. The home's orientation captures sunrise views from the balcony, while the absence of nearby streetlights enhances the sense of tranquility and connection to the surrounding landscape.Thoughtfully updated throughout the years, the property has benefited from extensive improvements including LED lighting, upgraded landscaping and irrigation, pool system enhancements, waterproofed attic insulation, solar power, updated mechanical systems, and numerous recent maintenance upgrades, reflecting years of conscientious ownership and care.A rare combination of privacy, volume, views, and resort-style indoor-outdoor living in one of Sand Canyon's most desirable settings awaits. 5 Beds ⋅ 6 Baths ⋅ P1-27566 MLS Situated amongst the expansive hills of Sand Canyon, this beautifully maintained plan 4 residence offers the privacy and atmosphere of a resort retreat. Soaring 20-foot ceilings, a dramatic living room, comfortable family room, formal dining room, and a private primary-suite wing accentuate an airy yet intimate floorplan designed for everyday living and effortless entertaining. French doors open to an exceptional outdoor living space featuring a built-in BBQ kitchen with granite counters, expansive hardscape, gas firepit, and hillside views that transition from spectacular sunsets to star-filled evenings. The home's orientation captures sunrise views from the balcony, while the absence of nearby streetlights enhances the sense of tranquility and connection to the surrounding landscape.Thoughtfully updated throughout the years, the property has benefited from extensive improvements including LED lighting, upgraded landscaping and irrigation, pool system enhancements, waterproofed attic insulation, solar power, updated mechanical systems, and numerous recent maintenance upgrades, reflecting years of conscientious ownership and care.A rare combination of privacy, volume, views, and resort-style indoor-outdoor living in one of Sand Canyon's most desirable settings awaits. 27007 Cliffie Way, Santa Clarita Listing courtesy of Listing Agent: Emilia A Aldana (emilia.aldana@compass.com) from Listing Office: COMPASS. Selling Office: Synchrony Real Estate.
$1,498,000 Step into 15003 Live Oak Springs Canyon Rd, recently updated with partial flooring replacement, enhancing the overall appeal and providing a fresh foundation. The kitchen is equipped with all stainless steel appliances and includes a functional kitchen island, giving convenience for meal preparation. A central fireplace provides a comfortable focal point, adding a warm ambiance to the living space. Experience updated style and comfortable living in this exceptional home.. Included 100-Day Home Warranty with buyer activation 5 Beds ⋅ 6 Baths ⋅ 26868733 MLS Step into 15003 Live Oak Springs Canyon Rd, recently updated with partial flooring replacement, enhancing the overall appeal and providing a fresh foundation. The kitchen is equipped with all stainless steel appliances and includes a functional kitchen island, giving convenience for meal preparation. A central fireplace provides a comfortable focal point, adding a warm ambiance to the living space. Experience updated style and comfortable living in this exceptional home.. Included 100-Day Home Warranty with buyer activation 15003 Live Oak Springs Canyon Road, Santa Clarita Listing courtesy of Listing Agent: Lisa Soltesz (homes@opendoor.com) from Listing Office: Opendoor Brokerage Inc.. Selling Office: Park Regency Realty.
$1,475,000 Assumable loan opportunity- step right into the existing mortgage rate (currently reported at 2.7%, buyer to verify; assumption subject to approval.) Aliento showstopper! Built in 2019, this 5 bed/5 bath home offers approx. 4,289 sq ft on a rare 12,428 sq ft lot. Bright, open layout with upgraded tile and engineered wood flooring, plus a stylish fireplace in the main living area. Owned solar (paid-no lease) keeps energy costs down. A large loft serves as an ideal second living/media space. Retreat to the expansive primary suite with a spa-inspired bath and custom walk-in closet. Outside, the oversized yard is ready for your dream entertaining zones. Prime Aliento location near parks, shopping, dining, and commuter routes-space, style, and efficiency in one. 5 Beds ⋅ 5 Baths ⋅ 26654739 MLS Assumable loan opportunity- step right into the existing mortgage rate (currently reported at 2.7%, buyer to verify; assumption subject to approval.) Aliento showstopper! Built in 2019, this 5 bed/5 bath home offers approx. 4,289 sq ft on a rare 12,428 sq ft lot. Bright, open layout with upgraded tile and engineered wood flooring, plus a stylish fireplace in the main living area. Owned solar (paid-no lease) keeps energy costs down. A large loft serves as an ideal second living/media space. Retreat to the expansive primary suite with a spa-inspired bath and custom walk-in closet. Outside, the oversized yard is ready for your dream entertaining zones. Prime Aliento location near parks, shopping, dining, and commuter routes-space, style, and efficiency in one. 18732 Juniper Springs Drive, Santa Clarita Listing courtesy of Listing Agent: E.J. Hawkins (ejhawkinsre@gmail.com) from Listing Office: Orion Real Estate. Selling Office: Luxury Collective.
$1,450,000 Cul-de-Sac Retreat in Aliento — City & Mountain Views. Tucked at the end of a quiet cul-de-sac in the sought-after Aliento community, this 5-bedroom plus loft, 4.5-bath residence offers space, privacy, and sweeping city and mountain views from nearly every room. The open floor plan connects a spacious great room, formal dining room, and informal dining area, all illuminated by recessed lighting throughout. The kitchen is designed for both everyday living and entertaining, featuring rich stone counters and a large center island that anchors the space. Step outside to a true backyard retreat: a custom smooth-bottom, salt-water pool and jacuzzi with Pentair equipment, plus a covered patio with a built-in TV, perfect for relaxing evenings under the mountain views. The home features solar panels for energy efficiency, dual Lennox HVAC systems for zoned comfort, plantation shutters throughout, durable laminate flooring, and a low-maintenance metal and tile roof. Additional peace-of-mind features include a residential fire suppression pump, Ring security system, and a 2-car garage. Beyond the home itself, Aliento offers residents access to a clubhouse, fitness center, community pool and spa, scenic parks and trails, and dedicated dog parks — all within one of Santa Clarita’s most desirable master-planned communities. Surrounded by protected open space and mountain backdrops, this home delivers a rare combination of privacy, thoughtful upgrades, and elevated indoor-outdoor living, just minutes from local shopping, dining, and top-rated schools. 5 Beds ⋅ 5 Baths ⋅ SR26151553 MLS Cul-de-Sac Retreat in Aliento — City & Mountain Views. Tucked at the end of a quiet cul-de-sac in the sought-after Aliento community, this 5-bedroom plus loft, 4.5-bath residence offers space, privacy, and sweeping city and mountain views from nearly every room. The open floor plan connects a spacious great room, formal dining room, and informal dining area, all illuminated by recessed lighting throughout. The kitchen is designed for both everyday living and entertaining, featuring rich stone counters and a large center island that anchors the space. Step outside to a true backyard retreat: a custom smooth-bottom, salt-water pool and jacuzzi with Pentair equipment, plus a covered patio with a built-in TV, perfect for relaxing evenings under the mountain views. The home features solar panels for energy efficiency, dual Lennox HVAC systems for zoned comfort, plantation shutters throughout, durable laminate flooring, and a low-maintenance metal and tile roof. Additional peace-of-mind features include a residential fire suppression pump, Ring security system, and a 2-car garage. Beyond the home itself, Aliento offers residents access to a clubhouse, fitness center, community pool and spa, scenic parks and trails, and dedicated dog parks — all within one of Santa Clarita’s most desirable master-planned communities. Surrounded by protected open space and mountain backdrops, this home delivers a rare combination of privacy, thoughtful upgrades, and elevated indoor-outdoor living, just minutes from local shopping, dining, and top-rated schools. 25015 Shady Birch Court, Santa Clarita Listing courtesy of Listing Agent: Adam Gerber (adam@adamgerber.com) from Listing Office: Real Estate Source, Inc.. Selling Office: The One Luxury Properties.
$1,425,000 Welcome to elevated luxury living in the prestigious gated community of Aliento. This former model home showcases designer-selected finishes, custom landscaping, and premium upgrades throughout -- offering a rare opportunity to own one of the community's most thoughtfully appointed residences. This stunning 4-bedroom, 3.5-bath view home features panoramic city and mountain vistas, a sparkling in-ground pool, a fully owned 28-panel solar system, and an extraordinary covered outdoor kitchen pavilion -- creating the ultimate California indoor-outdoor lifestyle from sunrise to glittering evening lights. Inside, a bright open floor plan is designed for both effortless entertaining and comfortable daily living. Walls of windows and stacked sliding glass doors flood the home with natural light while seamlessly blending indoor and outdoor spaces. A main-level bedroom with full bath offers ideal flexibility for guests or multi-generational living. At the heart of the home, the gourmet kitchen features abundant prep space, GE Profile appliances, modern finishes, and a layout that flows beautifully into the great room, highlighted by a fireplace set within a dramatic stacked-stone feature wall -- perfect for gatherings, celebrations, or relaxing evenings at home. A private office overlooking the backyard provides a peaceful place to work or study. Upstairs, a spacious loft offers versatility for a media lounge, playroom, or additional living space. The primary suite is a true retreat, featuring breathtaking views from its private covered balcony -- the perfect place to start your mornings or unwind at sunset. The spa-inspired primary bath includes a walk-in shower, soaking tub, and custom California Closet system in the walk-in closet. Two additional secondary bedrooms, a well-appointed bath, and a laundry room with sink complete the upper level. Step outside to your private resort-style yard, where custom front and rear landscaping frame the home beautifully. A covered pavilion anchors one of the most impressive outdoor kitchens you'll find -- featuring a 48-inch grill, double burners, teppan cooking station, TV, and extensive storage. Whether hosting friends or enjoying a quiet evening, this space was designed to impress while taking in sweeping scenic views beside your in-ground pool. Ideally located near shopping, dining, and everyday conveniences including Trader Joe's, Starbucks, Target, Lowe's, and more -- plus access to Aliento's Terrace Club amenities with pool, gym, trails, and community spaces -- this home delivers the perfect blend of lifestyle, luxury, and location. A rare opportunity to own a former model view home in one of Santa Clarita's most sought-after gated communities. Experience it in person and fall in love. 4 Beds ⋅ 4 Baths ⋅ 26001694 MLS Welcome to elevated luxury living in the prestigious gated community of Aliento. This former model home showcases designer-selected finishes, custom landscaping, and premium upgrades throughout -- offering a rare opportunity to own one of the community's most thoughtfully appointed residences. This stunning 4-bedroom, 3.5-bath view home features panoramic city and mountain vistas, a sparkling in-ground pool, a fully owned 28-panel solar system, and an extraordinary covered outdoor kitchen pavilion -- creating the ultimate California indoor-outdoor lifestyle from sunrise to glittering evening lights. Inside, a bright open floor plan is designed for both effortless entertaining and comfortable daily living. Walls of windows and stacked sliding glass doors flood the home with natural light while seamlessly blending indoor and outdoor spaces. A main-level bedroom with full bath offers ideal flexibility for guests or multi-generational living. At the heart of the home, the gourmet kitchen features abundant prep space, GE Profile appliances, modern finishes, and a layout that flows beautifully into the great room, highlighted by a fireplace set within a dramatic stacked-stone feature wall -- perfect for gatherings, celebrations, or relaxing evenings at home. A private office overlooking the backyard provides a peaceful place to work or study. Upstairs, a spacious loft offers versatility for a media lounge, playroom, or additional living space. The primary suite is a true retreat, featuring breathtaking views from its private covered balcony -- the perfect place to start your mornings or unwind at sunset. The spa-inspired primary bath includes a walk-in shower, soaking tub, and custom California Closet system in the walk-in closet. Two additional secondary bedrooms, a well-appointed bath, and a laundry room with sink complete the upper level. Step outside to your private resort-style yard, where custom front and rear landscaping frame the home beautifully. A covered pavilion anchors one of the most impressive outdoor kitchens you'll find -- featuring a 48-inch grill, double burners, teppan cooking station, TV, and extensive storage. Whether hosting friends or enjoying a quiet evening, this space was designed to impress while taking in sweeping scenic views beside your in-ground pool. Ideally located near shopping, dining, and everyday conveniences including Trader Joe's, Starbucks, Target, Lowe's, and more -- plus access to Aliento's Terrace Club amenities with pool, gym, trails, and community spaces -- this home delivers the perfect blend of lifestyle, luxury, and location. A rare opportunity to own a former model view home in one of Santa Clarita's most sought-after gated communities. Experience it in person and fall in love. 25056 Cypress Bluff Dr, Santa Clarita Listing courtesy of Listing Agent: Karen Goddard (karenjgoddard@yahoo.com) from Listing Office: Berkshire Hathaway HomeServices Troth, REALTORS. Selling Office: .
$1,400,000 *TurnKey River Village Pool & Spa Home with Custom Upgrades, No Mello-Roos*...Resort-style living awaits at 22499 Leaf Spring Ct, a beautifully upgraded 5-bedroom, 3-bathroom home in Santa Clarita's sought-after River Village community. Blending elegance, comfort, and a true turn-key lifestyle, this residence showcases custom details throughout and a backyard designed for entertaining. The main level welcomes you with an inviting living room featuring a marble-tile fireplace, custom mantel, built-in bookcases, and surround sound extending outdoors. The dining area boasts a custom hutch, window seating, and a butler's pantry with wine fridge, while the adjacent kitchen flows seamlessly into the family room and private backyard. A full bedroom and bathroom downstairs provide ideal space for guests or multi-generational living. Upstairs, retreat to the luxurious primary suite complete with a spa-like bathroom offering marble finishes, a frameless glass shower, soaking tub, dual vanities, and a spacious walk-in closet with custom cabinetry. A single glass door opens to a private balcony overlooking the backyard oasisperfect for morning coffee or evening sunsets. A generous loft provides versatile space for a media room, lounge, or play area. Three secondary bedrooms and a remodeled laundry room complete the second floor with both style and functionality. Thoughtful upgrades elevate every corner of the home: built-in desks and cabinetry, detailed wainscoting, freshly painted interiors, a finished garage with epoxy floors and insulated door, and a whole-home water softener system for added comfort and convenience. The backyard is a private retreat with a sparkling pool, relaxing spa, covered patio, and fully equipped outdoor kitchen with bar seating. Custom pavers, exterior lighting, and a generator hook-up add both charm and functionality, creating the perfect setting for entertaining or unwinding at home. River Village residents enjoy access to a pool, clubhouse, and parks, with nearby hiking trails, bike paths, and Duane R. Harte Park just steps away. Families will also appreciate the home's location within the highly regarded William S. Hart Union High School District, plus its central proximity to shopping, dining, and the Westfield Valencia Town Center. The property also offers the rare advantage of no Mello-Roos tax and energy efficiency with a solar system under PPA. Combining turn-key living, custom finishes, a remodeled primary suite with private balcony, and a resort-style backyard, this is one of River Village's premier homes. Don't miss your chance to make it yours. 5 Beds ⋅ 3 Baths ⋅ 25585775 MLS *TurnKey River Village Pool & Spa Home with Custom Upgrades, No Mello-Roos*...Resort-style living awaits at 22499 Leaf Spring Ct, a beautifully upgraded 5-bedroom, 3-bathroom home in Santa Clarita's sought-after River Village community. Blending elegance, comfort, and a true turn-key lifestyle, this residence showcases custom details throughout and a backyard designed for entertaining. The main level welcomes you with an inviting living room featuring a marble-tile fireplace, custom mantel, built-in bookcases, and surround sound extending outdoors. The dining area boasts a custom hutch, window seating, and a butler's pantry with wine fridge, while the adjacent kitchen flows seamlessly into the family room and private backyard. A full bedroom and bathroom downstairs provide ideal space for guests or multi-generational living. Upstairs, retreat to the luxurious primary suite complete with a spa-like bathroom offering marble finishes, a frameless glass shower, soaking tub, dual vanities, and a spacious walk-in closet with custom cabinetry. A single glass door opens to a private balcony overlooking the backyard oasisperfect for morning coffee or evening sunsets. A generous loft provides versatile space for a media room, lounge, or play area. Three secondary bedrooms and a remodeled laundry room complete the second floor with both style and functionality. Thoughtful upgrades elevate every corner of the home: built-in desks and cabinetry, detailed wainscoting, freshly painted interiors, a finished garage with epoxy floors and insulated door, and a whole-home water softener system for added comfort and convenience. The backyard is a private retreat with a sparkling pool, relaxing spa, covered patio, and fully equipped outdoor kitchen with bar seating. Custom pavers, exterior lighting, and a generator hook-up add both charm and functionality, creating the perfect setting for entertaining or unwinding at home. River Village residents enjoy access to a pool, clubhouse, and parks, with nearby hiking trails, bike paths, and Duane R. Harte Park just steps away. Families will also appreciate the home's location within the highly regarded William S. Hart Union High School District, plus its central proximity to shopping, dining, and the Westfield Valencia Town Center. The property also offers the rare advantage of no Mello-Roos tax and energy efficiency with a solar system under PPA. Combining turn-key living, custom finishes, a remodeled primary suite with private balcony, and a resort-style backyard, this is one of River Village's premier homes. Don't miss your chance to make it yours. 22499 Leaf Spring Court, Santa Clarita Listing courtesy of Listing Agent: Henry Guifarro (henry@henryguifarro.com) from Listing Office: Romeo Echo USA. Selling Office: First City Corporation.
$1,350,000 Prepare to be captivated by this stunning, customized residence nestled within the prestigious, guard-gated community of The Heights in Five Knolls. You will feel the designer luxury the moment you enter, with soaring ten-foot ceilings and abundant natural light illuminating the French oak engineered floors throughout the first level. This spacious home offers five flexible bedrooms, including the convenience of a potential downstairs primary suite. The gourmet kitchen is a chef's dream, showcasing exquisite Cambria stone countertops and backsplash, a professional Sub-Zero refrigerator, a wine fridge, and a custom-enlarged center island. Upstairs, the lavish primary suite is a true spa-like sanctuary, complete with a soaking tub, walk-in shower with bench, and a beautifully designed custom closet system. An airy loft provides versatile secondary living space, and the home is equipped with impressive features like fully-paid solar power, separate dual-floor AC, tankless water heaters, and a Rayne whole-house water filtration system. Step outside to your private oasis featuring a beautiful pool and spa with Baja shelves and built-in stools. A dog run and 3 car garage are also coveted features. As an added benefit, the community offers a luxurious clubhouse with a large pool, spa, and a dedicated dog-friendly park. This custom home is the pinnacle of turnkey Santa Clarita luxury. 5 Beds ⋅ 5 Baths ⋅ BB25260175 MLS Prepare to be captivated by this stunning, customized residence nestled within the prestigious, guard-gated community of The Heights in Five Knolls. You will feel the designer luxury the moment you enter, with soaring ten-foot ceilings and abundant natural light illuminating the French oak engineered floors throughout the first level. This spacious home offers five flexible bedrooms, including the convenience of a potential downstairs primary suite. The gourmet kitchen is a chef's dream, showcasing exquisite Cambria stone countertops and backsplash, a professional Sub-Zero refrigerator, a wine fridge, and a custom-enlarged center island. Upstairs, the lavish primary suite is a true spa-like sanctuary, complete with a soaking tub, walk-in shower with bench, and a beautifully designed custom closet system. An airy loft provides versatile secondary living space, and the home is equipped with impressive features like fully-paid solar power, separate dual-floor AC, tankless water heaters, and a Rayne whole-house water filtration system. Step outside to your private oasis featuring a beautiful pool and spa with Baja shelves and built-in stools. A dog run and 3 car garage are also coveted features. As an added benefit, the community offers a luxurious clubhouse with a large pool, spa, and a dedicated dog-friendly park. This custom home is the pinnacle of turnkey Santa Clarita luxury. 27741 Claremore, Santa Clarita Listing courtesy of Listing Agent: Karen Volpei (kvolpei@gmail.com) from Listing Office: Equity Union. Selling Office: WealthBridge Real Estate.
$1,325,000 Motivated seller, make an offer. Don't Miss Out! Exceptional corner residence in the prestigious, gated Aliento community of Canyon Country. Nearly 3,500 sq ft with 4 bedrooms, 3.5 baths, a dedicated office, formal dining, and a versatile upstairs loft—perfect for living and entertaining. Set on the best lot in Aliento, this home backs to a majestic canyon with expansive views of the Santa Clarita Valley. Serenity surrounds you with Golden Valley Open Space nearby and wildlife often visible from your windows. Inside, a grand entry with soaring ceilings opens to a great room framed by a 15-ft stacking slider, seamlessly connecting to the backyard and views beyond. With only one neighbor, privacy is unmatched. The open floorplan is filled with natural light, featuring upgraded plank flooring, plush carpet, and a chef's kitchen with GE Café appliances, double ovens, granite counters, roll-out cabinetry, under-cabinet lighting, and walk-in pantry. A sleek open-tread staircase leads to the loft and wrap-around hallway. The luxurious primary suite boasts oversized windows, a spa-like bath with marble-tiled shower, soaking tub, and a large walk-in closet. Other highlights: downstairs office/bedroom with half bath, upstairs laundry with cabinetry, Jack-and-Jill bath, Cat 6 wiring, flat-screen pre-plumbed in great room/loft, LED recessed lighting, ceiling fans, owned solar (NEM2.0), and ample storage. The 3-car tandem garage includes a sub-panel, 220V EV outlet, and rear 8-ft door for backyard access. The zeroscaped yard blends into panoramic canyon views for low-maintenance living. As an Aliento resident, enjoy resort-style amenities: clubhouse, fitness center, pool, spa, trails, and dog parks. One of the best lots and most upgraded homes in Aliento! This property qualifies for a $20,000 grant through City National Bank! The grant can be applied toward down payment or closing costs. 5 Beds ⋅ 4 Baths ⋅ 25007455 MLS Motivated seller, make an offer. Don't Miss Out! Exceptional corner residence in the prestigious, gated Aliento community of Canyon Country. Nearly 3,500 sq ft with 4 bedrooms, 3.5 baths, a dedicated office, formal dining, and a versatile upstairs loft—perfect for living and entertaining. Set on the best lot in Aliento, this home backs to a majestic canyon with expansive views of the Santa Clarita Valley. Serenity surrounds you with Golden Valley Open Space nearby and wildlife often visible from your windows. Inside, a grand entry with soaring ceilings opens to a great room framed by a 15-ft stacking slider, seamlessly connecting to the backyard and views beyond. With only one neighbor, privacy is unmatched. The open floorplan is filled with natural light, featuring upgraded plank flooring, plush carpet, and a chef's kitchen with GE Café appliances, double ovens, granite counters, roll-out cabinetry, under-cabinet lighting, and walk-in pantry. A sleek open-tread staircase leads to the loft and wrap-around hallway. The luxurious primary suite boasts oversized windows, a spa-like bath with marble-tiled shower, soaking tub, and a large walk-in closet. Other highlights: downstairs office/bedroom with half bath, upstairs laundry with cabinetry, Jack-and-Jill bath, Cat 6 wiring, flat-screen pre-plumbed in great room/loft, LED recessed lighting, ceiling fans, owned solar (NEM2.0), and ample storage. The 3-car tandem garage includes a sub-panel, 220V EV outlet, and rear 8-ft door for backyard access. The zeroscaped yard blends into panoramic canyon views for low-maintenance living. As an Aliento resident, enjoy resort-style amenities: clubhouse, fitness center, pool, spa, trails, and dog parks. One of the best lots and most upgraded homes in Aliento! This property qualifies for a $20,000 grant through City National Bank! The grant can be applied toward down payment or closing costs. 25051 Hidden Willow Cir, Santa Clarita Listing courtesy of Listing Agent: Christina DiMarzo (dimarzo1@gmail.com) from Listing Office: RE/MAX All-Pro. Selling Office: .
$1,300,000 Incredible 3-acre turnkey horse property located in scenic Texas Canyon with direct access to riding trails in the Los Angeles National Forest. The adobe-style main house features 2 bedrooms and 2 bathrooms with rustic charm and modern upgrades. A fully renovated 2-bedroom, 2-bathroom guest house offers stylish accommodations for guests, rental income, or extended family. Equestrian amenities include a professional team roping arena with a calf lane, return alley, arena lighting, and a full sprinkler system for dust control. The property also features 12 large shaded open-air stalls, a hot walker, wash rack, hay barn, and a secure container saddle house. Additional highlights include a new roof (2023), Generac whole-house generator, a strong-producing well with 10,000-gallon water storage, four RV hookups with electric and water, and one septic dump. Relax and entertain under the oversized covered patio with ceiling fans, enjoy the hot tub and outdoor shower, and take in the beauty of mature shade trees throughout the property. Private, peaceful, and fully equipped--this property is ideal for horse lovers and outdoor enthusiasts alike. 2 Beds ⋅ 2 Baths ⋅ V1-30889 MLS Incredible 3-acre turnkey horse property located in scenic Texas Canyon with direct access to riding trails in the Los Angeles National Forest. The adobe-style main house features 2 bedrooms and 2 bathrooms with rustic charm and modern upgrades. A fully renovated 2-bedroom, 2-bathroom guest house offers stylish accommodations for guests, rental income, or extended family. Equestrian amenities include a professional team roping arena with a calf lane, return alley, arena lighting, and a full sprinkler system for dust control. The property also features 12 large shaded open-air stalls, a hot walker, wash rack, hay barn, and a secure container saddle house. Additional highlights include a new roof (2023), Generac whole-house generator, a strong-producing well with 10,000-gallon water storage, four RV hookups with electric and water, and one septic dump. Relax and entertain under the oversized covered patio with ceiling fans, enjoy the hot tub and outdoor shower, and take in the beauty of mature shade trees throughout the property. Private, peaceful, and fully equipped--this property is ideal for horse lovers and outdoor enthusiasts alike. 30370 Bouquet Canyon Road, Santa Clarita Listing courtesy of Listing Agent: Cathy Titus (cathytitusojai@gmail.com) from Listing Office: LIV Sothebys Ojai. Selling Office: Coldwell Banker Hallmark.
$1,255,000 Welcome to 18952 Lauren Lane, a beautifully designed 5-bedroom, 4-bathroom home built in 2019, offering nearly 2,900 square feet of thoughtfully planned living space. This modern residence features an open-concept floor plan with a spacious great room, dining area, and a gourmet kitchen equipped with stainless steel appliances, quartz countertops, and a large center island perfect for gatherings.The main level includes a flexible bedroom/office and full bath, ideal for guests or working from home. Upstairs, the expansive primary suite boasts a spa-like bathroom with dual vanities, soaking tub, walk-in shower, and a generous walk-in closet. Additional bedrooms provide comfort and versatility for family or lifestyle needs.Step outside to a private backyard ready for entertaining, dining al fresco, or simply enjoying California evenings. Situated in a newer Santa Clarita community, this home offers modern amenities, energy efficiency, and close proximity to parks, top-rated schools, shopping, and dining.Experience the perfect balance of style, function, and convenience in one of Santa Clarita's most desirable neighborhoods. 5 Beds ⋅ 4 Baths ⋅ 25583889 MLS Welcome to 18952 Lauren Lane, a beautifully designed 5-bedroom, 4-bathroom home built in 2019, offering nearly 2,900 square feet of thoughtfully planned living space. This modern residence features an open-concept floor plan with a spacious great room, dining area, and a gourmet kitchen equipped with stainless steel appliances, quartz countertops, and a large center island perfect for gatherings.The main level includes a flexible bedroom/office and full bath, ideal for guests or working from home. Upstairs, the expansive primary suite boasts a spa-like bathroom with dual vanities, soaking tub, walk-in shower, and a generous walk-in closet. Additional bedrooms provide comfort and versatility for family or lifestyle needs.Step outside to a private backyard ready for entertaining, dining al fresco, or simply enjoying California evenings. Situated in a newer Santa Clarita community, this home offers modern amenities, energy efficiency, and close proximity to parks, top-rated schools, shopping, and dining.Experience the perfect balance of style, function, and convenience in one of Santa Clarita's most desirable neighborhoods. 18952 Lauren Lane, Santa Clarita Listing courtesy of Listing Agent: Elizabeth Friedman (liz_friedman_inc@yahoo.com) from Listing Office: Chelsea Properties. Selling Office: Pinnacle Estate Properties.
$1,165,000 Welcome to 27015 Littlefield Drive in the highly desirable Northbridge Valencia community. This beautiful, well-maintained 2,096 sq ft home offers a bright, functional floor plan with numerous recent upgrades throughout. The remodeled kitchen features newer appliances, new dishwasher along with ample cabinetry and counter space. Living areas are filled with natural light, enhanced by newer windows and new blinds, creating a warm and inviting atmosphere. Spacious bedrooms include a comfortable primary suite with an en-suite bath and generous closet space. Recent improvements provide peace of mind and added value, including a newer roof, HVAC system, updated electrical panel, 40 gallon water heater and fresh interior/exterior paint. Step outside to a private backyard retreat featuring new landscaping and a wood shed--perfect for storage, hobbies, or outdoor enjoyment. Additional highlights include an attached garage and a prime location close to top-rated schools, parks, shopping, dining, and easy freeway access. Move-in ready with thoughtful upgrades throughout--this is a fantastic opportunity to own in Valencia. 4 Beds ⋅ 3 Baths ⋅ 26002729 MLS Welcome to 27015 Littlefield Drive in the highly desirable Northbridge Valencia community. This beautiful, well-maintained 2,096 sq ft home offers a bright, functional floor plan with numerous recent upgrades throughout. The remodeled kitchen features newer appliances, new dishwasher along with ample cabinetry and counter space. Living areas are filled with natural light, enhanced by newer windows and new blinds, creating a warm and inviting atmosphere. Spacious bedrooms include a comfortable primary suite with an en-suite bath and generous closet space. Recent improvements provide peace of mind and added value, including a newer roof, HVAC system, updated electrical panel, 40 gallon water heater and fresh interior/exterior paint. Step outside to a private backyard retreat featuring new landscaping and a wood shed--perfect for storage, hobbies, or outdoor enjoyment. Additional highlights include an attached garage and a prime location close to top-rated schools, parks, shopping, dining, and easy freeway access. Move-in ready with thoughtful upgrades throughout--this is a fantastic opportunity to own in Valencia. 27015 Littlefield Dr, Santa Clarita Listing courtesy of Listing Agent: Erika Buondelmonte (erikabuon@gmail.com) from Listing Office: Pinnacle Estate Properties Inc. Selling Office: .
$1,165,000 Welcome to 28412 Rock Canyon Drive, a beautifully designed 5-bedroom, 3-bathroom home offering 3,182 square feet of spacious living on a 6,647 square foot lot in one of Santa Clarita's most desirable neighborhoods. This residence seamlessly blends elegance, functionality, and energy efficiency featuring solar panels, a large side yard ideal for RV or boat parking, and a layout perfectly suited for modern family living. As you enter, you're welcomed by soaring ceilings and an abundance of natural light that fill the open-concept formal living and dining areas, creating an inviting and airy atmosphere. The thoughtful floor plan flows effortlessly into the heart of the home a ~ spacious kitchen that overlooks the family room. Here, you'll find ample cabinetry, generous counter space, and a layout designed for both everyday living and entertaining. The adjoining family room features a cozy fireplace and direct access to the backyard, making it the perfect space to gather with loved ones or unwind after a long day. Downstairs, a full bedroom and bathroom offer versatility for guests, in-laws, or a private home office. Upstairs, the expansive primary suite provides a serene retreat complete with a large ensuite bathroom featuring dual vanities, a soaking tub, separate shower, and a walk-in closet. Three additional bedrooms upstairs offer ample space for family, a home gym, or creative workspace, while the open hallway and landing maintain the home's bright and open feel. Step outside to a private backyard designed for relaxation and outdoor enjoyment. The spacious patio is perfect for barbecues, family gatherings, or simply soaking up the Santa Clarita sunshine. The large side yard offers plenty of room for RV or boat parking, adding a rare and valuable feature to this already impressive property. With a 2-car attached garage, low-maintenance landscaping, and solar panels, this home combines practicality and comfort with significant long-term savings. Ideally located in a peaceful and family-friendly community, this home is just minutes from top-rated schools, parks, shopping, dining, and freeway access. 28412 Rock Canyon Drive embodies the perfect balance of style, functionality, and convenience offering the space, comfort, and energy efficiency today's homeowners are looking for. 5 Beds ⋅ 3 Baths ⋅ 25602191 MLS Welcome to 28412 Rock Canyon Drive, a beautifully designed 5-bedroom, 3-bathroom home offering 3,182 square feet of spacious living on a 6,647 square foot lot in one of Santa Clarita's most desirable neighborhoods. This residence seamlessly blends elegance, functionality, and energy efficiency featuring solar panels, a large side yard ideal for RV or boat parking, and a layout perfectly suited for modern family living. As you enter, you're welcomed by soaring ceilings and an abundance of natural light that fill the open-concept formal living and dining areas, creating an inviting and airy atmosphere. The thoughtful floor plan flows effortlessly into the heart of the home a ~ spacious kitchen that overlooks the family room. Here, you'll find ample cabinetry, generous counter space, and a layout designed for both everyday living and entertaining. The adjoining family room features a cozy fireplace and direct access to the backyard, making it the perfect space to gather with loved ones or unwind after a long day. Downstairs, a full bedroom and bathroom offer versatility for guests, in-laws, or a private home office. Upstairs, the expansive primary suite provides a serene retreat complete with a large ensuite bathroom featuring dual vanities, a soaking tub, separate shower, and a walk-in closet. Three additional bedrooms upstairs offer ample space for family, a home gym, or creative workspace, while the open hallway and landing maintain the home's bright and open feel. Step outside to a private backyard designed for relaxation and outdoor enjoyment. The spacious patio is perfect for barbecues, family gatherings, or simply soaking up the Santa Clarita sunshine. The large side yard offers plenty of room for RV or boat parking, adding a rare and valuable feature to this already impressive property. With a 2-car attached garage, low-maintenance landscaping, and solar panels, this home combines practicality and comfort with significant long-term savings. Ideally located in a peaceful and family-friendly community, this home is just minutes from top-rated schools, parks, shopping, dining, and freeway access. 28412 Rock Canyon Drive embodies the perfect balance of style, functionality, and convenience offering the space, comfort, and energy efficiency today's homeowners are looking for. 28412 Rock Canyon Drive, Santa Clarita Listing courtesy of Listing Agent: Justin Marlang (justin@therealgroup.com) from Listing Office: Equity Union. Selling Office: Equity Union.
$1,155,700 BACK ON MARKET + MAJOR PRICE REDUCTION...NEW OPPORTUNITY! Now offered at a $1,130,700. Buyer did not perform so your second chance is here! Nearly-new 2023-built luxury home in Santa Clarita's coveted Skyline community featuring 4 bedrooms, first-floor primary suite, main-level office, upstairs loft, and 2.5 baths. Open-concept great room with designer finishes, custom built-ins, and gourmet chef's kitchen with quartz counters, oversized island, walk-in pantry, and stainless steel appliances. Enjoy a private resort-style backyard with custom waterfall pool, spa, outdoor kitchen, and lush privacy landscaping. Owned solar, fire sprinkler system, and energy-efficient design. Skyline amenities include fitness center, pool, clubhouse, trails, sports courts, playgrounds, and future on-site elementary school. Minutes to top-rated schools, shopping, and dining. Seller accepting all offers submit highest and best! 4 Beds ⋅ 3 Baths ⋅ 25565347 MLS BACK ON MARKET + MAJOR PRICE REDUCTION...NEW OPPORTUNITY! Now offered at a $1,130,700. Buyer did not perform so your second chance is here! Nearly-new 2023-built luxury home in Santa Clarita's coveted Skyline community featuring 4 bedrooms, first-floor primary suite, main-level office, upstairs loft, and 2.5 baths. Open-concept great room with designer finishes, custom built-ins, and gourmet chef's kitchen with quartz counters, oversized island, walk-in pantry, and stainless steel appliances. Enjoy a private resort-style backyard with custom waterfall pool, spa, outdoor kitchen, and lush privacy landscaping. Owned solar, fire sprinkler system, and energy-efficient design. Skyline amenities include fitness center, pool, clubhouse, trails, sports courts, playgrounds, and future on-site elementary school. Minutes to top-rated schools, shopping, and dining. Seller accepting all offers submit highest and best! 18113 Tableau Way, Santa Clarita Listing courtesy of Listing Agent: Tanya Carter (tanyacarterre@gmail.com) from Listing Office: The Langley Stone Group Inc.. Selling Office: Julio Aguilar.
$1,155,000 Welcome to 19038 Carranza Lane, a stunning 5-bedroom, 3-bathroom residence located in the highly desirable Skyline Ranch at Plum Canyon community of Santa Clarita. Offering 2,951 square feet of open, light-filled living space, this beautifully upgraded home features paid solar, no Mello-Roos, and breathtaking mountain and city light views. Designed for both comfort and entertaining, the heart of the home is the chef's kitchen with quartz countertops, oversized center island, stainless steel appliances, custom cabinetry, and recessed lighting throughout. The adjacent dining area includes a built-in buffet, adding both style and functionality. The expansive great room showcases tile flooring and dramatic triple sliding glass doors, creating seamless indoor-outdoor living. A desirable downstairs bedroom and full bathroom offer flexibility for guests, multigenerational living, or a private home office. Upstairs, a spacious loft provides versatile additional living space, while the upstairs laundry room includes a convenient utility sink. The luxurious primary suite is a true retreat, featuring plush carpeting, a private covered balcony, and a spa-inspired bathroom with dual sinks, separate soaking tub and walk-in shower, and a generous walk-in closet. Secondary bedrooms are well-proportioned and filled with natural light. Step outside to a beautifully landscaped backyard, perfect for relaxing or entertaining while enjoying the scenic surroundings. Additional highlights include a striking wrought-iron and wood banister staircase, plantation shutters and zebra shades throughout, and an ideal location close to shopping, dining, parks, and the community pool. This exceptional home offers the perfect blend of modern design, thoughtful upgrades, and resort-style living in one of Santa Clarita's most sought-after neighborhoods. 5 Beds ⋅ 3 Baths ⋅ 26000252 MLS Welcome to 19038 Carranza Lane, a stunning 5-bedroom, 3-bathroom residence located in the highly desirable Skyline Ranch at Plum Canyon community of Santa Clarita. Offering 2,951 square feet of open, light-filled living space, this beautifully upgraded home features paid solar, no Mello-Roos, and breathtaking mountain and city light views. Designed for both comfort and entertaining, the heart of the home is the chef's kitchen with quartz countertops, oversized center island, stainless steel appliances, custom cabinetry, and recessed lighting throughout. The adjacent dining area includes a built-in buffet, adding both style and functionality. The expansive great room showcases tile flooring and dramatic triple sliding glass doors, creating seamless indoor-outdoor living. A desirable downstairs bedroom and full bathroom offer flexibility for guests, multigenerational living, or a private home office. Upstairs, a spacious loft provides versatile additional living space, while the upstairs laundry room includes a convenient utility sink. The luxurious primary suite is a true retreat, featuring plush carpeting, a private covered balcony, and a spa-inspired bathroom with dual sinks, separate soaking tub and walk-in shower, and a generous walk-in closet. Secondary bedrooms are well-proportioned and filled with natural light. Step outside to a beautifully landscaped backyard, perfect for relaxing or entertaining while enjoying the scenic surroundings. Additional highlights include a striking wrought-iron and wood banister staircase, plantation shutters and zebra shades throughout, and an ideal location close to shopping, dining, parks, and the community pool. This exceptional home offers the perfect blend of modern design, thoughtful upgrades, and resort-style living in one of Santa Clarita's most sought-after neighborhoods. 19038 Carranza Ln, Santa Clarita Listing courtesy of Listing Agent: Amy Heath (amyheathrealtor@gmail.com) from Listing Office: Berkshire Hathaway HomeServices Troth, REALTORS. Selling Office: .
$1,150,000 5 bedrooms, 3 bathrooms, 3,280 sqft, and FULLY PAID OFF SOLAR this spacious home in Santa Clarita's desirable Skyline community offers the perfect combination of size, efficiency, and modern living. Designed for comfort and entertaining, the open floor plan features expansive living spaces filled with natural light. The kitchen serves as the heart of the home, complete with a large island, ample cabinetry, and seamless flow into the dining and living areas ideal for everyday living and gatherings. The thoughtful layout includes five generously sized bedrooms, offering flexibility for family, guests, or a home office. The primary suite provides a relaxing retreat with a spacious ensuite bathroom featuring dual vanities and a large walk-in closet.Step outside to enjoy the beautifully designed backyard perfect for entertaining or relaxing featuring a covered outdoor space, landscaped yard, and room to host family and friends. Additional highlights include: Fully paid-off solar panels for energy efficiency and long-term savings, Spacious 2-car garage, Upstairs laundry room, Modern finishes throughout, Ample storage and a functional layout. Located in the highly sought-after Skyline neighborhood, residents enjoy access to community amenities including pools, parks, trails, and recreation areas, all while being close to shopping, dining, and top-rated schools. A rare opportunity to own a large, move-in ready home with paid-off solar in one of Santa Clarita's most desirable communities. 5 Beds ⋅ 3 Baths ⋅ 26665355 MLS 5 bedrooms, 3 bathrooms, 3,280 sqft, and FULLY PAID OFF SOLAR this spacious home in Santa Clarita's desirable Skyline community offers the perfect combination of size, efficiency, and modern living. Designed for comfort and entertaining, the open floor plan features expansive living spaces filled with natural light. The kitchen serves as the heart of the home, complete with a large island, ample cabinetry, and seamless flow into the dining and living areas ideal for everyday living and gatherings. The thoughtful layout includes five generously sized bedrooms, offering flexibility for family, guests, or a home office. The primary suite provides a relaxing retreat with a spacious ensuite bathroom featuring dual vanities and a large walk-in closet.Step outside to enjoy the beautifully designed backyard perfect for entertaining or relaxing featuring a covered outdoor space, landscaped yard, and room to host family and friends. Additional highlights include: Fully paid-off solar panels for energy efficiency and long-term savings, Spacious 2-car garage, Upstairs laundry room, Modern finishes throughout, Ample storage and a functional layout. Located in the highly sought-after Skyline neighborhood, residents enjoy access to community amenities including pools, parks, trails, and recreation areas, all while being close to shopping, dining, and top-rated schools. A rare opportunity to own a large, move-in ready home with paid-off solar in one of Santa Clarita's most desirable communities. 18112 Tableau Way, Santa Clarita Listing courtesy of Listing Agent: Justin Marlang (justin@therealgroup.com) from Listing Office: Equity Union. Selling Office: Real Broker.
$1,145,000 Check out this stunner! Discover a bright interior tied together with a neutral color palette. You'll love cooking in this kitchen, complete with a spacious center island and a sleek backsplash. Relax in your primary suite with a walk in closet included. The primary bathroom is fully equipped with a separate tub and shower, double sinks, and plenty of under sink storage. Take it easy in the fenced in back yard. The sitting area makes it great for BBQs! A must see! 5 Beds ⋅ 4 Baths ⋅ 25525735 MLS Check out this stunner! Discover a bright interior tied together with a neutral color palette. You'll love cooking in this kitchen, complete with a spacious center island and a sleek backsplash. Relax in your primary suite with a walk in closet included. The primary bathroom is fully equipped with a separate tub and shower, double sinks, and plenty of under sink storage. Take it easy in the fenced in back yard. The sitting area makes it great for BBQs! A must see! 19033 Graham Lane, Santa Clarita Listing courtesy of Listing Agent: Melissa Westfall (homes@opendoor.com) from Listing Office: Opendoor Brokerage Inc.. Selling Office: Park Regency Realty.
$1,080,000 Saturday & Sunday OPEN HOUSESPlease note time for Saturday has changedGreat price reduction!!Welcome to 'Hollywood North' -- Santa Clarita. Home to many film industry families, sound stages and filming locations. A family-oriented community with many miles of hiking trails, great local parks, and easy access to Old Town Newhall, The Valencia Town Center & Six Flags Magic Mountain! Known for being a quiet alternative to city life and for its high-quality schools and well planned communities.This lovely home is situated a few blocks above Copper Hill Drive, featuring wide streets and well-kept homes. Both Christmas & Halloween are well celebrated in this area. You can enjoy extraordinary Christmas lights on Wakefield Court (about one mile from this house) and elaborate Halloween decorations in many nearby areas.Beautiful palms and Bird of Paradise plants surrounding this home offer curb appeal galore. Stepping into the foyer you see the high ceilings, wide open spaces and a sweeping curved staircase. To the right is a welcoming living room & an extra-large formal dining room, both offering fantastic panoramic views of the eastern foothills, the backyard, the patio, and the pool. Also off the foyer is the main level bedroom and 3/4 bath - ideal for guests or those with mobility challenges. On your way to the great room, you pass the Bistro Bar area, which has the ambiance to make all your parties extra special. The great room incorporates a huge family room, an eat-in area, an island with a breakfast bar and a large kitchen . A sliding door leads to the covered patio and pool area. This main level is perfect for pretty much any size entertaining year round!Upstairs there are two loft areas. The larger one would be a great candidate for your home gym, home theatre, or a large home office. The primary suite is just huge! And it has sublime views and sun rises to brag about. Three more generously sized bedrooms and one more bathroom complete the upper level.The 3-car garage is a wonderful bonus and offers endless possibilities besides parking 3 cars!Title shows 3,295 sq ft of living space. Matterport measured the house at approximately 3,366 sq ft Buyers to verify sq ft of house and lot to their own satisfaction.This extended family has loved living here for 10 years and now they are off to their next adventures all over the US. Come see if this might be YOUR next home.No blind offers please.Call Linda for a private showing 5 Beds ⋅ 3 Baths ⋅ P1-26331 MLS Saturday & Sunday OPEN HOUSESPlease note time for Saturday has changedGreat price reduction!!Welcome to 'Hollywood North' -- Santa Clarita. Home to many film industry families, sound stages and filming locations. A family-oriented community with many miles of hiking trails, great local parks, and easy access to Old Town Newhall, The Valencia Town Center & Six Flags Magic Mountain! Known for being a quiet alternative to city life and for its high-quality schools and well planned communities.This lovely home is situated a few blocks above Copper Hill Drive, featuring wide streets and well-kept homes. Both Christmas & Halloween are well celebrated in this area. You can enjoy extraordinary Christmas lights on Wakefield Court (about one mile from this house) and elaborate Halloween decorations in many nearby areas.Beautiful palms and Bird of Paradise plants surrounding this home offer curb appeal galore. Stepping into the foyer you see the high ceilings, wide open spaces and a sweeping curved staircase. To the right is a welcoming living room & an extra-large formal dining room, both offering fantastic panoramic views of the eastern foothills, the backyard, the patio, and the pool. Also off the foyer is the main level bedroom and 3/4 bath - ideal for guests or those with mobility challenges. On your way to the great room, you pass the Bistro Bar area, which has the ambiance to make all your parties extra special. The great room incorporates a huge family room, an eat-in area, an island with a breakfast bar and a large kitchen . A sliding door leads to the covered patio and pool area. This main level is perfect for pretty much any size entertaining year round!Upstairs there are two loft areas. The larger one would be a great candidate for your home gym, home theatre, or a large home office. The primary suite is just huge! And it has sublime views and sun rises to brag about. Three more generously sized bedrooms and one more bathroom complete the upper level.The 3-car garage is a wonderful bonus and offers endless possibilities besides parking 3 cars!Title shows 3,295 sq ft of living space. Matterport measured the house at approximately 3,366 sq ft Buyers to verify sq ft of house and lot to their own satisfaction.This extended family has loved living here for 10 years and now they are off to their next adventures all over the US. Come see if this might be YOUR next home.No blind offers please.Call Linda for a private showing 28434 Agajanian Drive, Santa Clarita Listing courtesy of Listing Agent: Linda Hall (linda.hall@kw.com) from Listing Office: Keller Williams Real Estate Services. Selling Office: Coldwell Banker Realty.
$1,070,000 ACCEPTING BACKUP OFFERS! Enjoy lower monthly payments for the first two years! Seller is offering a 2-1 interest rate buydown to make your purchase more affordable!! Welcome Home to 28521 Sparrow Way, a beautifully upgraded home newly built in 2020 with VIEWS located in the popular and sought after community of Skyline in the heart of Santa Clarita. This thoughtfully designed SMART home features an open-concept layout with a spacious living area, modern finishes, and an abundance of natural light. The Skyline Community is a picturesque master-planned community that is so thoughtfully designed. The neighborhood offers residents a perfect blend of natural beauty and modern convenience, with easy access to parks, trails, schools, and shopping. At the heart of Skyline are two beautiful community centers that feature resort-style amenities designed for comfort, wellness, and connection. Residents enjoy access to sparkling pools and soothing spas, state-of-the-art fitness centers, and cozy outdoor lounge areas complete with fire pits and fireplaces. ideal for evening gatherings. The clubhouses also include barbecue areas, play zones, and scenic spots to relax or entertain. Whether you're taking a morning jog along the winding paseos, spending the afternoon at the private park, or enjoying the breathtaking mountain views, Skyline offers a lifestyle that feels like a daily retreat and resort all located minutes from your new home. The kitchen is a chef's dream, complete with granite countertops, stainless steel appliances, a large island, and an oversized pantry. Throughout the home, you'll find recessed lighting, smart thermostats, and app-controlled dimmable lighting that enhance both style and functionality. Upstairs, the generous loft provides flexible space for work or play, while the primary suite offers a serene retreat with a spacious walk-in closet and en-suite bath featuring a walk-in shower, soaking tub, and quartz countertops. Secondary bedrooms include pre-wired fan/light switches and dimmable lighting for comfort and convenience. Take advantage of two solar systems designed to keep your power bills close to zero! An entertainer's backyard with a covered patio, firepit, BBQ, turf, pavers, and a storage shed with VIEWS! The three-car garage is EV-ready and includes a smart opener and water softener loop. Additional features include a tiled entryway, modern vinyl flooring in wet areas, programmable outdoor lighting, and a well-appointed laundry room with quartz counters and overhead drying rack. This move-in ready home blends comfort, energy efficiency, and indoor-outdoor living perfect for enjoying all that Santa Clarita has to offer. Close Proximity to 14 Freeway to I-5. This home offers not just a beautiful home, residents enjoy easy access to a variety of local amenities, including nearby parks like Central Park featuring sports courts, playgrounds, and scenic trails and the Santa Clara River Trail, perfect for biking or leisurely strolls. Outdoor enthusiasts will also appreciate the proximity to the Santa Clarita Woodlands Park for weekend hikes and nature outings. Convenient shopping and dining options are just minutes away at Westfield Valencia Town Center and Old Town Newhall, where you'll find everything from popular retail stores to charming boutiques, trendy eateries, and entertainment venues. Whether you're grabbing coffee, dining out, or exploring local shops, you'll love the balance of suburban tranquility and modern convenience this location provides. 5 Beds ⋅ 3 Baths ⋅ 25585287 MLS ACCEPTING BACKUP OFFERS! Enjoy lower monthly payments for the first two years! Seller is offering a 2-1 interest rate buydown to make your purchase more affordable!! Welcome Home to 28521 Sparrow Way, a beautifully upgraded home newly built in 2020 with VIEWS located in the popular and sought after community of Skyline in the heart of Santa Clarita. This thoughtfully designed SMART home features an open-concept layout with a spacious living area, modern finishes, and an abundance of natural light. The Skyline Community is a picturesque master-planned community that is so thoughtfully designed. The neighborhood offers residents a perfect blend of natural beauty and modern convenience, with easy access to parks, trails, schools, and shopping. At the heart of Skyline are two beautiful community centers that feature resort-style amenities designed for comfort, wellness, and connection. Residents enjoy access to sparkling pools and soothing spas, state-of-the-art fitness centers, and cozy outdoor lounge areas complete with fire pits and fireplaces. ideal for evening gatherings. The clubhouses also include barbecue areas, play zones, and scenic spots to relax or entertain. Whether you're taking a morning jog along the winding paseos, spending the afternoon at the private park, or enjoying the breathtaking mountain views, Skyline offers a lifestyle that feels like a daily retreat and resort all located minutes from your new home. The kitchen is a chef's dream, complete with granite countertops, stainless steel appliances, a large island, and an oversized pantry. Throughout the home, you'll find recessed lighting, smart thermostats, and app-controlled dimmable lighting that enhance both style and functionality. Upstairs, the generous loft provides flexible space for work or play, while the primary suite offers a serene retreat with a spacious walk-in closet and en-suite bath featuring a walk-in shower, soaking tub, and quartz countertops. Secondary bedrooms include pre-wired fan/light switches and dimmable lighting for comfort and convenience. Take advantage of two solar systems designed to keep your power bills close to zero! An entertainer's backyard with a covered patio, firepit, BBQ, turf, pavers, and a storage shed with VIEWS! The three-car garage is EV-ready and includes a smart opener and water softener loop. Additional features include a tiled entryway, modern vinyl flooring in wet areas, programmable outdoor lighting, and a well-appointed laundry room with quartz counters and overhead drying rack. This move-in ready home blends comfort, energy efficiency, and indoor-outdoor living perfect for enjoying all that Santa Clarita has to offer. Close Proximity to 14 Freeway to I-5. This home offers not just a beautiful home, residents enjoy easy access to a variety of local amenities, including nearby parks like Central Park featuring sports courts, playgrounds, and scenic trails and the Santa Clara River Trail, perfect for biking or leisurely strolls. Outdoor enthusiasts will also appreciate the proximity to the Santa Clarita Woodlands Park for weekend hikes and nature outings. Convenient shopping and dining options are just minutes away at Westfield Valencia Town Center and Old Town Newhall, where you'll find everything from popular retail stores to charming boutiques, trendy eateries, and entertainment venues. Whether you're grabbing coffee, dining out, or exploring local shops, you'll love the balance of suburban tranquility and modern convenience this location provides. 28521 Sparrow Way, Santa Clarita Listing courtesy of Listing Agent: Robert Maynard (Rob@frontgaterealestate.com) from Listing Office: Compass. Selling Office: Compass.
$1,067,000 Welcome to this stunning 4-bedroom, 3.5-bathroom home located in the highly desirable Summit community of Valencia. Perfectly situated near shopping centers, grocery stores, restaurants, hospitals, and the I-5 freeway, this home offers both convenience and comfort. You'll also enjoy being just minutes away from Magic Mountain and all that Valencia has to offer. Community Amenities: Three community pools, including an Olympic-size pool and a kiddie pool. Clubhouse that can be rented for private events On-site barbecues for residents to enjoy. Tennis courts and beautifully maintained common areas. One of the pools is located just a block away from the home. Home Features: Spacious master suite with a fully renovated bathroom, custom shower, and walk-in closet. Second ensuite with its own private bathroom. Two additional bedrooms downstairs with a full bath plus a guest half bath. Renovated kitchen with quartz countertops and stainless-steel appliances. (all included, approx. 4 years old). Hardwood floors, tile, and carpet throughout. Freshly painted interior. Additional Highlights: Three-zone A/C system (only 5 years old). Garage with attic access and extra storage. Brinks alarm system, smoke and carbon monoxide detectors. Two TVs with surround sound wired throughout the home, with controls in each room. Fully landscaped front and backyard with patio misters. Custom-built barbecue pit with extra gas lines for a Blackstone grill. Beautiful views to enjoy year-round. This home combines modern upgrades, comfort, and resort-style living in one of Valencia's most desirable neighborhoods. 4 Beds ⋅ 4 Baths ⋅ 25006961 MLS Welcome to this stunning 4-bedroom, 3.5-bathroom home located in the highly desirable Summit community of Valencia. Perfectly situated near shopping centers, grocery stores, restaurants, hospitals, and the I-5 freeway, this home offers both convenience and comfort. You'll also enjoy being just minutes away from Magic Mountain and all that Valencia has to offer. Community Amenities: Three community pools, including an Olympic-size pool and a kiddie pool. Clubhouse that can be rented for private events On-site barbecues for residents to enjoy. Tennis courts and beautifully maintained common areas. One of the pools is located just a block away from the home. Home Features: Spacious master suite with a fully renovated bathroom, custom shower, and walk-in closet. Second ensuite with its own private bathroom. Two additional bedrooms downstairs with a full bath plus a guest half bath. Renovated kitchen with quartz countertops and stainless-steel appliances. (all included, approx. 4 years old). Hardwood floors, tile, and carpet throughout. Freshly painted interior. Additional Highlights: Three-zone A/C system (only 5 years old). Garage with attic access and extra storage. Brinks alarm system, smoke and carbon monoxide detectors. Two TVs with surround sound wired throughout the home, with controls in each room. Fully landscaped front and backyard with patio misters. Custom-built barbecue pit with extra gas lines for a Blackstone grill. Beautiful views to enjoy year-round. This home combines modern upgrades, comfort, and resort-style living in one of Valencia's most desirable neighborhoods. 26065 Bellis Dr, Santa Clarita Listing courtesy of Listing Agent: Sara E Tapia (sarattherealtorkw@gmail.com) from Listing Office: Keller Williams Realty A.V.. Selling Office: .
$1,055,000 A true show-stopper in the heart of Santa Clarita. This stunning two-story home blends luxury, warmth and design perfection, offering an entertainer's dream lifestyle inside and out. From the moment you arrive, the expanded front patio, custom lighting and French doors set the tone for a home that's both inviting and unforgettable. Step inside and experience thoughtful upgrades at every turn. A convenient downstairs bedroom and full bathroom provide the perfect setup for guests, extended family, or a private home office. The open floorplan features a fully remodeled kitchen with quartz countertops, pot filler, custom cabinetry with pull-outs, tile backsplash and a built-in 48" KitchenAid refrigerator paired with new high-end stainless steel appliances. A butler's pantry with butcher-block countertops complements the space beautifully. The open-stair design includes a hidden shoe drawer and flows seamlessly into the spacious living areas, media room and a built-in bar with dual refrigerators perfect for entertaining. The media room offers built-in cabinetry, a drop-down projector screen and integrated surround sound for movie nights or game days. The office has been redesigned with a built-in desk and custom cabinetry, while upgraded flooring throughout the second floor eliminates all carpet for a clean, modern look. Bathrooms have been tastefully remodeled with enlarged showers, designer tile, and barn doors. The backyard is the definition of California resort living featuring a sparkling pool with a spa that waterfalls into it, an outdoor pool bath and shower, built-in BBQ island, expansive deck with integrated lighting and multiple seating zones including a firepit lounge and dining area under string lights. It's the ultimate setup for family gatherings, summer nights, or weekend hosting. Additional upgrades include a mini-split A/C in the garage, new windows, custom lighting throughout, whole-house surge protection, permanent app-controlled holiday lighting, hillside landscape lighting and automated pool controls. The home also includes a solar system ($165/mo) keeping electricity costs just a few dollars a month. Located minutes from top-rated schools in the Saugus Union and William S. Hart districts and close to shopping centers, restaurants, parks, Starbucks, grocery stores and everything that makes Santa Clarita one of the most desirable places to live. 5 Beds ⋅ 3 Baths ⋅ 25604265 MLS A true show-stopper in the heart of Santa Clarita. This stunning two-story home blends luxury, warmth and design perfection, offering an entertainer's dream lifestyle inside and out. From the moment you arrive, the expanded front patio, custom lighting and French doors set the tone for a home that's both inviting and unforgettable. Step inside and experience thoughtful upgrades at every turn. A convenient downstairs bedroom and full bathroom provide the perfect setup for guests, extended family, or a private home office. The open floorplan features a fully remodeled kitchen with quartz countertops, pot filler, custom cabinetry with pull-outs, tile backsplash and a built-in 48" KitchenAid refrigerator paired with new high-end stainless steel appliances. A butler's pantry with butcher-block countertops complements the space beautifully. The open-stair design includes a hidden shoe drawer and flows seamlessly into the spacious living areas, media room and a built-in bar with dual refrigerators perfect for entertaining. The media room offers built-in cabinetry, a drop-down projector screen and integrated surround sound for movie nights or game days. The office has been redesigned with a built-in desk and custom cabinetry, while upgraded flooring throughout the second floor eliminates all carpet for a clean, modern look. Bathrooms have been tastefully remodeled with enlarged showers, designer tile, and barn doors. The backyard is the definition of California resort living featuring a sparkling pool with a spa that waterfalls into it, an outdoor pool bath and shower, built-in BBQ island, expansive deck with integrated lighting and multiple seating zones including a firepit lounge and dining area under string lights. It's the ultimate setup for family gatherings, summer nights, or weekend hosting. Additional upgrades include a mini-split A/C in the garage, new windows, custom lighting throughout, whole-house surge protection, permanent app-controlled holiday lighting, hillside landscape lighting and automated pool controls. The home also includes a solar system ($165/mo) keeping electricity costs just a few dollars a month. Located minutes from top-rated schools in the Saugus Union and William S. Hart districts and close to shopping centers, restaurants, parks, Starbucks, grocery stores and everything that makes Santa Clarita one of the most desirable places to live. 21163 Lone Star Way, Santa Clarita Listing courtesy of Listing Agent: Mike Fletes (Mike@MikeFletes.com) from Listing Office: Romeo Echo USA. Selling Office: Coldwell Banker Realty.
$1,040,000 Welcome to this stunning two-story pool home located in the highly desirable Wildwood Hills community, offering 5 bedrooms, 3 bathrooms, and 2,354 sqft of living space, situated on a spacious 10,021 sqft lot in a quiet and desirable neighborhood. Enjoy the benefit of no HOA and no Mello-Roos while also taking advantage of approximately 30 paid-off solar panels, allowing the next owner to enjoy no electric bill with the benefit of energy efficiency already in place. As you enter into the home, you are greeted by high vaulted ceilings, travertine and hardwood flooring, plantation shutters throughout, and a stunning curved staircase that creates an elegant first impression. The home offers an open and inviting layout with an abundance of windows that allow natural light to pour in. The upgraded kitchen features granite countertops, an oversized countertop island, commercial-style appliances, plenty of cabinet and countertop space, and a nice bay window overlooking the beautiful backyard. The kitchen seamlessly opens to the family room, creating the perfect setup for hosting family and guests. All bathrooms throughout the home have been upgraded, while the spacious primary suite features a spa-like bathroom with a custom dual-headed rain shower and a beautiful standalone porcelain soaking tub that enhances the relaxing spa-like atmosphere. The primary suite also includes an installed mini split system providing additional heating and cooling for personalized comfort year-round. Additional energy efficient upgrades include an attic vent fan system designed to help pull hot air out through the attic, improving airflow and helping keep the home cool during the warmer months. As you step outside into the true entertainer's backyard, you are greeted by a built-in pool and spa, covered patio, built-in gazebo, and beautifully landscaped grounds creating the perfect environment for hosting family and friends, relaxing, or enjoying warm summer days. The backyard offers a peaceful and tranquil setting with an oasis-type feel, almost like having your own private resort right from the comfort of your home. Additional highlights include a newer 220 amp electrical panel, a 220 plug for all your charging needs, a partially converted attic space ideal for extra storage and organization, and a garage equipped with built-in cabinet space and recessed metal storage racks providing excellent storage. Conveniently located close to schools, parks, shopping centers, and restaurants! 5 Beds ⋅ 3 Baths ⋅ 26004385 MLS Welcome to this stunning two-story pool home located in the highly desirable Wildwood Hills community, offering 5 bedrooms, 3 bathrooms, and 2,354 sqft of living space, situated on a spacious 10,021 sqft lot in a quiet and desirable neighborhood. Enjoy the benefit of no HOA and no Mello-Roos while also taking advantage of approximately 30 paid-off solar panels, allowing the next owner to enjoy no electric bill with the benefit of energy efficiency already in place. As you enter into the home, you are greeted by high vaulted ceilings, travertine and hardwood flooring, plantation shutters throughout, and a stunning curved staircase that creates an elegant first impression. The home offers an open and inviting layout with an abundance of windows that allow natural light to pour in. The upgraded kitchen features granite countertops, an oversized countertop island, commercial-style appliances, plenty of cabinet and countertop space, and a nice bay window overlooking the beautiful backyard. The kitchen seamlessly opens to the family room, creating the perfect setup for hosting family and guests. All bathrooms throughout the home have been upgraded, while the spacious primary suite features a spa-like bathroom with a custom dual-headed rain shower and a beautiful standalone porcelain soaking tub that enhances the relaxing spa-like atmosphere. The primary suite also includes an installed mini split system providing additional heating and cooling for personalized comfort year-round. Additional energy efficient upgrades include an attic vent fan system designed to help pull hot air out through the attic, improving airflow and helping keep the home cool during the warmer months. As you step outside into the true entertainer's backyard, you are greeted by a built-in pool and spa, covered patio, built-in gazebo, and beautifully landscaped grounds creating the perfect environment for hosting family and friends, relaxing, or enjoying warm summer days. The backyard offers a peaceful and tranquil setting with an oasis-type feel, almost like having your own private resort right from the comfort of your home. Additional highlights include a newer 220 amp electrical panel, a 220 plug for all your charging needs, a partially converted attic space ideal for extra storage and organization, and a garage equipped with built-in cabinet space and recessed metal storage racks providing excellent storage. Conveniently located close to schools, parks, shopping centers, and restaurants! 22029 Rodeffer Pl, Santa Clarita Listing courtesy of Listing Agent: Joshua R Vigil (realtorjoshuavigil@gmail.com) from Listing Office: The Hier Advantage. Selling Office: .
$1,025,000 Welcome to this beautifully updated and freshly painted 4-bedroom, 3-bath residence that sits proudly on a premium corner lot within the highly sought-after Pacific Crest community and Saugus Union School District, just blocks from Mountain view Elementary School. Spanning 3,026 square feet, this open-concept home effortlessly combines elegance and comfort, offering seamless flow for both relaxed family living and sophisticated entertaining.At the heart of the home lies a grand dining room with large-scale ceilings, perfect for hosting memorable dinners and gatherings beneath an abundance of natural light.The primary suite showcases sweeping mountain views and a luxurious en suite retreat complete with a large closet, oversized jacuzzi tub, and separate shower. Step outside to your private resort-style backyard, where a sparkling pool, rejuvenating spa, inviting fire pit, and multiple seating areas create the perfect setting to bask in the California sunshine or unwind under the stars. Three additional spacious bedrooms and two other tastefully designed bathrooms provide comfort, privacy, and versatility for every member of the household.Located in a peaceful, pet-friendly neighborhood surrounded by parks, hiking trails, and top-rated schools, this home delivers the perfect blend of privacy, lifestyle, luxury, and location. NO MELLO-ROOS TAX. 4 Beds ⋅ 3 Baths ⋅ 25603617 MLS Welcome to this beautifully updated and freshly painted 4-bedroom, 3-bath residence that sits proudly on a premium corner lot within the highly sought-after Pacific Crest community and Saugus Union School District, just blocks from Mountain view Elementary School. Spanning 3,026 square feet, this open-concept home effortlessly combines elegance and comfort, offering seamless flow for both relaxed family living and sophisticated entertaining.At the heart of the home lies a grand dining room with large-scale ceilings, perfect for hosting memorable dinners and gatherings beneath an abundance of natural light.The primary suite showcases sweeping mountain views and a luxurious en suite retreat complete with a large closet, oversized jacuzzi tub, and separate shower. Step outside to your private resort-style backyard, where a sparkling pool, rejuvenating spa, inviting fire pit, and multiple seating areas create the perfect setting to bask in the California sunshine or unwind under the stars. Three additional spacious bedrooms and two other tastefully designed bathrooms provide comfort, privacy, and versatility for every member of the household.Located in a peaceful, pet-friendly neighborhood surrounded by parks, hiking trails, and top-rated schools, this home delivers the perfect blend of privacy, lifestyle, luxury, and location. NO MELLO-ROOS TAX. 28804 Sugar Bliss Place, Santa Clarita Listing courtesy of Listing Agent: Katy Johnson (katy.johnson@cbrealty.com) from Listing Office: Coldwell Banker Realty. Selling Office: eXp Realty of California, Inc..
$1,025,000 A truly one-of-a-kind property just minutes from town, yet feels a world away, where nature, tranquility, and beauty embrace you. Gracefully elevated above street level along a storied stretch of San Francisquito Canyon, this expansive 14+ acre equestrian estate offers breathtaking views, privacy, and versatility. With 3 separate entrances, access is seamless - whether for personal use, commercial endeavors, or hosting unforgettable events. Perhaps you envision a private equestrian sanctuary, a serene retreat, or a thriving income-producing venture, this rare offering delivers on all fronts. Equestrian amenities include: Main Arena with lights (set up for roping), 1 Riding Ring, 1 Round Pen, 2 Pastures, 28 Stalls (in-and-outs), including an 8-Stall Mare Motel, Mechanical Hotwalker, Storage Barn, and 2 converted shipping containers offering 12 tack rooms and storage. Enjoy access to miles of scenic riding and hiking trails. A private well and 2, 5000-gallon water tanks ensure self-sufficiency, while the vast grounds offer endless possibilities - build your dream home, host private or public events, support horse boarding/training operations, or utilize the land for filming and equipment storage (RVs, boats, trucks, or heavy machinery). This is more than just land - it's a lifestyle. A truly special property with potential limited only by your imagination. 4 Beds ⋅ 1 Baths ⋅ P1-22662 MLS A truly one-of-a-kind property just minutes from town, yet feels a world away, where nature, tranquility, and beauty embrace you. Gracefully elevated above street level along a storied stretch of San Francisquito Canyon, this expansive 14+ acre equestrian estate offers breathtaking views, privacy, and versatility. With 3 separate entrances, access is seamless - whether for personal use, commercial endeavors, or hosting unforgettable events. Perhaps you envision a private equestrian sanctuary, a serene retreat, or a thriving income-producing venture, this rare offering delivers on all fronts. Equestrian amenities include: Main Arena with lights (set up for roping), 1 Riding Ring, 1 Round Pen, 2 Pastures, 28 Stalls (in-and-outs), including an 8-Stall Mare Motel, Mechanical Hotwalker, Storage Barn, and 2 converted shipping containers offering 12 tack rooms and storage. Enjoy access to miles of scenic riding and hiking trails. A private well and 2, 5000-gallon water tanks ensure self-sufficiency, while the vast grounds offer endless possibilities - build your dream home, host private or public events, support horse boarding/training operations, or utilize the land for filming and equipment storage (RVs, boats, trucks, or heavy machinery). This is more than just land - it's a lifestyle. A truly special property with potential limited only by your imagination. 30230 San Francisquito Canyon Road, Santa Clarita Listing courtesy of Listing Agent: Norman Kawaguchi (normkawaguchi@gmail.com) from Listing Office: Berkshire Hathaway Home Servic. Selling Office: Pinnacle Estate Properties, Inc..
$1,025,000 A truly one-of-a-kind property just minutes from town, yet it feels a world away, where nature, tranquility, and beauty embrace you. Gracefully elevated above street level along a storied stretch of San Francisquito Canyon, this expansive 14+ acre equestrian estate offers breathtaking views, privacy, and versatility. With 3 separate entrances, access is seamless - whether for personal use, commercial endeavors, or hosting unforgettable events. Perhaps you envision a private equestrian sanctuary, a serene retreat, or a thriving income-producing venture, this rare offering delivers on all fronts. Equestrian amenities include: Main Arena with lights (set up for roping), 1 Riding Ring, 1 Round Pen, 2 Pastures, 28 Stalls (in-and-outs), including an 8-Stall Mare Motel, Mechanical Hotwalker, Storage Barn, and 2 converted shipping containers offering 12 tack rooms and storage. Enjoy access to miles of scenic riding and hiking trails. A private well and 2, 5000-gallon water tanks ensure self-sufficiency, while the vast grounds offer endless possibilities - build your dream home, host private or public events, support horse boarding/training operations, or utilize the land for filming and equipment storage (RVs, boats, trucks, or heavy machinery). This is more than just land - it's a lifestyle. A truly special property with potential limited only by your imagination. P1-22584 MLS A truly one-of-a-kind property just minutes from town, yet it feels a world away, where nature, tranquility, and beauty embrace you. Gracefully elevated above street level along a storied stretch of San Francisquito Canyon, this expansive 14+ acre equestrian estate offers breathtaking views, privacy, and versatility. With 3 separate entrances, access is seamless - whether for personal use, commercial endeavors, or hosting unforgettable events. Perhaps you envision a private equestrian sanctuary, a serene retreat, or a thriving income-producing venture, this rare offering delivers on all fronts. Equestrian amenities include: Main Arena with lights (set up for roping), 1 Riding Ring, 1 Round Pen, 2 Pastures, 28 Stalls (in-and-outs), including an 8-Stall Mare Motel, Mechanical Hotwalker, Storage Barn, and 2 converted shipping containers offering 12 tack rooms and storage. Enjoy access to miles of scenic riding and hiking trails. A private well and 2, 5000-gallon water tanks ensure self-sufficiency, while the vast grounds offer endless possibilities - build your dream home, host private or public events, support horse boarding/training operations, or utilize the land for filming and equipment storage (RVs, boats, trucks, or heavy machinery). This is more than just land - it's a lifestyle. A truly special property with potential limited only by your imagination. 30230 San Francisquito Canyon Road, Santa Clarita Listing courtesy of Listing Agent: Norman Kawaguchi (normkawaguchi@gmail.com) from Listing Office: Berkshire Hathaway Home Servic. Selling Office: Pinnacle Estate Properties, Inc..
$1,025,000 This spacious pool home offers luxury, comfort, and the perfect layout for both everyday living and entertaining. Nestled on a beautifully landscaped lot surrounded by majestic mountains and a resort-style backyard oasis. Interior Highlights: *Grand Entryway w/Wet Bar* Make a sophisticated first impression with an entryway that opens to a stylish wet bar, ideal for hosting guests. *Formal Living & Dining* The step-down formal living room features hardwood flooring and a fireplace, while the dining room boasts its own sliding glass door opening to the lush, parklike backyard. *Gourmet Kitchen* Cook and entertain with ease in the chef's kitchen featuring double ovens, a cooktop, center island, granite countertops, and a sunny breakfast nook. *Inviting Family Room* Just off the kitchen, the family room includes a fireplace and a sliding glass door that opens to the covered patio. *Main Floor Bedroom & Full Bath* A full bedroom and bathroom on the main level offers convenience and flexibility for guests, multi-generational living, or a home office. *Functional Laundry Room* Complete with built-in cabinetry and a utility sink. Upstairs Living: *Hardwood Flooring Throughout* *Expansive Bonus Room* A large upstairs bonus room with its own fireplace and wet bar creates the ultimate space for a game room, media lounge, or additional entertaining area. *Primary Suite* The spacious primary bedroom features a sliding door leading to a private deck overlooking the backyard pool and spa, and a large walk-in closet. The ensuite bathroom includes a soaking tub, separate shower, and dual vanities. *Generously Sized Bedrooms* All bedrooms are roomy. The upstairs guest bathroom also offers dual sinks for added comfort and functionality. Outdoor Paradise: *Resort-Style Backyard* Enjoy your own private escape with an in-ground pool and spa. *Covered Patio & Built-in BBQ* The backyard is ideal for year-round gatherings and al fresco dining. *3 Car Garage 4 Beds ⋅ 3 Baths ⋅ 25004248 MLS This spacious pool home offers luxury, comfort, and the perfect layout for both everyday living and entertaining. Nestled on a beautifully landscaped lot surrounded by majestic mountains and a resort-style backyard oasis. Interior Highlights: *Grand Entryway w/Wet Bar* Make a sophisticated first impression with an entryway that opens to a stylish wet bar, ideal for hosting guests. *Formal Living & Dining* The step-down formal living room features hardwood flooring and a fireplace, while the dining room boasts its own sliding glass door opening to the lush, parklike backyard. *Gourmet Kitchen* Cook and entertain with ease in the chef's kitchen featuring double ovens, a cooktop, center island, granite countertops, and a sunny breakfast nook. *Inviting Family Room* Just off the kitchen, the family room includes a fireplace and a sliding glass door that opens to the covered patio. *Main Floor Bedroom & Full Bath* A full bedroom and bathroom on the main level offers convenience and flexibility for guests, multi-generational living, or a home office. *Functional Laundry Room* Complete with built-in cabinetry and a utility sink. Upstairs Living: *Hardwood Flooring Throughout* *Expansive Bonus Room* A large upstairs bonus room with its own fireplace and wet bar creates the ultimate space for a game room, media lounge, or additional entertaining area. *Primary Suite* The spacious primary bedroom features a sliding door leading to a private deck overlooking the backyard pool and spa, and a large walk-in closet. The ensuite bathroom includes a soaking tub, separate shower, and dual vanities. *Generously Sized Bedrooms* All bedrooms are roomy. The upstairs guest bathroom also offers dual sinks for added comfort and functionality. Outdoor Paradise: *Resort-Style Backyard* Enjoy your own private escape with an in-ground pool and spa. *Covered Patio & Built-in BBQ* The backyard is ideal for year-round gatherings and al fresco dining. *3 Car Garage 28852 Woodside Dr, Santa Clarita Listing courtesy of Listing Agent: Amy Heath (amyheathrealtor@gmail.com) from Listing Office: Berkshire Hathaway HomeServices Troth, REALTORS. Selling Office: .
$1,020,000 Opportunity of a Lifetime! This home offers a 2.37% transferable interest rate, giving the next buyer incredible buying power compared to similarly priced homes. Located in the private gated community of Plum Canyon, this Toll Brothers Camina Model features 5 bedrooms, 4 bathrooms, and a versatile loft. Thoughtful upgrades throughout make it a true must-see. The kitchen boasts built-in stainless steel appliances, quartz countertops with a full backsplash, and the signature Toll Brothers ''Fresh Furniture Package'' with extended cabinetry. Additional highlights include custom paint, designer lighting, upgraded flooring, window coverings throughout, and access to a beautiful community pool and spa. Tech upgrades include pre-wiring for an alarm system and surround sound in the living room, loft, and primary bedroom. The curb appeal is unmatched with professional front landscaping, while the backyard's hardscaping and landscaping create the perfect space to relax—an extension of the kitchen and living area. Paid-off solar panels mean no added lease expense, making this home even more energy-efficient and cost-effective. Best of all—No Mello Roos! Close to multiple community parks, an incredible shopping center, and zoned for top-rated schools including Saugus High School! Come preview this home—you won't be disappointed! 5 Beds ⋅ 4 Baths ⋅ 26000447 MLS Opportunity of a Lifetime! This home offers a 2.37% transferable interest rate, giving the next buyer incredible buying power compared to similarly priced homes. Located in the private gated community of Plum Canyon, this Toll Brothers Camina Model features 5 bedrooms, 4 bathrooms, and a versatile loft. Thoughtful upgrades throughout make it a true must-see. The kitchen boasts built-in stainless steel appliances, quartz countertops with a full backsplash, and the signature Toll Brothers ''Fresh Furniture Package'' with extended cabinetry. Additional highlights include custom paint, designer lighting, upgraded flooring, window coverings throughout, and access to a beautiful community pool and spa. Tech upgrades include pre-wiring for an alarm system and surround sound in the living room, loft, and primary bedroom. The curb appeal is unmatched with professional front landscaping, while the backyard's hardscaping and landscaping create the perfect space to relax—an extension of the kitchen and living area. Paid-off solar panels mean no added lease expense, making this home even more energy-efficient and cost-effective. Best of all—No Mello Roos! Close to multiple community parks, an incredible shopping center, and zoned for top-rated schools including Saugus High School! Come preview this home—you won't be disappointed! 19127 Malabar St, Santa Clarita Listing courtesy of Listing Agent: Terrence Zenno (tzenno9@remaxallpro.com) from Listing Office: RE/MAX All-Pro. Selling Office: .
$980,000 This immaculate home is what you've been looking for with 3 bedrooms, 2.5 baths boasting over 2,300 sqft of stylish living space. The highly sought after El Dorado neighborhood in Plum Canyon has no Mello-Roo's obligations nor HOA fees. Owned by the original owner this home is being offered for sale for the first time. As you approach, the lush grass and perfectly landscaped front yard immediately capture your attention, hinting to the tranquility within. Enter into a light and bright formal living room with high ceilings and large windows. The Mannington Washington Cherry hard wood floors catch your eye as you move towards the wowing kitchen with large center island and granite countertops. Center island is even equipped with warming drawer and is perfect for the cooking enthusiast. All kitchen appliances are all under 3 years old and kept as new. Kitchen area is well lit by natural sunlight supplied by a large bay window that gazes out on the great pebble tech, gas heated, pool and spa combo. Family room adjacent to the kitchen has a custom wood built in entertainment center surrounding the brick fireplace and through a pair of Oak French doors one will find a large room that could be used for any such desire. The serene ambiance of this room is provided by the full view of the pool and sounds of smooth falling water from the dual spa waterfalls. This is a wonderful space for work, hobby or pleasure. Second story hosts 2 spacious bedrooms, full bath and Master bedroom and bath. Master bedroom has privacy doors separating the master bath with dual sink and vanities, shower and a walk-in closet. The pristine backyard offers a great entertaining space with more lush grass, a pergola and ceiling fan installed gazebo. The 2-car garage has plenty of storage space with a beautiful washer and dryer, built in cabinets and a work bench. This neighborhood is located a stone's throw form restaurants, shops and award-winning schools, ensuring convenience without compromising on the peacefulness of this home. Listing agent is related to Seller. Furnace and AC installed 5/20. Water Heater installed 10/21. Refrigerator installed 6/23. Combo oven microwave unit installed 6/24. Dishwasher installed 6/23. 3 Beds ⋅ 3 Baths ⋅ P1-26628 MLS This immaculate home is what you've been looking for with 3 bedrooms, 2.5 baths boasting over 2,300 sqft of stylish living space. The highly sought after El Dorado neighborhood in Plum Canyon has no Mello-Roo's obligations nor HOA fees. Owned by the original owner this home is being offered for sale for the first time. As you approach, the lush grass and perfectly landscaped front yard immediately capture your attention, hinting to the tranquility within. Enter into a light and bright formal living room with high ceilings and large windows. The Mannington Washington Cherry hard wood floors catch your eye as you move towards the wowing kitchen with large center island and granite countertops. Center island is even equipped with warming drawer and is perfect for the cooking enthusiast. All kitchen appliances are all under 3 years old and kept as new. Kitchen area is well lit by natural sunlight supplied by a large bay window that gazes out on the great pebble tech, gas heated, pool and spa combo. Family room adjacent to the kitchen has a custom wood built in entertainment center surrounding the brick fireplace and through a pair of Oak French doors one will find a large room that could be used for any such desire. The serene ambiance of this room is provided by the full view of the pool and sounds of smooth falling water from the dual spa waterfalls. This is a wonderful space for work, hobby or pleasure. Second story hosts 2 spacious bedrooms, full bath and Master bedroom and bath. Master bedroom has privacy doors separating the master bath with dual sink and vanities, shower and a walk-in closet. The pristine backyard offers a great entertaining space with more lush grass, a pergola and ceiling fan installed gazebo. The 2-car garage has plenty of storage space with a beautiful washer and dryer, built in cabinets and a work bench. This neighborhood is located a stone's throw form restaurants, shops and award-winning schools, ensuring convenience without compromising on the peacefulness of this home. Listing agent is related to Seller. Furnace and AC installed 5/20. Water Heater installed 10/21. Refrigerator installed 6/23. Combo oven microwave unit installed 6/24. Dishwasher installed 6/23. 20530 Lisa Gail Drive, Santa Clarita Listing courtesy of Listing Agent: Norman Haley (norm@normhaley.com) from Listing Office: Norm Haley Real Estate. Selling Office: Pinnacle Estate Properties, Inc..