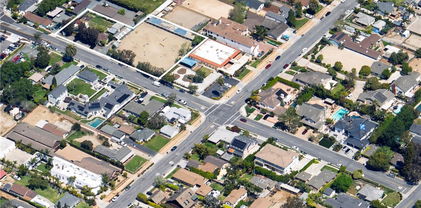
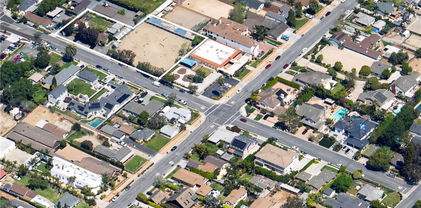
$4,965,000 Extensively remodeled in 2026, 2501 Via Marina is ideally situated on a quiet Newport Beach cul-de-sac and designed for seamless indoor-outdoor living. Set on a generous approx. 9,394 SF lot, the residence offers 5 bedrooms, 4.5 bathrooms, a large bonus room (5th bedroom/office), and approx. 3,200 SF of thoughtfully updated living space. Primarily one level, this home flows for easy, luxurious, yet practical living. The living, dining, and kitchen showcase soaring high ceilings, creating an open and airy atmosphere, while abundant natural light flows effortlessly throughout the home. The living space offers a bar area, fireplace, and adjacent power bath with floating vanity. The kitchen features a premium Thermador package with a full-size refrigerator and freezer, 6-burner range plus griddle and pot filler, double oven, island with bar seating, and accordion doors that open to expansive entertaining spaces. Efficiently located direct garage access is just off the kitchen area, and a dedicated laundry room adds everyday convenience in the bedroom hallway. Solar power with Tesla battery backup provides utility peace of mind. The backyard is an entertainer’s dream, featuring a newly added pool and spa completed during the 2026 remodel and a covered BBQ and dining area perfect for year-round gatherings. Enjoy close proximity to top-rated, award-winning schools, world-class beaches, Newport’s Back Bay trails, Fashion Island, South Coast Plaza, renowned dining, and all the lifestyle amenities of 17th Street. 5 Beds ⋅ 5 Baths ⋅ NP26169020 MLS Extensively remodeled in 2026, 2501 Via Marina is ideally situated on a quiet Newport Beach cul-de-sac and designed for seamless indoor-outdoor living. Set on a generous approx. 9,394 SF lot, the residence offers 5 bedrooms, 4.5 bathrooms, a large bonus room (5th bedroom/office), and approx. 3,200 SF of thoughtfully updated living space. Primarily one level, this home flows for easy, luxurious, yet practical living. The living, dining, and kitchen showcase soaring high ceilings, creating an open and airy atmosphere, while abundant natural light flows effortlessly throughout the home. The living space offers a bar area, fireplace, and adjacent power bath with floating vanity. The kitchen features a premium Thermador package with a full-size refrigerator and freezer, 6-burner range plus griddle and pot filler, double oven, island with bar seating, and accordion doors that open to expansive entertaining spaces. Efficiently located direct garage access is just off the kitchen area, and a dedicated laundry room adds everyday convenience in the bedroom hallway. Solar power with Tesla battery backup provides utility peace of mind. The backyard is an entertainer’s dream, featuring a newly added pool and spa completed during the 2026 remodel and a covered BBQ and dining area perfect for year-round gatherings. Enjoy close proximity to top-rated, award-winning schools, world-class beaches, Newport’s Back Bay trails, Fashion Island, South Coast Plaza, renowned dining, and all the lifestyle amenities of 17th Street. 2501 Via Marina, Newport Beach Listing courtesy of Listing Agent: Grant Bixby (grant@bixbyresidential.com) from Listing Office: Compass.
$5,899,000 A striking expression of coastal luxury, this newly completed 2025 custom residence blends timeless design, exceptional craftsmanship, and the seamless indoor/outdoor lifestyle that defines Newport Beach living. Spanning approximately 3,962 square feet on an expansive 8,370 square foot lot, the home offers four ensuite bedrooms, four-and-one-half baths, a bonus room, and a private entertaining lounge with a wet bar and fireplace. Thoughtfully integrated technology enhances both comfort and everyday living throughout the home. Soaring ceilings on both levels create a bright, open atmosphere, while designer finishes and elegant architectural details bring warmth and sophistication to every space. The expansive great room flows effortlessly into the chef’s kitchen, appointed with premium appliances, dual French-door ovens, an eight-burner range, beverage drawers, ice maker, and custom finishes designed for both beauty and functionality. A dramatic dual-sided fireplace connects the main living area to the private lounge featuring a Sandalus leather-topped bar, wine refrigerators, and large-screen television — an ideal setting for elevated entertaining. The main level includes a luxurious primary suite and additional ensuite guest room, while upstairs offers two more ensuite bedrooms and a versatile bonus room suited for a media space, office, gym, or retreat. Approximately 25 feet of La Cantina stacking doors open to a resort-inspired backyard complete with a covered outdoor kitchen, pool and spa, fire feature, fountain, outdoor shower, and multiple spaces designed for year-round entertaining. Located in Newport Beach’s only equestrian-zoned neighborhood adjacent to the scenic Back Bay, this exceptional residence offers a rare blend of privacy, tranquility, and convenience just moments from world-class dining, golf, private aviation, and Newport Harbor. 4 Beds ⋅ 5 Baths ⋅ OC26134961 MLS A striking expression of coastal luxury, this newly completed 2025 custom residence blends timeless design, exceptional craftsmanship, and the seamless indoor/outdoor lifestyle that defines Newport Beach living. Spanning approximately 3,962 square feet on an expansive 8,370 square foot lot, the home offers four ensuite bedrooms, four-and-one-half baths, a bonus room, and a private entertaining lounge with a wet bar and fireplace. Thoughtfully integrated technology enhances both comfort and everyday living throughout the home. Soaring ceilings on both levels create a bright, open atmosphere, while designer finishes and elegant architectural details bring warmth and sophistication to every space. The expansive great room flows effortlessly into the chef’s kitchen, appointed with premium appliances, dual French-door ovens, an eight-burner range, beverage drawers, ice maker, and custom finishes designed for both beauty and functionality. A dramatic dual-sided fireplace connects the main living area to the private lounge featuring a Sandalus leather-topped bar, wine refrigerators, and large-screen television — an ideal setting for elevated entertaining. The main level includes a luxurious primary suite and additional ensuite guest room, while upstairs offers two more ensuite bedrooms and a versatile bonus room suited for a media space, office, gym, or retreat. Approximately 25 feet of La Cantina stacking doors open to a resort-inspired backyard complete with a covered outdoor kitchen, pool and spa, fire feature, fountain, outdoor shower, and multiple spaces designed for year-round entertaining. Located in Newport Beach’s only equestrian-zoned neighborhood adjacent to the scenic Back Bay, this exceptional residence offers a rare blend of privacy, tranquility, and convenience just moments from world-class dining, golf, private aviation, and Newport Harbor. 20321 Orchid, Newport Beach Listing courtesy of Listing Agent: Jennifer Carey (jennifercarey@bhhscal.com) from Listing Office: Berkshire Hathaway HomeService.
$2,250,000 Discover the perfect blend of comfort, location, and opportunity. This property delivers value, versatility, and coastal charm. Exceptional Coastal Newport Beach lifestyle. Turnkey West Bay - Bayview Heights home situated in a prime tract location on a large level fenced rectangular lot. Situated a half block from the Upper Newport Bay Nature Preserve where you can enjoy vast park areas with mountain and bay views. Enjoy bicycling and walking trails in Newport Beach’s Upper Bay Park and Ecological Reserve. Featuring sports facilities, site seeing, bird watching, and exercise options with spectacular blue water views of the Bay. Less than a ½ mile from John Wayne Airport. Easy Freeway access to the 55, 73, 405. A short drive to World Class shopping and dining amenities at South Coast Plaza and Fashion Island. Close to excellent award-winning public and private schools. Sold “As is no warranty”. The information provided in this listing is subject to verification by the buyers and cannot be guaranteed as by the seller or their broker. 3 Beds ⋅ 1 Baths ⋅ OC26116603 MLS Discover the perfect blend of comfort, location, and opportunity. This property delivers value, versatility, and coastal charm. Exceptional Coastal Newport Beach lifestyle. Turnkey West Bay - Bayview Heights home situated in a prime tract location on a large level fenced rectangular lot. Situated a half block from the Upper Newport Bay Nature Preserve where you can enjoy vast park areas with mountain and bay views. Enjoy bicycling and walking trails in Newport Beach’s Upper Bay Park and Ecological Reserve. Featuring sports facilities, site seeing, bird watching, and exercise options with spectacular blue water views of the Bay. Less than a ½ mile from John Wayne Airport. Easy Freeway access to the 55, 73, 405. A short drive to World Class shopping and dining amenities at South Coast Plaza and Fashion Island. Close to excellent award-winning public and private schools. Sold “As is no warranty”. The information provided in this listing is subject to verification by the buyers and cannot be guaranteed as by the seller or their broker. 20282 Bayview, Newport Beach Listing courtesy of Listing Agent: Rory Hughes (roryphughes_broker@yahoo.com) from Listing Office: Rory Hughes, Broker.
$6,995,000 Experience the grandeur of a Mediterranean-inspired estate with this stunning 7,300 square foot custom home set on nearly half an acre. The grand entrance welcomes you through oversized, handcrafted front doors, leading to impressive double spiral staircases. This residence masterfully combines elegance and entertainment, featuring a gourmet kitchen that flows into a spacious family room complete with a wet bar, and rear projection screen. The kitchen boasts a butler’s pantry, bespoke cabinetry, granite countertops, and built-in appliances, perfect for hosting. The main level includes a guest suite with an en-suite bathroom and a versatile second suite ideal as a game room. The luxurious master suite offers a cozy fireplace, a retreat area, and a spa-like bathroom with a steam shower and dry sauna. Upstairs, you'll find two additional bedroom suites. The outdoor area features a sparkling private pool and spa, a lighted tennis court, and ample space for entertaining. An elevator provides easy access to all levels, including a three-car subterranean garage. Situated in the equestrian-friendly zone of Newport Beach, with nearby trails and nature reserves along Back Bay. 6 Beds ⋅ 7 Baths ⋅ OC26070176 MLS Experience the grandeur of a Mediterranean-inspired estate with this stunning 7,300 square foot custom home set on nearly half an acre. The grand entrance welcomes you through oversized, handcrafted front doors, leading to impressive double spiral staircases. This residence masterfully combines elegance and entertainment, featuring a gourmet kitchen that flows into a spacious family room complete with a wet bar, and rear projection screen. The kitchen boasts a butler’s pantry, bespoke cabinetry, granite countertops, and built-in appliances, perfect for hosting. The main level includes a guest suite with an en-suite bathroom and a versatile second suite ideal as a game room. The luxurious master suite offers a cozy fireplace, a retreat area, and a spa-like bathroom with a steam shower and dry sauna. Upstairs, you'll find two additional bedroom suites. The outdoor area features a sparkling private pool and spa, a lighted tennis court, and ample space for entertaining. An elevator provides easy access to all levels, including a three-car subterranean garage. Situated in the equestrian-friendly zone of Newport Beach, with nearby trails and nature reserves along Back Bay. 20391 Cypress, Newport Beach Listing courtesy of Listing Agent: Robert Luecke (rob@shopprop.com) from Listing Office: ShopProp Inc.
$2,850,000 Adult/ child daycare ( see Supplements) .....or Rare Residential Kennel / Live-Work Opportunity...This property offers a unique live-work opportunity within one of Newport Beach’s most distinctive and little-known enclaves — Riverside Drive, a corridor recognized for its concentration of residential dog kennels and pet-focused businesses. Ideal for owner-operators, breeders, trainers, or entrepreneurs, the residence includes an established kennel operation designed for flexibility and scalability.The kennel setup supports multiple styles of care: dogs may run free in secure outdoor areas or be housed in individual pens with structured exercise, grooming, and handling routines. The layout is well-suited for boarding, breeding, training, grooming, daycare, or private use for show or personal dogs, allowing a future owner to tailor services to their preferred model. Riverside Drive is known among pet professionals as a functional and proven environment for kennel operations, with neighboring properties offering a range of licensed services, run counts, and specialty uses. Having successfully sold multiple residential kennel properties on this street, there is demonstrated buyer demand for this rare combination of residence and business potential. The investment appeal is underscored by the strength of the industry itself. The U.S. pet industry generates approximately $147 billion annually, with continued growth driven by premium boarding, grooming, training, and wellness services as pets are increasingly treated as family members. Whether operated as a private kennel for breeding or showing, or expanded into a full-service entrepreneurial venture, this property represents a rare asset — combining lifestyle, income potential, and long-term relevance in a resilient, high-growth sector. 4 Beds ⋅ 2 Baths ⋅ NP26022321 MLS Adult/ child daycare ( see Supplements) .....or Rare Residential Kennel / Live-Work Opportunity...This property offers a unique live-work opportunity within one of Newport Beach’s most distinctive and little-known enclaves — Riverside Drive, a corridor recognized for its concentration of residential dog kennels and pet-focused businesses. Ideal for owner-operators, breeders, trainers, or entrepreneurs, the residence includes an established kennel operation designed for flexibility and scalability.The kennel setup supports multiple styles of care: dogs may run free in secure outdoor areas or be housed in individual pens with structured exercise, grooming, and handling routines. The layout is well-suited for boarding, breeding, training, grooming, daycare, or private use for show or personal dogs, allowing a future owner to tailor services to their preferred model. Riverside Drive is known among pet professionals as a functional and proven environment for kennel operations, with neighboring properties offering a range of licensed services, run counts, and specialty uses. Having successfully sold multiple residential kennel properties on this street, there is demonstrated buyer demand for this rare combination of residence and business potential. The investment appeal is underscored by the strength of the industry itself. The U.S. pet industry generates approximately $147 billion annually, with continued growth driven by premium boarding, grooming, training, and wellness services as pets are increasingly treated as family members. Whether operated as a private kennel for breeding or showing, or expanded into a full-service entrepreneurial venture, this property represents a rare asset — combining lifestyle, income potential, and long-term relevance in a resilient, high-growth sector. 20292 RIVERSIDE, Newport Beach Listing courtesy of Listing Agent: Coleen Brennan (coleen@coleenbrennan.com) from Listing Office: Engel & Voelkers Newport Beach.
$8,995,000 For the first time in over 80 years, 2173 Orchard is available for purchase—a rare opportunity to own a landmark estate in Newport Beach’s only equestrian neighborhood. Spanning an expansive 37,950-square-foot flat lot, this is the largest parcel currently for sale in Newport Beach. The property features a modest home alongside a fully operational equestrian stable, accommodating 8 to 11 horses, with direct access to scenic trails that wind through miles of Newport Beach’s Back Bay. As part of this exclusive community, residents enjoy picturesque views of horses during morning strolls and seamless access to the Back Bay Nature Preserve, offering stunning trails for walking and biking. This is truly a once-in-a-lifetime opportunity. NP25114872 MLS For the first time in over 80 years, 2173 Orchard is available for purchase—a rare opportunity to own a landmark estate in Newport Beach’s only equestrian neighborhood. Spanning an expansive 37,950-square-foot flat lot, this is the largest parcel currently for sale in Newport Beach. The property features a modest home alongside a fully operational equestrian stable, accommodating 8 to 11 horses, with direct access to scenic trails that wind through miles of Newport Beach’s Back Bay. As part of this exclusive community, residents enjoy picturesque views of horses during morning strolls and seamless access to the Back Bay Nature Preserve, offering stunning trails for walking and biking. This is truly a once-in-a-lifetime opportunity. 2173 Orchard Drive, Newport Beach Listing courtesy of Listing Agent: Mike Kennedy (MikeKennedy5000@gmail.com) from Listing Office: Pacific Sotheby's Int'l Realty.
$8,995,000 For the first time in over 80 years, 2173 Orchard is available for purchase—a rare opportunity to own a landmark estate in Newport Beach’s only equestrian neighborhood. Spanning an expansive 37,950-square-foot flat lot, this is the largest parcel currently for sale in Newport Beach. The property features a modest home alongside a fully operational equestrian stable, accommodating 8 to 11 horses, with direct access to scenic trails that wind through miles of Newport Beach’s Back Bay. As part of this exclusive community, residents enjoy picturesque views of horses during morning strolls and seamless access to the Back Bay Nature Preserve, offering stunning trails for walking and biking. This is truly a once-in-a-lifetime opportunity. 3 Beds ⋅ 1 Baths ⋅ NP25113718 MLS For the first time in over 80 years, 2173 Orchard is available for purchase—a rare opportunity to own a landmark estate in Newport Beach’s only equestrian neighborhood. Spanning an expansive 37,950-square-foot flat lot, this is the largest parcel currently for sale in Newport Beach. The property features a modest home alongside a fully operational equestrian stable, accommodating 8 to 11 horses, with direct access to scenic trails that wind through miles of Newport Beach’s Back Bay. As part of this exclusive community, residents enjoy picturesque views of horses during morning strolls and seamless access to the Back Bay Nature Preserve, offering stunning trails for walking and biking. This is truly a once-in-a-lifetime opportunity. 2173 Orchard Drive, Newport Beach Listing courtesy of Listing Agent: Mike Kennedy (MikeKennedy5000@gmail.com) from Listing Office: Pacific Sotheby's Int'l Realty.