Refine Search
Sort by
4124 Paddock Way, Lancaster
$1,995,000
5 Beds ⋅ 5 Baths ⋅ SR26025121 MLS
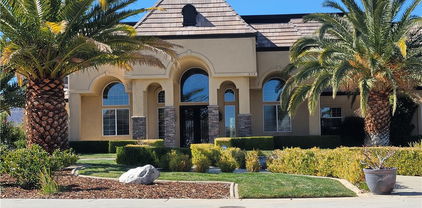
There are homes, and then there are private estates that transform everyday living into a resort-level experience. Tucked within one of West Lancaster’s most distinguished enclaves, this extraordinary property was crafted for those who value privacy, scale, and refined comfort. From the moment you arrive, the sweeping grounds, mature landscaping, and stately presence create a powerful sense of arrival, offering a serene retreat that feels far removed from the ordinary while remaining minutes from premier amenities. Inside, grand proportions unfold with soaring ceilings, expansive living areas, and a layout designed for both elegant entertaining and relaxed daily living. Natural light pours through oversized windows, highlighting quality finishes and thoughtfully curated spaces throughout. The gourmet chef’s kitchen anchors the home, featuring premium appliances, abundant preparation space, and seamless flow into a spacious family room where gatherings come naturally. Formal living and dining areas provide the perfect setting for hosting holidays, celebrations, or intimate evenings with friends. The private quarters offer exceptional comfort and seclusion. Multiple bedroom suites accommodate family and guests with ease, while the primary retreat delivers true sanctuary living, complete with a spa-inspired bath, expansive walk-in closets, and tranquil views of the grounds. Outdoors, the property becomes a true resort. A stunning pool and spa are surrounded by beautifully designed patios, lush landscaping, and multiple spaces for lounging, dining, and entertaining under the open sky. This backyard is built for unforgettable gatherings or peaceful evenings in complete privacy. Car collectors and enthusiasts will be equally impressed by the massive double RV garage along with an additional seven-car main garage, providing rare capacity for vehicles, recreational toys, or workshop needs. This is more than a residence, it is a lifestyle estate where luxury, privacy, and functionality come together to create something truly exceptional. Opportunities of this caliber seldom come to market and are even harder to replace once gone.

4124 Paddock Way, Lancaster

Listing courtesy of Listing Agent: Kenneth Terracciano (keny@remaxallpro.com) from Listing Office: Re/Max All-Pro.

Selling Office: Oscar Tortola Group Real Estate Services.

4124 Paddock Way, Lancaster
$1,995,000
5 Beds ⋅ 5 Baths ⋅ 26001289 MLS
There are homes, and then there are private estates that transform everyday living into a resort-level experience. Tucked within one of West Lancaster's most distinguished enclaves, this extraordinary property was crafted for those who value privacy, scale, and refined comfort. From the moment you arrive, the sweeping grounds, mature landscaping, and stately presence create a powerful sense of arrival, offering a serene retreat that feels far removed from the ordinary while remaining minutes from premier amenities. Inside, grand proportions unfold with soaring ceilings, expansive living areas, and a layout designed for both elegant entertaining and relaxed daily living. Natural light pours through oversized windows, highlighting quality finishes and thoughtfully curated spaces throughout. The gourmet chef's kitchen anchors the home, featuring premium appliances, abundant preparation space, and seamless flow into a spacious family room where gatherings come naturally. Formal living and dining areas provide the perfect setting for hosting holidays, celebrations, or intimate evenings with friends. The private quarters offer exceptional comfort and seclusion. Multiple bedroom suites accommodate family and guests with ease, while the primary retreat delivers true sanctuary living, complete with a spa-inspired bath, expansive walk-in closets, and tranquil views of the grounds. Outdoors, the property becomes a true resort. A stunning pool and spa are surrounded by beautifully designed patios, lush landscaping, and multiple spaces for lounging, dining, and entertaining under the open sky. This backyard is built for unforgettable gatherings or peaceful evenings in complete privacy. Car collectors and enthusiasts will be equally impressed by the massive double RV garage along with an additional seven-car main garage, providing rare capacity for vehicles, recreational toys, or workshop needs. This is more than a residence, it is a lifestyle estate where luxury,

4124 Paddock Way, Lancaster

Listing courtesy of Listing Agent: Kenneth K Terracciano (kenytbroker@gmail.com) from Listing Office: RE/MAX All-Pro.

Selling Office: .

3803 Camino Hermanos, Lancaster
$1,672,000
5 Beds ⋅ 5 Baths ⋅ 26000864 MLS
Perched atop its own private hill within an exclusive gated community, this extraordinary estate offers unmatched privacy, breathtaking city views, and refined luxury living. Boasting 5 bedrooms, 5 bathrooms, and 5,478 square feet of thoughtfully designed living space, this home seamlessly blends elegance, comfort, and functionality. Designed for both grand entertaining and everyday living, the residence features expansive living areas, generously sized bedrooms, and a flowing floor plan filled with natural light. Step outside to a resort-style backyard complete with a sparkling pool—perfect for entertaining, relaxing, and enjoying panoramic city views from your own private retreat. Set apart by its elevated location, the property offers a rare sense of seclusion while still being conveniently close to shopping, dining, and major commuter routes. This is a one-of-a-kind opportunity to own a statement home that delivers luxury, privacy, and views in one exceptional package. A true showpiece in a coveted location—this home must be experienced to be fully appreciated.

3803 Camino Hermanos, Lancaster

Listing courtesy of Listing Agent: Ileana Y Dominguez (ileanaydguez@gmail.com) from Listing Office: Keller Williams Realty A.V..

Selling Office: .

3715 W Ave M 11, Lancaster
$1,450,000
4 Beds ⋅ 5 Baths ⋅ 25001309 MLS
This stunning 5,892 sq. ft. West Lancaster pool home, built with meticulous attention to detail by a prestigious local builder for his family, is well placed on a 1.28-acre lot. A grand roundabout driveway can accommodate 12+ cars, and an RV-ready paved side yard (featuring a dump station) is an deal area for basketball or pickleball courts, or additional parking. The four-car garage faces the side, while the vast backlot offers ample space for an ADU, tennis/basketball courts, or a garden paradise. The backyard is an entertainer's dream, boasting a custom BBQ and a new upscale pool and spa. The grand entryway features wrought iron double doors, a chandelier, and an elegant staircase. The gourmet kitchen is a chef's delight, equipped with high-end Viking appliances, a large island with granite countertops, a wine cooler, and abundant storage. A formal dining room, breakfast nook, and spacious family room with built-in surround sound and a wet bar add to the home's luxury. A step-down game room, two downstairs bathrooms, a large laundry room, and a private wing with a charming step-down living room and fireplace complete the first floor. Upstairs, the opulent master suite boasts a fireplace, balcony with breathtaking mountain views, a private dressing room, and a spa-like ensuite with a soaking tub and exquisite shower. One additional bedroom features a private ensuite bath and walk-in closet, while two others have direct balcony access. A computer room and ample storage add convenience. The home includes a security system with motion sensors, is prepped for four security cameras, and features three commercial rooftop A/C units. Additional highlights: motion-sensor/dimmer lighting, wood flooring, custom tile, 2x6 exterior walls with superior insulation, large 8'' baseboards, and automatic exterior lighting. This exceptional property offers unparalleled craftsmanship, luxury, and space. Room for an ADU. NO HOA!

3715 W Ave M 11, Lancaster

Listing courtesy of Listing Agent: Ron Halcrow (ronhalcrow@gmail.com) from Listing Office: Coldwell Banker-A Hartwig Co..

Selling Office: .

3715 W Avenue M 11, Lancaster
$1,450,000
4 Beds ⋅ 5 Baths ⋅ SR25038710 MLS
This stunning 5,892 sq. ft. West Lancaster pool home, meticulously built by a prestigious local builder for his family, is well-placed on a large 1.28-acre lot. A grand roundabout driveway can easily accommodate 12 or more cars. An RV-ready paved side yard (with a dump station) is an ideal area for a basketball or pickleball court or additional parking. The four-car garage faces the side, while the vast backlot offers ample space for an ADU, tennis and basketball courts, or a garden paradise. The backyard is an entertainer’s dream, boasting a custom BBQ and a new pool and spa. Inside, wrought-iron double doors open to a grand entryway with an elegant staircase, a formal dining room, and a cocktail room. The gourmet kitchen is a chef’s delight, equipped with high-end Viking appliances, a large granite island, a wine cooler, and ample storage. A formal dining room, breakfast nook, and spacious family room with built-in surround sound and a wet bar add to the home’s luxury. A step-down game room, two downstairs bathrooms, a large laundry room, and a private wing with a charming step-down living room and fireplace complete the first floor. Upstairs, the opulent master suite boasts a fireplace, a balcony offering breathtaking mountain views, a private dressing room, and a spa-like en-suite bathroom featuring a soaking tub and an exquisite shower. One additional bedroom features a private ensuite bath and walk-in closet, while two others have direct balcony access. A computer room and ample storage add convenience. The home includes a security system with motion sensors, is prepped for four security cameras, and features three commercial rooftop A/C units. Additional highlights: motion-sensor/dimmer lighting, wood flooring, custom tile, 2x6 exterior walls with superior insulation, large 8” baseboards, a circulating water heating system, a central vacuum, and automatic exterior lighting. NO HOA! NO MELLO ROOS!

3715 W Avenue M 11, Lancaster

Listing courtesy of Listing Agent: Ronald Halcrow (ronhalcrowcb@gmail.com) from Listing Office: Coldwell Banker A Hartwig Company.

Selling Office: Realty Executives Homes.

725 E Ave J, Lancaster
$1,442,000
25006450 MLS
Discover an exceptional opportunity to own a well-maintained church property in the heart of Lancaster. Situated on 4.718 acres, this 14,173 sq. ft. campus is comprised of four separate buildings designed to accommodate a variety of ministry and community needs. The main sanctuary offers seating for approximately 280 guests, creating an inviting space for worship and gatherings. A 3,200 sq. ft. preschool building is currently in use and includes classrooms, offices, and restrooms. The office building features a large conference room, reception area, storage, and multiple offices. A fourth building provides a spacious open floor plan with an attached kitchen, ideal for events, banquets, and community programs. Ample parking is available both in the front and rear of the property. The property's large lot offers excellent potential for future expansion, making it an excellent fit for religious use, educational programs, or other purposes.

725 E Ave J, Lancaster

Listing courtesy of Listing Agent: Ryan Garza (ryan@ryangarza.com) from Listing Office: Berkshire Hathaway HomeServices Troth, REALTORS.

Selling Office: .

42621 2nd E, Lancaster
$1,425,000
SR26028850 MLS
Rare opportunity to acquire a 10,000± SF Heavy Industrial Warehouse situated on a 40,510± SF fully paved lot in a high-demand Industrial zone where Heavy Industrial properties are very hard to find. The main warehouse features approximately 17-foot clear ceiling height, high clear-span construction, and four (4) ground-level roll-up loading doors, providing excellent functionality for manufacturing, fabrication, distribution, contractor operations, fleet services, or logistics uses. The building includes a small office and restroom, allowing for immediate operational use. The property is equipped with heavy industrial power, offering approximately 800 amps of 480-volt electrical service onsite, supporting a wide range of power-intensive industrial applications. The site is fully enclosed and secure, surrounded by block wall and perimeter fencing, offering strong security for vehicles, equipment, and materials. The expansive paved yard provides efficient truck circulation, parking, and outdoor storage capacity. Additionally, the property includes an approximate 2,500± SF auxiliary storage area (unpermitted), offering flexible supplemental space. With heavy industrial zoning and strong demand in this submarket, opportunities offering secured yard space, high-capacity power, and functional warehouse improvements are increasingly difficult to find. Ideal for owner-users, investors, manufacturers, and logistics operators.

42621 2nd E, Lancaster

Listing courtesy of Listing Agent: April Bartlett (april.block@outlook.com) from Listing Office: Block Properties,Inc..

Selling Office: Block Properties,Inc..

42621 2nd St, Lancaster
$1,425,000
26000914 MLS
Rare opportunity to acquire a 10,000± SF industrial warehouse situated on a 40,510± SF fully paved lot in a high-demand Heavy Industrial zone where Heavy Industrial properties are very hard to find. The main warehouse features approximately 17-foot clear ceiling height, high clear-span construction, and four (4) ground-level roll-up loading doors, providing excellent functionality for manufacturing, fabrication, distribution, contractor operations, fleet services, or logistics uses. The building includes a small office and restroom, allowing for immediate operational use. The property is equipped with heavy industrial power, offering approximately 800 amps of 480-volt electrical service onsite, supporting a wide range of power-intensive industrial applications. The site is fully enclosed and secure, surrounded by block wall and perimeter fencing, offering strong security for vehicles, equipment, and materials. The expansive paved yard provides efficient truck circulation, parking, and outdoor storage capacity. Additionally, the property includes an approximate 2,500± SF auxiliary storage area (unpermitted), offering flexible supplemental space. With heavy industrial zoning and strong demand in this submarket, opportunities offering secured yard space, high-capacity power, and functional warehouse improvements are increasingly difficult to find. Ideal for owner-users, investors, manufacturers, and logistics operators.

42621 2nd St, Lancaster

Listing courtesy of Listing Agent: April Bartlett (blockav@gmail.com) from Listing Office: Block Properties, Inc..

Selling Office: .

4107 Paddock Way, Lancaster
$1,338,000
4 Beds ⋅ 4 Baths ⋅ 26002496 MLS
This beautiful Custom Equestrian Estates tudor home is situated on 1.58 acres and located at the end of a cul-de-sac, offering plenty of privacy and space. Built to last with high performance 2x6 exterior wall construction for enhanced structural integrity. The Peaked roofs and stone will amaze you. Interior travertine stone flooring, large tempered windows, high ceilings, and custom Avalon wooden shutters. Formal dining room, and large great room is complemented by a wood burning fireplace, open kitchen, and granite countertops. With a large center island, solar tube lighting, vegetable sink, and walk-in pantry. The Master Bedroom provides separate backyard access, and includes a large jacuzzi tub next to a two-way gas fireplace . The master walk-in large shower is equipped with dual shower heads and body spray, you will enjoy the two walk-in closets that have a combined 200 sf. of space. Two large bedrooms are located on the opposite side of the house with walk-in closets and a Jack & Jill bathroom, each having their own dedicated sink and linen cabinet. The fourth bedroom also has a walk-in closet, outside entry/exit into the backyard, and a dedicated bathroom for a guest spending the night or a live-in relative. The home is equipped. with a hot water circulator-providing for instant hot water. Room to Exercise (spin biking, yoga, etc) is ample in the gameroom that leads to the first garage where you can store your bikes, and/or park your motorcycle and vehicle. This property also hosts two detached garages, both 2x6 construction. The first 20 X 30' (600 sf) garage is located next to the house and the second garage with a dedicated entry/exit off Ave M-8 is 70'X 35'(2,450 sf) plenty of room to store your vehicles, boats and toys; or space to operate a business. Also has its own dedicated RV dump station and 30 AMP RV electrical hookup with water access . Original certified architectural and engineering plans will be sold with the home.

4107 Paddock Way, Lancaster

Listing courtesy of Listing Agent: Kym Ellis-Anderson (kymellisanderson1@gmail.com) from Listing Office: Jason Mitchell Real Estate.

Selling Office: .

4107 Paddock Way, Lancaster
$1,338,000
4 Beds ⋅ 4 Baths ⋅ SR26065968 MLS
This beautiful Custom Equestrian Estates tudor home is situated on 1.58 acres and located at the end of a cul-de-sac, offering plenty of privacy and space. Built to last with high performance 2x6 exterior wall construction for enhanced structural integrity. The Peaked roofs and stone will amaze you. Interior travertine stone flooring, large tempered windows, high ceilings, and custom Avalon wooden shutters. Formal dining room, and large great room is complemented by a wood burning fireplace, open kitchen, and granite countertops. With a large center island, solar tube lighting, vegetable sink, and walk-in pantry. The Master Bedroom provides separate backyard access, and includes a large jacuzzi tub next to a two-way gas fireplace . The master walk-in large shower is equipped with dual shower heads and body spray, you will enjoy the two walk-in closets that have a combined 200 sf. of space. Two large bedrooms are located on the opposite side of the house with walk-in closets and a Jack & Jill bathroom, each having their own dedicated sink and linen cabinet. The fourth bedroom also has a walk-in closet, outside entry/exit into the backyard, and a dedicated bathroom for a guest spending the night or a live-in relative. The home is equipped. with a hot water circulator-providing for instant hot water. Room to Exercise (spin biking, yoga, etc) is ample in the gameroom that leads to the first garage where you can store your bikes, and/or park your motorcycle and vehicle. This property also hosts two detached garages, both 2x6 construction. The first 20 X 30' (600 sf) garage is located next to the house and the second garage with a dedicated entry/exit off Ave M-8 is 70'X 35'(2,450 sf) plenty of room to store your vehicles, boats and toys; or space to operate a business. Also has its own dedicated RV dump station and 30 AMP RV electrical hookup with water access . Original certified architectural and engineering plans will be sold with the home.

4107 Paddock Way, Lancaster

Listing courtesy of Listing Agent: Kym Ellis-Anderson (kymellisanderson1@gmail.com) from Listing Office: Jason Mitchell Real Estate CA.

Selling Office: Jason Mitchell Real Estate CA.

44005 90th St E, Lancaster
$1,300,000
7 Beds ⋅ 7 Baths ⋅ 25008932 MLS
Welcome to a Dream Hacienda set on 20 sprawling acres, a one-of-a-kind estate blending residential comfort, commercial capability, and the perfect setting for weddings, private events, retreats, and venue style operations. Formerly used as a rodeo, this property offers huge potential with expansive grounds, unique architecture, and rare infrastructure suited for both lifestyle and business. EVENT & VENUE POTENTIAL Designed with space, flow, and beauty in mind, the estate is ideal for wedding venues, ceremonies, retreats, and large gatherings. The grand circular driveway, lush landscaping, and waterfall/fountain/lazy-river features create a stunning arrival experience. A large front gazebo serves as a focal point for ceremonies and photos, while the rear courtyard—framed by a Spanish-style bell tower—offers a second event area, allowing multiple functions at once. MAIN RESIDENCE - 3,852 Sqft The main hacienda includes movie/game rooms, several built-in bars, a large industrial-style kitchen, a spacious courtyard for receptions, and a striking Spanish-style cupola/bell tower. The home offers 5 bedrooms, including 3 private en-suite/master bedrooms. The primary suite features a walk-in closet, spa-style bathroom, and private balcony overlooking the cupola and seasonal landscape. OUTDOOR GROUND(S) Perfect for events and outdoor entertaining, the front yard includes a waterfall fountain, flowing river feature, statues, benches, mature hand-picked landscaping, a grand circular driveway, and a large gazebo. Additional grounds offer animal enclosures, a playground/treehouse, open field, and a grape vineyard. SECOND UNIT: 1,232 Sqft MOBILE HOME Privately located away from the main home ideal for guest lodging, staff housing, rental income, or retreat accommodations. OUTBUILDINGS & INFRASTRUCTURE Includes a rare upgraded 3-phase 480V electrical system for heavy machinery and 8-car garages previously used as spray booths and mechanic bay ideal for worshop or stor

44005 90th St E, Lancaster

Listing courtesy of Listing Agent: Nestor Gonzalez (investornestorinc@gmail.com) from Listing Office: Frontline Property Management.

Selling Office: .

44751 Fern Avenue, Lancaster
$1,275,000
11 Beds ⋅ 7 Baths ⋅ 26838667 MLS
Presenting this well-maintained 7 unit multifamily investment property in one of Lancaster's most desirable rental corridors. Built in 1983, this quality-constructed asset offers investors a stable, turnkey opportunity with strong long-term rental appeal.The property features an attractive unit mix comprised of four spacious 2 bedroom/1 bath units and three 1 bedroom/1 bath units, providing tenants with highly sought-after layouts that continue to drive strong occupancy and rental demand. All units have central A/C and heating. The property also offers 5 garages, 6 carport spaces and 1 uncovered parking space.Ideally situated just one block from Lancaster's vibrant THE BLVD Cultural District, residents enjoy immediate access to an energetic mix of dining, entertainment, nightlife, shopping, and year-round community events along Lancaster Boulevard. This prime infill location enhances tenant desirability while positioning the asset within one of the city's most established and walkable neighborhoods.

44751 Fern Avenue, Lancaster

Listing courtesy of Listing Agent: Shant Sherbetdjian (ss@remaxcir.com) from Listing Office: Remax Commercial and Investment Realty.

Selling Office: Mi Casa Worldwide.

42722 20th Street W, Lancaster
$1,200,000
6 Beds ⋅ 3 Baths ⋅ SR25125117 MLS
***CUSTOM RANCH STYLE HOME*** Subject property offers 6 ample bedrooms, which includes a game room, an office/den, and an exercise room, on a 3,773 Sq Ft of living space, sitting on a 1.064-acre LOT, with its very own 5,000 Sq Ft private TENNIS COURT, and a fenced LAP/EXECERSICE POOL. Last but not least, the ample detached 2 car garage has its own private entrance, and its own electrical panel box, ideal for an ADU conversion. As you make your way inside you will be greeted by a gorgeous, and elegant chandelier, beautiful custom tile wood flooring, and an elegant French door. The kitchen offers custom tile wood flooring, elegant quartz counter tops, white cabinetry, two pantries, and an amazing view of the custom, manicured backyard. The family room offers a custom fireplace, and a custom wet bar with its built-in wine cooler, perfect for entertainment. The dining area offers an elegant chandelier, custom tile wood flooring, and a gorgeous view of the water fountain. The living room offers a custom fireplace, custom wrought iron rail, and beautiful custom tile wood flooring as well. The stairs, and second floor hallway also offer a custom wrought iron rail, and tile wood flooring. The primary bedroom offers its very own balcony with custom tile, and a wrought iron rail, with a perfect view of the manicured backyard, and city lights. The primary bathroom offers a custom, and ample walk-in shower, granite counter tops, a vanity area, a walk-in closet, and a separate toilet room. The rest of the bedrooms offer new ceiling fans, and tile wood flooring. The custom bathrooms also offer tile wood flooring, and ample walk-in showers. As you make your way to the backyard you will find plenty of fruit trees (pomegranate, apricots, apples), and beautiful palm trees, giving that tropical vibe. The covered patio offers custom tile flooring, a custom BBQ, and a custom wrought iron BAR, perfect for all your summer family gatherings. The lap/exercise pool offers a diving board, a slide, and fully fenced by a wrought iron gate, should you have any little ones. The private tennis court offers, Vinyl-Coated Chain-Link Fencing, and 8 OUTDOOR TENNIS COURT LIGHTS. Best part of all, this home sweet home is conveniently located minutes away from all amenities including COSTCO, KAISER Permanente, recreational parks, shopping centers, restaurants, and easy access to the north, and south freeway.

42722 20th Street W, Lancaster

Listing courtesy of Listing Agent: Israel Sanchez (israelsanchezc21@gmail.com) from Listing Office: Century 21 Doug Anderson.

Selling Office: eXp Realty of California Inc..

42722 W 20th St, Lancaster
$1,200,000
6 Beds ⋅ 3 Baths ⋅ 25004331 MLS
***CUSTOM RANCH STYLE HOME*** Subject property offers 6 ample bedrooms, which includes a game room, an office/den, and an exercise room, on a 3,773 Sq Ft of living space, sitting on a 1.064-acre LOT, with its very own 5,000 Sq Ft private TENNIS COURT, and a fenced LAP/EXECERSICE POOL. Last but not least, the ample detached 2 car garage has its own private entrance, and its own electrical panel box, ideal for an ADU conversion. As you make your way inside you will be greeted by a gorgeous, and elegant chandelier, beautiful custom tile wood flooring, and an elegant French door. The kitchen offers custom tile wood flooring, elegant quartz counter tops, white cabinetry, two pantries, and an amazing view of the custom, manicured backyard. The family room offers a custom fireplace, and a custom wet bar with its built-in wine cooler, perfect for entertainment. The dining area offers an elegant chandelier, custom tile wood flooring, and a gorgeous view of the water fountain. The living room offers a custom fireplace, custom wrought iron rail, and beautiful custom tile wood flooring as well. The stairs, and second floor hallway also offer a custom wrought iron rail, and tile wood flooring. The primary bedroom offers its very own balcony with custom tile, and a wrought iron rail, with a perfect view of the manicured backyard, and city lights. The primary bathroom offers a custom, and ample walk-in shower, granite counter tops, a vanity area, a walk-in closet, and a separate toilet room. The rest of the bedrooms offer new ceiling fans, and tile wood flooring. The custom bathrooms also offer tile wood flooring, and ample walk-in showers. As you make your way to the backyard you will find plenty of fruit trees (pomegranate, apricots, apples), and beautiful palm trees, giving that tropical vibe. The covered patio offers custom tile flooring, a custom BBQ, and a custom wrought iron BAR, perfect for all your summer family gatherings. The lap/exercise pool offers a diving board, a slide, and fully fenced by a wrought iron gate, should you have any little ones. The private tennis court offers, Vinyl-Coated Chain-Link Fencing, and 8 OUTDOOR TENNIS COURT LIGHTS. Best part of all, this home sweet home is conveniently located minutes away from all amenities including COSTCO, KAISER Permanente, recreational parks, shopping centers, restaurants, and easy access to the north, and south freeway.

42722 W 20th St, Lancaster

Listing courtesy of Listing Agent: Israel Sanchez (israelsanchezc21@gmail.com) from Listing Office: Century 21 Doug Anderson.

Selling Office: .

42349 5th Street E, Lancaster
$1,150,000
GD25089131 MLS
Incredible opportunity to own a 6-acre flat and fully fenced lot in Lancaster with Industrial Commercial zoning. This zoning typically allows for a wide range of industrial uses, including: • Warehousing • Manufacturing • Distribution centers • Trucking yards • Outdoor storage • And potentially other heavy commercial or industrial operations Zoning allowances can vary, so it’s crucial that the buyer verifies directly with the City of Lancaster or Los Angeles County Planning Department to determine what is permitted on the parcel. This expansive property offers a wide range of potential commercial and industrial uses. There is an existing structure on the lot (no bed/bath count), offering added value and utility for the right buyer or investor. Endless possibilities—whether for storage, development, or commercial operations. Buyer to conduct their own due diligence regarding zoning, usage, and any building possibilities. Neither seller nor listing agent guarantees the accuracy of any information related to the property.

42349 5th Street E, Lancaster

Listing courtesy of Listing Agent: Roza Malkhasyan (dreamhomesbyroza@yahoo.com) from Listing Office: Coldwell Banker Hallmark.

Selling Office: CARDONA REALTY.

42213 Sierra Hwy, Lancaster
$1,100,000
25000631 MLS
🚨 Prime Commercial Industrial Opportunity! 🚨 Unlock the potential of this exceptional 13,200 sq ft, 6-unit commercial industrial property, strategically located on a major highway for maximum visibility and accessibility. Whether you're looking to expand your business or invest in a high-demand area, this property has everything you need to succeed. 🔧 6 Versatile Units: Perfect for industrial, warehouse, or mixed-use operations, each unit offers flexibility to meet a variety of business needs. 🚛 High Traffic Exposure: Positioned along a major highway, your business will benefit from consistent exposure to passing traffic and easy access for customers and clients. 📍 Prime Location: Centrally located in a thriving commercial and industrial hub, this property ensures convenience and growth opportunities. 💼 Investment Potential: With multiple income streams from 6 units, this property is a solid investment for immediate returns and long-term appreciation. 🚗 Ample Parking & Accessibility: On-site parking and easy highway access make this property highly desirable for tenants and customers alike. Don't miss out on this rare opportunity to secure a high-visibility commercial industrial property that's ready for business! 📞 Call today for more information or to schedule a private tour. 💼 Success starts here - let this property take your business to the next level!

42213 Sierra Hwy, Lancaster

Listing courtesy of Listing Agent: Patrick J Hunt (pat_hunt08@yahoo.com) from Listing Office: eXp Realty of California, Inc..

Selling Office: .

41345 43rd Street W, Lancaster
$1,099,000
5 Beds ⋅ 5 Baths ⋅ SR26110169 MLS
Beautiful Quartz Hill Pool Estate with RV Garage, Upgrades, and Mountain Views! Welcome to this stunning two-story pool estate located in one of West Lancaster’s most desirable Quartz Hill neighborhoods. Tucked away on a quiet cul-de-sac with no HOA and no Mello-Roos, this impressive home sits on an expansive 21,572 sq. ft. lot, offering space, privacy, and endless possibilities. Featuring approximately 4,227 sq. ft. of living space, this highly upgraded home offers 5 bedrooms, a main-level office that could serve as a 6th bedroom, 4.5 bathrooms, three fireplaces, a 4-car garage, RV access, an RV garage, Tesla charger, and paid/low-payment solar at only $161 per month to help reduce utility costs. From the moment you arrive, the curb appeal stands out with desert landscaping, block wall fencing, a full driveway, and a grand double-door entry. Inside, you’ll find beautiful wood flooring, upgraded tile, granite finishes, crown molding, plantation shutters, chandeliers, recessed lighting, and thoughtful upgrades throughout. The open floor plan is perfect for entertaining, with formal living and dining rooms, a spacious family room, and a beautifully appointed kitchen featuring Whirlpool appliances, built-in oven and microwave, granite countertops, custom backsplash, large center island with bar seating, range hood, and abundant cabinetry. The main level includes an office and a private bedroom with attached bathroom, ideal for guests, multigenerational living, or working from home. Upstairs, the luxurious primary suite offers a private fireplace, mountain views, dual sinks, vanity area, separate tub and shower, and a large walk-in closet. A spacious loft provides the perfect space for a media room, study area, playroom, or second living area. The backyard is an entertainer’s dream, featuring a sparkling pool, huge covered patio, stamped concrete, BBQ entertainment area, mature green trees, and plenty of room for an ADU. Additional upgrades include new soundproof windows, new Cool Wall exterior paint, and separate HVAC systems for each level for year-round comfort. Located near highly rated Quartz Hill schools, parks, shopping, and commuter-friendly routes, this exceptional estate offers luxury, space, privacy, and everyday convenience. This is the kind of home buyers wait for: pool, RV access, RV garage, solar savings, upgrades, mountain views, and nearly half an acre in Quartz Hill. A true must-see!

41345 43rd Street W, Lancaster

Listing courtesy of Listing Agent: Baldev Gill (gillsell4u@gmail.com) from Listing Office: AV Gill Realty Inc..

Selling Office: Keller Williams Realty Antelope Valley.

41632 Firenze St, Lancaster
$1,045,000
5 Beds ⋅ 4 Baths ⋅ 26000202 MLS
The search ends here! This fully remodeled SINGLE-STORY ESTATE is situated on a spacious corner lot within the highly desirable, gated community of Portofino Estates and includes a DETACHED ADU with its own address—a rare and valuable offering! The 2,952 sqft main home features 4 generously sized bedrooms in a split floor plan, PLUS a private office with custom doors, PLUS a bonus/guest room. Thoughtful upgrades include water-resistant laminate wood flooring, designer light fixtures, crown molding, square trim baseboards, plantation shutters, and ceiling fans throughout. Designed for both everyday living and entertaining, the chef's kitchen boasts a Viking range and dishwasher, French-door refrigerator, built-in microwave/convection oven, POT FILLER, vast amounts of cabinet storage, and a walk-in pantry. The kitchen flows seamlessly into the family room, creating an inviting gathering space. The primary suite is a true retreat, offering backyard access through French doors and a remodeled spa-like bathroom with dual vanities, private water closet, soaking tub with jets, separate shower, and a spacious walk-in closet. The opposite wing of the home includes three additional bedrooms, a remodeled laundry room, and a connecting bonus/guest room. Step outside to a private backyard oasis—professionally landscaped with a large POOL AND SPA, custom removable pool fence, PLAYGROUND area, lawn, fruit trees, rose and lavender bushes, and raised garden beds. The 636 sqft fully permitted 2025 ADU, built to ADA standards, includes one bedroom, one bathroom, a full kitchen, living area, ample storage, and its own washer, dryer, and refrigerator—ideal for guests, extended family, or MULTIGENERATIONAL LIVING. Additional highlights include separate OWNED SOLAR systems for both homes, a three-car garage, owned whole-house water filtration and softener system, and two tankless water heaters. This exceptional property is truly move-in ready—just unpack and LOVE where you

41632 Firenze St, Lancaster

Listing courtesy of Listing Agent: Bryan Mere (bryan@themereteam.com) from Listing Office: Equity Union.

Selling Office: .

41632 Firenze, Lancaster
$1,045,000
5 Beds ⋅ 4 Baths ⋅ SR26004914 MLS
The search ends here! This fully remodeled SINGLE-STORY ESTATE is situated on a spacious corner lot within the highly desirable, gated community of Portofino Estates and includes a DETACHED ADU with its own address—a rare and valuable offering! The 2,952 sqft main home features 4 generously sized bedrooms in a split floor plan, PLUS a private office with custom doors, PLUS a bonus/guest room. Thoughtful upgrades include water-resistant laminate wood flooring, designer light fixtures, crown molding, square trim baseboards, plantation shutters, and ceiling fans throughout. Designed for both everyday living and entertaining, the chef’s kitchen boasts a Viking range and dishwasher, French-door refrigerator, built-in microwave/convection oven, POT FILLER, vast amounts of cabinet storage, and a walk-in pantry. The kitchen flows seamlessly into the family room, creating an inviting gathering space. The primary suite is a true retreat, offering backyard access through French doors and a remodeled spa-like bathroom with dual vanities, private water closet, soaking tub with jets, separate shower, and a spacious walk-in closet. The opposite wing of the home includes three additional bedrooms, a remodeled laundry room, and a connecting bonus/guest room. Step outside to a private backyard oasis—professionally landscaped with a large POOL AND SPA, custom removable pool fence, PLAYGROUND area, lawn, fruit trees, rose and lavender bushes, and raised garden beds. The 636 sqft fully permitted 2025 ADU, built to ADA standards, includes one bedroom, one bathroom, a full kitchen, living area, ample storage, and its own washer, dryer, and refrigerator—ideal for guests, extended family, or MULTIGENERATIONAL LIVING. Additional highlights include separate OWNED SOLAR systems for both homes, a three-car garage, owned whole-house water filtration and softener system, and two tankless water heaters. This exceptional property is truly move-in ready—just unpack and LOVE where you live!

41632 Firenze, Lancaster

Listing courtesy of Listing Agent: Bryan Mere (bryan@themereteam.com) from Listing Office: Equity Union.

Selling Office: Price Real Estate Group, Inc.

3544 W Avenue L10, Lancaster
$1,000,000
4 Beds ⋅ 4 Baths ⋅ SW26076973 MLS
**SELLER FINANCING AVAILABLE** Discover an incredible opportunity for multi-generational living or investment potential with this unique property set in a private rural location with plenty of space to grow on over two acres of land. The main residence offers 4 bedrooms and 4 bathrooms, providing a spacious and comfortable layout for everyday living. Recent upgrades to the property include Drought Tolerant Landscaping, Energy Star Certified Gas Tankless Water Heater, Exterior Cool Wall Paint Coating and Solar Panels. Viking Kitchen Appliances. Spa has been serviced and brought up to working condition. In addition, the property includes a separate guest home with 1 bedroom and 1 bathroom, as well as a fully functional ADU featuring a full kitchen, 3 bedrooms, and 2 bathrooms—creating multiple living spaces ideal for extended family, rental income, or a combination of both. Surrounded by open land, this property offers the freedom and flexibility to expand, create outdoor living areas, or simply enjoy the peace and privacy of rural living. With ample space and multiple dwellings already in place, the possibilities here are endless. Whether you’re looking to accommodate a large or multi-generational household, generate rental income, or invest in a property with strong potential, this Lancaster property delivers a rare and versatile opportunity.

3544 W Avenue L10, Lancaster

Listing courtesy of Listing Agent: Mercedes Torres (mercedes@coryhometeam.com) from Listing Office: eXp Realty of California, Inc..

Selling Office: Real Brokerage Technologies, Inc..

41753 Doverwood Court, Lancaster
$990,000
4 Beds ⋅ 4 Baths ⋅ SR26162747 MLS
Welcome to this beautifully maintained, original-owner home situated on a spacious half-acre lot, where thoughtful upgrades and exceptional functionality come together. At the heart of the home is a recently remodeled chef's kitchen featuring a large quartz island with abundant storage, under-cabinet lighting, a farmhouse sink with an instant boiling water tap, stainless steel appliances, and a custom range hood--perfect for both everyday living and entertaining. The inviting family room includes a custom built-in entertainment center, while the formal living and dining rooms are enhanced with elegant crown molding and a stunning chandelier. The spacious primary suite offers a relaxing sitting area, custom wainscoting, a walk-in closet with built-in organizers, and a luxurious en-suite bathroom showcasing quartz finishes, dual vanities, a dedicated makeup vanity, and a walk-in shower with a built-in bench. Three additional generously sized bedrooms feature beautifully upgraded bathrooms with custom tile and designer wall accents. Step outside to your private backyard retreat, complete with mature shade trees, two covered patios, a pergola, and a PebbleTec pool with paid-off solar heating and spa protected by a Katchakid safety net. A great PPA solar agreement helps keep energy costs attractive, with the solar panels and inverter recently replaced within the last 60 days. The property also offers double RV access with room for RVs, boats, and trailers on both sides of the home, a gated dog run with a dog door, and a three-car tandem garage equipped with built-in shelving, upper and lower cabinetry, and a 50-amp outlet for RV parking or electric vehicle charging. This exceptional property combines luxury, comfort, and versatility--all on an expansive half-acre lot.

41753 Doverwood Court, Lancaster

Listing courtesy of Listing Agent: Jonathan Silva (jon_teamsilva@kw.com) from Listing Office: Keller Williams Realty San Die.

Selling Office: Stephen B. Marvin Real Estate.

41753 Doverwood Ct, Lancaster
$990,000
4 Beds ⋅ 4 Baths ⋅ 26005451 MLS
Welcome to this beautifully maintained, original-owner home situated on a spacious half-acre lot, where thoughtful upgrades and exceptional functionality come together. At the heart of the home is a recently remodeled chef's kitchen featuring a large quartz island with abundant storage, under-cabinet lighting, a farmhouse sink with an instant boiling water tap, stainless steel appliances, and a custom range hood--perfect for both everyday living and entertaining. The inviting family room includes a custom built-in entertainment center, while the formal living and dining rooms are enhanced with elegant crown molding and a stunning chandelier. The spacious primary suite offers a relaxing sitting area, custom wainscoting, a walk-in closet with built-in organizers, and a luxurious en-suite bathroom showcasing quartz finishes, dual vanities, a dedicated makeup vanity, and a walk-in shower with a built-in bench. Three additional generously sized bedrooms feature beautifully upgraded bathrooms with custom tile and designer wall accents. Step outside to your private backyard retreat, complete with mature shade trees, two covered patios, a pergola, and a PebbleTec pool with paid-off solar heating and spa protected by a Katchakid safety net. A great PPA solar agreement helps keep energy costs attractive, with the solar panels and inverter recently replaced within the last 60 days. The property also offers double RV access with room for RVs, boats, and trailers on both sides of the home, a gated dog run with a dog door, and a three-car tandem garage equipped with built-in shelving, upper and lower cabinetry, and a 50-amp outlet for RV parking or electric vehicle charging. This exceptional property combines luxury, comfort, and versatility--all on an expansive half-acre lot.

41753 Doverwood Ct, Lancaster

Listing courtesy of Listing Agent: Jon P Silva (jon_teamsilva@kw.com) from Listing Office: Keller Williams San Diego North Inland.

Selling Office: .

41507 Alexo Dr, Lancaster
$955,000
5 Beds ⋅ 5 Baths ⋅ 25008388 MLS
Welcome to 41507 Alexo Drive, a luxurious West Lancaster estate blending elegance, functionality, and opportunity. This home qualifies for an assumable FHA loan at 4.65%, a rare chance to save significantly in today's market! Featuring 5 bedrooms, 5 bathrooms, and nearly 4,000 sq. ft. of beautifully designed living space, this two-story gem is ideal for families of all sizes. With brand new carpet throughout, the home feels fresh, inviting, and truly move-in ready. Downstairs includes a private suite, while upstairs offers four more bedrooms, a bonus room, and a spacious loft perfect for a home office, gym, or media room. Step into the grand entry with soaring ceilings and natural light. The formal dining room sets the tone for special occasions, and the open-concept kitchen is a showstopper with a huge center island, double oven, and ample cabinet space—perfect for any home chef. The laundry room with its own sink adds everyday convenience. The family room features a cozy fireplace, and the primary suite upstairs boasts a second fireplace, walk-in closet, and dual sinks. Two bedrooms share a Jack-and-Jill bath, while another has a private en suite. The bonus room and loft provide flexible living areas to fit your lifestyle. Step outside to your private retreat—an entertainer's paradise with a custom-built pool and spa, full-length covered patio, and nearly half-acre lot enclosed by a brick wall for privacy. A 4-car tandem garage offers ample parking and storage. With paid solar, new carpet, a spacious layout, and a prime West Lancaster location near top-rated schools and commuter routes, this home is a rare find that truly checks every box.

41507 Alexo Dr, Lancaster

Listing courtesy of Listing Agent: Andrew G Briones (a.briones@kw.com) from Listing Office: Keller Williams Realty A.V..

Selling Office: .

41507 Alexo Drive, Lancaster
$955,000
5 Beds ⋅ 5 Baths ⋅ 25607097 MLS
Welcome to 41507 Alexo Drive a luxurious West Lancaster estate that blends elegance, functionality, and opportunity. This home qualifies for an assumable FHA loan with an incredibly low 4.65% interest rate a rare chance to save significantly in today's market! Offering 5 bedrooms, 5 bathrooms, and nearly 4,000 square feet of beautifully designed living space, this two-story gem is perfect for families of all sizes. Featuring brand new carpet throughout, the home feels fresh, inviting, and move-in ready. Downstairs, you'll find a private suite, while upstairs includes 4 additional bedrooms, a bonus room, and a spacious loft ideal for a home office, gym, media room, or guest space. Step into the grand entry and enjoy soaring ceilings and natural light throughout. The formal dining room sets the tone for special occasions, while the open-concept kitchen is a true showstopper with a huge center island, double oven, and ample counter and cabinet space perfect for any home chef or entertainer. The downstairs laundry room with its own sink adds everyday convenience and thoughtful functionality right where you need it. The family room features a cozy fireplace, and the master suite upstairs offers a second fireplace, a walk-in closet, and his-and-her sinks for everyday comfort. Two upstairs bedrooms are connected by a Jack-and-Jill bathroom, while another upstairs bedroom offers its own private en suite bathroom. The bonus room and spacious loft provide flexible living areas to fit your needs. Step outside to your private retreat, an entertainer's paradise with a custom-built pool and spa, full-length covered patio, and a nearly half-acre lot completely enclosed by a brick wall for privacy and peace of mind. The 4-car tandem garage provides ample parking and storage. With paid solar, brand new carpet, a spacious layout, and a prime location in one of West Lancaster's most peaceful and sought-after neighborhoods just minutes from top-rated schools and commuter routes this home is a rare opportunity that checks every box. Welcome to paradise!

41507 Alexo Drive, Lancaster

Listing courtesy of Listing Agent: Andrew Briones (A.briones@kw.com) from Listing Office: Keller Williams Realty A.V..

Selling Office: Real Brokerage Technologies, Inc..

44511 16th Street E, Lancaster
$950,000
SR25281881 MLS
Four unit multifamily property offering a total of 10 bedrooms and 8 bathrooms across four well sized units. Two units feature 3 bedrooms and 2.5 bathrooms with approximately 1,114 sq ft of living space, while two additional units offer 2 bedrooms and 2.5 bathrooms with approximately 903 sq ft each. The unit mix provides flexibility and broad rental appeal. Each unit includes its own attached two car garage and private in unit laundry, adding convenience and separation rarely found in multifamily properties. The functional floor plans are designed to maximize usable living space and accommodate a variety of tenant needs. With individual garages and laundry in every unit. This property presents an attractive opportunity for investors seeking a multifamily asset with desirable unit level amenities and multiple income producing units.

44511 16th Street E, Lancaster

Listing courtesy of Listing Agent: Mary Harutyunyan (realestatebymaryh@yahoo.com) from Listing Office: Pinnacle Estate Properties.

Selling Office: Ruzanna Khechumyan.

212 W Kildare St, Lancaster
$949,000
9 Beds ⋅ 5 Baths ⋅ 26005335 MLS
Rare income producing opportunity in Lancaster! Welcome to 210/212/214/216 W Kildare St, a fully permitted 3 unit property with an JrADU, offering a total of 4 rental units with strong in place income and an estimated cap rate just above 10% at the current list price. This R3 zoned property is the type of cash flowing asset that is extremely hard to find in today's market. The property features four separate electrical meters, four separate gas meters, shared water, and one unit with fully paid solar. All tenants have lease agreements in place, providing immediate rental income from day one. Unit 212 is the main residence, offering 3 bedrooms, 2 bathrooms, approximately 1,409 sq ft, remodeled in 2019, and equipped with central heat and AC. Unit 210 is a 2 bedroom, 1 bath unit completed in 2024 and features a multi-zone split system. Units 214 and 216 are brand new 2025 construction, each offering 2 bedrooms and 1 bathroom with fire sprinklers installed and tankless water heaters. Unit 214 features independent mini-split systems, and Unit 216 features independent mini-split systems plus paid solar. Three out of the four units include split systems in every bedroom, with a combination of independent and multi-zone configurations for added comfort and efficiency. Select units also feature recessed lighting, laminate flooring, updated finishes, and may include furniture, making this an attractive turnkey opportunity for investors. With a rare combination of permitted improvements, updated units, newer construction, separate utility meters, paid solar, efficient HVAC systems, and strong documented rental income, this property is ideal for investors seeking cash flow, long term appreciation, and a low maintenance multifamily asset. City records and invoices are available to support the permitted work. Conveniently located near shopping, schools, public transportation, and major commuter routes, this is a turnkey multifamily opportunity in the heart of Lancaster.

212 W Kildare St, Lancaster

Listing courtesy of Listing Agent: Adela Salais (teamsalais@gmail.com) from Listing Office: Moises Salais, Broker.

Selling Office: .

212 W Kildare Street, Lancaster
$949,000
SR26146946 MLS
Rare income producing opportunity in Lancaster! Welcome to 210/212/214/216 W Kildare St, a fully permitted 3 unit property with an JrADU, offering a total of 4 rental units with strong in place income and an estimated cap rate just above 10% at the current list price. This R3 zoned property is the type of cash flowing asset that is extremely hard to find in today’s market. The property features four separate electrical meters, four separate gas meters, shared water, and one unit with fully paid solar. All tenants have lease agreements in place, providing immediate rental income from day one. Unit 212 is the main residence, offering 3 bedrooms, 2 bathrooms, approximately 1,409 sq ft, remodeled in 2019, and equipped with central heat and AC. Unit 210 is a 2 bedroom, 1 bath unit completed in 2024 and features a multi-zone split system. Units 214 and 216 are brand new 2025 construction, each offering 2 bedrooms and 1 bathroom with fire sprinklers installed and tankless water heaters. Unit 214 features independent mini-split systems, and Unit 216 features independent mini-split systems plus paid solar. Three out of the four units include split systems in every bedroom, with a combination of independent and multi-zone configurations for added comfort and efficiency. Select units also feature recessed lighting, laminate flooring, updated finishes, and may include furniture, making this an attractive turnkey opportunity for investors. With a rare combination of permitted improvements, updated units, newer construction, separate utility meters, paid solar, efficient HVAC systems, and strong documented rental income, this property is ideal for investors seeking cash flow, long term appreciation, and a low maintenance multifamily asset. City records and invoices are available to support the permitted work. Conveniently located near shopping, schools, public transportation, and major commuter routes, this is a turnkey multifamily opportunity in the heart of Lancaster. Do not miss the chance to own a rare 4 unit income property with current market rents, documented leases, and exceptional cash flow potential.

212 W Kildare Street, Lancaster

Listing courtesy of Listing Agent: Adela Salais (teamsalais@gmail.com) from Listing Office: Dream Big Realty.

Selling Office: HOMECOMING REALTY.

How much is your home worth?

Get instant property value now!