Refine Search
Sort by
11489 Floyd, Beaumont
$879,900
6 Beds ⋅ 5 Baths ⋅ IG26117373 MLS
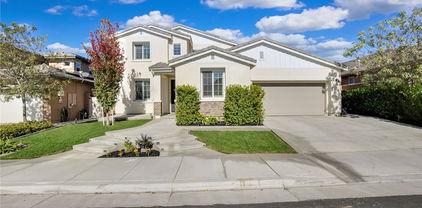
Welcome to one of the most impressive homes in the highly sought-after Fairway Canyon community of Beaumont. This exceptional two-story executive residence offers an incredible 4,743 square feet of living space, making it the perfect home for a large family, multi-generational living, or anyone who simply appreciates room to spread out and enjoy life. Featuring 6 spacious bedrooms and 4 full bathrooms, this home has been thoughtfully designed to accommodate every lifestyle. The massive primary suite serves as a true retreat, complete with dual vanities, a soaking tub, separate walk-in shower, and plenty of space fit for the king and queen of the household. A downstairs bedroom and full bathroom provide ideal accommodations for guests, in-laws, or a private home office. The heart of the home is the gourmet kitchen, showcasing granite countertops, dual ovens, a gas cooktop with range hood, abundant cabinetry, and enough space for multiple cooks to prepare meals with ease. The adjoining family room with fireplace and separate living room create the perfect setting for both entertaining and everyday living. Step outside to a backyard designed for unforgettable gatherings. Enjoy multiple Alumawood patio covers, a custom outdoor fireplace, BBQ island, decorative concrete hardscape, and expansive entertaining areas perfect for hosting family and friends. The spacious side yards include RV parking, while the elevated location provides breathtaking panoramic views of rolling hills, valleys, and surrounding mountain peaks. Completing this remarkable property is a 4-car garage, offering plenty of room for vehicles, recreational toys, storage, and hobbies. Homes of this size, quality, and location rarely become available. Come experience the luxury, space, and spectacular views that make this executive home truly one of a kind.

11489 Floyd, Beaumont

Listing courtesy of Listing Agent: Gary Zendejas (gary@fasthomeseller.com) from Listing Office: LPT Realty, Inc.

Selling Office: CHERRY VALLEY REALTY.

34723 Boros Boulevard, Beaumont
$735,000
5 Beds ⋅ 4 Baths ⋅ IG26097789 MLS
Unobstructed, expansive views and a thoughtfully designed layout come together in this beautifully maintained, move-in ready 6-bedroom, 4-bath residence. From the moment you enter, the home offers a sense of space and versatility with a separate living room, formal dining room, and an inviting family room anchored by a fireplace—creating multiple areas for both everyday living and entertaining. A highly desirable downstairs bedroom with a full bath provides flexibility for guests or multi-functional living. The kitchen is designed to accommodate both daily use and gatherings, featuring a large center island, butler’s pantry, and a walk-in pantry, offering abundant storage and workspace. Upstairs, a spacious loft adds an additional layer of flexibility, complemented by well-sized bedrooms throughout. Additional features include a 4-car garage and a setting that takes full advantage of the home’s open, unobstructed views—enhancing the overall sense of space and surroundings. A well-appointed home offering comfort, functionality, and a layout designed to suit a variety of living needs.

34723 Boros Boulevard, Beaumont

Listing courtesy of Listing Agent: Emily Kreger (Emily@EmilyKreger.com) from Listing Office: CENTURY 21 LOIS LAUER REALTY.

Selling Office: CENTURY 21 LOIS LAUER REALTY.

11484 Armour, Beaumont
$725,000
5 Beds ⋅ 4 Baths ⋅ IV26053822 MLS
***RV PARKING WITH GATE***FOUR CAR GARAGE***SIX CAR DRIVEWAY*** Welcome to this stunning original-owner home in Fairway Canyon—featuring a rare RV setup that accommodates a 30+ ft trailer with full hookups (electric, water, sewer) right on-site! With a 40-foot driveway that fits 6+ cars and a 4-car tandem garage that fits EVERYTHING, this home is built for everyday living and all your toys. Inside, you’ll find 3,748 sq ft of beautifully designed space with a bright, open layout perfect for entertaining. The chef’s kitchen is the heart of the home, featuring granite countertops, stainless steel appliances, dual ovens, a massive island, butler’s pantry, and walk-in pantry—all flowing seamlessly into a cozy family room with custom built-ins. Upstairs, the spacious primary suite offers dual walk-in closets and a spa-like bath with beautiful views from every window. Just down the hall is the “kids wing,” complete with a loft, three additional bedrooms, and TWO full bathrooms—ideal for growing households or multi-generational living. Need a home office, gym, or guest room? You’ve got options! A downstairs bedroom and full bath add even more flexibility. Step outside to your private backyard retreat featuring a covered patio, mature trees, and ambient lighting—perfect for relaxing or entertaining. Located in the highly desirable Fairway Canyon community with resort-style amenities including pools, gym, clubhouse, and more—just minutes from Tukwet Canyon Golf Course. And don’t forget the huge bonus: HOA-approved RV parking already in place! A RARE addition in this amazng community. RV-ready, move-in ready, and ready for your lifestyle.

11484 Armour, Beaumont

Listing courtesy of Listing Agent: TIFFANY TAYLOR (tifftaylorbroker@gmail.com) from Listing Office: Tiffany Taylor, Broker.

Selling Office: eXp Realty of Greater Los Angeles.

35212 Smith Avenue, Beaumont
$705,000
5 Beds ⋅ 4 Baths ⋅ IG25156792 MLS
50,000 DOLLAR PRICE REDUCTION!!! on this Truly AMAZING & SPECTACULAR VIEW! VIEW! VIEW HOME! If you are looking for a home with a view, then THIS IS THE ONE. This home sits perched above the 6th hole of the Tukwet Canyon Golf Club Legends Course and allows you to watch play from tee box, through the fairway and down to the green. The 180 degree, jet liner views continue featuring stunning, panoramic views of the snow capped, mountain range and a dazzling city lights view to enjoy at night while sitting outside by the fire pit or enjoying a drink at the backyard bar and barbecue area, OR while lounging under the covered 25 foot long by 12 foot deep California Room at the back of the house OR it's second level covered balcony room connected to the master bedroom suite. When you're not outside soaking in all the views, you can entertain in style in the open concept, great room, with it's gorgeous kitchen, upgraded with stainless steel appliances, granite countertops, walk in pantry and huge center island facing the expansive living room half of the great room. In addition to a half bathroom downstairs for guests, the home has a full bathroom and bedroom on the first level, great for guests or extended family living situations. Upstairs the home has a large cozy loft for watching movies and TV. The upstairs master bedroom has it's own kitchenette area to enjoy a drink or microwave some popcorn in the comfort of your own room. I almost forgot to mention for those who work from home, there is a large bonus room off the front door entry to the house, perfect for a dedicated office. Some additional upgrades in the house are espresso bamboo hardwood flooring downstairs and ceramic tile flooring in the kitchen and bathrooms, ceiling fans, some plantation shutters upstairs, tall 9 foot ceilings downstairs, an indoor laundry room leading to the 3 car garage with epoxy flooring and tankless water heater. The home is located in the Fairway Canyon Community that offers highly desirable amenities like a huge pool, spa and playground complex with it's own clubhouse and banquet, meeting room facility, private, member only gym access and the monthly fee covers internet service too. Make your appointment ASAP to see this MILLION DOLLAR VIEW dream home where it's possible to live that California Resort Lifestyle in your own private Oasis.

35212 Smith Avenue, Beaumont

Listing courtesy of Listing Agent: Carlos Gutierrez (carlos.ierealtor@gmail.com) from Listing Office: Re/Max Champions.

Selling Office: eXp Realty of Greater Los Angeles.

35590 Byron Trail, Beaumont
$675,000
4 Beds ⋅ 3 Baths ⋅ IG26037784 MLS
Welcome to Byron Trail in the highly sought-after Fairway Canyon community of Beaumont.?Built in 2006, this beautifully maintained 4-bedroom, 3-bath residence offers 3,065 square feet of spacious, well-designed living—perfect for both everyday comfort and entertaining. Upon entry, you’re welcomed by a family room to the right and an elegant formal dining room to the left, creating a warm and inviting first impression. Continue down the hall to the heart of the home, where the open-concept kitchen and living room seamlessly connect. The kitchen features a large center island with bar-top seating, generous cabinetry, and a butler’s pantry for additional storage. The adjacent living room is filled with natural light and showcases tranquil views of the backyard, sparkling pool, and surrounding mountains, all complemented by a gas fireplace. The main level includes a downstairs bedroom and full bathroom with a walk-in shower, ideal for guests or multi-generational living. Upstairs, a built-in desk and storage area provides the perfect space for working from home or studying. The expansive primary suite serves as a private retreat, featuring a massive walk-in closet with built-in organizers. The upstairs laundry room, complete with a sink, adds everyday convenience. Step outside to your resort-style backyard oasis, complete with a saltwater pool and spa, built-in masonry fireplace, and BBQ with direct natural gas—perfect for entertaining year-round. Enjoy stunning mountain views and the rare benefit of a golf course directly behind the property, offering exceptional privacy with no rear neighbors. Additional features include: 3 car tandem garage, water softener system, reverse osmosis drinking water at kitchen sink, low-maintenance front and backyard landscaping. With a low HOA of $155/month residents of Fairway Canyon enjoy outstanding amenities including a clubhouse, two community pools, splash pad, fitness center, multiple parks, and family-friendly holiday events throughout the year. Conveniently located near the Cherry Valley exit, with easy access to new shopping centers, dining, and ongoing development, this home offers the perfect blend of location, lifestyle, and value. This is the one you’ve been waiting for—schedule your private showing today.

35590 Byron Trail, Beaumont

Listing courtesy of Listing Agent: Jeff Kack (jeffkack@kw.com) from Listing Office: KELLER WILLIAMS REALTY.

Selling Office: KELLER WILLIAMS REALTY.

11291 Littler Lane, Beaumont
$670,000
4 Beds ⋅ 3 Baths ⋅ HD25217092 MLS
Welcome to this stunning 4-bedroom,(could easily make 5 bedrooms adding 1 downstairs) 2.5-bath home in the highly sought-after Fairway Canyon community. Perfectly situated at the end of a cul-de-sac on one of the largest lots in the neighborhood, this property offers privacy, space, and AMAZING views. Inside, you’ll find new floors, baseboards, for a modern, move-in ready feel. The spacious floor plan includes a formal dining room, living room, and family room. The kitchen is a true showstopper with a large island, granite counter tops, reverse osmosis water, and water softener throughout the house —designed for both everyday living and entertaining. The primary suite is a luxurious retreat featuring a walk-in shower, oval soaking tub, dual vanities, and TWO walk-in closets. Step outside to your private backyard oasis with a gas fire pit, large patio cover, and a built-in barbecue with granite countertop, flat grill, and mini fridge. Perfect for gatherings or peaceful evenings at home. Additional upgrades include extra concrete for parking, RV parking, upgraded gates, generator switch plug, 50 AMP 3 prong plug in garage, new exterior paint and a brand-new fence. As part of Fairway Canyon, you’ll also enjoy access to community amenities including a pool, clubhouse, and more. Homes like this rarely come on the market—don’t miss your chance to make it yours!

11291 Littler Lane, Beaumont

Listing courtesy of Listing Agent: Holly Silva (hollysellsre@outlook.com) from Listing Office: Real Tree Property, Inc..

Selling Office: Circle Real Estate.

11372 Aaron, Beaumont
$659,000
4 Beds ⋅ 4 Baths ⋅ IG26081933 MLS
Beautiful 4 bedroom home perched above the Morongo Golf Club at Tukwet Canyon, with a private multi generational suite, stunning views, and a prime cul-de-sac location. This upgraded property backs directly to the golf course, offering a peaceful and scenic backyard retreat with low-maintenance landscaping in both the front and rear yards. Inside, the home features new carpet and flooring, upgraded ceiling fans, recessed lighting throughout, a spacious loft, and a convenient upstairs laundry room. A solar system with 17 panels helps keep utility costs down, adding comfort and efficiency. The gourmet kitchen is thoughtfully designed with GE Profile appliances, updated countertops, abundant cabinetry, and a large pantry perfect for both everyday living and entertaining. The private ADU, Multi gen suite (mother-in-law quarters) includes its own entrance and offers a bedroom, bathroom, living area, stainless steel appliances, new countertops, new flooring, fresh paint, a private covered patio, and space for a washer and dryer. This flexible space is ideal for multi-generational living or guests. Upstairs, you’ll find three spacious bedrooms, including a beautifully appointed primary suite with golf course views, a generous walk-in closet, and an oversized bathroom featuring a walk-in shower and updated lighting. The backyard is designed for relaxation and entertaining, featuring turf, vinyl fencing, a covered patio with ceiling fan, a new wrought iron gate, and a BBQ island, all positioned to take full advantage of the views. Refrigerator, Washer/Dryer upstairs, entertainment center upstairs Included AND sellers will include a stackable washer and dryer unit for the adu unit. Additional highlights include a 3-car tandem garage with overhead storage. HOA amenities include high-speed internet, community pools, a fitness center, parks, and a convenient location near schools. Seller is motivated for the right buyer.

11372 Aaron, Beaumont

Listing courtesy of Listing Agent: Michelle Flowers (michellerealtor11@gmail.com) from Listing Office: CENTURY 21 LOIS LAUER REALTY.

Selling Office: KELLER WILLIAMS REALTY.

35461 Alexandria, Beaumont
$650,000
5 Beds ⋅ 3 Baths ⋅ PW26022150 MLS
An outstanding opportunity for first-time buyers, this expansive 5-bedroom, 3-bath residence is situated in Beaumont’s premier Fairway Canyon community, just minutes from Morongo Golf Club. Offering approximately 3,090 sq ft of intelligently planned living space on a 6,046 sq ft lot, the home presents a rare combination of operational space, lifestyle amenities, and long-term value. The open-concept floor plan creates a seamless flow ideal for both everyday living and high-impact entertaining. The chef-inspired kitchen anchors the home and features an oversized center island, upgraded cabinetry, granite countertops, walk-in pantry, and stainless-steel appliances—positioned to integrate effortlessly with the dining area and expansive living room. Natural light fills the space, complemented by a built-in sound system for a true media-ready environment. The main level includes a full bedroom and bathroom, providing operational flexibility for guests, multi-generational living, or a dedicated executive home office. Upstairs, a large loft offers a secondary living area suitable for a media lounge, game room, or private retreat. The primary suite functions as a private sanctuary, highlighted by an oversized walk-in shower, dual vanities, and a dedicated coffee nook—an elevated touch that maximizes the panoramic views of Beaumont. Additional bedrooms are generously sized and well-positioned for privacy and comfort. The backyard is designed for lifestyle performance, featuring BBQ station, fire pit area, and a landscaped side-yard with garden planting boxes—ideal for entertaining or structured outdoor living. Fairway Canyon offers a full-scale, resort-style amenity package including multiple pools, fitness center, clubhouse, dog park, splash pad, playgrounds, sports courts, and scenic walking trails. The community is strategically located near top-rated schools, retail, dining, and major commuter routes. This property represents a compelling opportunity for buyers seeking space, infrastructure, and long-term value in one of Beaumont’s most established master-planned communities. Homes with this level of scale, layout, and proximity to Morongo Golf Club are rarely available.

35461 Alexandria, Beaumont

Listing courtesy of Listing Agent: Chris Lechner (chris.lechner@globalpointrelocation.com) from Listing Office: Weichert, Realtors-GlobalPoint.

Selling Office: Weichert, Realtors-GlobalPoint.

35181 James Drive, Beaumont
$625,000
5 Beds ⋅ 3 Baths ⋅ IG26073127 MLS
Tucked into the established Fairway Canyon community in Beaumont, this stunning 5-bed, 3-bath Solar home offers expansive canyon views and is perfect for families searching for affordability, access to nature, and amenities for all ages. The open-plan main floor features 10' ceilings, a chef's kitchen with large island and walk-in pantry, and a flexible downstairs suite with Murphy bed that’s perfect for guests or remote work. The primary suite offers a beautiful new tiled shower with frameless entry and custom barn door. The remaining 2 bedrooms are a good size and the second bathroom has dual sinks, tub and shower. Step outside to a fully covered patio, included spa, and low-maintenance xeriscape yard, all overlooking rolling hills. Owned solar and a full smart home system are included. Low HOA fees cover high-speed internet, fitness center, resort-style pools, splash pad, and event space. The new Summerwind Trails TK–8 school, 20 miles of trails, and several parks are all within easy walking distance. The washer/dryer and fridge stay with the home.

35181 James Drive, Beaumont

Listing courtesy of Listing Agent: GABRIELLE TAYLOR (gabby.taylor@gmail.com) from Listing Office: RE/MAX ADVANTAGE.

Selling Office: KELLER WILLIAMS REALTY.

11449 Lyle, Beaumont
$615,000
3 Beds ⋅ 3 Baths ⋅ IG26006792 MLS
Beautiful two-story home with sparkling Pool, views of the Valley and Golf course.This home is located in the master planned community of Fairways. Residents enjoy access to the exclusive Canyon Resort-Style swimming pool, a Junior Olympic lap pool, a splash pool, fitness center and more. This home features a spacious kitchen ,large center island, perfect for entertaining and family gatherings with a breakfast area that leads to a covered patio and pool. This well maintained home comes with upgraded wood and tile flooring , with a Bar in the formal dining area. Master bedroom has a door that leads to a private balcony overlooking the pool and Golf course to enjoy the surrounding view.New backyard construction of pool and pavers to enjoy the pool for outdoor gatherings .Home includes energy efficient solar panels, close to shopping and freeway access.Come see this beautiful upgraded home .PRICE REDUCTION!

11449 Lyle, Beaumont

Listing courtesy of Listing Agent: MAY TABARREJO (tabarrejo@gmail.com) from Listing Office: HOMESMART.

Selling Office: Regency Real Estate Brokers.

35320 Aubrey, Beaumont
$610,000
4 Beds ⋅ 3 Baths ⋅ PW26055530 MLS
Tucked away in a private cul-de-sac within the highly sought-after Fairway Canyon community in Beaumont, this 2023-built residence offers an exceptional blend of modern elegance, comfort, and scenic surroundings. The property is fully landscaped, creating a polished outdoor environment that enhances both curb appeal and everyday enjoyment. Designed with a sophisticated open-concept layout, the home features approximately 2,362 sq ft of thoughtfully planned living space with 4 bedrooms and 3 bathrooms. The main level offers a convenient bedroom and full bath, ideal for guests, multi-generational living, or a private office. The expansive living area flows seamlessly into the kitchen and dining space, complemented by a spacious walk-in pantry that adds both style and functionality. Upstairs, the luxurious primary suite serves as a peaceful retreat, featuring dual walk-in closets and generous space designed for relaxation. Additional bedrooms are well-proportioned, while partial mountain and golf course views enhance the serene atmosphere of the home. Residents of Fairway Canyon enjoy a well-maintained HOA that includes high-speed internet and access to resort-style amenities, including a community pool, fitness center, clubhouse, meeting and conference rooms, parks, and recreational spaces. Ideally located near shopping, dining, schools, and convenient freeway access, this home presents a rare opportunity to experience refined living in a beautifully maintained, cul-de-sac setting. Financing Note: Property has an existing FHA loan with an approximate interest rate of 5.5%. Loan may be assumable, subject to lender approval, buyer qualification, and all applicable terms and conditions. Not all buyers will qualify. Buyer to independently verify all information with the loan servicer.

35320 Aubrey, Beaumont

Listing courtesy of Listing Agent: Tiffany Tram (tiffanytram007@gmail.com) from Listing Office: eXp Realty of Southern Ca, Inc.

Selling Office: Real Brokerage Technologies.

35631 Alexis, Beaumont
$599,900
4 Beds ⋅ 3 Baths ⋅ IG25257869 MLS
This Beautiful almost brand new home offers pride of ownership with 4 bedroom 3 bath home in Fairway Canyons! This warm and inviting home sits on a quiet cul-de-sac. It is located close to the community parks, pools , gym , playground and the HOA club house. Schools, shopping and restaurants are right down the street. Public golf is right around the corner. Enjoy the open floor plan with Laminate wood floors, a bright aiery kitchen with quartz countertops all black hardware, stainless steel appliances, soft close cabinets & drawers, built in trash & recycle, a large kitchen island for all your gatherings and family cooking. Spacious living room. Guest bedroom downstairs with full bath. Upstairs there is a loft for your family movie nights or extra space for an office, it could easily turn into a 5th bedroom. Large laundry room with extra storage space. Three other bedrooms to include the primary, which is extra spacious, Primary bath includes a walk in shower glass doors, dual sinks and a very large walk in closet giving you plenty of space. Custom window wood casings throughout home. There is a two car garage, with Tesla plug in, the floors are completely coated, keeping everything nice and clean. Professional landscaping with pavers, lighting synthetic grass and decorative rocks- beautiful and low maintenance plants. AMAZING VIEWS . Plus PAID SOLAR helps get the energy cost down. Relax and enjoy your wonderful sunsets from the backyard, with unobstructed views. Don't let this Fairway Canyon Gem get away. BONUS SELLERS HAVE PRE-APPROVED PLANS FOR A BEAUTIFUL POOL & SPA , THEY WILL LEAVE WITH THE NEW BUYER! BUYER TO VERIFY WITH HOA & CITY. CHECK FOR ANY NEW RULES OR REGULATIONS UPDATES.

35631 Alexis, Beaumont

Listing courtesy of Listing Agent: Tammy Rubelius (rubeliustammy@gmail.com) from Listing Office: COLDWELL BANKER KIVETT-TEETERS.

Selling Office: SUNSET REAL ESTATE.

35819 Anderson Street, Beaumont
$582,000
4 Beds ⋅ 3 Baths ⋅ CV26087856 MLS
Welcome to The Fairway Vista, a home where every space feels thoughtfully placed and every moment gently considered. Tucked within the sought-after Fairway Canyon community in the growing city of Beaumont, this two-story residence offers a rare balance. It combines the quiet rhythm of a well-planned neighborhood with the ease of modern living. Just beyond the front porch, life unfolds in soft, intentional layers. Walking trails, green parks, and resort-style amenities, including a private pool and fitness center, are all within reach yet never overwhelming. Inside, the home opens with a sense of light and order. Sunlight filters through French doors and wide windows, casting a warm glow across an open-concept layout designed for both daily routines and spontaneous gatherings. The kitchen, thoughtfully updated, anchors the space with a large center island and clean, modern finishes. It is where life happens. Meals are shared, conversations linger, and time slows just enough to notice. Just beyond, a private courtyard offers something unexpected. A quiet interlude. A space that feels slightly removed from the rest of the world, perfect for morning coffee, long dinners, or evenings gathered around the fire where stories stretch a little longer. Upstairs, the home shifts again, becoming more private and more personal. A versatile loft creates room for imagination, whether used as a workspace, retreat, or place to unwind. Four bedrooms provide comfort and separation, each one a small world of its own. The primary suite, in particular, feels like a pause at the end of the day, complete with a recently renovated bath featuring a spacious shower, refined finishes, and a soft view of the surrounding mountains. Outside, the backyard is simple and ready. An open canvas for barbecues, play, or quiet evenings under a wide sky. Vinyl fencing frames the space, offering ease without distraction. Living in Fairway Canyon is, in many ways, about connection. Connection to neighbors, to nature, and to a community that continues to grow with intention. With nearby schools, shopping, dining, and new local favorites steadily emerging, Beaumont offers a setting where convenience and community meet in quiet harmony. This is more than a home. It is a place where life arranges itself, beautifully and simply, just as it should.

35819 Anderson Street, Beaumont

Listing courtesy of Listing Agent: Melissa Perez (premieragentperez@gmail.com) from Listing Office: Real Brokerage Technologies, Inc.

Selling Office: Redfin Corporation.

11474 Jacobsen, Beaumont
$580,000
3 Beds ⋅ 3 Baths ⋅ IG25263130 MLS
Welcome to 11474 Jacobsen Rd! This stunning 3 bedroom 3 bath home features upgrades that can cater to a young family or retirees looking to downsize.The kitchen has plenty of cupboard space, ample counter space with double ovens, a deep sink and opens up to the living room and dining room perfect for entertaining or large family gatherings. The home has beautiful oak colored luxury vinyl throughout, tall ceilings, and spacious bedrooms. The primary suite is your perfect getaway and features an ensuite bathroom with double sinks, separate tub/shower and walk-in closet and a private french door to access the backyard.You will also find the indoor laundry room with plenty of shelving and large deep sink . Has newly installed water softener and whole house fan. The backyard is tastefully landscaped with an outdoor sink and a gas connection ready for your bbq island. Enjoy your mountain views from the pergola! There is a 3 car garage to fit your vehicles or for extra storage space, and also has EV charging station. Come enjoy this beautiful home and all that if offers along with the HOA community clubhouse with two swimming pools.Home also offers energy efficient solar panels and reverse osmosis filtration system. Close access to I10, nearby grocery stores and other amenities.

11474 Jacobsen, Beaumont

Listing courtesy of Listing Agent: Shelley Furtado (shelleyfurtado22@gmail.com) from Listing Office: REAL ESTATE MASTERS GROUP.

Selling Office: NOLFIE MOGI REALTOR.

34334 Devlin Drive, Beaumont
$558,900
5 Beds ⋅ 3 Baths ⋅ IG25227204 MLS
**Updated with Professional Pictures** Home is Located in Beautiful Beaumont in the Fairway Canyons aka “The Fairways" Planned Development. Great Community with several City Parks and an awesome HOA Community Club House. Palmer Park has a baseball field and a playground; Nicholas Park has a Frisbee Golf Course, 2 Large Dog Parks, Walking Exercise Station and a large playground. This park is just around the corner from the house. The Fairway Canyon Club House includes family pool, lap pool, large splash pad, BBQ station, playground, fully equipped gym and several meeting rooms. The HOA office is located on site. Morongo Golf Course is also just around the corner from the club house. Home is very close to shopping, restaurants and both freeways: 10 & 60. As you drive up to the property you’ll notice the low maintenance landscaping with White Burch trees, river rock, grass and native CA desert plants. You’ll love the curb appeal. The backyard is also landscaped with sod, rocks, CA native plants such as Century Trees, Fountain Grass, a couple apple trees and an assortment of annuals. Most of the landscaping has sprinklers. The slope has been very easy to maintain, and it gives you the feeling of living in a wildlife sanctuary. It’s great to sit and admire nature. The backyard also has a cement pad, walkway all around the home and a 10 x 10 pergola. Inside you’ll find 5 bedrooms (all upstairs) 2 full bathroom with duals sinks and a ½ bath downstairs. You also have the laundry room upstairs. Downstairs you have formal living, dining and family room with gas fireplace located adjacent to the large kitchen. Kitchen has a large island, LOTS of cabinets and granite counter tops. Inside of the home has been painted (still working on some of the baseboards and doors). New light fixtures have been added to the bathrooms and dining room chandler is new. Carpets were professionally cleaned and it turned out GREAT. 2 Car Garage with tandem section (3rd car) is equipped with built-in storage shelves. Home has lots of windows that bring in the sunshine. The home faces south giving the backyard shade most of the day allowing the home to cool off faster in the summer. The HOA monthly payment includes basic cable and internet connection. Home is Move-In Ready!

34334 Devlin Drive, Beaumont

Listing courtesy of Listing Agent: Cindy Snow (cindy@sunlakesrealty.com) from Listing Office: CENTURY 21 LOIS LAUER REALTY.

Selling Office: Broker Brother's Real Estate Group, Inc..

11220 Casper, Beaumont
$550,000
4 Beds ⋅ 3 Baths ⋅ IV25263995 MLS
Welcome to your stunning residence nestled within the highly sought-after Fairway Canyon Community. This beautifully appointed home features four generous bedrooms and three well-designed bathrooms, with one of the bedrooms on the main floor, offering comfort, style, and functionality throughout. As you enter, you are greeted by a elegant formal dining room perfect for memorable gatherings. The heart of the home is the expansive open-concept family room, seamlessly connected to an well designed kitchen with expansive counter space—an inviting space for cooking, entertaining, and everyday living. Step outside to your private, serene backyard—a spacious retreat ideal for hosting celebrations, relaxing with loved ones, or simply enjoying peaceful moments outdoors. And yes, this exceptional property is located on a quiet cul-de-sac, making it the perfect blend of privacy and charm. Living in Fairway Canyon means access to exclusive community amenities including the Canyon Club, featuring two swimming pools, a spa, fitness center, meeting rooms, and multiple parks and walking trails. You're also conveniently located near shopping, dining, schools, and major freeways.

11220 Casper, Beaumont

Listing courtesy of Listing Agent: JANICE GREENE (janicereo@gmail.com) from Listing Office: BERKSHIRE HATHAWAY HOMESERVICES CALIFORNIA REALTY.

Selling Office: Keller Williams Pacific Estate.

35216 Price Street, Beaumont
$515,000
3 Beds ⋅ 2 Baths ⋅ IV26067100 MLS
***BEAUTIFUL Single Story Home Built in 2022 and overlooking the Fairway with Amazing Views Views Views *** This Newer Home has so much Character and Charm and was Built in 2022 and located in the Highly Desirable Area of the Fairways with 3 Bedrooms, 2 Baths, 1331 Sq. Ft., 5101 Sq. Lot , 2 Car Garage and Amazing Views of the Golf Course & Mountains. The Kitchen has a Large Island with seating, Quartz Countertops and Stainless Steel Appliances overlooking the Dining area and Family Room with Luxury Vinyl throughout and VIEWS of the Backyard and FAIRWAY. The Primary Bedroom is spacious with a private Bathroom, Walk-In Shower and Walk-In Closet. There are 2 additional Bedrooms and 1 bathroom perfect for the Family and a 2 Car Garage. The Backyard has a large concrete patio, grass and tons of room for the kids to play. Property has Solar and the washer and dryer are included. The Community has a Resort-Style feel with lots of amenities including multiple pools and spas, golfing, pickleball and tennis court, playground, recreation center, picnic and BBQ areas and recreation center.

35216 Price Street, Beaumont

Listing courtesy of Listing Agent: KARI JANIKOWSKI (karijanikowski1@gmail.com) from Listing Office: KJ Realty Group Inc..

Selling Office: KW The Lakes.

35559 Hogan, Beaumont
$515,000
3 Beds ⋅ 3 Baths ⋅ IG25235686 MLS
Welcome to this stunning 3 bedroom, 2.5 bath home offering the perfect blend of comfort, style and convenience. Step inside to find a spacious living room with beautiful fireplace. This home is filled with natural light and a dinning room right off the kitchen, ideal for home gatherings. The custom kitchen features beautiful cabinetry, stainless steel appliances, and plenty of counter space for cooking and entertaining. A dedicated office area upstairs provides a quiet space for work or study, while the separate laundry area downstairs adds everyday practicality. Upstairs, you'll find generously sized bedrooms with a full bath that's been updated with custom vanity and mirror. Included upstairs is the relaxing primary suite with a private bath and walk in closet. Enjoy outdoor living with lush landscaping, green grass, beautiful palm trees and backyard covered patio with 3 built in fans. Nice size backyard for relaxing and entertaining and a decent size dog run on side of house with separate added chain link fencing. Located in desirable HOA community of fairway canyon. Residents enjoy access to incredible amenities including tukwet canyon club house, fitness center, Pool and lap pool, jacuzzi, multiple parks, dog park and BBQ areas- everything you need for an active and social lifestyle. But the best of all HOA provides every house with internet. This home truly has it all- modern comfort, resort-style amenities and beautiful surroundings. Don't miss this opportunity to make this home yours!!!

35559 Hogan, Beaumont

Listing courtesy of Listing Agent: Danielle Ledeker (dledeker@gmail.com) from Listing Office: KELLER WILLIAMS REALTY.

Selling Office: COLDWELL BANKER DYNASTY/TC.

34548 Morris, Beaumont
$510,000
3 Beds ⋅ 3 Baths ⋅ IG26009784 MLS
Situated in the desirable Fairway Canyon community of Beaumont, this home offers a spacious and thoughtfully designed floor plan with great potential for its next owner. The main level features a formal dining room, living room, and a spacious kitchen that opens to the family room, creating a comfortable setting for both everyday living and entertaining. A bonus room just off the kitchen provides flexible space, ideal for a home office, playroom, or hobby area. Upstairs, you’ll find three well-proportioned bedrooms that offer flexibility for family, guests, or a home office. Conveniently situated near shopping, restaurants, and with easy access to freeways, this home presents a great opportunity for buyers looking to add value in a well-established community.

34548 Morris, Beaumont

Listing courtesy of Listing Agent: JASON SPARKS (jason@kenscottrealestate.com) from Listing Office: KEN SCOTT REAL ESTATE.

Selling Office: Sync Brokerage, Inc..

35344 Couples Court, Beaumont
$509,900
3 Beds ⋅ 2 Baths ⋅ IG26008930 MLS
Available Now! This stunning single-story, newly built 2024 home offering 3 bedrooms and 2 bathrooms with a modern, open-concept design. Step inside to a bright and spacious floorplan featuring laminate flooring throughout the main living areas and plush carpet in the bedrooms for added comfort. The beautiful new kitchen is the heart of the home, showcasing quartz countertops, a large center island, and ample cabinetry—perfect for entertaining and everyday living. The seamless flow between the kitchen, dining, and living areas creates an inviting space for gatherings. Enjoy a low-maintenance backyard complete with decorative pavers and turf, ideal for relaxing or hosting outdoor get-togethers. Located in the desirable Fairway Canyon community, residents enjoy resort-style amenities including two large pools, a splash pad, clubhouse, meeting rooms, outdoor seating areas, a fully equipped gym, and elegant banquet facilities. This home offers the perfect blend of modern comfort, convenience, and community living. Don’t miss this exceptional opportunity to own a move-in-ready, newly built home in a thriving neighborhood!

35344 Couples Court, Beaumont

Listing courtesy of Listing Agent: BENJAMIN ESCALERA (benescalera@yahoo.com) from Listing Office: Berkshire Hathaway Homeservices California Realty.

Selling Office: RE/MAX ADVANTAGE.

11235 Picard Place, Beaumont
$490,000
4 Beds ⋅ 3 Baths ⋅ OC25058036 MLS
Significant Price Reduction! Don’t miss this incredible opportunity to own a spacious home in the highly sought-after Fairway Canyon Community—now offered below market value for a fast sale! This versatile 4-bedroom, 3-bathroom home features a highly desirable first-floor bedroom and full bathroom, perfect for guests or multi-generational living. The open-concept layout on the main level includes a welcoming living and family room combination, separated by a stylish pony wall. The cozy family room features a fireplace and media niche, flowing seamlessly into a well-appointed kitchen with recessed lighting, a center island, ample cabinetry, and direct access to the covered backyard patio—ideal for entertaining. Upstairs, the primary suite overlooks the backyard and includes a private balcony, a spacious ensuite with dual sinks, a soaking tub, a walk-in shower, and his-and-hers walk-in closets, complete with a whole-house fan. Two additional bedrooms share a full bathroom with dual sinks and a tub/shower combo. A second-floor laundry room and a built-in desk area in the rotunda add function and convenience. Additional features include a newer HVAC system, and the home is being sold as-is, making it a great cosmetic fixer with tons of potential. Residents enjoy access to top-notch community amenities including two pools, a spa, clubhouse, and fitness center. Ideally located near top-rated schools, parks, shopping, dining, and freeway access.

11235 Picard Place, Beaumont

Listing courtesy of Listing Agent: Brian Brassil (brian@brianbrassil.com) from Listing Office: Keller Williams Realty.

Selling Office: VISMAR REAL ESTATE.