Refine Search
Sort by
15321 Kingswood Lane, Sherman Oaks
$9,800,000
7 Beds ⋅ 8 Baths ⋅ 26861983 MLS
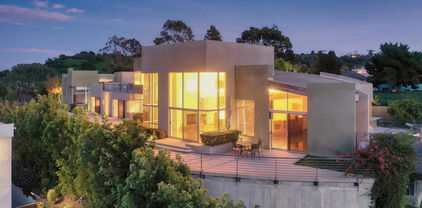
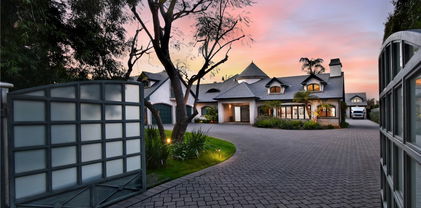
As interest rates rise, take advantage of this innovative Interest-rate buydown offer: the seller can offer qualified buyers 3.75% interest for Year one, and 4.75% in Year two. 15321 Kingswood - Set behind towering hedges and private gates on one of the most coveted cul-de-sac's South of Ventura Boulevard, this newly completed architectural estate is a trophy property in every sense. Widely deserving of the title as the best backyard in Sherman Oaks, the nearly half-acre resort setting offers an infinity-edge pool and spa with a cascading waterfall, a sport court, a custom fire lounge, and a fully equipped outdoor culinary pavilion with dual entertaining islands, creating an atmosphere built for unforgettable gatherings. An oversized guest house with kitchenette and full bath offers luxurious accommodations worthy of VIP guests. The main house is 8,200 square feet on nearly half an acre of pristine, flat grounds. The 2022 custom-built residence is a showcase of exceptional craftsmanship & refined design. A soaring double-height foyer creates a grand arrival, while gallery-like interiors, dramatic ceiling heights, and walls of glass establish an impressive canvas for an elevated lifestyle. The extraordinary great room blows you away. Anchored by a spectacular chef's kitchen with handcrafted white oak cabinetry, dual oversized islands, professional-grade appliances, and a pocket serving window opening directly to the outdoor kitchen, every detail is designed to keep the action flowing from indoors to out. Upstairs, a spacious secondary family lounge leads to a magnificent primary suite. Complete with dual custom walk-in closets, a private terrace overlooking the expansive private grounds, and a spa-quality bath featuring a soaking tub, oversized steam shower, dual vanities, and dedicated makeup station. Additional amenities include a private wellness studio, state-of-the-art theater, integrated Control4 smart home automation, downstairs maid's suite, a separate home office, whole-home surround sound, and comprehensive security.

15321 Kingswood Lane, Sherman Oaks

Listing courtesy of Listing Agent: Craig Knizek (cknizek@theagencyre.com) from Listing Office: The Agency.

3851 Kingswood Road, Sherman Oaks
$7,995,000
5 Beds ⋅ 7 Baths ⋅ 26985939 MLS
Wow, an extraordinarily private and massive wooded lot with a custom architectural bespoke home. This is NOT a "down the middle" new construction made for profit. This is an incredible creation by a successful entrepreneur made with the exacting perfection for himself. This home is a labor of love and inspiration. This is a curation of a sophisticated lifestyle, this home is a work of art. A home built without regard to cost, where expensive natural materials blend with dynamic design. An incredible property with such serene privacy, it's hard to fathom that this Zen retreat exists in the middle of this crazy hectic city. Idyllic location on Sherman Oaks' most magical cul-de-sac where no traffic and deer sightings are the norm. Close to Ventura Blvd, close to freeways, close to private airports, yet minutes to the westside. Unique layout for an artist, entertainment exec, or someone who just loves peace and tranquility and great vibes. You know who you are. You know what speaks to you and what is just standard. This is not that. This is sprawling gardens with specimen trees, a running stream, waterfalls, fountains, a Koi pond that runs under the house. This is gated and private, where there is a separate guest wing with a separate kitchen. Additional features include a massage room an office/6th bedroom, and the screening room. There is also a detached Guest House that is perfect for an on-site office or artist studio. There is also a separate gym/yoga studio. There is a creekside pergola, pool & hot tub - are you kidding me, there is so many amenities to this magical offering. There simply is precious little that compares to this true treasure. Includes APN 2281-013-012.

3851 Kingswood Road, Sherman Oaks

Listing courtesy of Listing Agent: Craig Knizek (cknizek@theagencyre.com) from Listing Office: The Agency.

14065 Moorpark Street, Sherman Oaks
$7,490,000
19 Beds ⋅ 30 Baths ⋅ 26994093 MLS
We are pleased to present Park Seville Apartments, a 30-unit apartment community at 14065 Moorpark St in Sherman Oaks, one block north of Ventura Blvd. The two-story courtyard building was completed in 1956 and holds eleven singles, ten one bedroom and nine two bedroom units, 20,182 gross square feet on a 23,875 square foot lot. The units wrap a landscaped interior courtyard with a pool, and the building has an entry lobby, an on-site coin laundry and garage parking on the rear drive.The investment case is rent growth on turnover with the seismic work already done. Scheduled rent of $657,436 grows to $804,600 at market, about 22% upside. The Chapter 93 soft-story retrofit received its Certificate of Compliance on May 29, 2026, and the building has been updated with circuit breakers (2015) and a new common-area water heater (2022).The property is fully occupied on the September 2026 rent roll. Six units have leased since February 2026, including four two bedrooms at $2,395 to $2,695 a month, and the two bedroom market rent is the $2,695 August 2026 lease. The offering fits value-add operators and 1031 buyers looking for scale in a core Valley submarket.The property sits on Moorpark St at Hazeltine Ave, about 500 feet north of Ventura Blvd, the Valley's main dining, retail and office corridor. Westfield Fashion Square is 0.45 miles north on Riverside Dr. Walk Score rates the block 87.The Ventura Freeway (101) runs a few blocks north of the property, and its interchange with the San Diego Freeway (405) puts the Westside and downtown within reach. Sherman Oaks Hospital is 0.85 miles northwest, and Van Nuys Sherman Oaks Park is 0.66 miles away. Sherman Oaks Galleria is 1.6 miles west.Notre Dame High School and The Buckley School are each 0.8 miles away, and Harvard- Westlake is 1.7 miles southeast. Universal Studios Hollywood is 5.0 miles east and Warner Bros. Studios 5.7 miles east, anchoring the entertainment employment base that drives rental demand in Sherman Oaks. updated with circuit breakers (2015) and a new common-area water heater (2022). market rent is the $2,695 August 2026 lease. The offering fits value-add operators and 1031 buyers looking for scale in a core Valley submarket.

14065 Moorpark Street, Sherman Oaks

Listing courtesy of Listing Agent: Filip Niculete (info@laaa.com) from Listing Office: Marcus & Millichap.

15457 Valley Vista Boulevard, Sherman Oaks
$6,995,000
6 Beds ⋅ 7 Baths ⋅ SR26209265 MLS
This architectural masterpiece is a newer transitional home situated on a nearly 15,000 sqft gated corner lot in prime Sherman Oaks, south of Ventura Blvd. and adjacent to Royal Oaks. Boasting unparalleled luxury and sophistication, this approximately 7,800 sqft gem features 6 bedrooms, 6.5 bathrooms, a formal living room, great room, office, formal dining area, and detached ADU. The ADU includes a living room, kitchenette, bedroom with its own bath, and a gym, offering endless possibilities for guests or extended family members. With soaring high ceilings and an open floor plan, this home seamlessly blends elegance and functionality. The entertainer's dream backyard features a serene lounge area, fire pit with seating, barbecue, patio area with a metal pitched trellis design, pool/spa, and a sport court. The gourmet kitchen boasts two large islands, custom cabinetry, natural stone countertops/backsplash, Miele appliances, and walk-in pantry. Luxurious primary suite features pitched ceiling, cozy fireplace, large balcony overlooking the resort-like backyard, two large walk-in closets with a front-facing balcony, and a private office/den. The home is completed with entertainer/designer details such as custom stone, wood, and lighting finishes, designer landscaping with landscape lighting, surround sound system/speakers, steam unit, three-car garage, solar panels, security system with alarm/cameras, and Control 4 smart home system.

15457 Valley Vista Boulevard, Sherman Oaks

Listing courtesy of Listing Agent: Avi Barazani (abarazani@ymail.com) from Listing Office: Coldwell Banker Realty.

3681 Alomar Drive, Sherman Oaks
$5,750,000
3 Beds ⋅ 3 Baths ⋅ 226004711 MLS
A Once-in-a-Lifetime Architectural Masterpiece On Top Of The World with a HUGE Price Adjustment!Some homes are extraordinary. Others are simply irreplaceable.Perched high above the city, commanding breathtaking, unobstructed panoramic views, this privately gated, custom-built concrete estate offers a once-in-a-lifetime opportunity to own over 5,400 square feet of architectural brilliance, uncompromising privacy, and exceptional luxury. Complete with plans and permits for an additional bedroom (buyer to verify), this remarkable residence presents an opportunity as rare as the property itself.Every detail makes a statement. Hand-carved imported wood beam ceilings, radiant heated concrete floors, soaring ceilings, and dramatic walls of glass create an extraordinary fusion of artistry and sophistication. At its heart, a spectacular chef's kitchen, originally designed for one of the world's premier five-star chefs, delivers a culinary experience rarely found in a private residence.The expansive primary suite rivals the world's finest luxury penthouses, featuring exquisite custom finishes, a boutique-inspired closet, and captivating views. Generously proportioned en suite bedrooms offer equally impressive accommodations.Outdoors, discover your own private resort, complete with a spectacular pool, elevated spa, and breathtaking entertainment spaces. Crowning the estate is an extraordinary rooftop sky lounge, where seemingly endless views create an unforgettable setting for entertaining or simply enjoying life above it all.Located just minutes from Sherman Oaks and Beverly Hills, yet feeling a world away, this architectural masterpiece delivers a level of privacy, design, and exclusivity seldom available.**Opportunities like this are exceptionally rare. The chance to own something truly one of a kind may come only once in a lifetime.**

3681 Alomar Drive, Sherman Oaks

Listing courtesy of Listing Agent: Carmen Mormino (morminoproperties@gmail.com) from Listing Office: Rodeo Realty.

15272 Valley Vista Boulevard, Sherman Oaks
$5,490,000
5 Beds ⋅ 6 Baths ⋅ 26918499 MLS
Welcome to a modern Cape Cod estate, ideally situated south of Ventura Boulevard in Sherman Oaks. This newly constructed, solar-powered home offers 6,854 sq. ft. of luxurious living space on a flat 10,768 sq. ft. lot. Featuring five spacious bedrooms and six bathrooms, this home is designed for both comfort and style. It includes a home theater and an office, perfect for relaxation and productivity. The chef's gourmet kitchen is a culinary masterpiece, equipped with a butler's pantry, double marble islands, high-end appliances, and custom built-ins. The grand living room and formal dining room provide elegant spaces for both everyday living and entertaining. Outdoor amenities include a luxurious pool and spa, along with an outdoor BBQ, fire pit, and fireplace, making it ideal for year-round enjoyment. The master suite is a private retreat with his and hers walk-in closets, a large glass balcony, and a private mini bar lounge. The marble master bath is elegantly designed with a large shower and soaking tub. Additional features of the home include engineered oak floors, wainscoting, LED lighting, and a Control4 smart home system. The property also boasts surround sound and an advanced security system with cameras, as well as energy-efficient solar panels. Conveniently located just steps from Whole Foods, fine dining, and entertainment options, this estate offers a perfect blend of sophistication, modern amenities, and a prime location. Don't miss the opportunity to make this exquisite home your own.

15272 Valley Vista Boulevard, Sherman Oaks

Listing courtesy of Listing Agent: Stephen Sweeney (Stephen@thebeverlyhillsestates.com) from Listing Office: The Beverly Hills Estates.

15450 Huston, Sherman Oaks
$5,395,000
5 Beds ⋅ 6 Baths ⋅ SR26217360 MLS
Tucked away in one of Sherman Oaks desirable and tranquil enclaves, this newly constructed organic modern estate showcases elevated design, sophisticated finishes, and seamless California living. Boasting 5 bedrooms, 5.5 bathrooms, a fully attached ADU ideal for guests, extended family, or a private office, and a large private movie theater, the residence was thoughtfully crafted with warm natural textures, bespoke details, and timeless architectural elements throughout. An expansive open-concept floor plan creates effortless flow between the grand living and dining areas and the designer chef’s kitchen, outfitted with premium appliances, custom cabinetry, a spacious walk-in pantry, and an oversized island designed for both entertaining and everyday living. Floor-to-ceiling glass doors flood the interiors with natural light while seamlessly blending indoor and outdoor spaces. The home is fully equipped with an integrated smart home system controlling lighting, climate, security, and audio, while a solar system adds energy efficiency and modern sustainability. Spacious en-suite bedrooms are thoughtfully designed to provide privacy and functionality, while the luxurious primary suite offers a true retreat with a spa-inspired bath and expansive walk-in closet. Designed for resort-style living, the private backyard features a sparkling pool and spa, multiple lounge and entertaining spaces, and lush landscaping that creates a serene outdoor oasis. Located moments from Ventura Boulevard’s renowned dining, shopping, and entertainment, this exceptional residence offers the perfect blend of luxury, comfort, and contemporary indoor-outdoor living.

15450 Huston, Sherman Oaks

Listing courtesy of Listing Agent: Avivit Amar (amaravivit@gmail.com) from Listing Office: Beverly and Company, Inc..

14234 Greenleaf Street, Sherman Oaks
$5,150,000
5 Beds ⋅ 7 Baths ⋅ SR26073920 MLS
Welcome to this exquisite Cape Cod estate, ideally situated South of the Boulevard in prime Sherman Oaks. Spanning approximately 5,400 sq-ft on expansive nearly 11,000 sq-ft lot, this exceptional residence blends timeless elegance with modern comfort. From the moment you enter, you are greeted by rich oak wood floors, detailed wainscoting, crown molding, coffered ceilings, & thoughtfully placed recessed lighting. The home features five spacious en-suite bedrooms, an open office, main-level powder room, & wine cellar. Designed for both everyday living & entertaining. A formal living room with fireplace, elegant dining room, & private movie theater with newer reclining seating create a perfect balance of sophistication & comfort. At the heart of the home lies a stunning chef’s kitchen, complete with Wolf appliances, Sub-Zero refrigerator, oversized center island, breakfast area, butler’s pantry, & generous walk-in pantry. The kitchen seamlessly opens to a large family room, where pocket doors invite you into a truly remarkable indoor-outdoor living experience.The backyard is a private sanctuary, beautifully designed to evoke the feeling of a luxury boutique retreat. Enjoy a covered & tiled patio with a fireplace, built-in BBQ, & wine frig, all overlooking a sparkling saltwater pool with zero-edge spa. Custom tile work enhances the outdoor space, while lush landscaping surrounds you with lemon, lime, fig, & blackberry trees. A charming pool house with three-quarter bath, a wine frig, & separate greenhouse completes this serene escape. Upstairs, a graceful staircase leads to a bright landing & loft area, along with four en-suite bedrooms. The primary suite is nothing short of magical, featuring its own fireplace & a large covered balcony—perfect for morning coffee or unwinding at sunset. The suite is complemented by a spacious walk-in closet & dressing area, a luxurious spa-like bath with dual vanities, free standing soaking tub, separate vanity, & oversized walk-in shower. Additional amenities include dual HVAC systems, tankless water heater, surround sound, pre-wiring for an alarm system with cameras, fully gated grounds, paid-off solar with batteries, & an EV charger in the garage. Located just moments from Ventura Boulevard’s renowned dining, shopping, and entertainment, this home offers the perfect blend of convenience, privacy, & tranquility. This is more than a home—it’s a true retreat for the soul. Seller financing &/or lease option to buy available.

14234 Greenleaf Street, Sherman Oaks

Listing courtesy of Listing Agent: Denise Bryson (YourLAAgent@gmail.com) from Listing Office: Rodeo Realty.

13359 Chandler Boulevard, Sherman Oaks
$4,995,000
5 Beds ⋅ 7 Baths ⋅ 26857945 MLS
Welcome to this stunning estate on prestigious Chandler Boulevard, in the heart of Sherman Oaks. Situated on a 10,523 sq ft lot, this fully reimagined single-family residence offers approximately 5,855 sq ft of thoughtfully designed living space, combining luxurious finishes, everyday functionality, and an unbeatable location.A dramatic entry sets the tone, featuring a cascading waterfall inspired by the iconic water features of Dubai's finest luxury properties.The home offers 5 bedrooms, 7 bathrooms, a private office and a dedicated home theater. Renovated down to the studs, it showcases a modern, well-conceived floor plan with high-end finishes throughout. The first level includes a spacious primary suite with a generous walk-in closet, a private office, and inviting living and entertaining spaces. Upstairs, a second primary suite with spacious balcony, additional bedrooms with walk-in closets, a wet bar, and flexible living areas provide exceptional space for family and guests alike. A dedicated home theater completes the residence, ideal for relaxing or entertaining.The private backyard is designed for effortless indoor-outdoor living, featuring a diving pool and generous space for entertaining and gatherings.A rare offering in one of Sherman Oaks most sought-after locations.

13359 Chandler Boulevard, Sherman Oaks

Listing courtesy of Listing Agent: Alina Mekk (alinamekk@gmail.com) from Listing Office: Beverly & Company Luxury Properties.

13157 Chandler Boulevard, Sherman Oaks
$4,995,000
4 Beds ⋅ 4 Baths ⋅ SR26138109 MLS
The Ultimate Luxury Retreat in the Heart of Sherman Oaks. Welcome to a Beverly Hills-inspired sanctuary, where privacy, prestige, and unparalleled craftsmanship converge. Nestled behind gates on an expansive two-thirds-acre lot, this custom-built masterpiece is making its debut on the market. Spanning over 5,500 square feet, every inch of this home has been meticulously designed with no expense spared—a true statement of sophistication. Grand Living, Elevated Elegance. This 4-bedroom, 4-bathroom on the estate is predominantly single-story, offering an effortless flow of light-filled, grand-scale living spaces. The exceptions? A sprawling bonus room/gym/office perched above the attached 3-car oversized garage with plenty of built in storage, adding an extra dimension of luxury and functionality. Every detail has been curated for style and comfort—from the hidden home theater, designed for the ultimate cinematic experience, to the James Bond-inspired private office, where sophistication meets intrigue. Each room is perfectly proportioned, exuding warmth, elegance, and timeless charm. Endless Possibilities & Extraordinary Amenities in this Detached 2,100+ Structure. ~ Massive 6-car garage featuring 20+-foot ceilings, ideal open space for training, rehearsals, or studio office space, with parking. ~ Attached 1-bedroom, 1-bath guest suite with private entrance—perfect for visitors or extended stays, including an upstairs loft area 640sf ~ Separate rear-street walk-in access, offering potential for an ADU conversion, business space, or private retreat Outdoor Paradise – A Dream for Entertainers This resort-style estate is designed for seamless indoor-outdoor living, with expansive grounds that set the stage for unforgettable gatherings: ~ Parking accommodates up to 18-20 vehicles - a rare find in Los Angeles ~ Spectacular swimmer’s pool with a swim-up bar and spa, evoking a five-star resort experience ~Lush, oversized grassy yard, perfect for hosting lavish parties, family celebrations, or serene evenings under the stars A residence of this caliber and distinction rarely graces the market. This is your once-in-a-lifetime opportunity to own a true custom estate in one of Los Angeles’ most coveted neighborhoods. This masterpiece won’t last!

13157 Chandler Boulevard, Sherman Oaks

Listing courtesy of Listing Agent: Matt Epstein (somatt@aol.com) from Listing Office: Kliq Realty.

4824 Hazeltine Ave, Sherman Oaks
$4,900,000
SR26182561 MLS
16 units, comprised of 2 buildings (2 APN's) therefore on-site management not required. 4824 Hazeltine consits of 8 units, with its mirror 4832 Hazeltine Ave consisting of 8 units. Ideal unit mix. 16 parking spaces. Mostly renovated units. Tranquil courtyard providing an inviting environment. Across from not one but two Trader Joe's!, Across from Van Nuys/Sherman Oaks Park, and steps away from Westfield Fashion Square mall. Tenants benefit from immediate access to everyday conveniences, lifestyle amenities, and neighborhood services that enhance overall livability. The surrounding area supports strong walkability and remains one of the most sought after residential pockets in the Valley. DO NOT DISTURB TENANTS!

4824 Hazeltine Ave, Sherman Oaks

Listing courtesy of Listing Agent: Simon Asef (simon@dmcinvestments.com) from Listing Office: D.M.C. Real Estate Co..

3436 Longridge Avenue, Sherman Oaks
$4,790,000
7 Beds ⋅ 6 Baths ⋅ 26985921 MLS
Welcome to an extraordinary retreat in the coveted Longridge Estates neighborhood. Perched gracefully above the street, this spectacular single-story residence has been completely remodeled with an impeccable eye for modern luxury, timeless sophistication, and effortless California living.Soaring pitched ceilings and striking wood beams add warmth, character, and architectural drama to the light-filled interiors, creating an impressive sense of volume throughout the home. The expansive primary suite offers a private sanctuary, complete with dramatic vaulted ceilings, beautiful wood-beam detailing, and a generous walk-in closet designed to elevate everyday living.Thoughtfully remodeled from top to bottom, the home seamlessly blends refined finishes with an inviting, contemporary aesthetic. Walls of natural light enhance the bright and airy living spaces, while the private pool creates a resort-like outdoor oasis perfect for relaxing, entertaining, and enjoying endless California days.Set in an exceptional location with a wonderful sense of privacy, this turnkey residence is the perfect combination of sophisticated design, architectural character, and indoor-outdoor living. A truly special Longridge Estates offering that feels both luxurious and effortlessly at home.

3436 Longridge Avenue, Sherman Oaks

Listing courtesy of Listing Agent: Raquel Sperling (raquel.sperling@gmail.com) from Listing Office: Rodeo Realty- Brentwood.

3627 Cody Road, Sherman Oaks
$4,699,000
4 Beds ⋅ 5 Baths ⋅ 26856593 MLS
Perched behind gates on nearly an acre just north of Mulholland, this extraordinary Mid-Century Modern estate is a rare architectural offering with sweeping sunset views and celebrated pedigree. Originally developed in 1956 by Modern Trend Construction Company, known for its partnership with noted architect Richard Dorman, the residence stands as a significant example of Southern California post-and-beam design, recognized for its contribution to the region's architectural legacy. A private and secure atrium entry sets the tone, opening to vaulted wood ceilings soaring above dramatic living spaces framed by walls of glass, creating seamless indoor-outdoor flow and capturing expansive canyon vistas throughout.Recently reimagined with exceptional attention to detail, the 3,739-square-foot residence blends timeless architecture with elevated contemporary design. Solid Imperial French oak floors sourced from Franois & Co., reclaimed historic Los Angeles wood doors, unlacquered brass hardware, and Farrow & Ball paint finishes carry throughout the home. Major upgrades include a new roof, updated electrical, all-new plumbing and sewer lines, newer HVAC, a commercial-grade pool heater, and owned Tesla solar panels.The chef's kitchen is anchored by a coveted baby blue LaCanche range with French plate cooktop, custom cabinetry, and Cle zellige and terrazzo tile work inspired by original terrazzo uncovered during restoration. Designer finishes continue throughout, including Moroccan limestone flooring, House of Hackney and Gucci wallpaper, handcrafted ARTO tile, steam shower, and freestanding soaking tubs.The home features four bedrooms and five baths, including two oversized ensuite retreats with walk-in closets. A separate office overlooks the pool and canyon views, while outdoor spaces unfold as a private resort complete with water-wise landscaping, mature fruit trees, raised garden beds, covered outdoor kitchen, heated lounge, fire pit, poolside changing rooms, gorgeous Gucci heron powder room, and dramatic entertaining areas. Ideally located on the cusp of Bel Air and Sherman Oaks, moments from Ventura Boulevard, Sushi Row, and the Sportsmen's Lodge, this gated architectural estate offers a rare opportunity to own a unique and wonderful sanctuary.

3627 Cody Road, Sherman Oaks

Listing courtesy of Listing Agent: Sherri Rogers (sherrirogers67@gmail.com) from Listing Office: Compass.

4521 Mary Ellen Avenue, Sherman Oaks
$4,599,000
5 Beds ⋅ 7 Baths ⋅ SR26168949 MLS
Tucked along one of the most desirable tree-lined streets in Sherman Oaks' coveted M Street neighborhood, 4521 Mary Ellen Avenue is a newly constructed architectural residence designed by DesignBuildLA. The home is defined by timeless materials, restrained detailing, and exceptional craftsmanship. The exterior introduces the home's material palette with smooth stucco, honed travertine brick, and a custom White Oak entry door. Inside, wide plank White Oak floors, hand-applied Moroccan clay walls, and custom millwork establish a cohesive palette carried throughout the home. Gentle curves woven into the cabinetry and built-ins soften the clean architectural lines while adding warmth, character, and function. The kitchen is anchored by a dramatic 15-foot island wrapped in Calacatta marble and appointed with custom cabinetry, Allied Maker lighting, and a complete Thermador appliance suite with built-in refrigeration. A fully equipped butler's pantry with double wall ovens, an integrated coffee system, additional prep space, and abundant storage allows the main kitchen to remain effortless when hosting. A versatile recreation room offers the perfect space for a movie theater, game room, or lounge, complete with a custom bar featuring Ceppo stone countertops and green Moroccan clay walls, creating a bold yet sophisticated setting for entertaining. The primary suite offers a private retreat with a spa-inspired bath featuring dual showers, quartzite stone, limestone flooring, plaster walls, a custom curved White Oak vanity, and a freestanding soaking tub. Secondary bathrooms continue the same level of craftsmanship with natural stone countertops, Zia tile, Eco Outdoor travertine tile, and thoughtfully selected fixtures, while the powder room makes its own statement with a striking Green Fusion quartzite slab set against rich plaster walls. Designed for seamless indoor-outdoor living, the backyard centers around a heated pool and spa, a covered patio with built-in speakers, and professionally designed landscaping by Studio Elico. Mature African Sumac, California Pepper, and Weeping Willow trees create a landscape that feels established and private, an uncommon quality for a newly built residence. Additional highlights include designer lighting, custom millwork throughout, premium natural materials, Control4 smart home system, and a floor plan that thoughtfully balances expansive entertaining spaces with comfortable daily living.

4521 Mary Ellen Avenue, Sherman Oaks

Listing courtesy of Listing Agent: George Ouzounian (GeorgeAndGina@TheAgencyRE.com) from Listing Office: The Agency.

4005 Dixie Canyon Avenue, Sherman Oaks
$4,298,000
5 Beds ⋅ 7 Baths ⋅ 26995167 MLS
Welcome to this lovely, spacious, and gated contemporary pool home on a corner lot in coveted South-of-the-Boulevard Sherman Oaks, extensively updated throughout with modern finishes for today's lifestyle. Clean lines and geometric shape harmonize with warm woods and sandy brick to form the home's facade, inviting guests within. Inside, cool stone floors flow throughout the open-concept public entertaining spaces. The living room features an elegant fireplace flanked by floating open shelving as Fleetwood doors disappear to provide the ultimate indoor-outdoor experience. Nearby, enjoy meals with friends and family in the dining area, adjacent to the warm, modern kitchen with center island, glossy stone countertops, showcase cabinetry, and top-of-the-line appliances including a chef-grade Miele range with hood. Upstairs, the primary bedroom has wide-plank wood floors, tray ceiling accents, and sliding glass that opens to the large private balcony overlooking the manicured grounds below. The en-suite spa-like bath has a picture window framing greenery, soaking tub, oversized rainwater shower with niche and bench, and floating dual-sink vanity. The walk-in closet is a fashionista's dream, complete with dressing island and custom built-ins. Secondary bedrooms are spacious, two of which also have balcony access, and bathrooms are smartly updated. The fifth bedroom is utilized as an office. Enjoy sought-after amenities including a cinema with snack bar, game room with wet bar, gym, and elevator. Outside, relax in the shimmering pool, gather for conversation around the fire table, or dine al-fresco with lite bites prepared by the built-in barbecue. If that were not enough, there is even a finished rooftop deck offering sweeping 360-degree vistas of the hills and surrounding treetops! This prime location promises the ideal Sherman Oaks-Studio City way of life, located close to the many restaurants along Ventura Boulevard near the thriving social scene at the Sportsmen's Lodge complex, anchored by Erewhon and Equinox, as well as iconic LA landmarks like Casa Vega. Top-rated Dixie Canyon Community Charter is found just up the street, studios are moments away, the 101 Freeway is not far, and an easy canyon drive provides access to West Hollywood, Beverly Hills, and the Westside. Esteemed Harvard-Westlake high school is also nearby.

4005 Dixie Canyon Avenue, Sherman Oaks

Listing courtesy of Listing Agent: Sally Forster Jones (showings@sallyforsterjones.com) from Listing Office: Compass.

15447 Huston, Sherman Oaks
$4,195,000
5 Beds ⋅ 6 Baths ⋅ SR26217411 MLS
Newly constructed organic modern estate located in a quiet, highly desirable pocket of Sherman Oaks. This 5-bedroom, 5.5-bathroom residence includes a fully attached ADU, offering elevated flexibility for guests, extended family, or a private office. Designed with a refined eye, the home showcases bespoke finishes, rich natural materials, and sophisticated architectural details throughout, creating a warm yet elevated living experience. The open-concept floor plan features expansive living and dining areas that flow effortlessly into a designer chef’s kitchen, complete with top-of-the-line appliances, custom cabinetry, a walk-in pantry, and an oversized statement island ideal for both everyday living and entertaining. Floor-to-ceiling glass doors flood the interiors with natural light and create seamless indoor-outdoor integration. A fully integrated smart home system enhances convenience and security, allowing for effortless control of lighting, climate, audio, and surveillance. Upstairs and main-level living spaces are thoughtfully designed for comfort and privacy, with generously sized en-suite bedrooms and a luxurious primary suite offering a spa-inspired bathroom and spacious walk-in closet. The private backyard is a true resort-style retreat, featuring a sparkling pool and spa, multiple lounging areas, and lush surroundings perfect for relaxing or hosting gatherings. Ideally situated just moments from Ventura Boulevard’s premier shopping, dining, and entertainment, this exceptional residence offers the ultimate blend of modern luxury, functionality, and California indoor-outdoor living.

15447 Huston, Sherman Oaks

Listing courtesy of Listing Agent: Avivit Amar (amaravivit@gmail.com) from Listing Office: Beverly and Company, Inc..

3372 Longridge Terrace, Sherman Oaks
$3,999,999
4 Beds ⋅ 5 Baths ⋅ 26985195 MLS
At the end of a quiet cul-de-sac in Longridge Estates, this Marshall Lewis architectural sits on a full acre with jetliner views across the San Fernando Valley, unfolding from nearly every room. Ultra-private and freshly renovated throughout, the home features 4 bedrooms and 5 baths. Wide-plank hardwood floors, vaulted ceilings, and walls of glass frame the mountains, canyons, and city lights beyond. The formal dining room opens onto a view deck built for entertaining, while the kitchen pairs stainless steel appliances with a sunlit breakfast room.Two bedrooms that once shared a bath now each have their own, while the primary suite features a sitting area, an oversized balcony capturing the sunrise, and a completely reimagined primary bathroom. Additional spaces include an office, laundry room, gym, and lower-level entertainment room, offering flexibility for work, wellness, and everyday living. A two-car garage with additional parking for a third vehicle completes the property.

3372 Longridge Terrace, Sherman Oaks

Listing courtesy of Listing Agent: Evan Dolmatsky (evan@evandolmatsky.com) from Listing Office: The Beverly Hills Estates.

3636 Camino De La Cumbre, Sherman Oaks
$3,998,000
5 Beds ⋅ 6 Baths ⋅ SR26172305 MLS
Priced to sell! Stunning, remodeled rustic Tuscan home in prime Sherman Oaks, south of the Blvd with views! Surrounded by nature, this home is tucked amongst trees, providing a serene escape. Featuring 5 BR – 5.5 BA in almost 5,000 sqft., totally remodeled with modern touches. Main level features living room with pitched ceiling, fireplace with Portuguese limestone mantle, and adjacent dining room with fireplace travertine stonework, custom built-ins with wine display, and French doors to balcony. Separate office with double height ceilings with wood accent, built-ins, and speakers provides a calming workspace. Gourmet kitchen features rustic brushed oak cabinetry, White Rhino leather finish counters, breakfast area with French doors to balcony, skylight, and Bertazzoni range with double oven. Entire level with end-to-end balcony and stunning views of the Valley and mountains. Spacious primary suite with views, fireplace with Portuguese limestone mantle, large walk-in closet with accent lighting, French doors to balcony, and spacious primary bath with custom tilework and soaking tub with views. Downstairs living room/bonus room with French doors leads to deck and lush backyard. Surrounded by trees, private backyard features resort-like amenities, feeling like a wellness retreat. Deck leads to multiple terraced seating areas with cold plunge, sauna, and tiled patio surrounded by lawn and custom landscaping. Extensive landscape lighting highlights the landscaping and hardscape, and spotlights into canyon highlight the oaks and sycamores in the evening. Home is completed by entertainer/designer details such as Lutron smart lighting, surround sound speakers, custom marble/porcelain/limestone and woodwork, and security system with cameras. With sparkling views of the Valley and mountains, this unique home is a must see!

3636 Camino De La Cumbre, Sherman Oaks

Listing courtesy of Listing Agent: Avi Barazani (abarazani@ymail.com) from Listing Office: Coldwell Banker Realty.

4514 Cedros Avenue, Sherman Oaks
$3,950,000
6 Beds ⋅ 6 Baths ⋅ 26990603 MLS
Welcome to 4514 Cedros a rare masterpiece that seamlessly blends the timeless warmth of a Modern Tuscan villa with refined contemporary luxury. Upon entry, you're immediately captivated by the home's architectural centerpiece: a breathtaking sculptural staircase that sets the tone for the sophisticated design found throughout the residence. Soaring high ceilings and an abundance of natural light enhance the airy open-concept layout, beautifully showcasing the carefully curated finishes at every turn. Designer finishes elevate each space, from smooth Roman clay walls and striking natural stone selections to rich custom cabinetry that adds warmth, texture, and depth. Thoughtfully designed archways and custom built-in niches further enhance the home's distinctive character a level of detail and craftsmanship rarely found. This exceptional residence offers 5 bedrooms, plus an office and 5.5 bathrooms, 4,239 sq ft, including a beautifully integrated ADU, all thoughtfully designed for elevated everyday living and effortless entertaining. Every element of the home has been meticulously curated to create an atmosphere that is both luxurious and inviting. The lavish primary suite serves as a true private retreat, highlighted by a stunning arched shower that evokes the ambiance of a luxury spa. Outdoors, the home continues to impress with serene natural stone hardscaping, a resort-style pool, and a built-in BBQ area creating the ultimate setting for both intimate relaxation and upscale entertaining. Ideally situated minutes from South of the Boulevard in a highly walkable neighborhood near premier dining, shopping, and entertainment and just minutes from Gelson's and Whole Foods 4514 Cedros presents a rare opportunity to own a meticulously crafted residence where timeless design, exceptional craftsmanship, and an unbeatable location come together seamlessly.

4514 Cedros Avenue, Sherman Oaks

Listing courtesy of Listing Agent: Shelly Mashiach (shelly@mygoodbroker.com) from Listing Office: MGB Realty Group.

5513 Murietta Avenue, Sherman Oaks
$3,899,500
5 Beds ⋅ 6 Baths ⋅ SR26203621 MLS
Presenting an extraordinary newer-built custom gated estate in desirable Sherman Oaks neighborhood a true statement of luxury, craftsmanship, and sophisticated California living. From the moment you enter through the striking custom wrought-iron doors, this exceptional residence makes an unforgettable impression. A dramatic grand foyer introduces an impeccably designed interior featuring 5 bedrooms and 5.5 beautifully appointed bathrooms. The expansive family room is anchored by a sleek modern fireplace, while the entertainer’s dining room, complete with a stylish bar, flows seamlessly into the show stopping chef’s kitchen. Designed to impress, the kitchen showcases European style contemporary cabinetry, a generous center island, and exquisite stone countertops and backsplash, creating the perfect setting for both intimate gatherings and grand-scale entertaining. Ascend the elegant staircase to the spectacular primary retreat, a private sanctuary highlighted by a modern fireplace and private balcony. A custom walk-in closet with built-in cabinetry provides exceptional storage, while the spa inspired primary bathroom delivers a serene, resort like experience with luxurious finishes and meticulous attention to detail. The outdoor living experience is equally remarkable. Designed as a true entertainer’s paradise, the private backyard features a covered patio with built-in heaters and ceiling fans, a custom outdoor BBQ area, sparkling pool and spa, outdoor bathroom, and private sauna creating your own resort-style escape without ever leaving home. Additional amenities include dual-zone heating and air conditioning, custom window treatments, an indoor and outdoor surround-sound system, elegant crown moldings, custom Italian paint finishes, solar, and a gated entrance providing exceptional privacy and security. Every element of this remarkable residence has been thoughtfully designed to deliver an elevated lifestyle where luxury, comfort, privacy, and entertainment come together effortlessly. Rarely does a home of this caliber become available in Sherman Oaks. This is more than a residence it is a one-of-a-kind luxury retreat and a true entertainer’s masterpiece.

5513 Murietta Avenue, Sherman Oaks

Listing courtesy of Listing Agent: Gary Keshishyan (garyk4re@gmail.com) from Listing Office: Pinnacle Estate Properties.

13218 Hesby Street, Sherman Oaks
$3,899,000
5 Beds ⋅ 6 Baths ⋅ SR26173917 MLS
This newly built modern home pairs warm, organic materials with architectural detail in one of Sherman Oaks' most sought-after neighborhoods. Set behind mature olive trees, the home welcomes you across a paver drive and walkway, where a sculptural water feature marks a serene, light-filled entry. Thoughtfully curated designer finishes create a refined yet inviting atmosphere, from wide-plank white oak floors and smooth plaster walls to custom window treatments, designer lighting, and expansive walls of glass that fill the home with natural light. A sculptural curved staircase anchors the interior, and in the great room, a stone-surround fireplace and oversized sliding glass doors open the space effortlessly to the backyard and pool beyond. At the heart of the home, the chef's kitchen is both functional and beautifully designed, showcasing custom oak cabinetry, a stone waterfall island with seating and storage, a matching full-height backsplash, and premium Thermador appliances, all warmed by under-cabinet lighting. Designed for entertaining, the main level includes a dedicated media room with a projector, fixed screen, and built-in speakers, all wrapped in warm plaster walls. Upstairs, the primary suite offers a peaceful retreat beneath a vaulted wood-beamed ceiling, complete with a fireplace, private balcony, and a fully built-out walk-in closet. The spa-inspired primary bath is a showpiece, with an expansive glass-enclosed shower featuring dual rainfall heads and a freestanding soaking tub set within, all wrapped in dramatic veined stone. Built for effortless California living, the backyard offers a sparkling pool with a raised water feature, built-in spa, and Baja shelf, plus a covered patio and a stone-topped bar island with built-in grill, sink, and seating, all framed by mature privacy hedging. Complete with a Control4 smart home system, built-in speakers, Lutron lighting controls, and a security system, the home is finished with meticulously executed architectural details throughout. Moments from the shopping, dining, and entertainment of Ventura Boulevard, this exceptional home brings together warm materials, refined architecture, and modern living in one of Sherman Oaks' most desirable pockets.

13218 Hesby Street, Sherman Oaks

Listing courtesy of Listing Agent: George Ouzounian (GeorgeAndGina@TheAgencyRE.com) from Listing Office: The Agency.

14753 Round Valley, Sherman Oaks
$3,895,000
4 Beds ⋅ 5 Baths ⋅ SR26180172 MLS
Prime Location South of the Blvd this Stunning home designed for seamless indoor-outdoor living, featuring approximately 1,500 sq ft of beautifully designed outdoor entertaining space with views from every room.This newer development features 4-bedroom, 4.5-bathroom home showcases sophisticated modern architecture with expansive sliding glass walls that open to multiple outdoor lounge and dining areas. The open-concept main level with it's natural light features a dramatic living space, designer kitchen with a large center island and high-end appliances, and a spacious dining area perfect for entertaining. Walls of glass create a seamless transition to the outdoor patios, filling the home with natural light and surrounding hillside views. All four bedrooms are privately situated on the lower level, each with its own ensuite bathroom for comfort and privacy. The luxurious primary suite offers a fireplace, spa-inspired bathroom with soaking tub and oversized shower, and an expansive dream custom walk-in closet. The resort-style backyard is designed for relaxation and entertaining with a sparkling pool and spa, built-in BBQ area, multiple lounge terraces, and two outdoor fireplaces with seating areas. Surrounded by lush landscaping and scenic hillside views, the outdoor spaces provide both privacy and tranquility. Experience a modern retreat offering architectural style, luxurious amenities, and exceptional California indoor-outdoor living. A Must see! Home Currently not staged

14753 Round Valley, Sherman Oaks

Listing courtesy of Listing Agent: Sally Greene (sallygreenehomes@gmail.com) from Listing Office: Coldwell Banker Realty.

3499 Beverly Glen Boulevard, Sherman Oaks
$3,850,000
4 Beds ⋅ 5 Baths ⋅ 26874579 MLS
Located just 1 block from Mulholland Drive. The Asher Residence by Rodney Walker is considered one of his greatest works and an extraordinary and historic example of early midcentury Los Angeles architecture. Rodney Walker, AIA, who contributed three influential projects to the Case Study House program, was commissioned by the Asher family to develop this property which was completed in 1949. It stands as an exquisitely composed study in redwood, glass, and post-and-beam structure, capturing the essence of indoor/outdoor California living. The residence is set high above Beverly Glen on a quiet ridge a is a true sanctuary that explores the methodology of light as architecture. Every room is composed to draw the landscape and views inward, allowing the outdoors to become a living extension of the interior. Glass walls, shifting shadows, and open volumes transform movement through the home. Many elements are experimental for their time, including a modular concept that allows the expansive living spaces to be easily reconfigured, enabling the home to shift from four to five bedrooms if needed. Upon completion, the house was photographed by Julius Shulman, affirming its place as a significant statement of modernist design. Set high atop the Santa Monica Mountains, the property sits on a private lane between Mulholland Drive and Beverly Glen, on the border of Sherman Oaks and Bel Air. Its position affords inspiring 180degree jetliner views of the San Fernando Valley and the San Gabriel Mountains, with sunlight tracing the home from sunrise to sunset. The 0.58acre site is exceptional: a rare large usable lot in the hills with a lawn that wraps two sides of the structure, framed by pockets of architectural desert planting and mature avocado, walnut, pomegranate, magnolia, and olive trees that create a lush, tropical environment. The scale and layout of the home, combined with its generous outdoor spaces, make it clear that this is a property designed for family, guests, and effortless entertaining. Thoughtfully restored and sensitively updated, the Asher Residence remains a rare, intact expression of Walker's architectural philosophy, a place where structure and nature are held in perfect balance within a work of art shaped by one of California's most influential modernists.

3499 Beverly Glen Boulevard, Sherman Oaks

Listing courtesy of Listing Agent: Andrew Manning (andrew@andrewmanning.com) from Listing Office: Berkshire Hathaway HomeServices California Properties.

14755 Hesby Street, Sherman Oaks
$3,795,000
5 Beds ⋅ 6 Baths ⋅ SR26208166 MLS
This newly built contemporary estate pairs warm, organic materials with clean modern lines in one of Sherman Oaks' most sought-after neighborhoods. Fully gated and private, the property welcomes you across a paver driveway to a striking entry anchored by a full-height natural stone feature wall. Inside, thoughtfully curated designer finishes create a refined yet inviting atmosphere. Wide-plank white oak floors, hand-applied plaster walls, seamless mudded recessed lighting, custom window treatments, designer lighting throughout, and expansive walls of glass fill the home with warmth, texture, and natural light. A sculptural curved staircase serves as a dramatic architectural centerpiece, while oversized sliding glass doors in the living and dining rooms dissolve the boundary between indoors and out. At the heart of the home, the chef's kitchen is both functional and beautifully designed, showcasing custom warm oak cabinetry, a leathered Taj Mahal quartzite waterfall island with seating and storage on both sides, a matching full-height backsplash, premium Thermador appliances, and a spacious walk-in pantry. Designed for entertaining, the main level also features a dedicated movie theater complete with projector, wet bar, and beverage refrigerator, along with a sun-filled office featuring its own ensuite bath appointed with a handcrafted Zellige tile shower. The powder room serves as a true design statement, wrapped in dramatic Onyx stone and elevated with custom designer fixtures. Upstairs, the primary suite offers a peaceful retreat with vaulted wood-beamed ceilings, a fireplace, private balcony, custom walk-in closet, and a spa-inspired bathroom featuring dual vanities, a freestanding soaking tub, and an oversized glass-enclosed shower. The backyard was designed for effortless California living, featuring a sparkling pool with raised spillover spa, a covered outdoor lounge with fireplace and mounted television, a pass-through serving window connecting directly to the kitchen, and a freestanding BBQ island complete with built-in grill and sink. Control4 smart home system with built-in speakers, Lutron lighting controls, a security system, and meticulously executed architectural details throughout. Just moments from Ventura Boulevard's premier shopping, dining, and entertainment, this exceptional residence blends timeless architecture, thoughtfully curated materials, and sophisticated modern living into one truly remarkable home.

14755 Hesby Street, Sherman Oaks

Listing courtesy of Listing Agent: George Ouzounian (GeorgeAndGina@TheAgencyRE.com) from Listing Office: The Agency.

4273 Murietta Avenue, Sherman Oaks
$3,745,000
6 Beds ⋅ 7 Baths ⋅ SR26211567 MLS
The lowest-priced new construction currently available in Sherman Oaks South of Ventura Boulevard and the lowest price per square foot among new construction in the area. 4273 Murietta presents a rare opportunity to own a brand-new luxury residence offering approximately 4,700 square feet of exceptional design, scale and amenities at a value that stands apart from the competition. Privately set on a quiet, tree-lined street on a nearly 7,000-square-foot lot, the home blends warm organic materials with sophisticated modern design. Wide-plank oak flooring, hand-applied plaster walls, custom millwork and expansive walls of glass create a refined yet inviting atmosphere throughout. The light-filled open floor plan is designed for both everyday living and entertaining, flowing seamlessly from the interior living spaces to the resort-style backyard. At the heart of the home is a designer kitchen featuring custom wood cabinetry, integrated appliances, an oversized island and beautifully curated finishes. Each bedroom is thoughtfully appointed as an en-suite, while the primary suite offers a private retreat with its own fireplace, oversized walk-in closet and spa-inspired bath with a freestanding soaking tub, dual vanities and expansive walk-in shower with dual rainfall heads. A fully integrated attached ADU with its own living area and kitchenette provides tremendous versatility for guests, extended family, a private office, gym or media lounge. Outside, enjoy a sparkling pool and spa, multiple entertaining areas and mature privacy landscaping designed for effortless indoor-outdoor living. Ideally located moments from Ventura Boulevard's renowned restaurants, boutiques and cafés, Erewhon, Whole Foods and the Sherman Oaks Galleria, with convenient access to the 101 and 405 freeways. For buyers searching for new construction South of the Boulevard, 4273 Murietta delivers the design, square footage and lifestyle of significantly higher-priced homes at an unmatched value.

4273 Murietta Avenue, Sherman Oaks

Listing courtesy of Listing Agent: George Ouzounian (GeorgeAndGina@TheAgencyRE.com) from Listing Office: The Agency.

14647 Valley Vista Boulevard, Sherman Oaks
$3,699,000
5 Beds ⋅ 5 Baths ⋅ SR26194929 MLS
A private world of timeless elegance awaits behind the gates of this exceptional Sherman Oaks residence. Enveloped by lush English-inspired gardens and mature greenery, the 5-bedroom, 5-bathroom home is an enchanting retreat where classic Hollywood romance meets effortless California living. Originally built in 1926 and exquisitely reimagined in 2015, the residence honors its architectural character while embracing a refined, modern sensibility. Beyond the wrought-iron gate, a hedge-framed entrance leads through climbing vines and layers of lush, mature greenery, creating an arrival that feels both intimate and transportive. Inside, sun-filled spaces reveal vaulted ceilings, richly distressed wood floors, crown molding, wainscoting, and thoughtful designer details throughout. The expansive great room, anchored by a fireplace, sets the stage for sophisticated yet relaxed living, flowing naturally to the dining room, wet bar, and beautifully appointed chef's kitchen. Carrara marble countertops, a generous center island, custom cabinetry, Thermador appliances, and a Walker Zanger tile backsplash complete the space. Upstairs, the primary suite feels entirely removed from the world below. Vaulted ceilings create an airy sense of volume, while dual walk-in closets and a private balcony with picturesque views elevate the retreat. The spa-like bath features a two-person multi-jet shower and separate soaking tub. Four additional bedrooms provide beautifully proportioned accommodations for family and guests. Outside, the grounds unfold as a secluded sanctuary. A flagstone terrace, manicured lawn, mature landscaping, and a sparkling pool and spa with water feature create an idyllic setting from morning coffee to sunset cocktails and evenings spent entertaining beneath the stars. Additional amenities include surround sound and skylights, while the coveted Sherman Oaks location provides convenient access to the Westside via Beverly Glen. Private, romantic, and undeniably special, this is a home with a rare sense of place—one that feels worlds away, yet remains connected to everything Los Angeles has to offer.

14647 Valley Vista Boulevard, Sherman Oaks

Listing courtesy of Listing Agent: Diana Armstrong-Bruns (dianaarmstrongbruns@gmail.com) from Listing Office: Equity Union.

4724 Halbrent Avenue, Sherman Oaks
$3,695,000
5 Beds ⋅ 6 Baths ⋅ 26992261 MLS
This warm contemporary residence Recently constructed by MLR Development, offers approximately 4,002 square feet of refined living in one of Sherman Oaks' most desirable neighborhoods. Thoughtfully designed with sophisticated finishes, dramatic scale, and seamless indoor-outdoor living, the home pairs modern architecture with exceptional functionality.A dramatic entry opens to an expansive, light-filled main level with soaring ceilings and beautifully defined living spaces, including a formal living room, dining area, and inviting family room. The dining room makes a dramatic statement with massive glass sliders and a sleek fireplace, creating an exceptional setting for both intimate dinners and large-scale entertaining. A private ensuite bedroom on the main level offers an ideal retreat for guests or a home office. At the heart of the home, the gourmet chef's kitchen features premium Miele appliances, custom cabinetry, elegant stone countertops, and an oversized island. A dedicated butler's pantry connects the kitchen to the dining room, adding both function and sophistication while providing additional storage and preparation space. Ten-foot collapsing glass doors extend the kitchen and living spaces directly to the backyard, creating a seamless indoor-outdoor connection.The private outdoor retreat is designed for effortless entertaining and relaxation, featuring a sparkling pool and spa, built-in BBQ, generous lounge and dining areas, and lush landscaping that creates a sense of privacy and tranquility.Upstairs, four ensuite bedrooms provide comfort and privacy, including a spectacular primary suite with a sleek fireplace, custom walk-in closet, and spa-inspired bathroom. Dual vanities, a deep soaking tub, and an oversized shower create a luxurious private retreat. Three additional ensuite bedrooms complete the upper level.Ideally situated just moments from some of Sherman Oaks' sought-after dining and caf destinations, including Anajak Thai, BLVD Steak, Bacari Sherman Oaks, and Tortoni Caffe. With exceptional design, newly constructed luxury, and an enviable location, this sophisticated Sherman Oaks residence offers a rare opportunity to experience contemporary California living at its finest.

4724 Halbrent Avenue, Sherman Oaks

Listing courtesy of Listing Agent: Sasha Kaplan (sasha@sashakaplan.com) from Listing Office: Coldwell Banker Realty.

4607 Morse Avenue, Sherman Oaks
$3,695,000
6 Beds ⋅ 6 Baths ⋅ 26985885 MLS
Introducing 4607 Morse Avenue, a sophisticated new construction residence that reinterprets classic Cape Cod architecture through a fresh, contemporary lens. Set in a sought-after Sherman Oaks neighborhood, this 5BD/4.5BA home pairs timeless curb appeal with elevated finishes, thoughtful design, and is complemented by a detached 1BD/1BA Accessory Dwelling Unit (ADU) with its own address and entrance. A lush, enchanting front garden leads to a distinctive green door, opening to an inviting entry framed by custom built-ins and sculptural marble detailing. Inside, wide-plank wood flooring and a sage green paneled accent wall lend warmth and character to the formal dining room, which flows into a light-filled living space anchored by a gas fireplace finished in hand-laid Zellige tile and surrounded by custom shelving Glass sliders draw the outdoors in, opening to a beautifully landscaped backyard. The sophisticated kitchen is appointed with Thermador appliances, marble countertops, generous cabinetry, and an oversized island designed for both casual gatherings and everyday living. A stylish powder room and main-level guest bedroom with a beautifully appointed ensuite bath, finished in graphic checkerboard tile, complete the first floor. Upstairs, four generously proportioned bedrooms include a serene primary suite with a luxurious walk-in closet, private balcony, and spa-inspired bath featuring dual vanities, a soaking tub, oversized step-in shower, and private water closet with an automatic toilet. Beyond the living spaces, the backyard creates a private retreat of its own, with a sparkling pool and spa, firepit with built-in bench seating, and dedicated turf area surrounded by mature landscaping. Adding exceptional flexibility, the permitted 1BD/1BA ADU (4605 Morse Ave) includes a separate living room, a kitchenette with an electric cooktop and refrigerator, a bright bedroom with custom closet built-ins, and a beautifully finished bathroom featuring mosaic tile and a walk-in shower. Ideally positioned near award-winning schools and Sportsmen's Lodge, this brand-new residence delivers a polished take on luxury living.

4607 Morse Avenue, Sherman Oaks

Listing courtesy of Listing Agent: Andrew Dinsky (andrewdinsky@gmail.com) from Listing Office: Equity Union.

4926 Nagle Avenue, Sherman Oaks
$3,695,000
5 Beds ⋅ 7 Baths ⋅ SR26192382 MLS
Designed and built by Abode Homes, this newly constructed residence in prime Sherman Oaks showcases an uncompromising level of craftsmanship, thoughtful design, and timeless material selection. Every finish, fixture, and architectural detail has been carefully curated to create a home that feels both sophisticated and welcoming. Beyond the entry, textured wall finishes add warmth and depth, wide-plank white oak floors anchor the interiors, and generous ceiling heights create an airy, inviting atmosphere throughout. At the heart of the home, the chef's kitchen pairs custom white oak cabinetry with natural stone surfaces and warm brass fixtures. A complete suite of premium appliances surrounds an oversized island designed for gathering, while an adjacent built-in serving bar wrapped in natural stone and accented by floating oak shelves elevates the entertaining experience. Bathrooms throughout the home are finished with handcrafted Zellige tile, natural stone, and warm brass fixtures. On the main level, the powder room serves as a design statement of its own, featuring a sculptural mirror, softly textured walls, and a striking natural stone vanity. The primary suite offers a private retreat with vaulted ceilings, a fireplace, a sitting area, and sliding glass doors that open to a secluded balcony. The spa-inspired bath features a book-matched marble dual vanity, a freestanding soaking tub, and a glass-enclosed wet room complete with a rain shower and marble bench. A custom white oak walk-in closet completes the suite. Designed for seamless indoor-outdoor living, the backyard offers a private resort-like setting with a sparkling pool and spa, a cabana with a full bath, and a covered patio ideal for entertaining or relaxing year-round. A separate first-floor recreation room provides flexible space for a media room, gym, playroom, or lounge, while an attached two-car garage adds everyday convenience. Ideally located near Westfield Fashion Square, Ventura Boulevard's premier shopping and dining, and top private schools including Notre Dame, Harvard-Westlake, and Campbell Hall, this exceptional residence offers the perfect blend of thoughtful design, luxury finishes, and one of Sherman Oaks' most desirable locations.

4926 Nagle Avenue, Sherman Oaks

Listing courtesy of Listing Agent: George Ouzounian (GeorgeAndGina@TheAgencyRE.com) from Listing Office: The Agency.

3240 Longridge Avenue, Sherman Oaks
$3,695,000
5 Beds ⋅ 5 Baths ⋅ SR26154440 MLS
Stunning remodeled home in Longridge estates, with views! Featuring 5 BR – 4.5 BA in over 3,800 sqft on an over 15,800 sqft lot, with modern finishes throughout. Spacious living room features custom built-ins, fireplace with layered stone mantle, and picture window with stunning views. Gourmet kitchen features white oak cabinetry, Taj Mahal quartzite counters and backsplash, island with bar seating, and hidden walk-in pantry. Sliding doors lead to patio with lush landscaping providing privacy, seating area with views, and steps up to pool/spa. Spacious primary suite features pitched white oak ceiling, stunning views of the Valley and mountains, primary bath with custom tilework, and large walk-in closet. Fifth bedroom can function as an office/gym/bonus room, also with views. Home is completed by designer details such as custom woodwork/tilework, designer lighting fixtures, textured wall finishes, landscape lighting, surround sound speakers, and security cameras.

3240 Longridge Avenue, Sherman Oaks

Listing courtesy of Listing Agent: Avi Barazani (abarazani@ymail.com) from Listing Office: Coldwell Banker Realty.