Refine Search
Sort by
25830 De Quincy Place, Stevenson Ranch
$1,310,000
4 Beds ⋅ 3 Baths ⋅ SR26037486 MLS
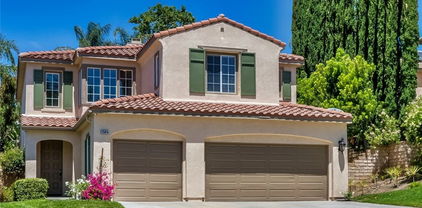
Welcome to this stunning Executive Pool home nestled in the prestigious upper Stevenson Ranch neighborhood, located on a beautiful elevated cul-de-sac with views of the surrounding landscape. From the moment you arrive, the home’s striking curb appeal draws you in, featuring lush landscaping, an expansive driveway, and a beautiful front lawn with a welcoming porch. Encompassing nearly 3,000 sq. ft, this home offers 4 spacious bedrooms (1 down,) dedicated office (possible 5th bedroom,) 3 bathrooms, elegant formal living and dining rooms, family room, laundry room, and an additional office nook. Step inside to find dramatic vaulted ceilings, inviting paint selections, rich wood flooring, and an abundance of windows that flood the space with tons of light. The upgraded kitchen features an abundance of cabinetry, granite countertops with seamless backsplash, stainless steel appliances, large center island, charming breakfast nook, walk-in pantry, and a built-in buffet with coordinating granite surfaces. The adjacent dining area showcases views of the backyard and neighborhood. The expansive family room offers the perfect space for gatherings, featuring a fireplace and seamless access to your entertainer’s backyard. Upstairs, the generously sized primary suite is a luxurious retreat, with views of the surrounding mountains and dual walk-in closets with custom built-ins. The spa-like ensuite bath offers dual vanities with quartz counters, upgraded cabinetry, an oversized soaking tub, and a separate walk-in shower with custom tile work. The oversized covered terrace is a romantic get away, enjoy the incredible views of the Santa Clarita Valley and surrounding mountains. The Secondary bedrooms are well-sized, each with ample closet space. The shared hall bath includes dual sinks with granite counters and a private shower room. Step outside to your own resort-style backyard on an impressive VIEW lot, complete with a newer custom patio featuring surround sound, recessed lighting and a ceiling fan. The outdoor kitchen is incredible with Coyote BBQ grill, smoker, built in refrigerator, and a beverage cooler! You will love the resort style pool and spa accented with gorgeous flagstone, and a large side yard ideal for a pet run or additional play area. Additional features include: a solar energy system, upstairs laundry, custom closets organizers, and a 3 car garage. Located near Richard Rioux Park, award-winning schools, shopping, restaurants and easy freeway access.

25830 De Quincy Place, Stevenson Ranch

Listing courtesy of Listing Agent: Rebecca Locke (rlestates31@gmail.com) from Listing Office: Equity Union.

Selling Office: Equity Union.
25815 Forsythe Way, Stevenson Ranch
$1,199,000
5 Beds ⋅ 3 Baths ⋅ SR25126586 MLS
Welcome to this stunning Executive Pool home nestled in the prestigious upper Stevenson Ranch neighborhood, located along a beautiful street lined with oversized cascading lots. From the moment you arrive, the home’s striking curb appeal draws you in, featuring lush landscaping, an expansive driveway, and a sprawling front lawn. Encompassing nearly 3,000 square feet, this home offers five spacious bedrooms, three bathrooms (including one on the main floor), elegant formal living and dining rooms, family room, upstairs laundry room, and an office nook. Step inside to find dramatic vaulted ceilings, newer interior paint, a blend of rich wood and sleek tile flooring, newer carpeting, and an abundance of windows that flood the space with tons of light. The upgraded kitchen features newer shaker cabinetry, granite countertops, stainless steel smart appliances, large center island, a charming breakfast nook, walk-in pantry, and a built-in buffet with matching granite surfaces. The adjacent dining area showcases lovely views of the backyard. The expansive family room offers the perfect space for gatherings, featuring a fireplace and seamless access to your entertainer’s backyard. Upstairs, the generously sized primary suite is a luxurious retreat, with views of the surrounding landscape, dual walk-in closets with custom built-ins, and a spa-like ensuite bath offering dual vanities, upgraded cabinetry, an oversized soaking tub, and a separate walk-in shower. Secondary bedrooms are well-sized, each with ample closet space. The shared hall bath includes dual sinks, upgraded cabinetry and a private shower room. Step outside to your own resort-style backyard on an impressive 10,000+ sq ft lot, complete with a spacious patio, inviting pool and spa accented with gorgeous flagstone, and large side yards ideal for a pet run or additional play area. Multiple relaxing sitting areas provide the perfect setting to unwind on warm California evenings. Additional features include: a solar energy system, Tesla Power Wall, and a three-car garage. Ideally located near Richard Rioux Park, award-winning schools, shopping, restaurants and convenient freeway access.

25815 Forsythe Way, Stevenson Ranch

Listing courtesy of Listing Agent: Rebecca Locke (rlestates31@gmail.com) from Listing Office: Equity Union.

Selling Office: Coldwell Banker Hallmark.

26448 Beecher Lane, Stevenson Ranch
$1,174,000
4 Beds ⋅ 3 Baths ⋅ SR26115609 MLS
Experience elevated living in this beautiful VIEW home located in the highly sought after neighborhood of Stevenson Ranch. Offering over 2,500 square feet of thoughtfully designed living space, this home features 4 bedrooms, 3 baths, a spacious bonus/game room that can easily function as a fifth bedroom or home theater, formal living and dining spaces, and an inviting family room designed for both everyday comfort and effortless entertaining. Filled with natural light, the open concept floor plan showcases sweeping views from nearly every room along with sophisticated finishes throughout, including rich ebony tile flooring, new lush carpeting, oversized baseboards, plantation shutters, designer lighting, and a timeless neutral palette. The chef’s kitchen is both functional and refined, appointed with granite countertops, stainless steel appliances, a center island, freshly painted cabinetry with glass display accents, and views of the backyard and surrounding mountains. The main level offers a generously sized guest bedroom, lovely bath with shower and convenient indoor laundry room. Upstairs, the expansive primary suite serves as a private retreat, complete with a large walk in closet and breathtaking views. The recently renovated spa inspired bath features dual vanities, an oversized freestanding soaking tub, and a large frameless walk in shower. Two additional secondary bedrooms are connected by a Jack-and-Jill bath, while the oversized bonus room provides flexible living space ideal for a media room, playroom, office, or optional fifth bedroom. Step outside to a serene backyard designed for relaxation and entertaining, featuring an expansive patio, lush grassy area, and tranquil outdoor setting framed by scenic vistas. Additional highlights include a desirable 3-car attached garage and close proximity to award-winning schools, parks, shopping, and dining.

26448 Beecher Lane, Stevenson Ranch

Listing courtesy of Listing Agent: Rebecca Locke (rlestates31@gmail.com) from Listing Office: Equity Union.

Selling Office: Equity Union.

How much is your home worth?

Get instant property value now!