Refine Search
Sort by
4941 Northridge Drive, Somis
$4,100,000
7 Beds ⋅ 8 Baths ⋅ 225005396 MLS
Architectural Luxury with Ocean-Island, Golf Course & Sunset Views! Privately gated community and perfectly positioned above the 17th fairway of The Saticoy Club, this extraordinary Somis estate captures the very best of California architecture, design, and lifestyle. With panoramic views of the Pacific Ocean, Channel Islands, and the club's lush greens, 4941 Northridge Drive is both a sanctuary and a statement of artistry.Inspired by Frank Lloyd Wright's philosophy of organic design, this nearly 6,800-square-foot residence blends natural materials, clean lines, and walls of glass that dissolve the boundary between indoors and out. Inside, polished concrete floors, rich wood tones, and designer lighting create a warm yet sophisticated aesthetic. The main home features six ensuite bedrooms, while a separate one-bedroom guest house provides a fully self-contained retreat for family, guests, or creative pursuits. The moment you enter, art and architecture take center stage. A 10-foot-tall glass sculpture anchors the entry, transforming everyday living into a gallery-quality experience. A custom glass staircase becomes a floating work of art, capturing light and view lines throughout the main level. The heart of the home is the expansive great room, where floor-to-ceiling glass walls and sliding doors frame dramatic island, mountain and golf course vistas, blurring the line between inside and out. Adjacent to the main living area, the chef's kitchen impresses with dual illuminated glass islands, professional-grade appliances, and warm natural finishes that make entertaining effortless. Downstairs, a state-of-the-art theater room offers cinematic immersion with a solid soundproof walnut door, blackout shades, and studio-quality acoustics, the perfect retreat for movie nights or game day. For the baseball enthusiast, the home carries a touch of Americana. Authentic bricks from Chicago's historic Wrigley Field are artfully integrated into the design, forming the ceiling of the bar area and the patio in front of the home. It's a masterful blend of art, architecture, and personal heritage woven into one exceptional estate.Upstairs, the primary suite offers a spa-like escape with a freestanding tub, steam shower, radiant heated floors, and a private balcony capturing endless sunsets. Upstairs, three ensuite secondary bedrooms are accompanied by a meditation room, a second family room/flex space, a home office area, and an additional laundry zone for ease and convenience. Additionally, downstairs, two ensuite bedrooms currently serve as a music room and gym, while the convenient pool-access mudroom includes a dog-washing shower, lockers for guests, and a dedicated laundry area.Outdoors, the experience is pure California featuring a resort-like setting ideal for entertaining, a full Viking kitchen and pizza oven, saltwater pool and spa, two fireplaces, and lush, drought-tolerant landscaping with raised garden beds. The four-car garage with custom glass doors includes a car lift for additional vehicle or storage capacity, perfectly suited for the collector or enthusiast. Modern conveniences such as a Siemens whole-home generator, soft water system, and fully owned solar panels ensure efficiency, comfort, and peace of mind year-round.Overlooking The Saticoy Club, Ventura County's premier private country club and host to U.S.G.A. Championship Qualifiers and SCGA Amateur Championships--this home offers unmatched privacy, prestige, and beauty in one of the area's most desirable settings.Just minutes from Santa Rosa Valley and an easy drive to Ventura Harbor, Hollywood Beach, Ojai, Santa Barbara, and Westlake Village, 4941 Northridge Drive redefines California luxury living -where architecture, artistry, and lifestyle meet in perfect harmony. All that's missing is you!

4941 Northridge Drive, Somis

Listing courtesy of Listing Agent: Kerstin Litvak (Kerstin@Homesbykerstin.com) from Listing Office: Equity Union Real Estate.

Selling Office: Equity Union.
3129 Orange Avenue, La Crescenta
$2,090,000
4 Beds ⋅ 4 Baths ⋅ 226000783 MLS
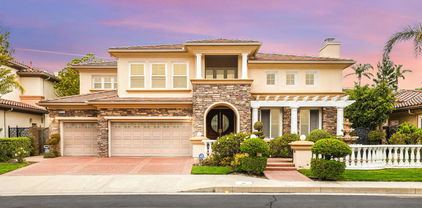
Welcome to this one-of-a-kind, completely renovated custom home in the heart of La Crescenta, thoughtfully reimagined by a seasoned architect with modern living and functionality in mind. From the moment you arrive, the contemporary curb appeal impresses with smooth Santa Barbara stucco, architectural LED wall sconces, and a striking modern aluminum and frosted glass garage door. Rare for the neighborhood, the property also offers additional front parking and a fully usable lot, along with a remote-controlled automatic gate for security, enhanced by a closed-circuit camera system.Inside, soaring 10-foot ceilings on the main level and 9-foot ceilings upstairs create an open and airy atmosphere, while expansive windows fill the home with natural light. Flush-trim door casings and recessed baseboards deliver a clean, minimalist aesthetic typically reserved for high-end custom builds. Wide-plank oak style laminate flooring adds warmth to the sleek interiors, while the open floor plan seamlessly integrates the living and dining areas. A covered patio with stackable, fully opening glass doors extends the living space outdoors--perfect for entertaining and embracing California's indoor-outdoor lifestyle.Modern comforts are prioritized with dual split-zone HVAC systems, each controlled by a smart thermostat for energy-efficient climate management. Every element has been carefully selected to balance design with functionality, ensuring the home is as comfortable as it is stylish.Located near award-winning Blue Ribbon schools and set within one of La Crescenta's most sought-after neighborhoods, this residence offers architectural distinction, everyday practicality, and an unbeatable community setting.

3129 Orange Avenue, La Crescenta

Listing courtesy of Listing Agent: Jake Kim (jakekimRE@gmail.com) from Listing Office: Pinnacle Estate Properties, Inc..

Selling Office: Pinnacle Estate Properties, Inc..

20253 ViA Galileo, Porter Ranch
$1,850,000
5 Beds ⋅ 6 Baths ⋅ 225002181 MLS
Seller entertaining all offers. All offers must be submitted by 10/3 to be considered. Final Open House 9/28. Best deal in Porter Ranch!! Experience luxury living in this expansive 5-bedroom, 6-bathroom residence located in the highly coveted Renaissance community of Porter Ranch. Built in 2003 and spanning 4,721 square feet, this elegant home offers timeless design and a prime location within a 24-hour guard-gated enclave.From the moment you enter, you're greeted by soaring ceilings, abundant natural light, and open-concept living spaces that create an inviting and airy atmosphere. The home features a refined transitional style with tasteful updates, including contemporary lighting and carefully selected finishes throughout. The gourmet kitchen flows seamlessly into the generous living room and den, making it ideal for entertaining or relaxed family living.The expansive primary suite serves as a true retreat, offering a spacious sitting area and a rare built-in gym within the primary bathroom--perfect for private fitness and wellness routines. Step outside to your private backyard oasis, where a sparkling pool and spa are complemented by a cozy outdoor fireplace--ideal for relaxing evenings, entertaining guests, or enjoying the Southern California lifestyle year-round. A 3-car garage adds both functionality and ample storage space. As a resident of the Renaissance community, you'll enjoy resort-style amenities including a community tennis court and meticulously landscaped common areas--all within a secure and tranquil setting.Located at the gated entrance off Sesnon Blvd and Porter Ranch Drive, this exceptional property presents a rare opportunity to own a well-maintained, luxury home with space, privacy, and endless potential. Experience luxury living in this expansive 5-bedroom, 6-bathroom residence located in the highly coveted Renaissance community of Porter Ranch. Built in 2003 and spanning 4,721 square feet, this elegant home offers timeless design, modern upgrades, and a prime location within a 24-hour guard-gated enclave.From the moment you enter, you're greeted by soaring ceilings, abundant natural light, and open-concept living spaces that create an inviting and airy atmosphere. The home features a refined transitional style with tasteful updates, including contemporary lighting and carefully selected finishes throughout. The gourmet kitchen flows seamlessly into the generous living room and den, making it ideal for entertaining or relaxed family living.The expansive primary suite serves as a true retreat, offering a spacious sitting area and a rare built-in gym within the primary bathroom--perfect for private fitness and wellness routines. Step outside to your private backyard oasis, where a sparkling pool and spa are complemented by a cozy outdoor fireplace--ideal for relaxing evenings, entertaining guests, or enjoying the Southern California lifestyle year-round. A 3-car garage adds both functionality and ample storage space. As a resident of the Renaissance community, you'll enjoy resort-style amenities including a community tennis court and meticulously landscaped common areas.Located at the gated entrance off Sesnon Blvd and Porter Ranch Drive, this exceptional property presents a rare opportunity to own a well-maintained, luxury home with space, privacy, and endless potential.

20253 ViA Galileo, Porter Ranch

Listing courtesy of Listing Agent: Emon Sarraf-Yazdi (esyazdi@gmail.com) from Listing Office: PAX Real Estate & Investment.

Selling Office: C.B. Investment & Funding Grp.

20800 Sardinia Way, Porter Ranch
$1,680,000
4 Beds ⋅ 3 Baths ⋅ 226002415 MLS
Porter Ranch Beauty Exquisite View Home~Welcome to 20800 Sardinia Way, located in the prestigious guard gated community of Sorrento Meadow Community of Porter Ranch. Enter from the custom hardscaped steps and plush landscaping into a dramatic and welcoming entry. This home features formal living room, a bright formal dining room with built in credenza. A Spacious family room with gas fireplace adjacent eat in upgraded kitchen with stainless steel appliances, quartz counter tops, custom tiled backsplash, center island, walk in glass door pantry. 1 bedroom and full bath downstairs. Newly installed wood like tastefully upgraded flooring. Beautiful wrought iron staircase takes you upstairs, where you will find a oversized bonus room with custom-built ins. Boasting a glamorous primary bedroom with breathtaking views. Ensuite with soaking tub, dual sink vanity and dual walk-in closets. Spacious secondary bedrooms and convenient upstairs laundry room with washer/dryer and sink. Enjoy the breathtaking views from the professionally low maintenance backyard. Patio area including a built in BBQ, great for entertaining. A tandem 2 car garage with direct access. Home also features custom lighting, recessed lighting, paint, baseboards, crown molding, upgraded hardscaping, conveniently located community pools and spas. A true Pride of Ownership

20800 Sardinia Way, Porter Ranch

Listing courtesy of Listing Agent: Patty Cappuccino (pcappuccinorealtor@gmail.com) from Listing Office: RE/MAX ONE.

Selling Office: RE/MAX One.

11523 Yolanda Avenue, Porter Ranch
$1,570,000
4 Beds ⋅ 3 Baths ⋅ 226002703 MLS
Once in a great while, a home comes along where the systems, surfaces, and finishes have been touched, considered, and elevated. This is that home. Step inside and discover a beautifully appointed residence, reimagined from the inside out, top to bottom, with no detail skipped.Wide plank floors, Lutron lighting throughout, and a wide DaVinci fireplace anchor the great room. Throughout the home, custom white oak millwork and architectural details add warmth, texture, and a level of craftsmanship rarely found in today's renovations. The chef's kitchen is the showstopper, with a full Wolf appliance suite, Sub-Zero refrigeration including a 60-bottle wine column, a built-in Miele espresso machine, quartz counters, custom soft-close cabinetry, and a backlit stone slab backsplash that glows after dark.The primary suite lives like a spa. Mr. Steam shower, lighted mirror, and floor-to-ceiling sliders that open to the pool and golf course views. Every bath features Samuel Heath fixtures. Bedrooms have smart shades and cedar-lined closets, with a vaulted bonus theater room upstairs.Out back, La Cantina doors fold open to a true entertainer's compound. PebbleTec pool, newer Trex deck, full outdoor kitchen with a Wolf BBQ and fridges, built-in fire pit, gazebo, and sunset valley views. A paver system installed in 2023 ties the outdoor spaces together, adding both beauty and functionality to the resort-like setting.The bones match the beauty. A comprehensive renovation completed in 2022 included a newer roof, electrical, plumbing, HVAC, custom Marvin windows and doors throughout, gutters and Leaffilter gutter protection. Solar was added in 2023. Additional upgrades include a tankless water heater, Moen Flo smart water shutoff system, a fully integrated smart home with app control for nearly everything, and an EV charger in the garage.Move in, pour a glass, and enjoy!

11523 Yolanda Avenue, Porter Ranch

Listing courtesy of Listing Agent: Lonney Gordon (lonney@lonneygordon.com) from Listing Office: Pinnacle Estate Properties, Inc..

Selling Office: Berkshire Hathaway HomeServices California Properties.

11894 Darby Avenue, Porter Ranch
$1,500,000
4 Beds ⋅ 3 Baths ⋅ 226003560 MLS
Welcome to this wonderfully maintained home, ideally situated in one of Porter Ranch's most desirable locations. This exceptional home offers breathtaking panoramic views of sparkling city lights, rolling canyons, and majestic mountains. Step inside to elegant marble floors and a grand staircase that set the tone for the warmth found throughout the home. The spacious living and dining room are filled with natural light and flow into the beautiful, granite kitchen, creating an inviting space for entertaining. The adjacent family room offers a cozy fireplace, built-in bar, and expansive windows that perfectly frame the sparkling pool and the stunning scenery beyond.A desirable main-level bedroom and full bathroom provide flexibility for guests, extended family, multigenerational living, or a private home office. Upstairs, the luxurious primary suite is complete with its own private balcony overlooking the breathtaking landscape. Two additional generously sized bedrooms and a full bathroom provide ample space for family and guests. The expansive bonus room offers endless possibilities, featuring its own fireplace, custom built-in shelving, wet bar, and mini refrigerator. Whether envisioned as a media room, game room, executive office, fitness studio, or optional fifth bedroom, this versatile space is ready to fit your lifestyle.Step outside to your private backyard oasis where a sparkling pool and spa invite you to relax while taking in some of Porter Ranch's most captivating views. This is more than a home. It's a place to slow down and enjoy the beauty around you, creating memories to last for years.

11894 Darby Avenue, Porter Ranch

Listing courtesy of Listing Agent: Nicole Bozman (bozmanhomes@gmail.com) from Listing Office: RE/MAX ONE.

Selling Office: Keller Williams R. E. Services.

18935 Granada Circle, Porter Ranch
$1,485,000
5 Beds ⋅ 3 Baths ⋅ 226003744 MLS
Welcome to this beautifully refreshed luxury home in the prestigious Porter Ranch community, where elegant design, generous living spaces, and an exceptional floor plan come together to create a home you'll love from the moment you arrive. Offering 3,511 square feet, this impressive residence features five spacious bedrooms, including a desirable downstairs bedroom ideal for guests, multigenerational living, or a private office. The thoughtfully designed layout is filled with natural light from soaring ceilings and expansive windows, creating a bright and inviting atmosphere throughout. At the heart of the home, the gourmet kitchen features quartz countertops, stainless steel appliances, stylish cabinetry, and a design that flows effortlessly into the dining and family rooms while overlooking the resort-style backyard. Upstairs, the oversized bonus room is a standout feature, offering endless possibilities as a media room, game room, home gym, or additional living space. The spacious primary suite serves as a private retreat with a walk-in closet, additional closet space and a spa inspired bathroom featuring dual sinks, a soaking tub, and a frameless glass shower. Three additional upstairs bedrooms are thoughtfully situated in a separate wing of the home, offering an ideal balance of privacy and functionality. Step outside to your own private backyard retreat where a sparkling pool and spa, built-in BBQ area, fire pit, inviting entertaining spaces, and peekaboo mountain views create the perfect setting for everything from relaxing evenings to memorable gatherings. Designed for both everyday living and effortless entertaining, this home offers space, flexibility, and outdoor lifestyle. Located in one of Porter Ranch's most desirable neighborhoods with no HOA, you'll enjoy award-winning schools, premier shopping and dining, easy freeway access, and the expansive 50-acre community park featuring hiking trails, playgrounds, pickleball and basketball courts, picnic areas, and an outdoor amphitheater. Beautifully presented, this exceptional home offers an incredible opportunity to experience the very best of Porter Ranch living.

18935 Granada Circle, Porter Ranch

Listing courtesy of Listing Agent: Sarah Quaker (Sarah@SarahQuaker.com) from Listing Office: Q & A Realty.

Selling Office: Pinnacle Estate Properties.

20811 W Bur Oak Circle, Porter Ranch
$1,430,000
4 Beds ⋅ 3 Baths ⋅ 226004142 MLS
Welcome to this exceptional newer construction home in the highly sought after community of Porter Ranch, where sophisticated design, thoughtful craftsmanship, and modern luxury come together. From the moment you arrive, the attention to detail is evident, with custom finishes and high end appointments throughout.The heart of the home is the beautifully designed kitchen, featuring custom cabinetry extending to the ceiling, Neolith Calacatta Luxe countertops with waterfall sides, a solid brass faucet, porcelain farmhouse sink, and a built in KitchenAid refrigerator. A spacious walk in pantry provides exceptional storage, while solid brass hardware and custom finishes throughout add an elevated touch. Custom built in closet systems and solid wood Levolor shades continue the home's thoughtful design.Designed for effortless indoor outdoor living, the home features an impressive three door steel sliding patio system that opens to a custom built in patio. The outdoor space is made for entertaining, complete with a custom built in BBQ with two burners and a custom fire pit, creating the perfect setting for gatherings or relaxing under the Southern California sky.Additional features include a tankless water heater, solar through a monthly lease, a 240 volt electric vehicle charging outlet, custom garage storage cabinetry, and a beautifully finished laundry room with custom designer wall tile.Beyond the home, enjoy everything Porter Ranch has to offer, from scenic hiking and biking trails to nearby parks and recreation. The Vineyards at Porter Ranch is just minutes away, offering premier shopping, dining, entertainment, Whole Foods, and AMC Porter Ranch 9. Convenient access to the 118 Freeway provides easy connectivity throughout the San Fernando Valley and beyond.Combining newer construction with exceptional custom finishes, thoughtfully designed indoor outdoor living, and an outstanding Porter Ranch location, this is a home that truly stands apart.

20811 W Bur Oak Circle, Porter Ranch

Listing courtesy of Listing Agent: Shane Dulgeroff (shanedrealtor@gmail.com) from Listing Office: Shane Homes.

Selling Office: Pinnacle Estate Properties, Inc..

19364 Pauma Valley Drive, Porter Ranch
$1,310,000
4 Beds ⋅ 3 Baths ⋅ 226002485 MLS
Perched in the exclusive, highly coveted Porter Ranch Country Club neighborhood, this breathtaking city-and-golf-course-view estate offers 4 bedrooms, 3 bathrooms, and 2,301 square feet of seamlessly designed living space. A classic red-brick pathway with elegant bullnose detailing guides you inside, where high ceilings and durable vinyl plankflooring create an immediate sense of scale. Relax in the formal living room adorned with classic plantation shutters or gather around the family room's cozy gas fireplace while taking in stunning panoramas of the golf course and glittering city lights. The chef's kitchen comes fully equipped with a Jenn Air gas cooktop, KitchenAid dishwasher, built-in GE microwave, and sleek flat-panel cabinets with pull out drawers.Host memorable dinners in the high-ceiling dining room against a magnificent city & golf course backdrop. The flexible downstairs bedroom can be used as an office, which features custom closet shelving and sits adjacent to a modern 3/4 bath, across the hall from a dedicated laundry room. Upstairs, the primary retreat invites you to wake up to sweeping vistas from a private balcony, then indulge in a travertine en-suite oasis complete with a dual-head frameless glass shower and a large walk-in closet. Two additional upstairs bedrooms offer walk in closet space and custom shutters. Stepping outside, the backyard is a true entertainer's paradise where you can unwind under a lattice patio structure, swim in the sparkling pool, relax in the built-in spa, or lounge on the extended viewing deck. Complete with a 2-car garage, RV/boat parking, Paid Off Solar, Newer A/C & Heater, Replastered Pool and an unbeatable location near top-tier schools like Granada Hills Charter, Castlebay Lane and Frost. Close to hiking trails, The Vineyards at Porter Ranch shopping center, coffee shops, Whole Foods, restaurants, freeways, and more, the location is unbeatable. With its prime location, breathtaking views, and numerous upgrades, this property offers the perfect blend of luxury andcomfort.

19364 Pauma Valley Drive, Porter Ranch

Listing courtesy of Listing Agent: Keli Fogle-Griffin (keli@keligriffin.com) from Listing Office: Real Brokerage Technologies.

Selling Office: Compass.

18525 Entrada Court, Porter Ranch
$1,300,000
4 Beds ⋅ 3 Baths ⋅ 226000940 MLS
Striking home sitting on oversized lot, in cul-de-sac location. Frontage of this lot makes a statement all its own. Room for RV/Boat area to right of drive. Walking up to custom designed Iron and glass entry doors, you stand in awe as you enter into a welcoming step-down formal area and dinning. Your eyes drawn upward to an open feeling with vaulted ceilings, upgraded flooring throughout, showcasing modern railings leading to upstairs. Moving into the chef's Kitchen with its commercial grade range and hood, built in second oven, microwave, warming drawer and pot filler, Insta-hot feature and new dishwasher. Follow the granite counters past the eat in kitchen to a full wet bar accompanied by two wine enthusiast coolers. This Family entertaining area features a wood burning fireplace. Just off this area is Bed & bathroom one along with indoor laundry room and garage access. Stepping up to the foyer, we move up stairs to find three bedrooms all upgraded with prewiring for wall mounted TV. Double doors invite you into a spacious owners retreat with dual closets, upgrade bath with oversized shower featuring handheld wand and rain showerhead, and dual vanities. Access to balcony area perfect for the first coffee of the day.Large backyard features a Zen Koi Pond large open space with privacy surrounding trees.Additional call outs and features of this home:*New H2O heater*Whole house water filtration*Low flow water fixtures throughout*Upstairs restrooms feature digital, all in one smart Bidet.*Exterior Camera System, *EV/RV 50amp outlet.And the list goes on...Property is a top to bottom a gem.

18525 Entrada Court, Porter Ranch

Listing courtesy of Listing Agent: Daran Haddox (FamilyRealty@roadrunner.com) from Listing Office: Haddox Family Realty.

Selling Office: Beverly and Company.

12036 Shadow Ridge Way, Porter Ranch
$950,000
3 Beds ⋅ 3 Baths ⋅ 226001898 MLS
Positioned at the end of a quiet cul-de-sac within a gated Porter Ranch community, 12036 Shadow Ridge Way captures sweeping views across the San Fernando Valley. The elevated setting offers a sense of privacy and openness, with the surrounding hillside landscape creating a striking backdrop both day and night.Spanning approximately 1,875 square feet, the home features a versatile floor plan with three bedrooms and three bathrooms. A full bathroom on the main level is paired with an additional downstairs space that can easily function as a fourth bedroom, office, guest quarters, or flexible living area depending on the needs of the next owner. The layout provides a strong foundation for everyday living and entertaining, with multiple living areas that take advantage of the home's natural light and scenic surroundings.The kitchen and living spaces offer ample room to redesign and modernize, allowing a new owner to tailor finishes, cabinetry, and fixtures to their own taste. Large windows throughout the home frame the surrounding valley views and provide excellent natural light, enhancing the potential for a bright and inviting interior once refreshed.The primary suite is positioned to take advantage of the home's incredible views! With thoughtful updates, the space has the potential to become a comfortable retreat that fully embraces the surrounding landscape.The exterior location is one of the property's standout features. Situated at the end of a cul-de-sac, the home enjoys reduced traffic and a quieter environment within the gated community. The backyard and surrounding outdoor areas present an opportunity to create outdoor living spaces that take full advantage of the expansive views.This property offers an excellent opportunity for a buyer to bring their own style and vision to the space. It provides a strong foundation in a desirable location, allowing the next owner to personalize the finishes and create a home tailored to their preferences. With its gated community setting, scenic valley views, and flexible floor plan, 12036 Shadow Ridge Way presents a compelling opportunity in Porter Ranch.

12036 Shadow Ridge Way, Porter Ranch

Listing courtesy of Listing Agent: Gavin Lindeen () from Listing Office: Pinnacle Estate Properties, Inc..

Selling Office: Coldwell Banker Quality Properties.

179 Stonegate Road, Camarillo
$830,000
3 Beds ⋅ 3 Baths ⋅ 226001429 MLS
Step into effortless California living in this stunning, turnkey home located in the highly desirable Springville community of Camarillo. Thoughtfully designed with both style and function in mind, this residence offers a bright, open layout and high-quality upgrades throughout. The heart of the home is the beautifully appointed kitchen, featuring sleek quartz countertops, modern cabinetry, a designer tile backsplash, and stainless steel appliances--all flowing seamlessly into the spacious living and dining areas. Whether hosting friends or enjoying a quiet night in, this open-concept design creates the perfect backdrop for everyday living. Upstairs, you'll find three generously sized bedrooms along with a convenient laundry room. The primary suite is a true retreat, offering a spa-inspired bathroom with dual vanities and a custom-tiled walk-in shower, designed for comfort and relaxation. Plantation shutters throughout add a refined touch. Additional features include luxury laminate flooring, enhanced lighting, an EV-ready two-car garage with custom California Closets storage, tankless water-heater, water softener, and a leased solar system for improved energy efficiency. Outside, enjoy a private, low-maintenance backyard with stylish stone pavers. Springville offers a welcoming neighborhood atmosphere with nearby parks, green spaces, and walking trails, all just minutes from the best of Camarillo. Enjoy easy access to local shopping, dining, the Camarillo Premium Outlets, Camarillo Airport, and close proximity to CSU Channel Islands and Point Mugu Naval Base. With Camarillo's mild coastal climate and nearby beaches, this location truly offers the best of Ventura County living. Discover a home where modern comfort meets everyday convenience in one of Camarillo's most sought-after communities. Assumable VA loan at 2.625%,

179 Stonegate Road, Camarillo

Listing courtesy of Listing Agent: Joanne Ferguson-Wotawa (jojosellsre@gmail.com) from Listing Office: Pinnacle Estate Properties.

Selling Office: Beach City Brokers.

19137 Index Street Unit 9, Porter Ranch
$785,000
3 Beds ⋅ 3 Baths ⋅ 226000128 MLS
Prime corner end unit in View Ridge Townhomes offering 3 bedrooms, 3 full baths, and 1,697 sq ft of bright living space. Located next to a grassy area and near the pool, with one of the longest driveways in the community. Updated eat-in kitchen with stainless steel appliances, plantation shutters, and dual-pane windows. Main-level den with full bath is ideal for an office, guest room, or possible fourth bedroom. Attached two-car garage and resort-style amenities including gated entry, pools, spa, tennis and pickleball courts. HOA covers landscaping, insurance, cable, and discounted high-speed internet. Convenient to shopping, dining, golf, and The Vineyards at Porter Ranch.

19137 Index Street Unit 9, Porter Ranch

Listing courtesy of Listing Agent: Kimberly Hansen-Mello (kimhansen117@gmail.com) from Listing Office: Equity Union Real Estate.

Selling Office: Huntington Group.

356 W California Avenue Unit 7, Glendale
$625,000
2 Beds ⋅ 2 Baths ⋅ 226002388 MLS
Set within a charming gated community in one of Glendale's most desirable neighborhoods, this inviting residence offers a lifestyle that feels both connected and peacefully removed from the city's fast pace. Located on the lower level with convenient elevator access, the home unfolds with a comfortable and thoughtful layout across approximately 1,196 square feet, featuring two bedrooms and two bathrooms designed for easy everyday living. Natural light filters through the interior, creating a warm atmosphere that instantly feels welcoming, while the seamless flow between living spaces makes the home equally suited for quiet evenings or casual gatherings with friends. Beyond the front door, everyday conveniences are just moments away. Morning coffee runs, weekend shopping trips, and dinner plans become part of your routine with the nearby Glendale Galleria, neighborhood cafes, and local restaurants. The location also places you close to Americana at Brand, major movie studios, the LA Zoo, and Burbank Airport, with easy freeway access simplifying commutes across Los Angeles. Added comforts include two assigned parking spaces, private storage in the gated garage, and the value of a low HOA that covers insurance, trash, and water, offering both convenience and peace of mind. Blending comfort, accessibility, and one of Glendale's most desirable locations, this home offers a setting that feels effortlessly connected to everything the city has to offer.

356 W California Avenue Unit 7, Glendale

Listing courtesy of Listing Agent: Brenda Fernandez (Brendafernandez@therise.group) from Listing Office: Real Brokerage Technologies.

Selling Office: JohnHart Real Estate.

3459 Whisper Sands Avenue, Rosamond
$420,000
3 Beds ⋅ 2 Baths ⋅ 226001327 MLS
Exceptional New Price! Single Story! Paid off Solar! Exterior just painted and on a Cul-de-Sac!Welcome to this beautifully maintained single-story home, ideally situated on a peaceful cul-de-sac in a highly desirable location. Featuring owned, free-and-clear solar panels and a freshly painted exterior, this home offers both energy efficiency and standout curb appeal.Step inside to a spacious open-concept layout where the kitchen, dining, and living areas seamlessly come together under soaring vaulted ceilings. Filled with natural light, this expansive great room creates an airy, inviting atmosphere--perfect for both everyday living and entertaining. The living area also features upgraded flooring and a cozy fireplace.The kitchen is equipped with GE stainless steel appliances and opens directly to the living and dining spaces, making it ideal for hosting and staying connected.The expansive primary suite is a true retreat, featuring a large walk-in closet and direct access to the backyard. The en-suite bathroom offers dual sinks, generous counter space, and a luxurious soaking tub--perfect for unwinding after a long day.Additional highlights include a separate oversized laundry room, abundant storage throughout, and a charming front yard with a private courtyard that adds warmth and character.A perfect blend of comfort, space, and efficiency--ready to welcome you home.

3459 Whisper Sands Avenue, Rosamond

Listing courtesy of Listing Agent: Judi Lewis (judi@judilewis.com) from Listing Office: Coldwell Banker Realty.

Selling Office: Compass.

365 Burchett Street Unit 213, Glendale
$405,000
1 Beds ⋅ 1 Baths ⋅ 226003531 MLS
Welcome Home!Step into this beautifully remodeled, move in ready one bedroom, one bathroom residence, offering 612 square feet of bright and stylish living in a prime Glendale location. The large windows fill the space with natural light, while a private balcony overlooks the serene community pool and spa, creating a peaceful retreat. The open layout fosters a warm and inviting atmosphere, enhanced by recent upgrades including brand-new flooring, modern cabinetry, and updated kitchen and bathroom plumbing. Enjoy the convenience of a customized primary closet and a brand-new heating and air conditioning system. With only one shared wall and no unit below--thanks to the garage beneath, you'll relish the extra peace and quiet this home provides.Additional highlights include a hardwired smoke alarm, two side-by-side covered parking spaces, and a private storage unit for your convenience. Residents also benefit from access to a welcoming clubhouse, perfect for gatherings. Located just moments away is Trader Joe's, Starbucks, Brand Boulevard, the Glendale Galleria and the Americana at Brand. You'll have everything you need right at your fingertips! Plus, with nearby parks and easy access to the 134, 5, and 2 freeways, this home truly offers the best of Glendale living. Don't miss your chance to view this stunning property. Priced to sell, it won't last long!

365 Burchett Street Unit 213, Glendale

Listing courtesy of Listing Agent: Brenda Fernandez (Brendafernandez@therise.group) from Listing Office: Real Brokerage Technologies.

Selling Office: RE/MAX Signature.

How much is your home worth?

Get instant property value now!