Refine Search
Sort by
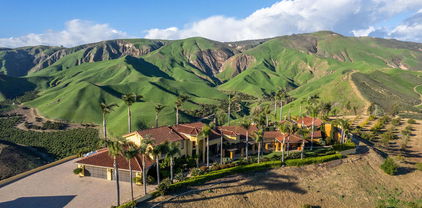
2065 E La Loma Avenue, Somis
$4,499,950
5 Beds ⋅ 8 Baths ⋅ 225001365 MLS
An absolutely awe inspiring masterpiece estate sitting atop over 46 private acres in the highly desirable small gated community of La Loma Ranch. Ideally set behind a private gate and up a long driveway sits this remarkable one of a kind Mediterranean villa boasting the most incredible 360 degree jet liner views in Ventura county. The unobstructed panoramic views of the ocean, mountains and valley below are truly second to none! The primary residence spans 5448 square feet and there is also a 1000 square foot detached guest house, ranchers quarters with kitchen and bathroom, barn and garages for approximately 26 cars. The primary home is graced with an impressive two story entry with curved wrought iron staircase. There is also a theater, office, beautiful center island kitchen and a tremendous primary suite with two balconies, vaulted ceilings, hardwood floors, fireplace and a spa like bathroom with jetted tub, steam shower and fireplace. There are also 3 additional bedrooms in the main home. The detached guest house has one bedroom, living room, kitchen, fireplace, eating area and beautiful bathroom. The resort quality yard provides a pebble tech pool and spa with water features, lush mature landscape and explosive views from everywhere! This true compound villa is a one of one! There is a new approximately 1/2 acre graded pad plus prime lower level grounds ideal for tennis court or go kart tracks, epic massive garages including one with a second story expansive office space and so much more! This is absolutely the premier view ranch estate in highly desirable Somis! A very special offering!

2065 E La Loma Avenue, Somis

Listing courtesy of Listing Agent: Jordan Cohen (jordan@jordancohen.com) from Listing Office: RE/MAX ONE.

1774 1780 W Juno Avenue, Anaheim
$3,995,000
OC26022457 MLS
1774 - 1780 West Juno Avenue is a well-maintained 14-unit multifamily investment located in a desirable residential pocket of Anaheim, California. The property consists of two adjacent parcels, each improved with a 7-unit apartment building, offering investors scale, operational efficiency, and long-term ownership appeal. BRAND NEW MAIN ELECTRICAL PANELS INSTALLED - EST. $80,000 CAPITAL IMPROVEMENT DONE BY CURRENT OWNERSHIP. The unit mix is comprised of 8 one-bed/one-bath units and 6 two-bed/one-bath units, catering to strong and consistent tenant demand in the Anaheim rental market. Units feature dual-pane windows and security doors, while residents benefit from 2 on-site laundry facilities and ample garage parking, totaling 14 garage spaces across a combination of two-car and single-car garages. The property is stabilized and professionally managed, with in-place rents at or near current market levels, providing dependable cash flow from day one and minimizing near-term operational risk. The dual-parcel configuration further enhances long-term hold appeal and provides ownership with a level of flexibility that is rarely available for assets of this size. 1774 - 1780 West Juno Avenue is ideally positioned within walking distance of neighborhood-serving retail and local schools, while also offering convenient access to the Anaheim Resort District and major employment centers. Proximity to Interstate 5 ensures seamless connectivity throughout Orange County and greater Southern California, reinforcing the property’s broad tenant appeal. This offering represents a rare opportunity to acquire a stabilized, well-located Anaheim apartment property with durable fundamentals and long-term ownership appeal in one of Orange County’s most established rental markets.

1774 1780 W Juno Avenue, Anaheim

Listing courtesy of Listing Agent: Christian Tait (christian.tait@marcusmillichap.com) from Listing Office: Marcus & Millichap RE Invest.

2431 Alamo Glen, Alamo
$3,199,000
4 Beds ⋅ 3 Baths ⋅ 41148114 MLS
Welcome to 2431 Alamo Glen, a beautifully updated single-story Santa Barbara style ranch set on an expansive half-acre+ lot with the space, privacy, and amenities of a true Alamo estate. A traditional Spanish-style courtyard and new professional landscaping create a warm and inviting arrival, while the backyard features a pool, pickleball/basketball court, and multiple spaces for year-round entertaining. Inside, the home offers 4 generously sized bedrooms, 2.5 baths, plus two distinct office/flex spaces: a private detached office ideal for working from home, and a separate second office/home gym space. With two dedicated flex spaces, there’s no need to sacrifice one of the home’s four bedrooms for an office, offering exceptional flexibility for work, fitness, guests, and everyday life. At the heart of the home is the newly renovated MSK designer kitchen featuring Wolf, Sub-Zero, and Cove appliances, custom cabinetry, and quartz countertops. Bright and airy, the kitchen flows seamlessly into the spacious living and dining areas, while trifold Andersen patio doors create an effortless connection to the backyard and make indoor/outdoor entertaining a highlight of the home. Additional updates include newly improved drainage, professional landscaping and a Tesla charger. Ideally located near Round Hill Country Club, top-rated schools, scenic parks, and all that Alamo has to offer, 2431 Alamo Glen combines a highly desirable single-level floor plan with exceptional indoor and outdoor living.

2431 Alamo Glen, Alamo

Listing courtesy of Listing Agent: Lesley Ramos (lesley.ramoslee@gmail.com) from Listing Office: Compass.

17182 Hillside Circle, Huntington Beach
$3,095,000
6 Beds ⋅ 6 Baths ⋅ OC26156317 MLS
Situated within a private gated enclave of only five homes, this fully reimagined coastal residence offers an exceptional blend of modern luxury, space, and thoughtful design. Completely remodeled from top to bottom, this expansive 6-bedroom, 5.5-bathroom home spans approximately 4,578 square feet on an oversized 8,800 square foot lot—delivering the ideal balance of comfort, functionality, and elevated coastal living. From the moment you enter, a dramatic 25-foot ceiling entry foyer creates a striking first impression, while 11-foot ceilings throughout the home enhance the sense of openness and natural light. A refined floor plan offers both formal living and dining areas that flow seamlessly into the heart of the home—an entirely remodeled chef’s kitchen featuring all-new cabinetry, sleek countertops, and a premium Monogram and Bosch appliance package, designed for both everyday living and elevated entertaining. Designed with versatility in mind, the home features a highly desirable dual primary suite layout—offering both a downstairs primary bedroom and an upstairs grand primary suite—perfect for generational living, guests, or added flexibility. Oversized bedrooms throughout provide privacy and comfort, while every bathroom has been thoughtfully updated with modern finishes, complemented by brand-new luxury vinyl plank flooring that runs throughout the home for a cohesive and contemporary feel. Recent upgrades include new windows, new garage doors, a custom-updated balcony, and a new AC unit, ensuring both style and efficiency in this spacious residence. Step outside to a generously sized backyard, complete with a relaxing spool—perfect for entertaining, unwinding, or enjoying coastal evenings under the stars. The front yard enhances curb appeal and creates a welcoming sense of arrival. Ideally located just minutes from the beach and the scenic Bolsa Chica Wetlands, this turnkey home offers the rare opportunity to own a fully renovated property with space, privacy, and modern amenities in one of Huntington Beach’s most desirable locations.

17182 Hillside Circle, Huntington Beach

Listing courtesy of Listing Agent: Garrett Weston (gwestoninc@gmail.com) from Listing Office: Coldwell Banker Realty.

932 Reliez Station Road, Lafayette
$2,895,000
4 Beds ⋅ 4 Baths ⋅ 41149896 MLS
Ideally located close to downtown Lafayette & the Lafayette-Moraga Trail, this beautifully updated, turnkey home offers exceptional privacy, indoor-outdoor living, and a rare, usable .41-acre lot. A welcoming covered portico, circular driveway, 3-car garage with additional side parking & bb hoop, and beautifully landscaped grounds create an inviting first impression. The light-filled great room features a fireplace, dining area, and oversized Andersen sliding doors opening to a balcony and patio overlooking the saltwater pool & backyard. The remodeled kitchen flows seamlessly into the living spaces and features an expansive island with seating and storage, Shaw’s farmhouse sink, 6-burner Dacor range, Miele oven and steam oven, paneled Dacor refrigerator, and spacious walk-in pantry with beverage refrigerator. The adjacent family room offers built-in cabinetry, surround sound, and views of the front yard. A private bedroom wing includes 3 secondary bedrooms, full bath, dedicated office, and sunlit primary suite with private balcony, generous walk-in closet, and spacious en-suite bath with dual vanities, jetted tub, and oversized shower. The lower level offers direct garage access, an impressive walk-in storage room, half bath, and flexible bonus room ideal for an office, craft room, or gym. Outside, the expansive .41-acre property is designed for play and entertaining with a saltwater pool and spa, multiple outdoor living areas, built-in basketball hoop, and expansive turf play yard with incredible space for soccer, baseball, games, and everyday fun. A true highlight is the 518+ sq. ft. poolside entertaining suite featuring a full kitchen with expansive island, lounge area, skylights, and walls of glass opening directly to the pool and turf yard. A rare Lafayette property combining a turnkey home, exceptional privacy, incredible spaces for entertaining and play, and a sought-after location close to downtown, the trail, and freeway access.

932 Reliez Station Road, Lafayette

Listing courtesy of Listing Agent: Kristi Ives (kristi@brydonivesteam.com) from Listing Office: Compass.

755 Gaviota Avenue, Long Beach
$2,875,000
PW26102404 MLS
Pleased to present this well-maintained 8-unit multifamily property in Long Beach. Built in 1987, the property features exclusively two-bedroom, two-bathroom units, offering a highly desirable and functional layout for tenants. All eight units have been extensively renovated with brand-new flooring, updated countertops, and modern stainless steel kitchen appliances, including a refrigerator, stove/oven, and dishwasher. Each unit also includes in unit washers and dryers, private balconies, and ceiling fans, enhancing overall tenant comfort and convenience. The property is uniquely configured with separate APNs for each unit, providing a future buyer with flexibility and potential exit strategies. Additionally, the asset is not subject to statewide or local rent control, allowing for unrestricted rent growth. Current ownership has implemented a RUBS program, generating additional income. On-site amenities include a secured parking garage and controlled access, further contributing to tenant appeal and overall property security.

755 Gaviota Avenue, Long Beach

Listing courtesy of Listing Agent: Rick Applebaum (rma@morganskenderian.com) from Listing Office: Morgan Skenderian.

458 Turner Terrace, San Mateo
$2,395,000
4 Beds ⋅ 3 Baths ⋅ 41148826 MLS
Discover 458 Turner Terrace,a unique vintage 1912 San Mateo Heights crafted home on a large 10,003 sq ft lot featuring old world charm.Craftmanship only found in this era,high ceilings,wainscoating,french doors,lots of classic trim. Living room with wood burning fireplace.Large formal dining room with built in hutch, separate music room,study room.This home features 4 bedrooms 2.25 baths,large primary suite,old fashion bathtub,large 2nd bedroom with retreat area.Large yards with rear yard patio.Detached 2 car garage perfect for adu and plenty of room to park.New features include new roofs,new refinished hardwood floors,freshly paint inside and out.Basement area for storage,Just earthquake retrofitted.new water heater.All section 1 & 2 termite inspection items completed. Move in ready,update kitchen and baths at your leisure.Come see this old world charmer today. Open sat/sun 9/26/27 1-4

458 Turner Terrace, San Mateo

Listing courtesy of Listing Agent: Gregory Silva (gsrealty@pacbell.net) from Listing Office: EXP Realty of California, Inc.

261 Avenida Granada, San Clemente
$2,299,000
OC26176299 MLS
Ideally located in the heart of San Clemente, this charming triplex presents a rare opportunity just a short walk from the beach, San Clemente Beach Trail, iconic San Clemente Pier, and the shops, restaurants, and cafés along Avenida Del Mar. With an unbeatable coastal location and a completely detached rear residence, the property offers exceptional versatility for both investors and owner-users. The two front units feature matching 1 bedroom, 1 bathroom floor plans filled with character and thoughtful updates. Each offers a remodeled kitchen with granite countertops, Saltillo tile flooring, beautiful wood-beamed ceilings, an updated bathroom, and a quaint front balcony that creates a welcoming entry. Each unit also has access to its own one-car garage. Set apart from the front building, the fully detached rear residence is a standout feature of the property, offering 2 bedrooms and 1 bathroom along with an impressive sense of privacy. The spacious, open floor plan showcases classic Spanish-inspired character with Saltillo tile flooring, wood-beamed ceilings, arched openings, French doors, and a traditional fireplace anchoring the living room. A large kitchen features a colorful Spanish tile backsplash, generous cabinetry, and a center island. The rear residence also enjoys its own one-car garage and an expansive private front patio, creating a fantastic outdoor living and entertaining space. Combining three distinctive residences, three garage spaces, timeless character, and an irreplaceable walk-to-everything location near the beach and downtown San Clemente, this is a unique opportunity for an investor or owner-user to acquire a truly special coastal income property.

261 Avenida Granada, San Clemente

Listing courtesy of Listing Agent: Jeremy Conrad (jconrad@conradrealestate.com) from Listing Office: Conrad Realtors Inc.

940 S Idaho St, San Mateo
$2,297,000
4 Beds ⋅ 3 Baths ⋅ 41148710 MLS
This stunning, free-flowing 4-bedroom, 3-bathroom home features an open floor plan with a chef's kitchen and top-of-the-line appliances. Downstairs offers 2 bedrooms, a spa-like bathroom, and a dedicated laundry room. French doors off the back open onto a lovely deck, connecting to the indoor/outdoor lifestyle California is known for. Upstairs, you'll find another bedroom and a spa-like bathroom, along with a spacious and well-laid-out primary ensuite. The backyard offers a beautiful, private space, plus a detached two-car garage with high ceilings — and potential for an in-law unit conversion. Just blocks from downtown San Mateo and all it has to offer, the location is unmatched, and this home will be the envy of the neighborhood.

940 S Idaho St, San Mateo

Listing courtesy of Listing Agent: Daniel Donate (danieldonate.re@gmail.com) from Listing Office: Serhant California, Inc.

26872 Vista Del Mar, Dana Point
$2,199,000
OC26203259 MLS
26872 Vista Del Mar offers a distinctive opportunity to own a turnkey duplex in Capo Beach where proximity to the ocean and long-term investment appeal come together. Just two blocks from Pines Park and a short distance from Dana Point Harbor, sandy beaches, and the many attractions of the surrounding coastline, this exceptional property combines income-producing potential with an elevated residential experience in one of South Orange County’s most appealing seaside neighborhoods. The property has undergone extensive modernization, allowing the next owner to enjoy the benefits of substantial capital improvements without the burden of taking on major deferred projects. Between 2021 and 2024, the residence received a new roof, complete plumbing repipe, electrical enhancements, replacement gas service line, two new water heaters, upgraded ductwork, attic insulation, new gutters, updated shut-off valves, a new HVAC system in Unit A, a whole-house ventilation fan in Unit B, and a Halo 5 whole-home filtration system, along with numerous additional improvements. The comprehensive scope of work reflects a clear emphasis on durability, efficiency, and reduced future maintenance. The two homes are arranged to provide an uncommon level of independence and privacy. Each has its own entrance, garage, laundry area, and living space, with no shared interior walls between the residences. Unit A presents a polished, contemporary environment featuring an inviting open layout, quartz countertops, a redesigned kitchen, renovated bathrooms, and a stylish gas fireplace that anchors the main living area. Unit B offers a bright and welcoming floor plan accented by updated vinyl flooring, refreshed bathrooms, built-in storage, and a relaxed coastal aesthetic. Properties offering this particular blend of coastal proximity, extensive modernization, separate living quarters, privacy, and income potential are rarely offered to the market. 26872 Vista Del Mar provides an opportunity to acquire a carefully maintained and substantially improved asset while enjoying the enduring appeal of the Southern California coast. With its combination of thoughtful design, significant infrastructure upgrades, and an enviable Capo Beach location, this property is positioned to remain a highly desirable coastal holding for years to come.

26872 Vista Del Mar, Dana Point

Listing courtesy of Listing Agent: Jackie Lee (jackieagralee@gmail.com) from Listing Office: Fathom Realty Group Inc..

3470 Fairmont Blvd., Yorba Linda
$2,175,000
4 Beds ⋅ 3 Baths ⋅ PW26190269 MLS
BREATHTAKING HILL & CITY VIEWS | 12,000 SQ. FT. LOT | POOL & SPA | 3-CAR GARAGE | GATED RV PARKING Welcome to this exceptional 4-bedroom, 3-bathroom residence offering approximately 3,156 sq ft of beautifully designed living space on an expansive 12,000 sq ft lot. Framed by sweeping hill and city views, this impressive home combines elegant interiors, abundant natural light, and exceptional indoor-outdoor living. A dramatic entry with soaring ceilings and oversized windows creates an immediate sense of grandeur. The spacious living and formal dining areas feature beautiful fireplaces and picture windows showcasing the spectacular views. The inviting family room includes a wet bar, fireplace, and direct access to the backyard. The generous kitchen features beautiful stainless-steel appliances, a large preparation island, abundant cabinetry, and a dedicated coffee bar with glass-front cabinets. The main level offers a bedroom, full bathroom, and laundry room with its own sink, providing excellent flexibility for guests, extended family, or a home office. Upstairs, the spacious primary suite features two walk-in closets and a beautifully updated bathroom with a freestanding soaking tub and separate shower. Two additional bedrooms are complemented by an oversized bonus room with double doors, offering tremendous flexibility as a media room, office, game room, or potential additional bedrooms. The backyard is truly designed for entertaining, featuring a sparkling pool and spa, large Alumawood patio cover, dedicated BBQ area, expansive grassy areas, and breathtaking hill and city views. The beautifully landscaped front and rear yards provide plenty of room to relax and enjoy the setting. Additional highlights include a 3-car garage and gated RV parking, offering exceptional convenience and ample space for vehicles and recreational toys. A rare opportunity to own a spacious view home with resort-style amenities, an expansive lot, flexible living spaces, and an exceptional indoor-outdoor lifestyle.

3470 Fairmont Blvd., Yorba Linda

Listing courtesy of Listing Agent: Rommy Poling (rommypoling@firstteam.com) from Listing Office: First Team Real Estate.

8552 Bermuda, Westminster
$1,999,000
OC26117644 MLS
Multi-Generational Estate with Income Potential in the Heart of Little Saigon, Westminster. Welcome to this exceptional property located in one of the most desirable neighborhoods offering a rare combination of owner occupancy, multi-generational living, and or rental income potential. Situated on a prime corner lot, this unique property features a spacious main residence plus both detached ADU and attached JADU (garage conversion), creating an ideal setup for extended families, homeowners seeking supplemental income, and or investors looking for long-term value. The main house (approx. 2,281 SF) welcomes you through an elegant double-door entry and offers a functional two-story floor plan with all 4 bedrooms upstairs and 2.5 bathrooms. The beautifully remodeled kitchen completed in 2025 is the centerpiece of the home, featuring high-end finishes and premium appliances, including a large center island, modern solid wood cabinetry, quartz countertops, full-height backsplash, Viking 6-burner gas cooktop, built-in oven and microwave, stainless steel appliances and sink. The spacious primary suite offers a comfortable retreat with abundant natural light and room to unwind. Living room offers vaulted ceilings and a warm fireplace. Downstair with a separate laundry room. Adding tremendous value is the brand new detached ADU, featuring 3 bedrooms and 2 bathrooms including a primary suite, complete with its own private entrance, separate utility meters, separate address, paid solar system, and in-unit laundry. The property also includes a brand new attached JADU offering 1 bedroom and 1 bathroom, shared utilities with the main residence, a private entrance, and in-unit laundry. Both the ADU and JADU feature modern construction, independent access, and are currently occupied by tenants, creating immediate rental income while preserving separation and privacy between households. With 2 rental units, the main house still has side yard space to enjoy seating area under the covered patio, mature tropical fruit trees; complemented by low-maintenance turf landscaping and inviting curb appeal at the front yard. Conveniently located near parks, schools, shopping, dining, medical offices, airports, beaches, amusement parks and freeway access, this rare offering combines modern living, income potential, and multi-generational flexibility in one of Orange County’s most sought-after communities.

8552 Bermuda, Westminster

Listing courtesy of Listing Agent: Hien Le (hiengracele@gmail.com) from Listing Office: Landmark Realty Group.

5387 8th Street, Carpinteria
$1,947,000
V1-36223 MLS
5387 8th Street presents a rare opportunity to acquire a centrally located Carpinteria fourplex with a Seller that is motivated to close escrow before year end! There are currently two vacant units and the property is just a few walkable blocks from the ''World's Safest Beach'' and approximately 0.5 mi from Linden Avenue's vibrant retail and dining corridor. The property consists of (2) 1BD/1BA units and (2) studio units with a pay-per-use laundry room, carport parking accessed via a rear alley, and a detached single-car garage. Unit C, the largest one-bedroom unit, and Unit D a studio - both vacant - offer immediate opportunity to lease up units at market rate or an owner-occupant to utilize this vacant one-bedroom unit as a residence or vacation retreat. Additionally, the garage and carport areas may present potential for ADU conversion, subject to city review and approvalThe site has benefited from several recent capital improvements, including the installation of foundation retrofit plates for enhanced seismic stability in 2025, as well as a new electrical main panel and sub panel in the garage, a gas meter, and two tankless water heaters installed in 2021. Select units have been updated within the past five years with new wall heaters, vinyl plank flooring, and interior finishes.Don't miss this compelling opportunity to acquire a well-located, income-producing asset in the supply constrained coastal market of Carpinteria.

5387 8th Street, Carpinteria

Listing courtesy of Listing Agent: Jason Liehr (jason@beachsidepartners.com) from Listing Office: Beachside Partners.

2875 Norcrest Dr, San Jose
$1,897,000
4 Beds ⋅ 3 Baths ⋅ 41142841 MLS
Welcome to your California dream home! This fully remodeled 4-bedroom, 2.5-bath split-level residence offers 1,968 square feet of modern living space on a spacious 8,925 square foot corner lot in the highly sought-after Evergreen foothills. Step inside to discover a beautifully updated interior featuring two fireplaces with striking floor-to-ceiling tile, a luxurious primary suite, and a chef-inspired kitchen boasting top-of-the-line appliances and sleek, contemporary finishes throughout. But the real magic happens outdoors. This entertainer's paradise showcases a sparkling pool and hot tub, a built-in outdoor kitchen, and a wood-burning pizza oven — the perfect setting for effortless indoor-outdoor California living and unforgettable gatherings under the sun. Nestled in a quiet, private pocket of the San Jose foothills, this home offers easy access to scenic hiking trails and parks, while remaining just minutes from premier shopping, dining, golf courses, and major tech employers. Situated within one of the area's most desirable school districts, this move-in-ready home truly has it all. Don't miss your chance to own this rare gem

2875 Norcrest Dr, San Jose

Listing courtesy of Listing Agent: Daniel Donate (danieldonate.re@gmail.com) from Listing Office: Serhant California, Inc.

64 Barn View Court, Petaluma
$1,873,500
3 Beds ⋅ 3 Baths ⋅ 41131451 MLS
Introducing Scott Ranch by Davidon Homes, an exciting new home community nestled among the rolling hillsides of Petaluma’s tranquil west side. This innovatively designed single-story home features three bedrooms, three full baths, great room with electric fireplace, professionally appointed kitchen with stainless steel appliances, and study in approx. 2,491 sf. The elegant primary suite includes sliding glass doors, optional romantic gas fireplace, expansive walk-in closet and spa-like bath with dual vanities, glass enclosed shower and free-standing soaking tub. A study can serve as a home office or be converted to a fourth bedroom. Buyers who act quickly will have the opportunity to select from a curated collection of upgrades and options to personalize their new Scott Ranch home.

64 Barn View Court, Petaluma

Listing courtesy of Listing Agent: Tom Reiser (treiser@reisergroup.com) from Listing Office: The Reiser Group.

13152 Pleasant, Garden Grove
$1,850,000
OC26085902 MLS
Discover an exceptional investment opportunity with this charming 5-unit apartment community, perfect for those looking to build generational wealth. Spanning 4,018 square feet, the building is situated on a generous 8,125 square foot lot, offering ample space and possibilities. The property features a well-designed mixture of units to cater to various needs: two 1-bedroom, 1-bathroom units, two spacious 2-bedroom, 1-bathroom units, and one 2-bedroom, 2-bathroom unit. For added convenience, four of the units come with their own attached 1-car garage space, while the larger unit boasts two 1-car garage spaces, ensuring easy access and secure parking. Residents will appreciate the on-site laundry facilities, making daily living more convenient. Recent improvements include the installation of a new water line in 2022, along with notable renovations in Unit 3 featuring new flooring, fresh paint, and an updated kitchen countertop that elevates the living experience. What truly sets this property apart is its rare location — this is the only apartment complex situated within a single-family residential neighborhood, an incredibly important and unique feature that enhances its long-term desirability and investment appeal. The surrounding area offers a quieter residential atmosphere while still being conveniently close to parks, schools, and shops. This unique opportunity allows you to occupy one unit while generating rental income from the other four, maximizing your investment potential. Don’t miss the chance to secure this remarkable property!

13152 Pleasant, Garden Grove

Listing courtesy of Listing Agent: Elizabeth Do (Liz@ElizabethDo.com) from Listing Office: Keller Williams Realty.

123 Oak Springs Drive, San Anselmo
$1,795,000
4 Beds ⋅ 3 Baths ⋅ 41145740 MLS
Perched in one of San Anselmo’s friendliest and most peaceful neighborhoods, this beautifully updated 4-bedroom, 3 bath home pairs breathtaking panoramic views with a versatile floor plan designed for modern living. Sweeping vistas of the bay and surrounding hills create an unforgettable backdrop, enjoyed from both inside the home and the expansive rear deck. The bright kitchen with modern finishes, stainless steel appliances, and massive skylight showcase a chef’s dream. A custom fireplace in the heart of the home creates an inviting living space and the generously sized rooms provide flexibility for everyday life, entertaining, working from home and hosting overnight guests. The lower level offers exceptional versatility, with additional living space, a bedroom, full bathroom and private deck, ideal for guests, a home office, media room or multigenerational living. A dedicated laundry room can easily be converted into a kitchenette, creating even more possibilities for a private guest suite or extended family retreat. Outside, multiple decks invite you to relax, dine and entertain while taking in the incredible views. The beautifully landscaped front courtyard offers a warm and welcoming first impression, while the attached two car garage provides convenient parking and additional storage with custom cabinetry. Located within the highly regarded Ross School District including Hidden Valley Elementary, this special home is close to parks, scenic trails, hiking and mountain biking. The charming shops, restaurants and the community spirit of both San Anselmo and Fairfax are just minutes away. Spacious, flexible and surrounded by natural beauty, this is the kind of home that makes every day feel like a retreat. Come experience the views, tranquility and exceptional San Anselmo lifestyle.

123 Oak Springs Drive, San Anselmo

Listing courtesy of Listing Agent: Grant Alvernaz (grant@homepivot.com) from Listing Office: HomePivot.

3149 Indian Way, Lafayette
$1,699,000
3 Beds ⋅ 2 Baths ⋅ 41148992 MLS
Welcome to 3149 Indian Way, ideally located in Lafayette’s highly desirable Burton Valley neighborhood. This charming single-story Mid-Century rancher offers 3 bedrooms, 2 bathrooms, approximately 1,956 square feet of living space, and sits on an approximately 8,500-square-foot lot. Filled with abundant natural sunlight, the home features a spacious kitchen and family room combination, inviting dining room, and comfortable living room, providing a versatile layout for everyday living and entertaining. Step outside to enjoy the beautiful yard, complete with a convenient storage shed and plenty of space to relax, garden, or entertain. A wonderful opportunity to own a single-level home in one of Lafayette’s sought-after neighborhoods, with convenient access to local schools, parks, shopping, dining, and more.

3149 Indian Way, Lafayette

Listing courtesy of Listing Agent: Jack Jweinat (jweinatj@yahoo.com) from Listing Office: BHHS Drysdale Properties.

4745 Stirlingbridge Circle, Yorba Linda
$1,699,000
4 Beds ⋅ 3 Baths ⋅ PW26206307 MLS
CORNER LOT & EXCEPTIONAL OUTDOOR LIVING! Welcome to this beautifully situated Yorba Linda home offering a versatile floor plan, and inviting indoor-outdoor living. A striking front entry welcomes you into spacious formal living and dining areas, while porcelain wood-look tile flooring adds a fresh, updated feel throughout the main living spaces. A highly desirable downstairs bedroom and full bath provide flexibility for guests, extended family, or a private home office. Upstairs, the spacious primary suite is a true retreat, featuring a dramatic see-through fireplace, separate sitting or office area, and a private balcony with Trex decking and a retractable awning. Two additional upstairs bedrooms include one currently designed as a craft room with abundant storage, along with a secondary hall bath. The backyard is designed for enjoying the Southern California lifestyle, complete with a covered patio, retractable awning, built-in BBQ island, and mature fruit trees including orange, Meyer lemon, peach, and avocado. Custom tilework and thoughtful details add character throughout the home. Ideally located within the Yorba Linda High School boundary, this special corner-lot property combines flexible living spaces, updated flooring, and wonderful outdoor entertaining. A fantastic opportunity to enjoy all that Yorba Linda living has to offer!

4745 Stirlingbridge Circle, Yorba Linda

Listing courtesy of Listing Agent: Edith Israel (edie@edieisraelteam.com) from Listing Office: Coldwell Banker Realty.

8281 Polk Circle, Huntington Beach
$1,650,000
4 Beds ⋅ 3 Baths ⋅ OC26197648 MLS
Welcome to effortless coastal living in this beautifully appointed 4-bedroom, 3-bath home offering just over 2,400 square feet, tucked away on a desirable cul-de-sac less than two miles from the beach. Designed with both comfort and versatility in mind, the home features the rare luxury of TWO PRIMARY SUITES—one upstairs and one downstairs—ideal for multigenerational living, extended guests, or a private main-level retreat. At the heart of the home, the spacious kitchen is made for gathering, featuring a 6-burner Thermador range, granite countertops, an oversized center island with breakfast bar seating, pull-out storage, and glass-front cabinetry. Warm bamboo wood flooring flows throughout, while recessed lighting, ceiling fans, and solar tubes enhance the home’s bright and inviting feel. A beautiful staircase with wrought-iron balusters adds architectural character, while the Craftsman-style front door with leaded glass and Baldwin hardware creates a memorable first impression. Step outside through the sliding doors and discover a wonderfully PRIVATE backyard designed for relaxed Southern California living. A generous patio illuminated by party lights sets the stage for summer dinners, weekend gatherings, or quiet evenings under the stars. Enjoy the hot tub, outdoor shower, mature avocado tree, and low-maintenance decomposed granite landscaping—all creating a peaceful outdoor escape just minutes from the coast. Upstairs, the primary suite feels like its own private retreat, opening to an expansive wraparound deck where you can take in views of the Saddleback Mountains and sparkling city lights toward Newport Beach—a beautiful setting for morning coffee or unwinding at the end of the day. Additional highlights include attic storage and a two-car garage with shelving and an outlet for electric-vehicle charging. With TWO PRIMARY SUITES, a private backyard, expansive view deck, cul-de-sac location, and the beach less than two miles away, this special home captures the relaxed indoor-outdoor lifestyle that makes coastal Southern California living so desirable.

8281 Polk Circle, Huntington Beach

Listing courtesy of Listing Agent: Erika Alvarez (erika@ochomeseekers.com) from Listing Office: RE/MAX Select One.

3089 El Camino Real Unit 9, Santa Clara
$1,624,995
3 Beds ⋅ 3 Baths ⋅ 41114756 MLS
Live in the heart of everything at 3131 Camino, where modern townhome-style condos intertwine with lush green space in vibrant Santa Clara. Superior craftsmanship and the highest quality building products. Stylish, four-story layout, enter through a welcoming entryway that opens onto a spacious flex room. Heart of the home is on the second floor, an open-concept floor plan that seamlessly connects the kitchen to the great room and a casual dining area, convenient bedroom and full bath. Gourmet kitchen with plenty of counter and cabinet space, center island with a breakfast bar. Third level is the serene primary bedroom suite, includes a sizable walk-in closet, a lush private bath with dual sinks, a luxe shower with seat, and a private water closet. Secondary bedroom with private bath and a roomy closet. Bedroom-level laundry, and ample storage space. Escape with your family with the four-floor roof top terrace. Walk to stores, diverse restaurants, public transportation. Close to Silicon Valley's exciting outdoor recreation, and a wonderful setting for a well-rounded lifestyle. Located near Santa Row, Valley Fair Mall, Stanford Shopping Center and Downtown, Lawrence Caltrain and convenience accessibility to SF Bay Area. (Photos for marketing only) Move-in Summer 2026

3089 El Camino Real Unit 9, Santa Clara

Listing courtesy of Listing Agent: Bernadina Romero (bromero@tollbrothers.com) from Listing Office: Toll Brothers Real Estate,Inc.

9532 Bird Avenue, Westminster
$1,499,000
4 Beds ⋅ 3 Baths ⋅ PW26212107 MLS
Welcome home to a beautifully reimagined Westminster retreat, where mornings begin around a waterfall island and evenings wind down beside a stone fireplace. Soaring beamed ceilings, new laminate floors, and abundant natural light create an uplifting first impression. Graceful arched doorways and elegant accent walls bring warmth and character to an open layout designed for gathering. In the chef’s kitchen, brand-new appliances, a brass pot filler, and under-cabinet lighting make everyday cooking feel special. A built-in beverage station with a mini fridge keeps refreshments within reach, whether you’re hosting weekend brunch or catching up with friends. With four bedrooms, including two private primary suites, and three baths across 2,064 square feet, there’s space for connection and quiet retreat. Unwind in a spa-inspired bath featuring a freestanding soaking tub, a glowing arched wood niche, and a walk-in rain shower. The approximately 9,000-square-foot lot offers low-maintenance turf, new front fencing, and a gated entry, plus ADU possibilities for multigenerational living or rental income, subject to local approvals. New windows, doors, and fresh paint inside and out mean you can settle in sooner. Just three minutes from Phuoc Loc Tho and near Vietnamese restaurants and markets, convenience comes naturally. Why wait through a renovation? Schedule your private tour today and put this move-in-ready Westminster home at the top of your list.

9532 Bird Avenue, Westminster

Listing courtesy of Listing Agent: Nhu White (realtor@nhuwhite.com) from Listing Office: Frontier Realty Inc.

1521 Melody Lane, Fullerton
$1,499,000
3 Beds ⋅ 2 Baths ⋅ PW26210041 MLS
STUNNING REMODELED HOME ON AN EXPANSIVE LOT IN THE TROY HIGH SCHOOL DISTRICT! Welcome to this stunning single-level home in Raymond Hills, one of Fullerton’s most sought-after neighborhoods. This turnkey residence offers 3 bedrooms and 2 bathrooms, plus an approximately 545-square-foot bonus room with a closet and a separate exterior entrance, not included in the home’s stated square footage. The bright, open-concept interior features a beautifully remodeled chef’s kitchen with custom cabinetry, quartz countertops, porcelain backsplash, custom range hood, and premium appliances, including a 36-inch six-burner range, microwave drawer, dishwasher, and French-door refrigerator. The inviting living room features a cozy fireplace and flows into the dining area. The spacious primary suite offers a remodeled ensuite bathroom, walk-in shower, and generous walk-in closet. Two additional bedrooms with ceiling fans and an updated secondary bathroom complete the main living space. The versatile bonus room includes a closet and private exterior entrance, making it ideal for a fourth bedroom, office, studio, gym, workshop, or music room. Enjoy California indoor-outdoor living on one of the neighborhood’s largest lots, with an expansive private backyard and covered breezeway offering plenty of space for entertaining and relaxation. Additional upgrades include a new HVAC system, tankless water heater, and electrical panel. The detached 3-car garage features epoxy flooring, EV charging capability, and new garage door openers with remote access, plus convenient RV parking. Ideally located near highly acclaimed schools, with Cal State Fullerton and Fullerton College within walking distance, as well as shopping, dining, parks, and entertainment. A rare opportunity to own a beautifully renovated home with exceptional flexibility in desirable Raymond Hills.

1521 Melody Lane, Fullerton

Listing courtesy of Listing Agent: Robyn Dao (homes@robyndao.com) from Listing Office: T.N.G. Real Estate Consultants.

46 Pawprint, Irvine
$1,499,000
3 Beds ⋅ 3 Baths ⋅ OC26177679 MLS
NOW OFFERING A $20,000 BUYER CREDIT CAN BE USED FOR RATE BUY DOWN OR CLOSING COSTS 46 Pawprint, a beautifully upgraded 3-bedroom, 2.5-bath home situated on a private corner lot in the highly desirable Portola Springs community of Irvine. Offering approximately 1,953 square feet, this thoughtfully designed residence combines spacious interiors, extensive upgrades, energy-efficient features, and an exceptional backyard built for Southern California living. The heart of the home is the expansive kitchen, featuring rich cabinetry, granite countertops and backsplash, stainless steel appliances, a large center island with bar seating, abundant storage, recessed lighting, and an adjoining dining area. The open-concept layout flows seamlessly into the spacious family room and out to the backyard, creating an ideal setting for everyday living and entertaining. Adding valuable flexibility to the floor plan is a separate downstairs room ideal for a home office, den, or flex space, with the potential to be converted into a fourth bedroom. A convenient powder bath is also located on the main level. Upstairs, the generous primary suite is filled with natural light and features plantation shutters, a custom walk-in closet, and an ensuite bath complete with dual vanities, a soaking tub, and a separate walk-in shower. Two additional bedrooms, a full secondary bath with dual sinks, and a dedicated laundry room with cabinetry and utility sink complete the upper level. Outside, the lush and private backyard feels like a secluded retreat. Mature landscaping surrounds multiple areas for dining, lounging, and entertaining, highlighted by a built-in BBQ and bar, fire features, stonework, patio space, and intimate garden seating areas. The corner-lot, full driveway, and established landscaping provide a level of privacy that is difficult to find. Additional upgrades include owned solar with Tesla backup battery, newer interior and exterior paint, LED recessed lighting, ceiling fans, plantation shutters, Nest thermostats, Nest doorbell, smart smoke detectors, and select smart lighting. The attached garage is equally well appointed with epoxy flooring, built-in cabinetry, EV charging, and a Wi-Fi-enabled garage door opener. Close to neighborhood parks, pools, trails, shopping, dining, and award-winning Irvine schools, offers an exceptional combination of space, flexibility, privacy, and indoor-outdoor living in one of Irvine’s most desirable communities.

46 Pawprint, Irvine

Listing courtesy of Listing Agent: Jon Beck (jon@authenticpre.com) from Listing Office: Authentic Partners.

3089 El Camino Real Unit 7, Santa Clara
$1,499,000
2 Beds ⋅ 3 Baths ⋅ 41144492 MLS
Live in the heart of everything at 3131 Camino, where modern townhome-style condos intertwine with lush green space in vibrant Santa Clara. Superior craftsmanship and the highest quality building products. A stylish, three-story layout, enter through a welcoming entryway that opens onto a spacious flex room. The heart of the home is on the second floor, an open-concept floor plan that seamlessly connects the kitchen to the great room and a casual dining area. The gourmet kitchen with plenty of counter and cabinet space and a center island with a breakfast bar. The third level is the serene primary bedroom suite, which includes a sizable walk-in closet and a lush private bath with dual sinks, a luxe shower with seat, and a private water closet. A secondary bedroom with private bath and a roomy closet. A powder room on the main living level, bedroom-level laundry, and ample storage space. Walk to stores, diverse restaurants and take advantage of public transportation. Close to Silicon Valley's exciting outdoor recreation, and a wonderful setting for a well-rounded lifestyle. Located near Santa Row, Valley Fair Mall, Stanford Shopping Center and Downtown. Close to Lawrence Caltrain and convenience accessibility to SF Bay Area. (Photos for marketing only) Move-in Ready!

3089 El Camino Real Unit 7, Santa Clara

Listing courtesy of Listing Agent: Bernadina Romero (bromero@tollbrothers.com) from Listing Office: Toll Brothers Real Estate,Inc.

10292 Humbolt Street, Los Alamitos
$1,499,000
4 Beds ⋅ 3 Baths ⋅ RS26061291 MLS
Welcome to this lovely home in the highly sought-after Greenbrook neighborhood of Los Alamitos! Offering 4 bedrooms, 2.5 bathrooms, plus a bonus room above the garage, with 2,603 sqft of living space (per city records) on a generous 6,054 sqft lot. Recent updates include brand-new wood-look laminate flooring throughout most of the home plus fresh interior & exterior paint, creating a bright and inviting atmosphere. Step into the formal living room highlighted by a striking rock fireplace, with the adjacent dining room providing an ideal setting for gatherings. The spacious family room showcases custom wood walls, picture windows, and 2 sliding glass doors that fill the space with natural light. The kitchen offers abundant counter and cabinet space, along with a large window overlooking the backyard. There is an updated half bath downstairs for added convenience. Upstairs are your 4 bedrooms including the oversized primary bedroom with ensuite vanity area, updated bathroom and walk-in closet. The other bedrooms are generously sized and share an updated full hall bath. The huge bonus room holds endless possibilities for entertaining, complete with a wet bar and charming corner wood decorative stove. The attached 3 car garage has direct access to the house, and houses the water heater and laundry hookups. Additional features of this home include recessed lighting, smooth ceilings, ceiling fans, vinyl windows, custom woodwork throughout, stained glass inlay at front door, 5” baseboards, wainscoting, crown molding in 2 bedrooms. In addition, the roof is only about 10 years old and Section 1 Termite Clearance has just been completed by the seller!! The spacious backyard has plenty of open patio space along with a grass lawn, dedicated garden area and additional possibilities for outdoor entertaining. This home offers exceptional value for those buyers looking for top schools in the Los Alamitos School District plus convenient commutes to both Los Angeles and Orange County locations. Many wonderful restaurants, shops and parks close by! Don't miss out on this amazing opportunity!

10292 Humbolt Street, Los Alamitos

Listing courtesy of Listing Agent: Gretta Sheffer Minnema (gretta@grettasheffer.com) from Listing Office: College Park Realty, Inc.

123 Monte Vista Unit 12, San Clemente
$1,498,000
1 Beds ⋅ 2 Baths ⋅ OC26180538 MLS
**RARE OCEAN-FRONT WHITEWATER AND COASTLINE VIEWS** Watch and listen to waves crashing on to the beach, as you enjoy the amazing ocean views from this stunning remodeled single-level beach cottage! Located within San Clemente’s coastal Bay Cliff Village fifty-five community, this completely remodeled home has contemporary upgrades throughout. PLUS there is a 400+ square foot sunroom with a full bathroom, a great indoor space to take in all of the panoramic views. Upgrades include A/C in the home and a ductless mini split A/C-Heater in the sunroom. Upgraded electrical/panel and plumbing, on-demand water heater, gorgeous porcelain tile flooring, shiplap ceilings, mother-of-pearl accent wall, beautiful plantation shutters, elegant chandelier over the kitchen island, custom hand-blown vessel sink in main bathroom, stacked stone modern fireplace, built-in dresser/cabinets and closet organizer in bedroom. Folding glass doors open up to create a seamless transition from house to the very large sunroom. The sunroom has insulated ceiling panels along with brick flooring and new screens, full of glass to take in views of the ocean and panoramic surrounding twinkling hillsides. A French drain, slope revetments and wrought iron fencing run along the backyard space at the top of the bluff. Additionally, block walls on each side offer great privacy. Includes parking space at house along with a single car garage with built in cabinets for extra storage. Looking for a vacation home or a place to retire with impeccable ocean views and cool coastal breezes – live your dream at this truly amazing beach home!

123 Monte Vista Unit 12, San Clemente

Listing courtesy of Listing Agent: Gene Levesque (genesurfs@yahoo.com) from Listing Office: Suncrest Realty.

1324 Limerick Drive, Placentia
$1,495,000
4 Beds ⋅ 3 Baths ⋅ PW26195416 MLS
Welcome to 1324 Limerick Drive, a Sought-After Home Nestled on an Oversized Interior Lot in the Heart of Placentia. This Turn-Key Home Showcases Four Bedrooms, Two and a Half Bathrooms, Downstairs Office/Bonus Room, and 100% Owned Solar. Thoughtful Upgrades Include Hardwood Floors, New Interior/Exterior Paint, New Duct Work, and an Entertainer’s Dream Backyard. As You Enter the Home, the Living Room Showcases a Stone Fireplace, Crown Molding, Built-In Speakers, and Plantation Shutters. The Remodeled Kitchen Features Ample Counter and Cabinet Space, Quartz Counters, Soft-Close Cabinetry with Pull-Out Drawers, Stainless Steel Appliances, Walk-In Pantry, Peninsula with Seating, Tray Ceiling, Breakfast Nook, and Opens Directly to the Dining Room with Backyard Access. The Primary Suite Features a Private Balcony and Fully Remodeled Bathroom with Dual Vanities and Frameless Glass Walk-In Shower. The Backyard is Complete with a Pool, Spa, Built-In BBQ, Covered Patio, Ceiling Fan, Recessed Lighting, Turf, Shed, Usable Side Yard, Fire Pit, and Multiple Seating Areas, Creating an Ideal Setting for Relaxing and Entertaining. Additional Features Include a Pull-Through Three Car Garage. No HOA and No Mello-Roos! Conveniently Located Just Minutes from Alta Vista Country Club, Multiple Parks, Placentia Town Center, Old Town Placentia, Cal State Fullerton, and Highly Ranked Placentia Schools. Easy Access to 57/91 Freeways. 1324 Limerick Drive is a Must See!

1324 Limerick Drive, Placentia

Listing courtesy of Listing Agent: John Katnik (offer@kbre.com) from Listing Office: Katnik Brothers R.E. Services.