Refine Search
Sort by
1 Shell Beach, Newport Coast
$37,800,000
6 Beds ⋅ 9 Baths ⋅ OC26082492 MLS
Set on a premier corner homesite within Crystal Cove’s exclusive custom estate enclave, 1 Shell Beach is a newly reimagined legacy residence with sweeping views of the Pacific Ocean, Catalina Island, Newport Harbor, the coastline, and dazzling city lights. Custom built by Rodeo Homes and recently transformed under the direction of acclaimed interior designer Laura Brophy, the approximately 9,600-square-foot estate offers an extraordinary coastal living experience. By day, endless blue-water vistas stretch across the horizon; by night, sunsets give way to the sparkling lights of the harbor and coastline. A dramatic arrival introduces soaring ceilings, expansive living spaces, and walls of glass that frame breathtaking views throughout. Thoughtfully updated with redesigned cabinetry, refined finishes, and reimagined office and living spaces, the home blends contemporary sophistication with timeless design. At the heart of the residence, a newly reimagined chef’s kitchen features new premium appliances and is complemented by a dedicated catering kitchen, expansive walk-in pantry, and abundant storage—ideal for private chefs, entertaining, and everyday living. Designed for Southern California’s indoor-outdoor lifestyle, the resort-inspired grounds offer multiple ocean-view terraces, an outdoor kitchen, inviting lounge areas, and a spectacular zero-edge pool and spa overlooking the Pacific. The estate encompasses six bedroom suites and nine bathrooms, including a private primary retreat with dual dressing rooms, a spa-inspired bath, and commanding ocean, harbor, and coastline views. A dedicated entertainment level features a private screening room, full-service bar, wine cellar, game lounge, and wellness studio which can be the 6th bedroom. Equally impressive is the approximately 2,500-square-foot garage pavilion, offering showroom-quality space for a significant automobile collection. Positioned beyond Crystal Cove’s main gates and further secured behind a second private gate off Deep Sea Drive, 1 Shell Beach occupies one of the community’s most exclusive settings. Combining panoramic views, a recent designer-led transformation, exceptional amenities, and a coveted custom-estate location, this is a rare opportunity to acquire a true legacy property.

1 Shell Beach, Newport Coast

Listing courtesy of Listing Agent: Xiaoya (Ruby) Wang (ruby@daftariangroup.com) from Listing Office: Luxe Real Estate.

1251 N Placentia Avenue, Anaheim
$17,750,000
26711261 MLS
Opportunity to acquire the OC Apartment Homes, a 56-unit multifamily community in Anaheim situated on 1.95 acres. The property features three two-story, garden-style buildings with a unit mix of one- and two-bedroom floorplans. Amenities include a landscaped courtyard, pool and spa, BBQ area, and on-site laundry. The asset operates with in-place RUBS and offers ADU potential for additional upside.Recent improvements include electrical upgrades, roof work, and renovated interiors with quartz countertops, modern cabinetry, vinyl windows, and updated flooring. Units feature air conditioning, gas heating, and are pre-wired for cable. The property is strategically located near State College Blvd. and N. Placentia Ave., providing strong access to surrounding employment and retail corridors.

1251 N Placentia Avenue, Anaheim

Listing courtesy of Listing Agent: Daniel Blackwell (dan.blackwell@cbre.com) from Listing Office: CB Richard Ellis, Inc..

51 Echo, Irvine
$15,999,999
7 Beds ⋅ 13 Baths ⋅ OC26067835 MLS
In Shady Canyon, where privacy defines value, 51 Echo Glen stands apart — a rare nearly one-acre corner estate with unobstructed sunset views from its own backyard. Defined by a refined horizontal design, the home stretches across the land with quiet confidence, allowing its interiors to open naturally toward rolling canyons, distant hills, and evening skies that linger. Approximately 15,024 square feet of living space includes 7 bedrooms, 9 full baths, 4 powder rooms, and a detached guest residence with private access. Amenities are thoughtfully integrated to support both intimate living and large-scale entertaining. Resort-style grounds, a cabana with outdoor kitchen and fireplace, and a private motor court with 5-car garage complete the experience — all within moments of Orange County’s finest coastal lifestyle.

51 Echo, Irvine

Listing courtesy of Listing Agent: Siyi Li (cicisiyili@gmail.com) from Listing Office: Keller Williams Realty Irvine.

1123 E Balboa, Newport Beach
$10,995,000
4 Beds ⋅ 6 Baths ⋅ OC26083583 MLS
Introducing a rare opportunity to own a brand-new oceanfront residence with a SHORT TERM RENTAL PERMIT on the highly coveted Balboa Peninsula. Thoughtfully designed and expertly curated, this 4-bedroom, 5.5-bathroom home spans approximately 2,851 square feet and blends timeless coastal architecture with refined, modern finishes. From the moment you enter, the home showcases an elevated yet relaxed aesthetic, featuring custom white oak cabinetry, soft plaster finishes, and a sophisticated mix of natural stone, handcrafted tile, and warm textural elements. The chef’s kitchen is both functional and striking, complete with premium appliances, custom millwork, and a seamless connection to the main living spaces—perfectly positioned to capture sweeping ocean views. Each bedroom is ensuite, offering privacy and comfort, while the primary suite is a true retreat with a spa-inspired bath, layered textures, and serene coastal tones. Throughout the home, curated lighting, designer fixtures, and bespoke details create a cohesive and luxurious living experience. One of the home’s most exceptional features is the expansive rooftop deck, offering panoramic ocean and bay views—an ideal setting for entertaining, relaxing, and enjoying Newport’s iconic sunsets. Located directly on the sand, 1123 E. Balboa delivers the ultimate coastal lifestyle with immediate access to the beach, boardwalk, and all that Newport Beach has to offer.

1123 E Balboa, Newport Beach

Listing courtesy of Listing Agent: Tara McNabb (taralmcnabb@icloud.com) from Listing Office: Compass.

3352 Bounty, Huntington Beach
$9,999,000
6 Beds ⋅ 6 Baths ⋅ OC26094264 MLS
An extraordinary Huntington Harbour estate set on one of the most coveted waterfront locations in Coastal Orange County. Perfectly positioned on a rare main channel point lot with 150 foot boat dock and sweeping views, this French Mediterranean masterpiece captures the elegance, scale, and romance of a Southern California water front residence. Built by the renowned Harbour Bay Homes Development, Jim Caldwell, the home offers timeless architecture, exceptional craftsmanship, and an irreplaceable waterfront setting. From the moment you arrive at the beautifully landscaped entry courtyard, the property makes a statement of privacy, sophistication, and presence. The design elements create a warm and refined arrival, while the cul-de-sac location enhances the sense of exclusivity. Inside, the residence unfolds into a dramatic great room floor plan designed to celebrate the water from nearly every major living space. Expansive waterfront living areas invite natural light and frame the harbour through walls of glass, creating a seamless connection between indoors and out. The French-style gourmet kitchen adjoins the waterfront great room, offering an elegant gathering space for entertaining, dining, and everyday coastal living. A private library or home office enjoys its own water views, making work or quiet retreat feel beautifully connected to the bay. The home features 6 bedrooms and 5.5 baths, including a desirable downstairs guest bedroom and an impressive upstairs waterfront bonus room. The thoughtful floor plan provides flexibility for guests, family, recreation, and extended stays, while an elevator offers added convenience between levels. Outdoors, the property is equally remarkable. The 130 feet of water frontage creates an extraordinary sense of openness and scale, complemented by a stunning 70-foot travertine cantilevered deck that extends the living experience directly toward the harbour. A waterfront spa overlooks the bay, while the outdoor living area with fireplace offers the perfect setting for sunset gatherings, intimate evenings, and year-round entertaining. The rare 150-foot dock provides wharfage for large yachts or multiple boats, Duffy, skiff, kayaks, paddle boards, and there is also a three car garage and ample driveway parking. This is a once-in-a-lifetime water front estate where architectural elegance, panoramic water views, and the Southern California boating lifestyle come together in unforgettable fashion. Check out the 3D tour!

3352 Bounty, Huntington Beach

Listing courtesy of Listing Agent: Scot Campbell (SCOT@CAMPBELLREALTORS.COM) from Listing Office: Coldwell Banker-Campbell Rltrs.

522 W Oceanfront, Newport Beach
$9,000,000
5 Beds ⋅ 5 Baths ⋅ OC26079870 MLS
A rare opportunity to own two homes side by side—purchase this property along with the neighboring residence and create your own expansive coastal retreat! A true legacy estate—set directly on the sand with uninterrupted, panoramic water views. Introducing a once-in-a-lifetime opportunity: an iconic beachfront family compound with sweeping panoramic ocean views. Seize a rare lot on the Newport Peninsula boardwalk offering an unparalleled lifestyle for those with discerning tastes. Step into a realm where luxury seamlessly blends with an idyllic location sited on a prized parcel of land, a scarce find that promises a luxurious family enclave by the ocean. This exclusive oceanfront residence offers 5BD, 4.5BA, approximately 3,523 sq. ft, plus a 2-CAR Attached Garage, a private patio, and a primary suite with balcony! Designed with remarkable attention to detail, the home features an impressive array of elevated finishes and upgrades including FULLY OWNED solar panels, high ceilings, curved staircase, accordion panel doors, French doors, wainscoting, coffered ceilings, built-ins, crown molding, built-in surround sound system, premium hardwood flooring, custom fitted roller shades, built-in fireplaces, ceiling fans, & LED recessed lighting! A culinary-grade designer kitchen with expansive kitchen island, granite countertops, decorative tile backsplash, white glass-fronted cabinetry with soft-close hardwood drawers, & equipped with top-of-the-line stainless steel appliances (built-in refrigerator, double oven, cooktop, range, microwave, dishwasher, & multiple beverage drawers)! Live where others vacation—experience Newport Beach lifestyle at its finest— zoned Newport Mesa Unified and within walking distance to Balboa Pier, Balboa Fun Zone, Balboa Island Ferry and just minutes to Newport Beach Pier, Lido Marina Village, Newport Harbor Yacht Club, Newport Beach Country Club, Hoag, Back Bay, Pelican Hill Resort, Fashion Island, South Coast Plaza, & John Wayne Airport!

522 W Oceanfront, Newport Beach

Listing courtesy of Listing Agent: Ronnie Hackett (Ronnie@RonnieAndCyrena.com) from Listing Office: Berkshire Hathaway HomeService.

1302 Skyline Drive, Laguna Beach
$8,995,000
4 Beds ⋅ 5 Baths ⋅ NP26046373 MLS
Commanding a prime corner lot in the coveted enclave of Mystic Hills, this architectural jewel offers stunning ocean and city light vistas from its elevated position in Laguna Beach. Designed by John O’Neill, the residence exudes timeless European charm. Reimagined and expanded between 2022 and 2023, it showcases exquisite craftsmanship and thoughtful detail throughout, merging Italian elegance with subtle Spanish influences and contemporary finishes. Approximately 4,545 SF of interiors accommodate four bedrooms, four and one-half bathrooms, executive office, temperature-controlled wine cellar accommodating appx. 200 bottles, dedicated laundry room, and versatile bonus room. Expansive glass French doors invite natural light and provide seamless access to ocean-facing terraces and peaceful patios. A chef's delight, the kitchen provides professional-grade appliances, rich stone countertops, a cozy fireplace, and a butler’s pantry—creating a warm, inviting hub for everyday living and entertaining. The luxurious primary suite offers direct terrace access and sweeping views, along with a spacious walk-in closet, dual stone-topped sinks, a soaking tub, separate walk-in shower, and a dedicated vanity area—offering both comfort and retreat. Winding pathways lead through fragrant rose gardens, tranquil fountains, and manicured lawns, culminating in an upper-level terrace with a spa and a circular dining tower that captures the sea breeze year-round. Offering plenty of space to entertain, the backyard hosts multiple seating areas designed for large scale gatherings. A finished 3-car garage, solar, and home automation complete the residence. Every inch of this home reflects a harmonious blend of indoor-outdoor living and captures the essence of the California Riviera lifestyle in one of Laguna Beach’s most sought-after neighborhoods.

1302 Skyline Drive, Laguna Beach

Listing courtesy of Listing Agent: Tim Smith (tim@timsmithgroup.com) from Listing Office: Coldwell Banker Realty.

1206 Berkshire Lane, Newport Beach
$8,495,000
5 Beds ⋅ 7 Baths ⋅ OC26121401 MLS
New Construction, this extraordinary custom estate is the work of Silverstone Development Company, renowned for delivering homes that seamlessly blend architectural precision with coastal California living. Set on a 9,350 sq ft lot, this two-story masterpiece offers 5 bedrooms, 6 bathrooms, and approximately 4,471 sq ft of thoughtfully designed living space, plus a fully finished detached pool casita for guests or entertaining. The open-concept main level is designed for both everyday living and effortless entertaining, anchored by a dramatic great room with soaring ceilings and Windsor One tongue-and-groove soffit inlays that flow into a chef's kitchen, butler's pantry, and bar. All finished with Taj Mahal quartzite countertops and a full Wolf/Sub-Zero appliance package. A dedicated home office with Pinky's iron-and-glass doors adds a refined, functional touch rarely found in new construction. Upstairs, the primary suite is a private sanctuary with a spa-caliber bathroom, freestanding soaking tub, book-matched stone shower, and luxe gold plumbing fixtures. Three additional en-suite bedrooms complete the upper level with the same elevated Silverstone finish standard. The backyard is an entertainer's dream, complete with a resort-style pool and spa, a fully equipped outdoor kitchen with a built-in grill, refrigerator, and ice maker. The detached pool casita mirrors the main home's design language with a full kitchen, private bath, and its own appliance package — ideal for guests, multigenerational living, or income potential. Smart home technology includes Crestron lighting and 4-zone audio throughout, whole-home solar, full AV and security prewire, and Western Window Systems black aluminum windows and doors. Standing seam metal roof. White Oak engineered hardwood floors throughout. A rare opportunity to own a Silverstone home in one of Newport Beach's most desirable neighborhoods.

1206 Berkshire Lane, Newport Beach

Listing courtesy of Listing Agent: Stephen Walsh (steve.walsh@compass.com) from Listing Office: Compass.

20 Sidra, Newport Coast
$7,750,000
4 Beds ⋅ 5 Baths ⋅ NP26053055 MLS
Perched just above the Pacific in Crystal Cove, this exceptional home offers front-row views of California’s stunning coastline. Nestled between Newport Beach and Laguna Beach, it showcases uninterrupted ocean vistas, dramatic headlands, and sunsets over Catalina Island. The Seascape Villa Plan 3 features 4 bedrooms, 4.5 baths, and a spacious two-level layout. Nearly every room is bathed in breathtaking ocean views, with a private guest suite adding flexibility. A 3-car garage and rare deeded parking spaces ensure convenience. Step outside to an enchanting outdoor space, complete with a handmade Italian tile fountain—perfect for entertaining or quiet relaxation. Crystal Cove’s exclusive gated community enhances the lifestyle with resort-style amenities: tennis, pickleball, a pool and spa, a gym, and more. This is your chance to experience coastal living at its finest.

20 Sidra, Newport Coast

Listing courtesy of Listing Agent: Bruce Miller (bruce.millerproperties@gmail.com) from Listing Office: Compass.

521 Kings Road, Newport Beach
$7,699,000
4 Beds ⋅ 4 Baths ⋅ OC25263093 MLS
Perched in a prime front row location, 521 Kings Road is a residence that epitomizes the pinnacle of Newport Beach luxury living and offers prime development opportunity to build your dream home on one of Newport's most coveted streets. This stunning home offers some of the finest and ever-changing views in the area, including the beautiful Newport harbor and the charming harbor islands. As you approach the property, a vintage wooden entrance gate welcomes you into a private courtyard, offering a glimpse of the breathtaking harbor and ocean views that await inside. Upon entering the main level, you’re immediately captivated by an oversized family room, expansive French doors in the living room, dining room, and primary suite opening onto a deck that spans the full width of the home. The kitchen, equally enchanting, features a generous layout with a charming ‘eat-in’ nook offering picturesque views on one side and a cozy fireplace on the other. Upstairs, you’ll find a large secondary bedroom versatile enough to serve as a bedroom, office, or media den, complete with serene views of the entrance courtyard through its French doors. Descending to the lower level, you're greeted by a spacious bonus room with a wet bar and a library wall, anchored by one of the home's five fireplaces. This level also includes two large en-suite bedrooms and an oversized laundry room. Walk-out access leads to a terraced view terrace and pool area, where artisan brickwork and meticulously curated gardens create an inviting outdoor retreat. Every detail in this home enhances its unique charm—from the glowing wide plank wood floors and vintage European fireplace surrounds to the antique carved and reclaimed wood doors, custom millwork, and recent updates to the kitchen and baths. 521 Kings Road offers a rare chance to own a premier Newport Beach property, providing unparalleled views and a luxurious lifestyle in one of the most coveted locations in the area. The property currently has a tenant in place until January paying $15,000/month.

521 Kings Road, Newport Beach

Listing courtesy of Listing Agent: Paul Daftarian (paul@daftariangroup.com) from Listing Office: Luxe Real Estate.
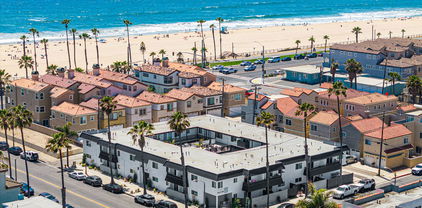
55 Montecito, Corona Del Mar
$7,500,000
5 Beds ⋅ 6 Baths ⋅ OC26168723 MLS
Perched high within the prestigious enclave of Spyglass Hill, 55 Montecito presents a rare opportunity to experience sweeping panoramic views that stretch across the Pacific Ocean, Catalina Island, Newport Harbor, sparkling city lights, unforgettable sunsets, and seasonal fireworks. Behind private gates, this exceptional estate offers resort-inspired living in one of Corona del Mar's most coveted neighborhoods. A lush tropical setting welcomes you home with mature landscaping, cascading waterfalls, a sparkling pool and spa, generous outdoor entertaining spaces, and an additional private spa and fire pit overlooking the spectacular backdrop. Inside, a dramatic two-story foyer, soaring ceilings, sweeping staircase, and walls of French doors create a grand first impression while seamlessly connecting the elegant interiors with the breathtaking outdoor setting. Designed for both everyday comfort and effortless entertaining, the expansive floor plan offers five bedrooms, five-and-one-half bathrooms, and multiple flexible living spaces. Upstairs, the spacious primary suite captures magnificent ocean and harbor views from its private balcony and is complemented by a secondary en-suite bedroom and an expansive den, each enhanced by fireplaces and access to viewing balconies. The main level features an additional en-suite bedroom with patio access, two secondary bedrooms—including one with a private entrance and en-suite bath—a library, large laundry room, powder bath, and a versatile bonus room ideal for a gym, media room, or playroom. The chef's kitchen is equipped with Sub-Zero refrigeration, quality appliances, abundant custom cabinetry, and a generous breakfast bar that opens to the inviting family room with fireplace and casual dining area—all positioned to enjoy the remarkable views. Formal living and dining rooms provide elegant spaces for entertaining, complete with a fireplace, built-in bar, and seamless indoor-outdoor flow. While the residence presents an opportunity for thoughtful updating, its exceptional setting, generous scale, timeless architecture, and truly unmatched panoramic views create an extraordinary canvas for those seeking one of Spyglass Hill's premier locations. Properties offering this combination of privacy, views, and potential are exceptionally rare, making 55 Montecito an outstanding opportunity to reimagine a remarkable coastal estate.

55 Montecito, Corona Del Mar

Listing courtesy of Listing Agent: John Russell (john.russell@pacificsir.com) from Listing Office: Pacific Sotheby's Int'l Realty.

1207 N Bay Front, Newport Beach
$7,500,000
2 Beds ⋅ 2 Baths ⋅ NP26045210 MLS
A rare opportunity awaits on Balboa Island’s coveted North Bayfront — an iconic waterfront residence paired with its own private dock directly in front of the home. With a finger slip, two side ties, and generous dock space, it easily accommodates a sailboat/power boat, and Duffy, with flexibility to reconfigure the float to suit your ideal boating lifestyle. Some homes don’t just sit on the water—they hold stories, memories, and generations of joy. This beloved Balboa Island waterfront residence, cherished by the same family for more than 80 years, is one of those rare places. Built in 1912 and lovingly expanded in the 1920s, it carries the soul of the Island’s early days while offering a front row connection to the harbor that defines life here. Today, it stands as a meaningful piece of local history — and an extraordinary canvas for its next chapter. Perfectly positioned in the desirable 1200 block of North Bayfront, with direct access to the beach, embrace the gentle, sandy shoreline perfect for swimming and family fun. This home is just moments from the Village, where charming boutiques, cafés, and celebrated dining create a warm, walkable, and welcoming community. From your own patio, watch the magic of the Christmas Boat Parade drift by, or set off for a spontaneous trip to Catalina. Centrally located near world class shopping, performing arts venues, and top medical institutions such as Hoag Hospital, City of Hope, and the new UCI Medical Center, this home blends coastal charm with everyday convenience. Whether you envision embracing full time island living, creating a cherished vacation retreat, or building a spectacular new custom residence, this property offers an unparalleled chance to own and preserve a significant piece of Balboa Island history. This home is more than a property, it’s a chance to continue a legacy, to build new memories, and to shape the next chapter of a place that has meant so much to so many. The possibilities are truly exceptional. (Video shown is AI generated to illustrate potential future concepts.)

1207 N Bay Front, Newport Beach

Listing courtesy of Listing Agent: Marlys Vasterling (marlys@loravance.com) from Listing Office: Lora Vance, Realtor.

2 Wildflower, Laguna Niguel
$7,490,000
5 Beds ⋅ 5 Baths ⋅ OC26144002 MLS
Commanding one of Bear Brand Ranch's most spectacular, unobstructed panoramic ocean, coastline, and city light views, this extraordinary custom estate pairs breathtaking scenery with a rare, sprawling flat homesite designed for exceptional indoor-outdoor living. Set within the prestigious guard-gated community, this custom residence spans just under 6,000 square feet with six bedrooms, four-and-one-half bathrooms, and a private residential elevator connecting two thoughtfully designed levels. A grand foyer with polished marble flooring welcomes you inside, leading to a sunken formal living room with soaring vaulted ceilings, a dramatic fireplace, and walls of windows framing the spectacular coastal vistas. Designed for everyday living and effortless entertaining, the remodeled kitchen features solid stone slab countertops, white shaker cabinetry, an oversized center island, and an integrated bar and beverage station. The thoughtfully designed floor plan also includes a private main-level office and an oversized main-floor bedroom spacious enough to serve as an additional primary suite, offering exceptional flexibility for multigenerational living, extended guests, or single-level living. Generously sized secondary bedrooms provide comfort and versatility, while thoughtful upgrades—including a whole-home water filtration system, Lutron lighting system, and automated drip irrigation—enhance everyday convenience. Equally impressive is the expansive flat backyard—a rare offering for a premier view property. Designed for everything from intimate gatherings to grand-scale entertaining, the resort-inspired grounds showcase an oversized, salt water pool and spa, covered patio, built-in BBQ, newly installed putting green, and extensive synthetic turf, all surrounded by beautifully landscaped grounds that maximize privacy while showcasing the spectacular coastal views. The upper-level primary suite is a luxurious retreat featuring a private viewing balcony perfectly positioned for breathtaking Pacific sunsets, dual customized walk-in closets, and a beautifully remodeled marble bath with a freestanding soaking tub and oversized frameless walk-in shower. Offering an exceptional combination of panoramic ocean views, a rare flat usable homesite, thoughtfully updated interiors, and resort-caliber amenities, this remarkable estate represents one of Bear Brand Ranch's finest opportunities to experience Southern California coastal luxury.

2 Wildflower, Laguna Niguel

Listing courtesy of Listing Agent: Cesi Pagano (cesi@cesipagano.com) from Listing Office: Keller Williams Realty.

1408 W Oceanfront, Newport Beach
$6,600,000
8 Beds ⋅ 4 Baths ⋅ IV26069356 MLS
Oceanfront living is a dream that only a fortunate few ever get to call everyday life—now is your chance to make it your reality. This rare Newport Beach Boardwalk tri-plex sits on an oversized oceanfront lot and offers exceptional flexibility and future potential. Three units are move-in ready if you are going to rent out, with eight bedrooms and four bathrooms, giving you options: live in the front home and enjoy panoramic ocean views while collecting income from the rear units, explore short-term rental possibilities, or create the ultimate beach compound for your extended group. Use it as-is today and plan your future custom-built home; this property is an Incredible canvas for a dream home or legacy estate. Oceanfront lots of this size in this location are a limited commodity, with constant demand and endless opportunity for those ready to live their dream with an Oceanfront view.

1408 W Oceanfront, Newport Beach

Listing courtesy of Listing Agent: JEFF STOFFEL (jeff@stoffelrealestategroup.com) from Listing Office: TOWER AGENCY.

1408 W Oceanfront, Newport Beach
$6,600,000
IV26060269 MLS
Oceanfront living is a dream that only a fortunate few ever get to call everyday life—now is your chance to make it your reality. This rare Newport Beach Boardwalk tri-plex sits on an oversized oceanfront lot and offers exceptional flexibility and future potential. Three units are move-in ready if you are going to rent out, with eight bedrooms and four bathrooms, giving you options: live in the front home and enjoy panoramic ocean views while collecting income from the rear units, explore short-term rental possibilities, or create the ultimate beach compound for your extended group. Use it as-is today and plan your future custom-built home; this property is an Incredible canvas for a dream home or legacy estate. Oceanfront lots of this size in this location are a limited commodity, with constant demand and endless opportunity for those ready to live their dream with an Oceanfront view.

1408 W Oceanfront, Newport Beach

Listing courtesy of Listing Agent: JEFF STOFFEL (jeff@stoffelrealestategroup.com) from Listing Office: TOWER AGENCY.

1423 Mariners, Newport Beach
$6,500,000
5 Beds ⋅ 6 Baths ⋅ OC26119527 MLS
Built in 2024 and located in the highly desirable Dover Shores area of Newport Beach, 1423 Mariners Drive presents a fresh take on modern Craftsman-style coastal living just moments from the Back Bay, Newport Harbor, top-rated schools, and the best of Newport Beach dining, shopping, and beaches. Thoughtfully designed with both comfort and entertaining in mind, the home offers a warm and inviting floor plan with a formal sitting area, fireplace, and dining space that transitions seamlessly into the main living area. Expansive stacking doors create a true indoor-outdoor connection, opening the great room to a private backyard complete with a pool, spa, built-in BBQ, and generous entertaining space. At the heart of the home is a beautifully appointed chef’s kitchen featuring high-end appliances, a large center island, walk-in pantry, butler’s prep area, and a casual breakfast nook. A main-level guest suite provides flexibility for visitors, extended family, or a private home office. Upstairs, a spacious loft serves as a secondary living area, surrounded by three en-suite bedrooms, a well-equipped laundry room, and an impressive primary suite. The primary retreat features dual walk-in closets and a spa-inspired bath with a soaking tub, oversized walk-in shower, and dual vanities. Set within the sought-after Mariners Elementary School district and offering convenient access to John Wayne Airport, Fashion Island, Newport Harbor, and the beach, this newly built residence captures the ease, quality, and lifestyle of modern Newport Beach living. Furniture is also available for purchase.

1423 Mariners, Newport Beach

Listing courtesy of Listing Agent: Paul Daftarian (paul@daftariangroup.com) from Listing Office: Luxe Real Estate.

9202 Garden Grove Boulevard, Garden Grove
$6,500,000
RS25131497 MLS
Value on Land or take over the great business, currently running as an auto body shop, Located at 9202 Garden Grove Boulevard in Garden Grove, California, this exceptional development parcel offers 49,746 square feet (1.14 acres) of prime real estate in one of Orange County's most dynamic commercial corridors. The property features a spacious, rectangular configuration that maximizes development potential and offers excellent visibility along Garden Grove Boulevard's high-traffic thoroughfare. The site benefits from existing infrastructure with all necessary utilities readily available, including water, sewer, electricity, and telecommunications connections. Multiple vehicular access points provide convenient entry and exit options, enhancing the property's accessibility for future commercial operations and residential components. Strategically positioned in a vibrant commercial district, the property is surrounded by complementary businesses that generate consistent foot traffic. The immediate vicinity includes a diverse mix of retail establishments, restaurants, service providers, and residential neighborhoods, creating a built-in customer base for any future development. The property's location within Garden Grove's commercial heart places it within walking distance of dense residential areas, established retail nodes, and popular service destinations. This proximity to complementary uses enhances the development potential for mixed-use projects that can capitalize on both daytime commercial activity and evening residential occupancy. Golden Auto Body: A Community Staple Business Highlights 31+ Years in Business: Golden Auto Body has been serving Garden Grove and surrounding communities since 1993, building a loyal customer base and strong local reputation. Family-Owned & Operated: The business is known for its personal touch, professional service, and commitment to customer satisfaction. Certified Professionals: Staff are highly trained and certified, ensuring quality repairs and customer trust. Convenient Services: Free estimates, walk-ins welcome, and assistance with insurance claims are standard offerings. Exceptional Customer Reviews Yelp Reviews Golden Auto Body boasts a remarkable 4.8 out of 5 stars from 89 reviews on Yelp, with customers consistently praising: From Jan to May 2025, sales volume is 1.5M and net income was $320k after $170k with the Loan payment.

9202 Garden Grove Boulevard, Garden Grove

Listing courtesy of Listing Agent: Lance Kim (closingtoday@gmail.com) from Listing Office: Paradise Realty.

31701 Isle Vista, Laguna Niguel
$6,395,000
5 Beds ⋅ 6 Baths ⋅ OC26105015 MLS
Newly priced with a $405,000 price improvement. Set within private, guard-gated Monarch Point in Laguna Niguel, this luxury estate showcases unobstructed Pacific Ocean and Catalina Island views, spectacular sunsets, sparkling city lights and mountain vistas. Offering approximately 5,875 sq ft with 5 bedrooms and 6 bathrooms on an approximately 0.26-acre lot, the home captures panoramic ocean, coastline, Catalina Island, canyon and sunset views from nearly every major room. Designed for exceptional indoor-outdoor living, the property features stacked double loggias, expansive ocean-view terraces, a rooftop deck, resort-style pool and spa, outdoor kitchen and multiple entertaining areas. Soaring ceilings, dramatic stonework, lattice windows and walls of glass bring natural light and panoramic views into the main living spaces. Rebuilt and extensively remodeled in 2017, the interior includes hardwood floors, custom cabinetry, premium marble finishes, Thermador appliances, smart home integration, owned solar panels with Tesla battery backup, custom surround sound, upgraded PEX plumbing, motorized entry chandeliers, a formal office, a bonus/living room, and a nanny’s room/storage room, dinning room, main-floor guest suite, spacious en suite secondary bedrooms, fully built-out attic and 3-car garage. Minutes from Dana Point Harbor, beaches, luxury resorts, golf, dining and coastal trails, this is a rare opportunity to own a private view estate where architecture, privacy and panoramic coastal living come together in one of South Orange County’s premier gated communities.

31701 Isle Vista, Laguna Niguel

Listing courtesy of Listing Agent: Sam Dehbashi (Sdehbashi@Pacificsir.com) from Listing Office: Pacific Sotheby's Int'l Realty.

1307 Seacrest, Corona Del Mar
$6,200,000
3 Beds ⋅ 3 Baths ⋅ NP26207759 MLS
Commanding a premier position in coveted Harbor View Hills South, this single-level residence captures a breathtaking panorama of Pelican Hill Golf Course, Catalina Island, the Pacific Ocean, and Newport Harbor. Expansive, ever-changing vistas create an extraordinary backdrop from first light to spectacular coastal sunsets. Mostly original and meticulously maintained, the home presents a remarkable canvas for a sophisticated renovation or bespoke new vision—an opportunity to elevate an exceptional setting into a truly distinguished coastal estate. With its generous lot size, prestigious Corona del Mar address, and an incomparable convergence of golf course, ocean, island, and harbor views, this is a legacy offering defined by its setting, scarcity, and limitless potential.

1307 Seacrest, Corona Del Mar

Listing courtesy of Listing Agent: Mary Golding (mary@golding.com) from Listing Office: Christie's International R.E. Southern California.

221 W Las Palmas, Fullerton
$6,000,000
6 Beds ⋅ 7 Baths ⋅ PW26157182 MLS
Welcome to a truly one-of-one custom estate in the prestigious Sunny Hills community. Designed and built by the builder for his own family, this remarkable residence showcases uncompromising craftsmanship, timeless materials, and engineering rarely found in residential construction. Behind the understated exterior lies an extraordinary single-level floorplan where every bedroom enjoys its own en-suite bathroom and custom closet system. The only second-story space is an expansive recreation level featuring over 1,000 square feet of bonus living with a game room, arcade, gym, billiards area, and private bathroom—and all recreation equipment is included with the sale. Throughout the home, artisan-quality craftsmanship is evident in more than $1 million of custom solid white oak millwork, over $200,000 in architectural lighting and specialty ventilation details, and a chef’s kitchen appointed with premium Wolf/Sub-Zero appliances valued at over $50,000. Every space was thoughtfully designed to balance luxury, warmth, and everyday livability. Built to exceed expectations, the home complies with California Title 24 energy standards and HERS certification while incorporating approximately $500,000 in zinc roofing and advanced stormwater management systems. A sophisticated rainwater reclamation and infiltration system captures and redistributes stormwater for landscape irrigation while protecting the home against hydrostatic pressure and severe 100-year storm conditions. Resort-inspired grounds create the perfect setting for entertaining with a spectacular pool and spa, fully equipped California room, outdoor kitchen, mature landscaping, private circular drive, and multiple fruit trees including guava, lemon, avocado, fig and apple. Located within the highly regarded Sunny Hills Estates neighborhood and served by award-winning Laguna Road Elementary, Parks Junior High, and Sunny Hills High School, this is more than a luxury home—it is a legacy property in one of the best locations in Southern California. A home of this caliber is rarely built, rarely offered, and nearly impossible to replicate at today’s construction costs.

221 W Las Palmas, Fullerton

Listing courtesy of Listing Agent: Melisa Yeo (team@Hawk-n-Dove.com) from Listing Office: Hawk & Dove Real Estate Group.

11 Ladbrook, Coto De Caza
$5,999,000
6 Beds ⋅ 7 Baths ⋅ OC26206145 MLS
Tucked at the end of a quiet cul-de-sac in Coto de Caza’s highly desirable Weatherly tract, 11 Ladbrook is an exceptional estate that has been completely remodeled and sits on a rare-to-find 2-acre lot with the privacy and entertainment space you've been dreaming of! Designed for both everyday living and effortless entertaining, this 6 bedroom residence includes a dedicated office, main level bedroom and full bathroom, and bonus room. Outside, the expansive grounds transform the property into a private resort-style retreat. A sparkling pool and spa, covered outdoor kitchen, fireplace, and sports court are surrounded by generous areas for dining, lounging, playing, and entertaining. With only one immediate side neighbor, the homesite enjoys an uncommon level of privacy and seclusion. More info and photos to come!

11 Ladbrook, Coto De Caza

Listing courtesy of Listing Agent: Donnie Bowen (donnie@thebowenteam.com) from Listing Office: Re/Max Real Estate Group.

6 Canyon Peak, Newport Coast
$5,990,000
4 Beds ⋅ 4 Baths ⋅ OC26038937 MLS
Price Improvement – Now Offered at $5,990,000. Experience refined coastal luxury in this beautifully reimagined residence located within the prestigious guard-gated community of Pacific Ridge in Newport Coast. Thoughtfully redesigned throughout, the home blends timeless architecture with modern sophistication and offers sweeping ocean, Catalina Island, canyon, and city-light views from multiple indoor and outdoor living spaces. A gated loggia entry leads to a highly functional floor plan featuring a rare main-level ensuite bedroom with a private entrance, ideal for guests, extended family, home office, or au-pair accommodations. Interior highlights include premium wood-look tile flooring, custom designer lighting, and an open-concept great room with wood-beamed ceilings, fireplace, and French doors opening to the serene backyard for seamless indoor-outdoor living. The chef’s kitchen is appointed with top-tier appliances including a Wolf 6-burner range with BBQ, Sub-Zero refrigeration, Miele cappuccino station and convection oven, quartz countertops, and an expansive Calacatta marble center island. Upstairs, the oversized primary suite captures panoramic ocean and Catalina views and features a private balcony, freestanding soaking tub, walk-in closet, makeup vanity, and soaring ceilings. Two additional guest bedrooms, a spacious laundry room, and a quiet office/library nook complete the upper level. The wraparound backyard borders a peaceful canyon and is designed for entertaining with a covered loggia, Lynx outdoor kitchen with refrigerator and bar seating, built-in fire pit, and a saltwater pool and spa with waterfall feature. Pool equipment has been recently upgraded for improved efficiency. Additional features include updated landscaping, designer finishes throughout, a 3-car attached garage, and exceptional privacy. Residents of Pacific Ridge enjoy access to resort-style amenities including a heated Jr. Olympic pool, spa, clubhouse, parks, playgrounds, BBQ areas, and scenic hiking and biking trails leading toward Crystal Cove State Beach. A rare turnkey coastal retreat offering ocean views, privacy, and elegant indoor-outdoor living—now offered at an improved price.

6 Canyon Peak, Newport Coast

Listing courtesy of Listing Agent: Ti Yeh (david@feiliestates.com) from Listing Office: Latitude 33 Real Estate.

1976 Port Cardigan Place, Newport Beach
$5,895,000
4 Beds ⋅ 4 Baths ⋅ NP26188447 MLS
Welcome to 1976 Port Cardigan Place, ideally situated on one of the largest lots in the coveted Port Streets community of Newport Beach. Set on a nearly 10,000-square-foot corner lot within the desirable inner loop, just up the street from award-winning Andersen Elementary School, this 4-bedroom, 4-bath residence offers an exceptional combination of space, location, and indoor-outdoor living. Designed with everyday comfort in mind, the primary suite and three additional bedrooms are all located on the main level, along with a convenient indoor laundry room, while an upstairs loft provides flexible space for a home office, media room, or retreat complete with a closet and full bath. Tastefully remodeled and expanded in 2004, the light-filled interiors feature vaulted ceilings and a seamless connection between the living, dining, and kitchen areas. Just beyond the kitchen and primary suite, the expansive backyard features a covered patio, outdoor fireplace, and built-in BBQ, creating an inviting setting for entertaining, dining, and enjoying the Southern California lifestyle. The oversized lot offers an abundance of outdoor space and privacy, along with the opportunity to further personalize the property over time. The neighborhood greenbelt and sports fields are just down the street, adding to the sense of space and recreation that defines the Port Streets lifestyle. Residents also enjoy community pools, parks, playgrounds, tot lots, sports courts, and the welcoming atmosphere that has made this one of Newport Beach’s most sought-after communities. With its generous corner lot, mostly single-level floor plan, proximity to the elementary school, and desirable inner-loop setting, 1976 Port Cardigan Place offers a rare opportunity in the heart of the Port Streets. Neighborhood amenities are close at hand, while Fashion Island, Corona del Mar, beautiful beaches, and the city’s renowned dining, shopping, and recreation are just minutes away, putting the best of coastal living within easy reach.

1976 Port Cardigan Place, Newport Beach

Listing courtesy of Listing Agent: Stephanie Lowe (stephanie.lowe@compass.com) from Listing Office: Compass.

564 PENINSULA, Irvine
$5,838,200
4 Beds ⋅ 5 Baths ⋅ OC25273752 MLS
ORCHARD HILLS VIEW HOMESITE! Come personalize finishes with us on a premier upper view homesite within the Summit at Orchard Hills. From the moment you open the front door to this Aliento design from Brookfield Residential, you are drawn into this open and welcoming home design. Natural light highlights the 2-story foyer and inviting you into an open concept great room. First floor bedroom includes full bath with walk-in closet. Private power room for guests. Second floor primary suite showcases city light views. Primary suite features oversized walk-in closet. Secondary bedrooms are complete with full private bathrooms. Schedule your private tour today!

564 PENINSULA, Irvine

Listing courtesy of Listing Agent: Caitlyn Lai-Valenti (revalueseeker@gmail.com) from Listing Office: Brookfield Residential Sales Inc..

540 PENINSULA, Irvine
$5,813,200
4 Beds ⋅ 5 Baths ⋅ OC26015967 MLS
Brookfield New Construction on a View Lot—Design Center Credit + Room Options: Extended Great Room, Multi-Gen Suite & Prep Kitchen! Vista in Summit at Orchard Hills offers the height of all that Irvine has to offer! Tucked behind private gates and terraced along scenic hilltops, Vista at the Summit’s resort-style ambiance perfectly blends private village life with a convenient Irvine address. Within a guard-gated enclave, Summit in Orchard Hills is set amidst majestic orchards, surrounded by open space and miles of trails. Vista homes are steps from Overlook Park - dive into the junior Olympic pool, relax in the jacuzzi spa, or spend weekends at the private clubhouse, kids pool, playground, BBQ areas, and more! Vista students are invited to attend the award-winning Irvine Unified School District. Irvine schools are nationally recognized for excellence in academics, arts & athletics. Residents will attend Canyon View Elementary School, Sierra Vista Middle School and Northwood High School.

540 PENINSULA, Irvine

Listing courtesy of Listing Agent: Caitlyn Lai-Valenti (revalueseeker@gmail.com) from Listing Office: Brookfield Residential Sales Inc..

560 PENINSULA, Irvine
$5,646,500
4 Beds ⋅ 5 Baths ⋅ OC25267836 MLS
View Homesite a top The Summit in Orchard Hills! New Construction - Make this home yours by having the ability to personally select your designer options. Grand Dining Room and Multi Gen Suite structural options included now. Welcome home to luxury at Vista in Summit at Orchard Hills! Introducing our Brisa floorplan. From the first step into Brisa, you are greeted by 12’ ceilings, inviting you inside. Open concept living offers spacious great room, dining room gourmet chef’s kitchen. Kitchen is complete with Wolf appliance package and walk-in pantry. Step from your great room onto your covered California room. Upstairs your primary bedroom with a tranquil primary bath featuring dual sinks, vanity relaxing soaking tub. Each bedroom features private en suite with walk in closet. Oversized loft is the perfect setting for movie nights, homework stations or home office. Schedule your private tour today!

560 PENINSULA, Irvine

Listing courtesy of Listing Agent: Caitlyn Lai-Valenti (revalueseeker@gmail.com) from Listing Office: Brookfield Residential Sales Inc..

548 PENINSULA, Irvine
$5,645,800
4 Beds ⋅ 5 Baths ⋅ OC26016582 MLS
View Homesite a top The Summit in Orchard Hills! New Construction - Make this home yours by having the ability to personally select your designer options with a Builder Credit! Multi Gen Suite included. Welcome home to luxury at Vista in Summit at Orchard Hills! Introducing our Brisa floorplan. From the first step into Brisa, you are greeted by 12’ ceilings, inviting you inside. Open concept living offers spacious great room, dining room gourmet chef’s kitchen. Kitchen is complete with Wolf appliance package and walk-in pantry. Step from your great room onto your covered California room. Upstairs your primary bedroom with a tranquil primary bath featuring dual sinks, vanity relaxing soaking tub. Each bedroom features private en suite with walk in closet. Oversized loft is the perfect setting for movie nights, homework stations or home office. Schedule your private tour today!

548 PENINSULA, Irvine

Listing courtesy of Listing Agent: Caitlyn Lai-Valenti (revalueseeker@gmail.com) from Listing Office: Brookfield Residential Sales Inc..