Share this with your friends


+13104253779
Keller Williams
28032 Calle Casal, Mission Viejo, CA 92692
- $1,039,900
- 3
- BD
- 3
- BA
- 1,525
- SqFt




- Sold Price
- $1,039,900
- List Price
- $1,039,900
- Status
- CLOSED
- Days on Market
- 2
- Closing Date
- Oct 19, 2026
- MLS#
- OC26190096
- Subtype
- Residential
- Style
- Spanish
- Year Built
- 1973
- Bedrooms
- 3
- Bathrooms
- 3
- Full Baths
- 2
- Half Baths
- 1
- Living Area
- 1,525
- Lot Size
- 3,630
- Acres
- 0.08
- Subdivision
- Casta Del Sol - Pud (Cs)
- Neighborhood
- Casta Del Sol - Pud (Cs)
- MLS Area Major
- Mission Viejo Central (MC)
Property Description
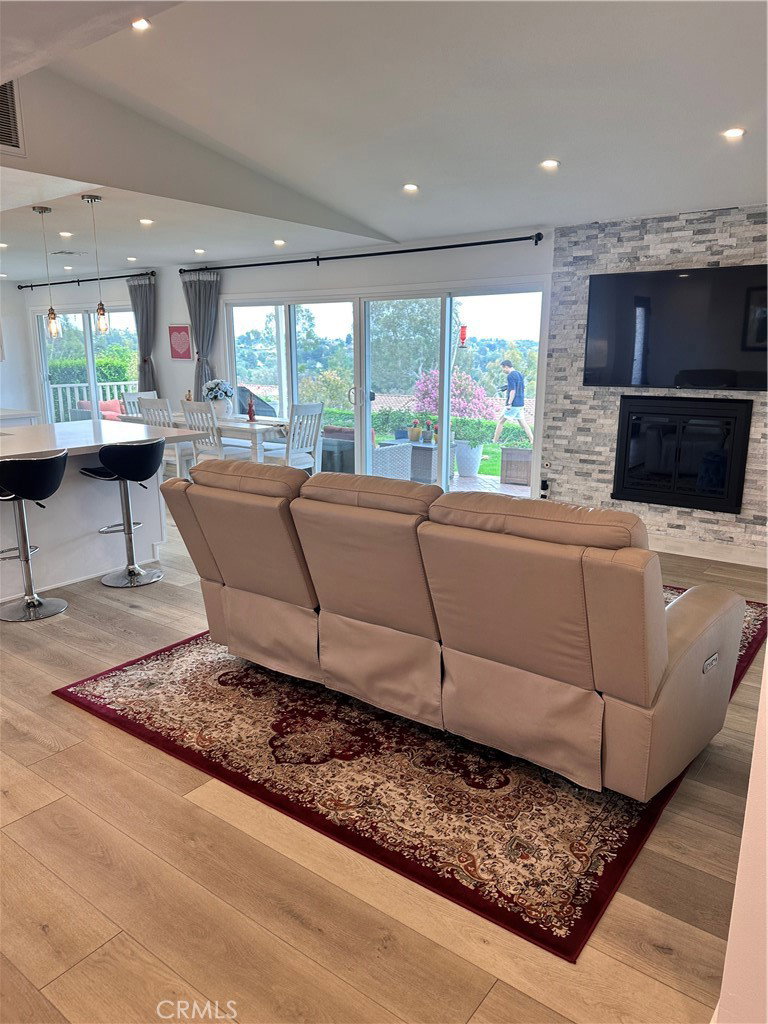
On top of the world with panoramic City views. New kitchen with center island that opens to living room. New kitchen cabinets, new quartz counter tops, and new stainless steel appliances including new microwave and refrigerator. Brand new Spanish tile roof and roof sheeting complete with gutters. Custom designed master bedroom closet. Light and bright living room with custom fireplace and large double slider doors which open to the patio Newly Remodeled full bathrooms with walk-in shower. Huge master suite with walk-in closet. New energy effecient windows and sliders. Added inside laundry and sink as well as a pantry for storage. New doors and hardware, recessed LED lighting throughout with luxury vinyl floors. Two car garage with pulldown ladder for attic storage. This home offers stunning views from the front, back and the side. This is a newer heating and air conditioning and new ducting system. Home has been repiped throughout. Located in the vibrant Casta Del Sol 55 and over community. The community has two recreation centers, two pools in addition to a vegetable garden, golf chipping area, and many clubs such as pickleball, tennis, lawn bowling.There are numerous Clubs and social activities residents can participate in year round.

Additional Information
- Interior Features
- Breakfast Bar, Cathedral Ceiling(s), Eat-in Kitchen, Granite Counters, Open Floorplan, Pantry, Pull Down Attic Stairs, Recessed Lighting, Unfurnished, Wired for Data, Bedroom on Main Level, French Door(s)/Atrium Door(s), Main Level Primary, Walk-In Closet(s)
- Exterior Features
- Rain Gutters
- HOA Freqency
- Monthly
- Property Description
- Spanish
- Zoning
- RPD
- Flooring
- Laminate, Wood
- Appliances
- Dishwasher, Disposal, Gas Oven, Gas Range, Microwave, Refrigerator, Water Heater
- Heating
- Central, Electric, Fireplace(s)
- Air Conditioning
- Yes
- Exterior Construction
- Drywall, Stucco, Copper Plumbing
- Stories
- One Level
- Levels
- One
- Roof
- Ridge Vents, Spanish Tile
- Pool Type
- Gunite, Heated, In Ground, Permits, Association
- Parking Features
- Door-Multi, Driveway, Garage, Garage Door Opener
- Garage Spaces
- 2
- School District
- Capistrano Unified
- View
- City Lights, Hills, Mountain(s), Panoramic
How much is your home worth?
...get instant property value now!
Mortgage Calculator
Listing courtesy of Listing Agent: Hui Zhen Jiang (jennycollopy88@gmail.com) from Listing Office: AG One Realty.
Selling Office: First Team Real Estate.Based on information from California Regional Multiple Listing Service, Inc. as of . This information is for your personal, non-commercial use and may not be used for any purpose other than to identify prospective properties you may be interested in purchasing. Display of MLS data is usually deemed reliable but is NOT guaranteed accurate by the MLS. Buyers are responsible for verifying the accuracy of all information and should investigate the data themselves or retain appropriate professionals. Information from sources other than the Listing Agent may have been included in the MLS data. Unless otherwise specified in writing, Broker/Agent has not and will not verify any information obtained from other sources. The Broker/Agent providing the information contained herein may or may not have been the Listing and/or Selling Agent.