Share this with your friends


+13104253779
Keller Williams
26003 Tennyson Lane, Stevenson Ranch, CA 91381
- $1,595,000
- 5
- BD
- 3
- BA
- 3,427
- SqFt




- Sold Price
- $1,595,000
- List Price
- $1,595,000
- Status
- CLOSED
- Days on Market
- 4
- Closing Date
- Aug 11, 2026
- MLS#
- SR26142338
- Subtype
- Residential
- Style
- Traditional
- Year Built
- 2001
- Bedrooms
- 5
- Bathrooms
- 3
- Full Baths
- 3
- Living Area
- 3,427
- Lot Size
- 14,420
- Acres
- 0.33
- MLS Area Major
- Stevenson Ranch (STEV)
Property Description
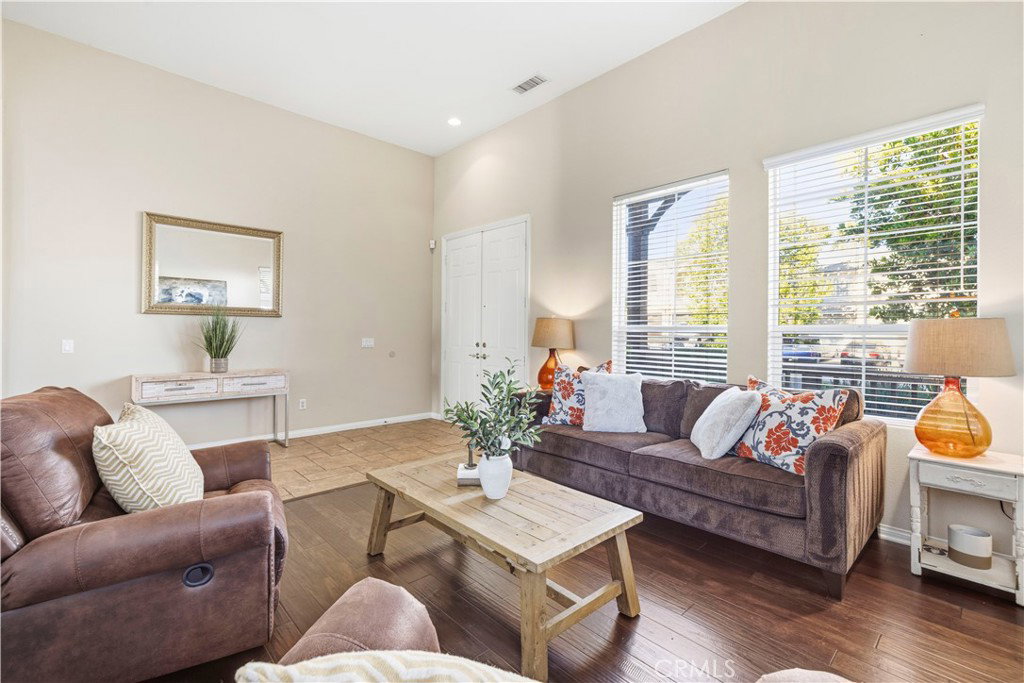
VIEWS, VIEWS, VIEWS! Imagine starting your mornings with coffee overlooking the canyon, spending afternoons by the pool with open sky all around you, and ending the day with golden sunsets over the mountains. Only a select few homes in Stevenson Ranch offer this kind of rare, unobstructed vantage point — a setting that feels private, expansive, and truly special. Perched at the top of the hill on one of the most sought after lots in the Twilight Vista tract, this Executive POOL home sits on an oversized 14,000+ sq ft lot with no rear neighbors and truly breathtaking panoramas. With over 3,400 sq ft, this 5 bedroom home features a full downstairs bed and bath plus a loft addition. The open floor plan includes a dual staircase, formal living and dining rooms, and a separate family room. The updated kitchen offers quartz countertops, new cabinets, walk in pantry, breakfast area, and island with bar seating, along with direct access to the backyard. The spacious primary suite features a private balcony, perfectly positioned to take in the sweeping mountain and sunset views. The large ensuite includes dual vanities, tub, separate shower, and walk-in closets. Upstairs also includes a remodeled secondary bathroom and laundry room with sink. The entertainer’s yard showcases a sparkling pool, spa, slide, built-in BBQ, multiple seating areas, and a safety fence all framed by the stunning canyon backdrop. Additional highlights include fresh interior paint, new carpet, two fireplaces, solar lease, recessed lighting, dual A/C and a 3-car tandem garage. Prime location near shopping, restaurants, freeway access, and just steps to Richard Rioux Park and award-winning Stevenson Ranch Elementary. Low HOA and NO Mello Roos.
/u.realgeeks.media/highdesertrealtyteam/eXp_Realty_-_Black-01.png)
Additional Information
- Interior Features
- Breakfast Bar, Built-in Features, Balcony, Breakfast Area, Block Walls, Ceiling Fan(s), Separate/Formal Dining Room, Eat-in Kitchen, High Ceilings, In-Law Floorplan, Multiple Staircases, Open Floorplan, Pantry, Quartz Counters, Recessed Lighting, Bedroom on Main Level, Loft, Primary Suite, Walk-In Pantry, Walk-In Closet(s)
- HOA Freqency
- Monthly
- Property Description
- Traditional
- Flooring
- Carpet, Tile
- Appliances
- Built-In Range, Double Oven, Dishwasher, Gas Cooktop, Disposal, Gas Oven, Microwave, Refrigerator, Self Cleaning Oven, Vented Exhaust Fan
- Heating
- Central, Solar
- Air Conditioning
- Yes
- Stories
- Two Levels
- Levels
- Two
- Roof
- Tile
- Pool
- Yes
- Pool Type
- Private
- Parking Features
- Direct Access, Door-Single, Driveway, Garage Faces Front, Garage
- Garage Spaces
- 3
- School District
- William S. Hart Union
- Middle School
- Rancho Pico
- View
- Canyon, Hills, Panoramic
Mortgage Calculator
Listing courtesy of Listing Agent: Kathleen Berry (KathleenSCV@gmail.com) from Listing Office: Pinnacle Estate Properties, Inc..
Selling Office: Equity Union.Based on information from California Regional Multiple Listing Service, Inc. as of . This information is for your personal, non-commercial use and may not be used for any purpose other than to identify prospective properties you may be interested in purchasing. Display of MLS data is usually deemed reliable but is NOT guaranteed accurate by the MLS. Buyers are responsible for verifying the accuracy of all information and should investigate the data themselves or retain appropriate professionals. Information from sources other than the Listing Agent may have been included in the MLS data. Unless otherwise specified in writing, Broker/Agent has not and will not verify any information obtained from other sources. The Broker/Agent providing the information contained herein may or may not have been the Listing and/or Selling Agent.