Share this with your friends


+13104253779
Keller Williams
315 Fairway Drive, Lake Arrowhead, CA 92352
- $565,000
- 3
- BD
- 3
- BA
- 1,864
- SqFt




- List Price
- $565,000
- Status
- ACTIVE
- Days on Market
- 189
- Price Change
- ▼ $10,000 1791591418
- MLS#
- IG26078755
- Subtype
- Residential
- Year Built
- 1991
- Bedrooms
- 3
- Bathrooms
- 3
- Full Baths
- 2
- Half Baths
- 1
- Living Area
- 1,864
- Lot Size
- 9,196
- Acres
- 0.21
- Subdivision
- Arrowhead Woods (Awhw)
- Neighborhood
- Arrowhead Woods (Awhw)
- MLS Area Major
- Arrowhead Woods (287A)
Property Description
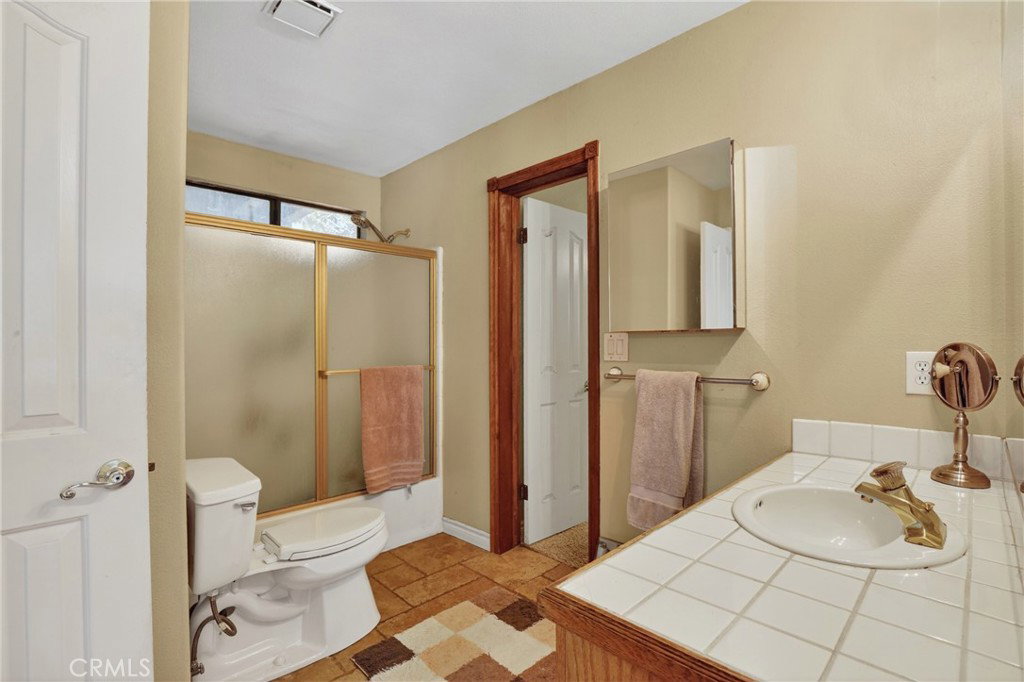
Welcome to 315 Fairway Drive, ideally located near the Lake Arrowhead Country Club. This inviting mountain retreat offers level entry to both the main living area and the two-car garage—an uncommon and highly desirable feature in the area. The main level features an open-concept layout with a well-appointed kitchen, dining area, and a warm, welcoming living room anchored by a cozy fireplace. Step outside onto a private deck just off the living room—perfect for morning coffee or evening relaxation. Downstairs, you’ll find the spacious primary suite complete with dual vanities, a soaking tub, and separate shower. A comfortable family room with its own fireplace sits adjacent to two guest bedrooms that share a full bath, creating an ideal layout for family or visitors. An additional deck on this level provides even more space for entertaining or unwinding in the fresh mountain air. The property also offers exceptional parking options, including backyard access via an access road, currently accommodating an RV, additional vehicle, and trailer. Combined with ample on-site parking, this home is well-suited for hosting or multi-vehicle households. Conveniently located just a short drive from Blue Jay Village and Lake Arrowhead Village, you’ll enjoy easy access to dining, shopping, and year-round mountain activities.

Additional Information
- Interior Features
- Granite Counters, High Ceilings, Living Room Deck Attached, Open Floorplan, All Bedrooms Down
- Flooring
- Carpet, Tile
- Appliances
- 6 Burner Stove, Dishwasher, Gas Oven, Gas Range, Microwave, Refrigerator, Trash Compactor, Water To Refrigerator
- Heating
- Central, Fireplace(s)
- Stories
- Two Levels
- Levels
- Two
- Roof
- Composition
- Pool Type
- None
- Parking Features
- Direct Access, Driveway, Garage Faces Front, Garage, Off Street, Oversized, Private, RV Access/Parking, One Space
- Garage Spaces
- 2
- School District
- Rim of the World
- View
- Trees/Woods
How much is your home worth?
...get instant property value now!
Mortgage Calculator
Listing courtesy of Listing Agent: Angela Cheng Yap (angelayap8@gmail.com) from Listing Office: RE/MAX LAKESIDE.
Based on information from California Regional Multiple Listing Service, Inc. as of . This information is for your personal, non-commercial use and may not be used for any purpose other than to identify prospective properties you may be interested in purchasing. Display of MLS data is usually deemed reliable but is NOT guaranteed accurate by the MLS. Buyers are responsible for verifying the accuracy of all information and should investigate the data themselves or retain appropriate professionals. Information from sources other than the Listing Agent may have been included in the MLS data. Unless otherwise specified in writing, Broker/Agent has not and will not verify any information obtained from other sources. The Broker/Agent providing the information contained herein may or may not have been the Listing and/or Selling Agent.