Share this with your friends


+13104253779
Keller Williams
6405 Seavey Court, Highland, CA 92346
- $1,025,000
- 6
- BD
- 5
- BA
- 3,738
- SqFt




- List Price
- $1,025,000
- Status
- ACTIVE
- Days on Market
- 141
- MLS#
- IV26115115
- Subtype
- Residential
- Year Built
- 2005
- Bedrooms
- 6
- Bathrooms
- 5
- Full Baths
- 4
- Half Baths
- 1
- Living Area
- 3,738
- Lot Size
- 12,506
- Acres
- 0.29
- MLS Area Major
- Highland (276)
Property Description
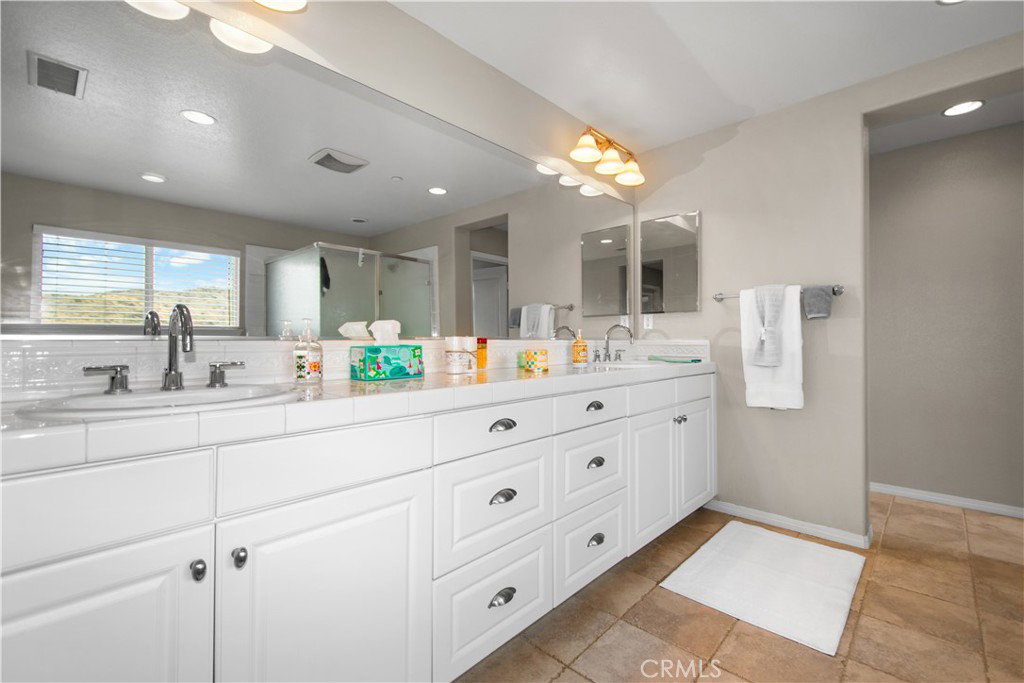
Perched within the prestigious East Highlands Ranch Community on a quiet cul-de-sac, this extraordinary estate showcases breathtaking city light views and refined luxury throughout. Offering 3738 sq ft of beautifully designed living space, this impressive residence features 6 spacious bedrooms and 5 bathrooms with an exceptional floor plan ideal for multigenerational living, a large family and elegant entertaining. The main level features a private downstairs suite with a full bathroom, perfect for guest or extended family. Upstairs the lavish primary retreat offers a spa-inspired bath and private balcony where you can relax and admire stunning sunsets, sparkling city lights and the peaceful tranquility surrounding the home. An additional upstairs suite with its own bathroom plus three generously sized bedrooms provide exceptional comfort and flexibility. Designed with sophistication and warmth in mind, the open-concept layout is filled with natural light and features expansive living spaces, a kitchen designed for entertaining with granite counter tops and stainless steel appliances with seamless flow into the family room creating the perfect atmosphere for both intimate gatherings and grand entertaining. Situated on an oversized 12,506 sq ft lot, the backyard offers endless possibilities to create your own private resort-style oasis. Additional highlights include a 4 car garage, community amenities to enjoy; swimming pools, spa, tennis courts, clubhouse, picnic areas etc. A rare opportunity to own a truly remarkable home that perfectly blends elegance, comfort and Southern California Luxury living plus this Beautiful home is located in the Redlands Unified School district
/u.realgeeks.media/highdesertrealtyteam/eXp_Realty_-_Black-01.png)
Additional Information
- Interior Features
- Ceiling Fan(s), Crown Molding, Granite Counters, Open Floorplan, Recessed Lighting, Bedroom on Main Level, Galley Kitchen, Walk-In Closet(s)
- HOA Freqency
- Monthly
- Heating
- Central
- Air Conditioning
- Yes
- Stories
- Two Levels
- Levels
- Two
- Pool Type
- Community, Association
- Garage Spaces
- 4
- School District
- Redlands Unified
- View
- City Lights, Mountain(s)
Mortgage Calculator
Listing courtesy of Listing Agent: PATRICIA HERNANDEZ (patrick6057@yahoo.com) from Listing Office: BERKSHIRE HATHAWAY HOMESERVICES CALIFORNIA REALTY.
Based on information from California Regional Multiple Listing Service, Inc. as of . This information is for your personal, non-commercial use and may not be used for any purpose other than to identify prospective properties you may be interested in purchasing. Display of MLS data is usually deemed reliable but is NOT guaranteed accurate by the MLS. Buyers are responsible for verifying the accuracy of all information and should investigate the data themselves or retain appropriate professionals. Information from sources other than the Listing Agent may have been included in the MLS data. Unless otherwise specified in writing, Broker/Agent has not and will not verify any information obtained from other sources. The Broker/Agent providing the information contained herein may or may not have been the Listing and/or Selling Agent.