Share this with your friends


+13104253779
Keller Williams
36335 Canyon Terrace, Yucaipa, CA 92399
- $994,000
- 5
- BD
- 4
- BA
- 4,180
- SqFt




- List Price
- $994,000
- Status
- ACTIVE
- Days on Market
- 150
- MLS#
- IV26110493
- Subtype
- Residential
- Style
- Modern
- Year Built
- 2000
- Bedrooms
- 5
- Bathrooms
- 4
- Full Baths
- 3
- Half Baths
- 1
- Living Area
- 4,180
- Lot Size
- 12,153
- Acres
- 0.28
- MLS Area Major
- Yucaipa/Calimesa/Oak Glen (269)
Property Description
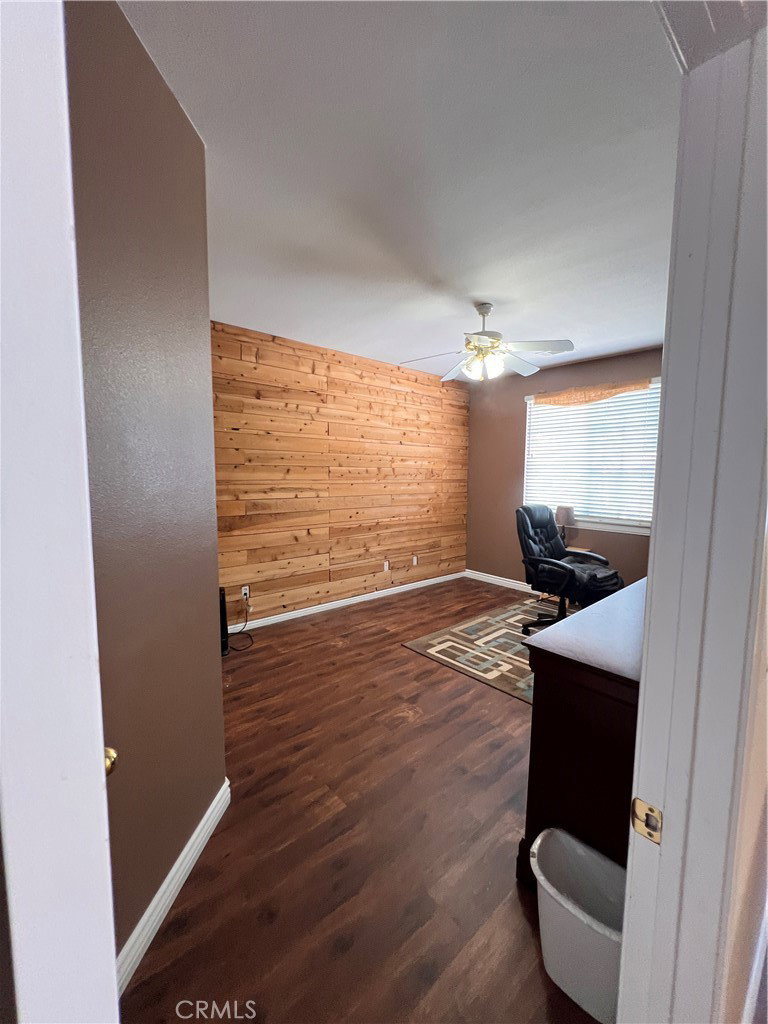
Beautiful home located in the desirable Whisper Ranch Community. Large family home features many built in custom cabinets, built in bookshelves in the family room, plus the bonus study/computer 3-desk area upstairs. The house will accommodate a large family with 5 bedrooms (1 downstairs currently used as an entertainment room), and 3 and 1/2 bathrooms. The dual staircase has a formal entry and an informal access. In addition to the downstairs family room, there is an upstairs family room/loft area. Dual fireplaces are located in the Master bedroom/bathroom, formal living room/dining room and the main family room has a traditional fireplace. 18 ft ceilings in the entryway. The downstairs bedroom/entertainment room has French doors and plantation shutters. This open floor plan has a gourmet kitchen with built in stainless stove, arched granite surround, granite counter tops, large island with 2nd sink, 2 stainless steel dishwashers, instant hot water dispenser, trash compactor, large step-in pantry, informal eating area. 4 1/2 car garage with custom storage, soft water system and newly installed water heater. The master suite has a large bathtub, walk in shower, and huge custom closet. All rooms and stairs have recently been replaced with wood floors in most of the home. Home comes with leased over-sized solar system large enough for addition of pool and electric car. No Mello Roos, No HOA, Turnkey.
/u.realgeeks.media/highdesertrealtyteam/eXp_Realty_-_Black-01.png)
Additional Information
- Interior Features
- Built-in Features, Ceiling Fan(s), Crown Molding, Separate/Formal Dining Room, Eat-in Kitchen, Granite Counters, High Ceilings, Multiple Staircases, Pantry, Recessed Lighting, Storage, Two Story Ceilings, Jack and Jill Bath, Walk-In Closet(s)
- Property Description
- Modern
- Flooring
- Carpet, Tile, Wood
- Appliances
- 6 Burner Stove, Built-In Range, Disposal, Gas Oven, Gas Range, Microwave, Water Heater
- Heating
- Central, Fireplace(s), Natural Gas
- Air Conditioning
- Yes
- Exterior Construction
- Stucco
- Stories
- Two Levels
- Levels
- Two
- Pool Type
- None
- Parking Features
- Door-Multi, Door-Single, Garage, Garage Door Opener, Oversized
- Garage Spaces
- 5
- School District
- Yucaipa/Calimesa Unified
- View
- Mountain(s)
How much is your home worth?
...get instant property value now!
Mortgage Calculator
Listing courtesy of Listing Agent: JOSE TONY ESTRADA (tonyestrada6540@msn.com) from Listing Office: JOHN RUIZ, BROKER.
Based on information from California Regional Multiple Listing Service, Inc. as of . This information is for your personal, non-commercial use and may not be used for any purpose other than to identify prospective properties you may be interested in purchasing. Display of MLS data is usually deemed reliable but is NOT guaranteed accurate by the MLS. Buyers are responsible for verifying the accuracy of all information and should investigate the data themselves or retain appropriate professionals. Information from sources other than the Listing Agent may have been included in the MLS data. Unless otherwise specified in writing, Broker/Agent has not and will not verify any information obtained from other sources. The Broker/Agent providing the information contained herein may or may not have been the Listing and/or Selling Agent.