Share this with your friends


+13104253779
Keller Williams
5419 Eureka Avenue, Banning, CA 92220
- $468,000
- 4
- BD
- 3
- BA
- 2,024
- SqFt


- List Price
- $468,000
- Status
- ACTIVE
- Days on Market
- 1
- MLS#
- IV26220045
- Subtype
- Residential
- New Construction
- Yes
- Year Built
- 2027
- Bedrooms
- 4
- Bathrooms
- 3
- Full Baths
- 3
- Living Area
- 2,024
- Lot Size
- 4,626
- Acres
- 0.11
- Subdivision
- Atwell Master Plan
- Neighborhood
- Atwell Master Plan
- MLS Area Major
- Banning/Beaumont/Cherry Valley (263)
Property Description
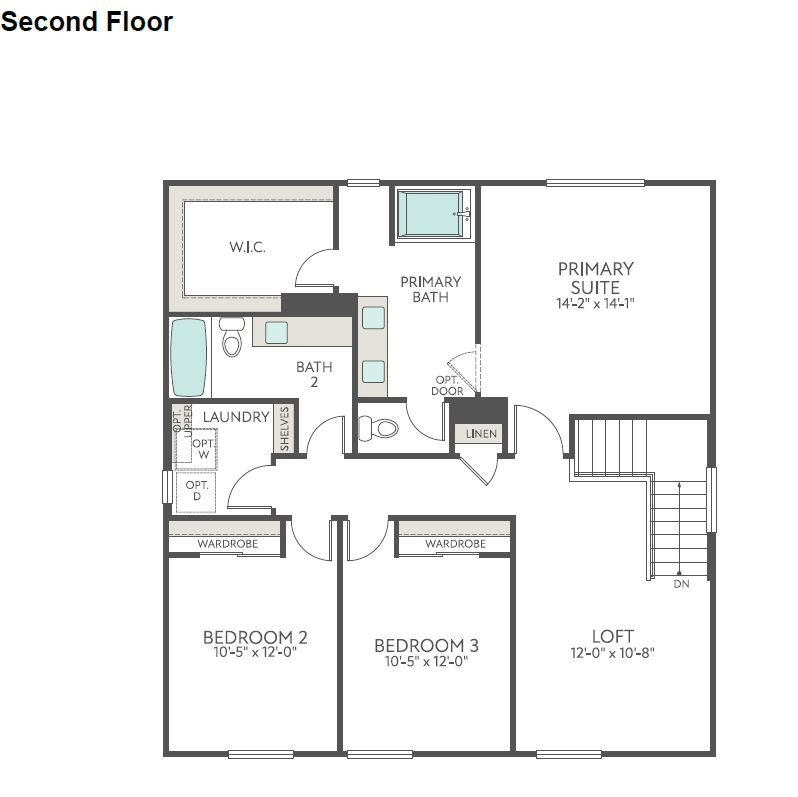
Discover the Hawthorn, a thoughtfully designed home that blends modern style, comfort, and versatility. A convenient first-floor bedroom and full bathroom offer an ideal space for guests, multigenerational living, or a private home office. The open-concept layout seamlessly connects the great room, dining area, and contemporary kitchen, creating an inviting space for everyday living and entertaining. Upstairs, a spacious loft provides endless possibilities for a media room, playroom, home office, or relaxing retreat. With a flexible floor plan designed to accommodate your lifestyle, the Hawthorn offers the perfect balance of functionality and contemporary appeal. Estimated Completion February 2027
/u.realgeeks.media/highdesertrealtyteam/eXp_Realty_-_Black-01.png)
Additional Information
- Interior Features
- Loft, Walk-In Closet(s)
- HOA Freqency
- Monthly
- Air Conditioning
- Yes
- Stories
- Two Levels
- Levels
- Two
- Pool Type
- Association
- Garage Spaces
- 2
- School District
- Beaumont
- View
- None
Mortgage Calculator
Listing courtesy of Listing Agent: NYLA STERLING (nyla.sterling@tripointehomes.com) from Listing Office: TRI POINTE HOMES HOLDINGS, INC..
Based on information from California Regional Multiple Listing Service, Inc. as of . This information is for your personal, non-commercial use and may not be used for any purpose other than to identify prospective properties you may be interested in purchasing. Display of MLS data is usually deemed reliable but is NOT guaranteed accurate by the MLS. Buyers are responsible for verifying the accuracy of all information and should investigate the data themselves or retain appropriate professionals. Information from sources other than the Listing Agent may have been included in the MLS data. Unless otherwise specified in writing, Broker/Agent has not and will not verify any information obtained from other sources. The Broker/Agent providing the information contained herein may or may not have been the Listing and/or Selling Agent.