Share this with your friends


+13104253779
Keller Williams
26323 Corona Drive, Helendale, CA 92342
- $337,000
- 3
- BD
- 2
- BA
- 1,627
- SqFt
- List Price
- $337,000
- Status
- ACTIVE
- Days on Market
- 526
- Price Change
- ▼ $15,612 1786194140
- MLS#
- PW25030725
- Subtype
- Residential
- Year Built
- 1988
- Bedrooms
- 3
- Bathrooms
- 2
- Full Baths
- 2
- Living Area
- 1,627
- Lot Size
- 8,905
- Acres
- 0.20
- MLS Area Major
- Helendale (HNDL)
Property Description
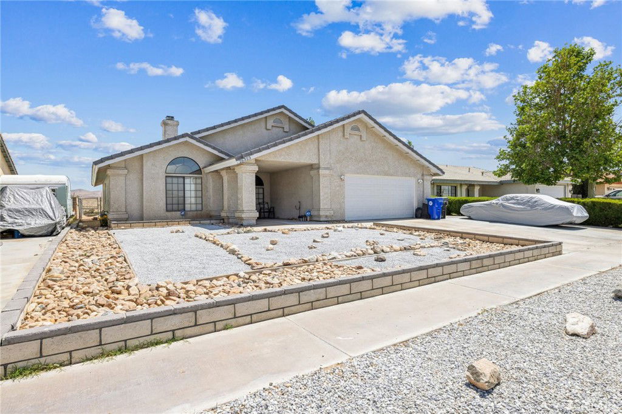
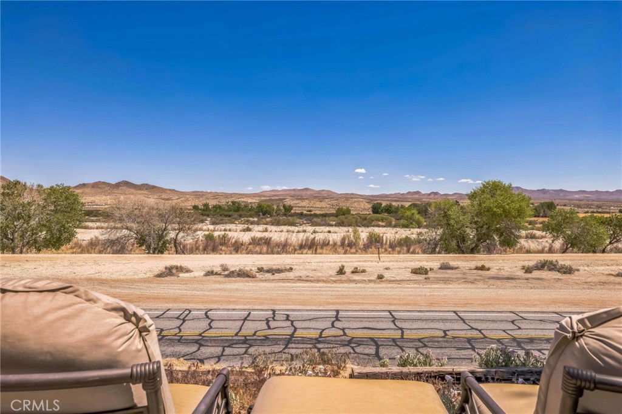
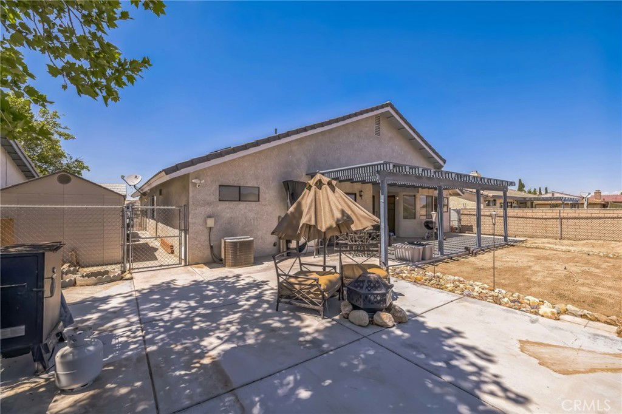
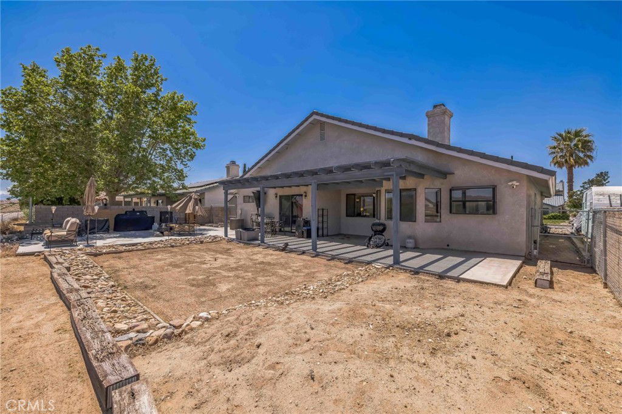
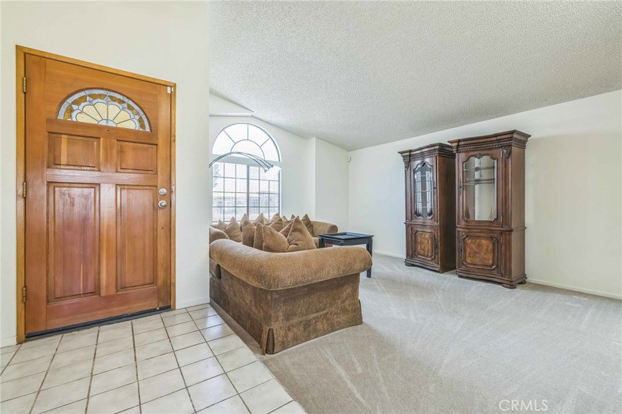

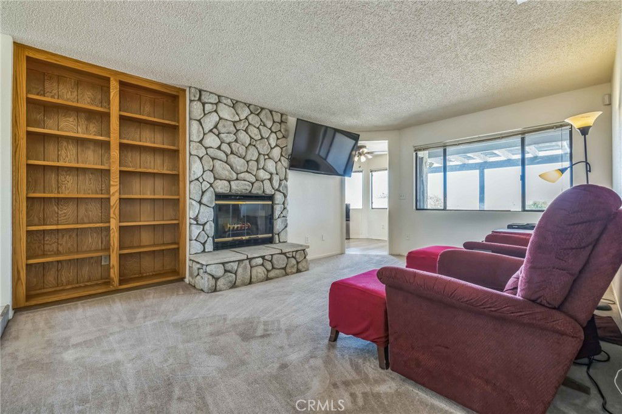
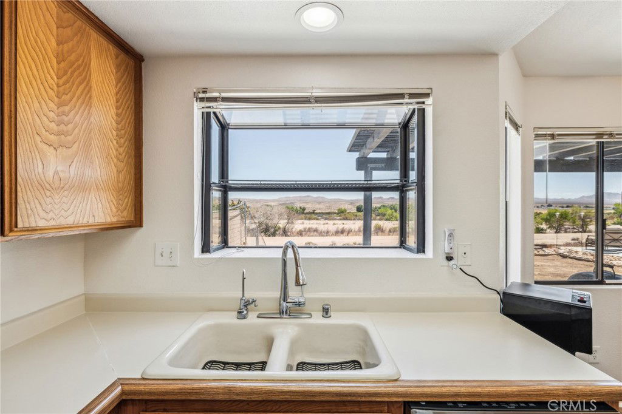
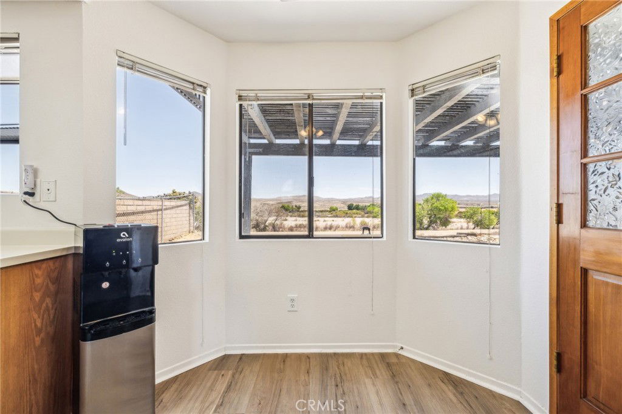
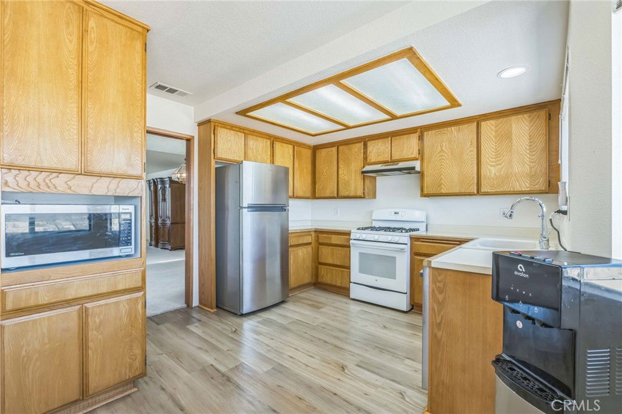
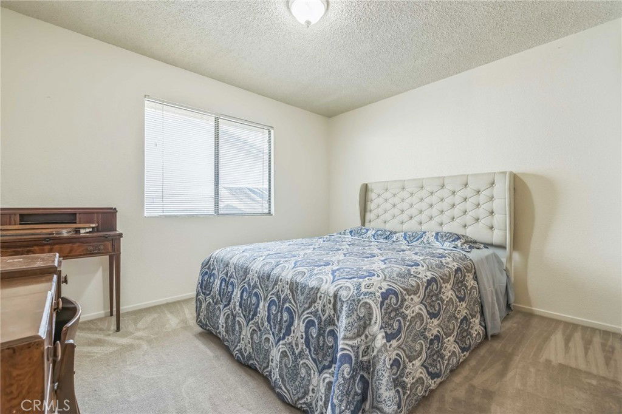
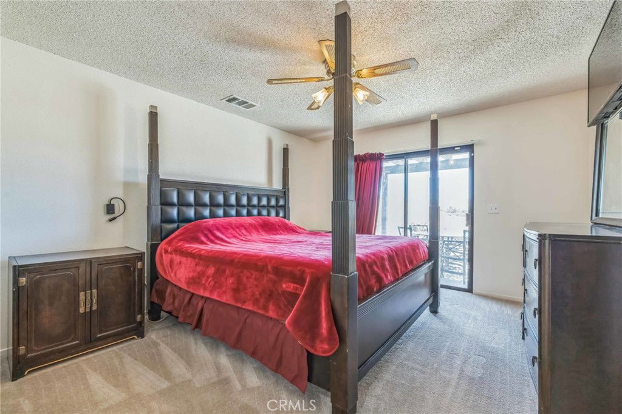
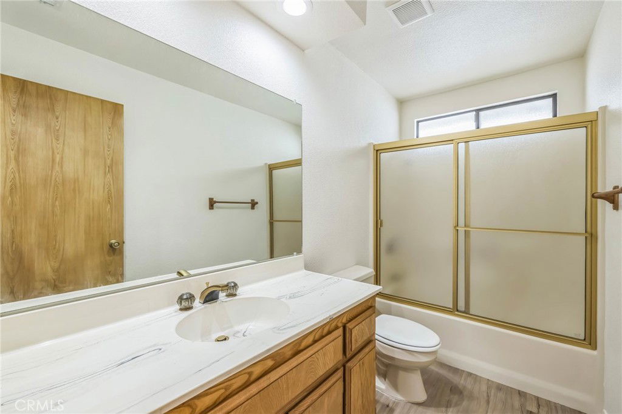
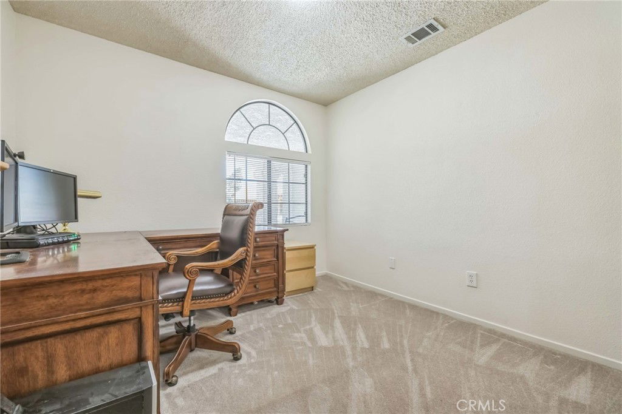
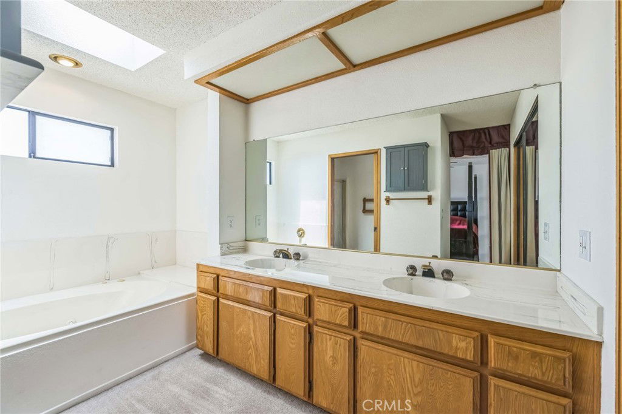
HUGE PRIGE REDUCTION. PRICED TO MOVE FAST WITH BUILT-IN EQUITY! BACK ON THE MARKET THROUGH NO FAULT OF THE PROPERTY AND PRICED FOR AN IMMEDIATE SALE! THIS IS A STANDARD, TRADITIONAL SALE WITH NO THIRD-PARTY OR BANK APPROVALS NEEDED—ENJOY A SMOOTH, STRAIGHTFORWARD CLOSING PROCESS. EVEN BETTER: A RECENT APPRAISAL CAME IN AT $360,000, GIVING THE BUYER INSTANT EQUITY FROM DAY ONE. BRING YOUR OFFERS TODAY BEFORE THIS OPPORTUNITY IS GONE! **3% FORGIVABLE GRANT UP TO $17,500 IN SELECT MARKETS THRU PREFERRED LENDER MAY BE AVAILABLE** WELCOME HOME! OR Stretch your path to home ownership in this desert oasis with a LEASE OPTION! Discover the charm of this stunning single-story home IN SILVER LAKES HELENDALE, CALIFORNIA featuring 3 bedrooms and 2 bathrooms, nestled in the serene hidden gem community of Silver Lakes. This property offers a delightful "peek-a-boo" view of South Lake and breathtaking vistas of the desert mountains right from your backyard. As you go inside, you'll be greeted by a thoughtfully designed layout with separate living and family rooms, highlighted by a cozy rock wall fireplace. The spacious kitchen, perfect for culinary adventures. All bedrooms are generously sized, with the owners suite boasting a walk-in closet and an ensuite bath for added convenience. Enjoy outdoor living on the covered patio, surrounded by a low-maintenance large yard for entertaining or whatever your imagination designs, complete with a shed for extra storage. Silver Lakes is ideally situated between Barstow and Victorville along historic Route 66, providing easy access to shopping and dining options. With low monthly HOA dues, residents can take advantage of a wealth of amenities, including a 27-hole golf course, two picturesque lakes for fishing and boating, a beach area, tennis and Bocce ball courts, a clubhouse, library, an Olympic-sized swimming pool, a 24-hour gym, RV park, equestrian facilities, and a variety of community events for all ages. This home is not just a place to live; it's a lifestyle waiting for you to embrace! Come and see it for yourself!
/u.realgeeks.media/highdesertrealtyteam/eXp_Realty_-_Black-01.png)
Additional Information
- Interior Features
- Laminate Counters, Open Floorplan, All Bedrooms Down, Bedroom on Main Level, Main Level Primary, Primary Suite
- HOA Freqency
- Monthly
- Zoning
- RS
- Flooring
- Carpet, Vinyl
- Appliances
- Dishwasher, Disposal, Gas Oven, Gas Range
- Heating
- Central
- Air Conditioning
- Yes
- Exterior Construction
- Stucco
- Stories
- One Level
- Levels
- One
- Roof
- Tile
- Pool Type
- Association
- Parking Features
- Door-Single, Garage Faces Front, Garage
- Garage Spaces
- 2
- School District
- San Bernardino City Unified
- View
- Mountain(s)
Mortgage Calculator
Listing courtesy of Listing Agent: Arthur Cervantes (iarthurc@gmail.com) from Listing Office: Arthur Cervantes Properties Inc.
Based on information from California Regional Multiple Listing Service, Inc. as of . This information is for your personal, non-commercial use and may not be used for any purpose other than to identify prospective properties you may be interested in purchasing. Display of MLS data is usually deemed reliable but is NOT guaranteed accurate by the MLS. Buyers are responsible for verifying the accuracy of all information and should investigate the data themselves or retain appropriate professionals. Information from sources other than the Listing Agent may have been included in the MLS data. Unless otherwise specified in writing, Broker/Agent has not and will not verify any information obtained from other sources. The Broker/Agent providing the information contained herein may or may not have been the Listing and/or Selling Agent.