Share this with your friends


+13104253779
Keller Williams
19784 Yosemite Circle, Porter Ranch, CA 91326
- $1,199,999
- 3
- BD
- 3
- BA
- 2,100
- SqFt




- List Price
- $1,199,999
- Status
- ACTIVE
- Days on Market
- 80
- Price Change
- ▼ $30,000 1789255232
- MLS#
- SR26157097
- Subtype
- Residential
- Year Built
- 1995
- Bedrooms
- 3
- Bathrooms
- 3
- Full Baths
- 2
- Half Baths
- 1
- Living Area
- 2,100
- Lot Size
- 4,499
- Acres
- 0.10
- MLS Area Major
- Porter Ranch (PORA)
Property Description
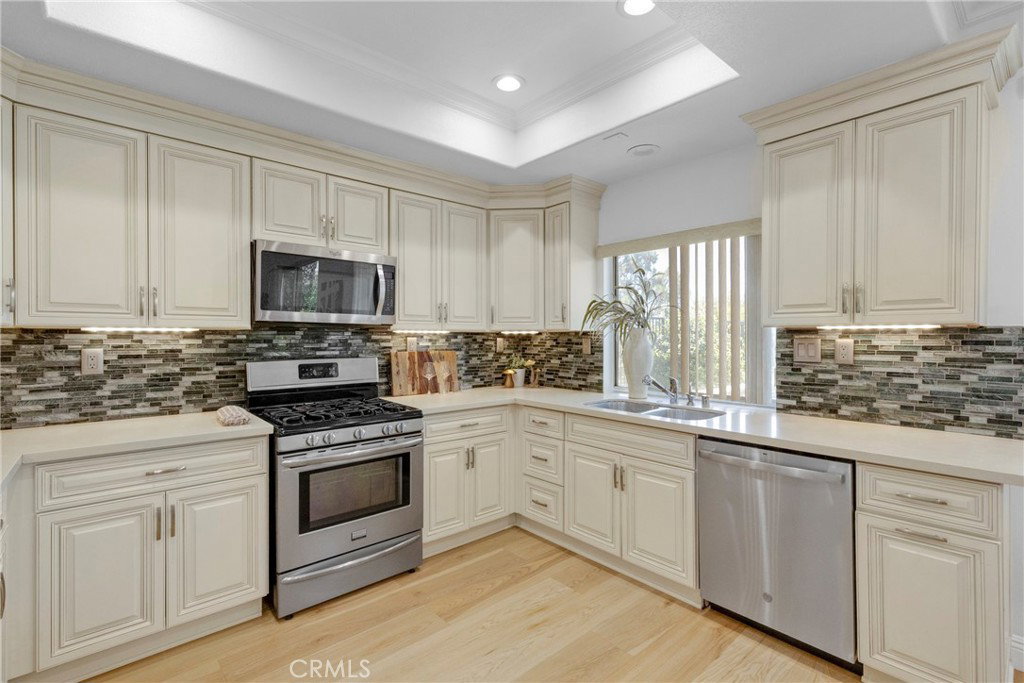
HUGE PRICE REDUCTION!!! This beautifully refreshed, move-in-ready home offers approximately 2,100 square feet with 3 bedrooms, 2.5 baths, a versatile loft, 3-car garage, valley and mountain views, and an incredible backyard designed for entertaining. Step inside to soaring ceilings, abundant natural light, and a spacious living room with fireplace. Fresh interior paint, brand-new carpeting upstairs, and updated flooring downstairs give the home a fresh, move-in-ready feel. The kitchen features stainless steel appliances and opens to the breakfast area and family room for an easy flow between everyday living and entertaining. Upstairs, the spacious primary suite features vaulted ceilings, a walk-in closet, and an en-suite bath with dual vanities, separate shower, and soaking tub. The secondary bedrooms also feature vaulted ceilings, while the loft provides valuable flex space for a home office, media room, playroom, or additional lounge. Take in beautiful valley and mountain views from the covered patio or gather around the built-in BBQ island featuring sinks and generous prep and bar space. With fresh sod and plenty of room to relax and entertain, it's the perfect setting for weekend BBQs, sunset dinners, and Southern California outdoor living. Located within the desirable Heights at Porter Ranch, residents enjoy 24-hour guard-gated security, a community pool and spa, tennis and basketball courts, and a playground. Located close to the Vineyards and award winning schools. Guard-gated. Views. 3-car garage. Outdoor BBQ. Flexible loft. Freshly updated. Move-in ready.
/u.realgeeks.media/highdesertrealtyteam/eXp_Realty_-_Black-01.png)
Additional Information
- Interior Features
- Breakfast Area, Separate/Formal Dining Room, High Ceilings, All Bedrooms Up, Loft
- Exterior Features
- Barbecue
- HOA Freqency
- Monthly
- Zoning
- LARD6
- Appliances
- Dishwasher, Gas Range, Microwave
- Heating
- Central
- Air Conditioning
- Yes
- Stories
- Two Levels
- Levels
- Two
- Pool Type
- Community, Association
- Parking Features
- Garage
- Garage Spaces
- 3
- School District
- Los Angeles Unified
- View
- Mountain(s), Valley
Mortgage Calculator
Listing courtesy of Listing Agent: Angela Iacobellis (angela@angela4homes.com) from Listing Office: Pinnacle Estate Properties.
Based on information from California Regional Multiple Listing Service, Inc. as of . This information is for your personal, non-commercial use and may not be used for any purpose other than to identify prospective properties you may be interested in purchasing. Display of MLS data is usually deemed reliable but is NOT guaranteed accurate by the MLS. Buyers are responsible for verifying the accuracy of all information and should investigate the data themselves or retain appropriate professionals. Information from sources other than the Listing Agent may have been included in the MLS data. Unless otherwise specified in writing, Broker/Agent has not and will not verify any information obtained from other sources. The Broker/Agent providing the information contained herein may or may not have been the Listing and/or Selling Agent.