Share this with your friends


+13104253779
Keller Williams
823 N Kidder Avenue, Covina, CA 91724
- $1,125,000
- 4
- BD
- 3
- BA
- 2,529
- SqFt




- Sold Price
- $1,125,000
- List Price
- $1,138,000
- Status
- CLOSED
- Days on Market
- 44
- Closing Date
- Oct 09, 2026
- MLS#
- WS26154068
- Subtype
- Residential
- Style
- Ranch
- Year Built
- 2018
- Bedrooms
- 4
- Bathrooms
- 3
- Full Baths
- 3
- Living Area
- 2,529
- Lot Size
- 4,089
- Acres
- 0.09
- MLS Area Major
- Covina (614)
Property Description
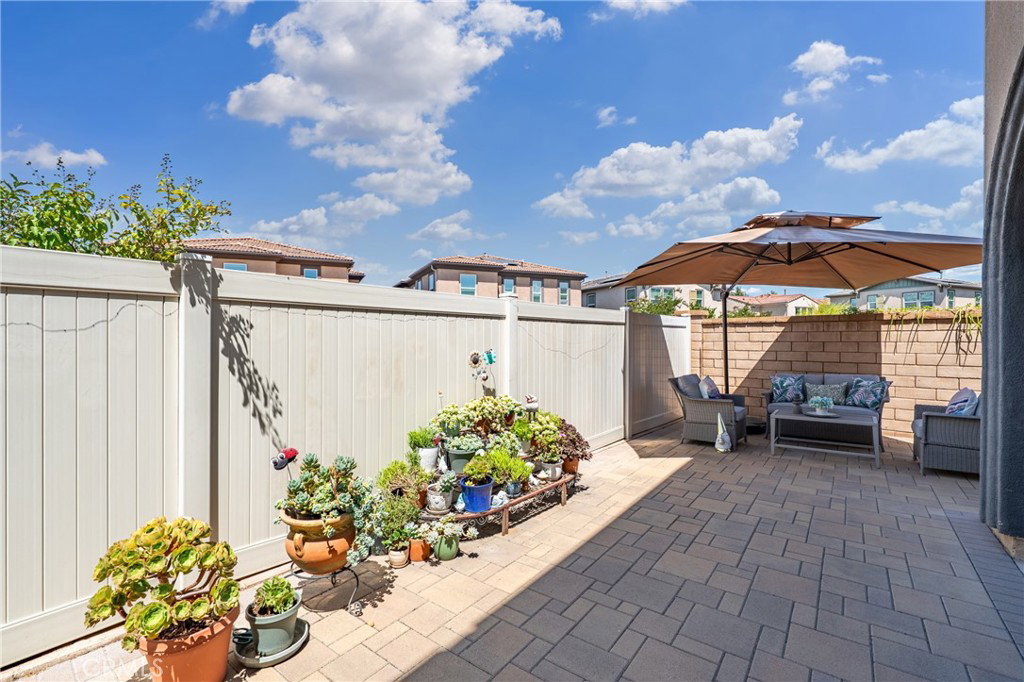
Welcome to Dalton Place, the most desirable community in the Charter Oak neighborhood by Lennar. This exceptional "Like New" home showcases Lennar's Everything's Included® program, featuring premium upgrades, smart home, and energy-efficient amenities throughout. Situated on a premium CORNER LOT with enhanced privacy and no direct rear neighbors overlooking the backyard, this beautiful home offers 4 bedrooms, 3 baths, and a spacious upstairs loft, including a convenient downstairs bedroom and full bath—ideal for guests, multigenerational living, or a private home office. Step inside to high ceilings and an open-concept floor plan filled with natural light. The Great Room flows seamlessly into the gourmet kitchen, complete with soft-close cabinetry, stainless steel GE appliances, a large granite center island with abundant prep space, and a walk-in pantry. Luxury vinyl flooring extends throughout the main living areas, creating a stylish and low-maintenance space that's perfect for both everyday living and entertaining. Upstairs, the versatile loft offers endless possibilities. The spacious primary suite featuring dual vanities, an oversized shower, and a generous walk-in closet. Two additional bedrooms and a separate laundry room complete the upper level, with the GE washer and dryer. The home is equipped with solar panels (Paid off), a reverse osmosis water purification system at the kitchen sink, a whole-house fan, ceiling fans, a tankless water heater, LED recess lighting, a radiant barrier roof, 220V power available at main panel, double-pan windows, keyless entry, USB charging ports, and Lennar's Ruckus Wi-Fi for whole-home connectivity. The low-maintenance backyard features covered patio, stone pavers, an automatic irrigation system, and a storage shed. Additional highlights include an in-wall pest control tubing system with regular service and termite-resistant construction materials for added peace of mind. Community next to Charter Oak High, Banner Park—featuring fenced dog park, kids playground, and fitness equipment, as well as nearby Kahler Russell Park—offering tennis, basketball, baseball areas, and additional playgrounds. Just minutes from the 10, 57, and 210 fwys, providing convenient access to shopping and dining, including Costco, Target, Walmart, Sam's Club, Sprouts, IKEA, and more. This turnkey home offers an outstanding opportunity to experience the best of Covina living.

Additional Information
- Interior Features
- Breakfast Bar, Ceiling Fan(s), High Ceilings, Open Floorplan, Pantry, Recessed Lighting, Bedroom on Main Level, Walk-In Closet(s)
- Exterior Features
- Rain Gutters
- HOA Freqency
- Monthly
- Property Description
- Ranch
- Flooring
- Carpet, Laminate, Tile, Vinyl
- Appliances
- Built-In Range, Gas Cooktop, Gas Oven, Range Hood, Dryer, Washer
- Heating
- Central
- Air Conditioning
- Yes
- Stories
- Two Levels
- Levels
- Two
- Roof
- Tile
- Pool Type
- None
- Parking Features
- Driveway, Garage Faces Front
- Garage Spaces
- 2
- School District
- Charter Oak Unified
- Elementary School
- Badillo
- Middle School
- Royal Oak
- High School
- Charter Oak
- View
- Mountain(s), Neighborhood
How much is your home worth?
...get instant property value now!
Mortgage Calculator
Listing courtesy of Listing Agent: PEI SUNG (pei.sung@exprealty.com) from Listing Office: eXp Realty of Greater L.A. Inc.
Selling Office: Homequest Real Estate.Based on information from California Regional Multiple Listing Service, Inc. as of . This information is for your personal, non-commercial use and may not be used for any purpose other than to identify prospective properties you may be interested in purchasing. Display of MLS data is usually deemed reliable but is NOT guaranteed accurate by the MLS. Buyers are responsible for verifying the accuracy of all information and should investigate the data themselves or retain appropriate professionals. Information from sources other than the Listing Agent may have been included in the MLS data. Unless otherwise specified in writing, Broker/Agent has not and will not verify any information obtained from other sources. The Broker/Agent providing the information contained herein may or may not have been the Listing and/or Selling Agent.