Share this with your friends


+13104253779
Keller Williams
3694 S Grower Avenue, Ontario, CA 91761
- $1,200,000
- 6
- BD
- 5
- BA
- 4,134
- SqFt




- List Price
- $1,200,000
- Status
- ACTIVE
- Days on Market
- 182
- Price Change
- ▼ $50,000 1783588495
- MLS#
- OC26073070
- Subtype
- Residential
- Style
- Craftsman
- Year Built
- 2016
- Bedrooms
- 6
- Bathrooms
- 5
- Full Baths
- 4
- Half Baths
- 1
- Living Area
- 4,134
- Lot Size
- 6,300
- Acres
- 0.14
- MLS Area Major
- Ontario (686)
Property Description
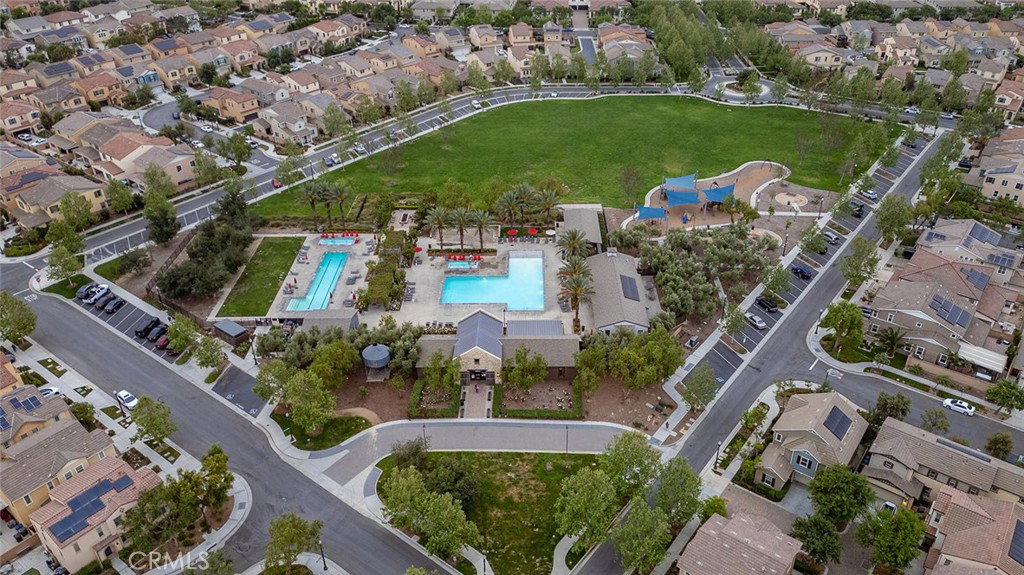
Welcome to 3694 S Grower Ave in the desirable West Haven community of Ontario Ranch—featuring a rare NextGen layout with a private-entry suite, offering a unique opportunity for multi-generational living or the potential to offset your mortgage with rental income. This thoughtfully designed home includes a separate living space complete with its own entrance, kitchen, bedroom, and bathroom—providing privacy and flexibility rarely found in today’s market. The main residence features an open-concept layout anchored by a spacious kitchen with granite countertops, white cabinetry, stainless steel appliances, a cooktop with double wall ovens, and a large center island that flows seamlessly into the living and dining areas—perfect for gathering, entertaining, and everyday living. The home is enhanced with new laminate wood flooring, creating a clean, modern, and move-in ready feel throughout. Upstairs, a large loft provides a versatile second living space ideal for a home theater, kids’ play area, or home office, alongside generously sized bedrooms filled with natural light, including two ensuite bedrooms that offer added comfort and privacy for family or guests. The primary suite offers a dual-sink vanity, ample storage, and a clean, modern design. Additional highlights include solar panels for energy efficiency, plantation shutters, recessed lighting, a dedicated laundry room with storage, and a spacious 3-car garage. The backyard offers a rare combination of space and low maintenance, giving you room to relax, entertain, or customize to your needs. Located near community parks, playgrounds, and green spaces within West Haven, with convenient access to shopping, dining, and major freeways, this home combines flexibility, functionality, and long-term value—homes with this level of versatility and income potential are rarely available, so don’t miss your opportunity to see it in person.
/u.realgeeks.media/highdesertrealtyteam/eXp_Realty_-_Black-01.png)
Additional Information
- Interior Features
- Breakfast Bar, Ceiling Fan(s), Separate/Formal Dining Room, Granite Counters, In-Law Floorplan, Laminate Counters, Pantry, Recessed Lighting, Bedroom on Main Level, Main Level Primary, Multiple Primary Suites, Primary Suite, Walk-In Closet(s)
- HOA Freqency
- Monthly
- Property Description
- Craftsman
- Flooring
- Laminate
- Appliances
- Double Oven, Dishwasher, Gas Cooktop, Disposal, Gas Oven, Gas Water Heater, Microwave, Refrigerator, Water Heater
- Heating
- Central
- Air Conditioning
- Yes
- Stories
- Two Levels
- Levels
- Two
- Pool Type
- None
- Parking Features
- Door-Multi, Garage Faces Front, Garage
- Garage Spaces
- 3
- School District
- Chaffey Joint Union High
- Elementary School
- Ranch View
- Middle School
- Grace Yokley
- High School
- Colony
- View
- None
Mortgage Calculator
Listing courtesy of Listing Agent: Felix Hung (felix.hung@gmail.com) from Listing Office: Real Broker.
Based on information from California Regional Multiple Listing Service, Inc. as of . This information is for your personal, non-commercial use and may not be used for any purpose other than to identify prospective properties you may be interested in purchasing. Display of MLS data is usually deemed reliable but is NOT guaranteed accurate by the MLS. Buyers are responsible for verifying the accuracy of all information and should investigate the data themselves or retain appropriate professionals. Information from sources other than the Listing Agent may have been included in the MLS data. Unless otherwise specified in writing, Broker/Agent has not and will not verify any information obtained from other sources. The Broker/Agent providing the information contained herein may or may not have been the Listing and/or Selling Agent.