Share this with your friends


+13104253779
Keller Williams
24662 Toledo, Lake Forest, CA 92630
- $1,540,000
- 3
- BD
- 3
- BA
- 2,208
- SqFt




- List Price
- $1,540,000
- Status
- ACTIVE
- Days on Market
- 114
- Price Change
- ▼ $60,000 1785187813
- MLS#
- OC26111208
- Subtype
- Residential
- Year Built
- 1972
- Bedrooms
- 3
- Bathrooms
- 3
- Full Baths
- 3
- Living Area
- 2,208
- Lot Size
- 5,650
- Acres
- 0.13
- MLS Area Major
- Not Defined (699)
Property Description
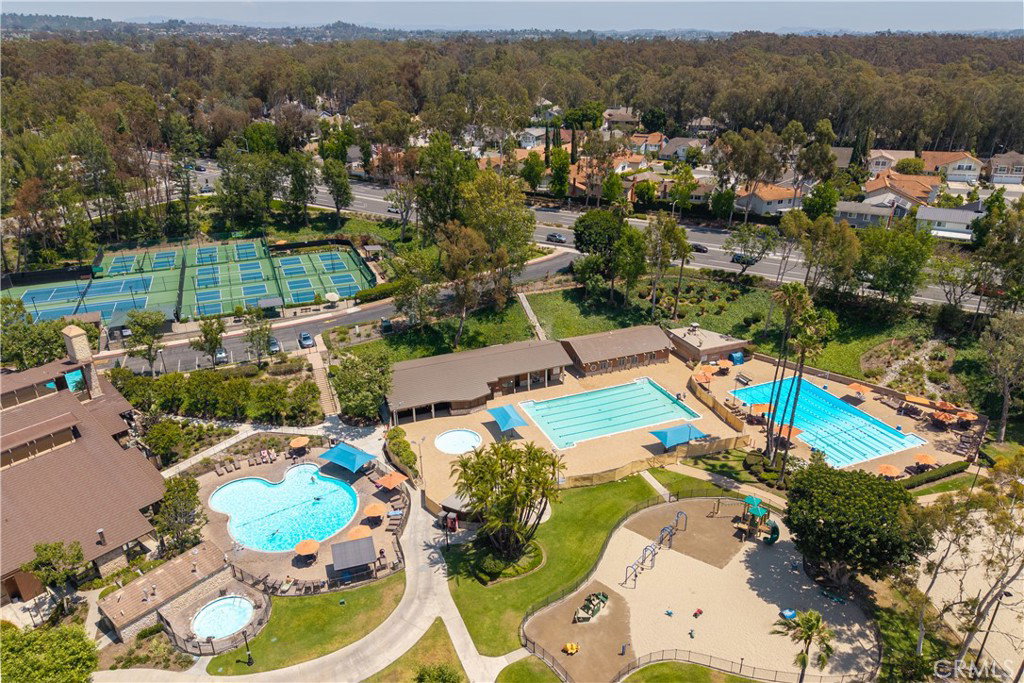
Welcome to 24662 Toledo Way, a spacious and well-maintained home ideally situated in one of Lake Forest’s sought-after neighborhoods. Offering 3 bedrooms, 3 bathrooms, and approximately 2,208 square feet of living space, this home combines generous interiors with beautiful outdoor living areas and charming neighborhood surroundings. Inside, you’ll find soaring ceilings, abundant natural light, spacious living and dining areas, and a functional floor plan designed for comfortable everyday living and entertaining. The kitchen features ample cabinetry, generous counter space, a garden window, and a cozy breakfast nook overlooking the patio. The formal dining room is perfect for hosting gatherings, while the family room offers a warm and inviting space to relax. Upstairs, the spacious primary suite includes a private balcony retreat and en-suite bathroom, while the secondary bedrooms are generously sized and versatile for guests, family, or a home office. Situated on an oversized lot, the home features a large wraparound brick and concrete patio with gated entry, creating the perfect setting for outdoor entertaining, gardening, or enjoying Southern California evenings. Additional highlights include a 3-car garage, fenced yard, and a desirable location near the lake, greenbelt areas, parks, shopping, dining, and the popular Sun & Sail Club. Combining size, comfort, and an exceptional location, this Lake Forest home presents an incredible opportunity.
/u.realgeeks.media/highdesertrealtyteam/eXp_Realty_-_Black-01.png)
Additional Information
- Interior Features
- Breakfast Bar, Ceiling Fan(s), Open Floorplan, Recessed Lighting, All Bedrooms Up, Primary Suite
- HOA Freqency
- Monthly
- Appliances
- Dishwasher, Gas Oven, Gas Range, Microwave, Refrigerator
- Heating
- Central
- Air Conditioning
- Yes
- Stories
- Two Levels
- Levels
- Two
- Pool Type
- Community, Association
- Parking Features
- Garage
- Garage Spaces
- 3
- School District
- Saddleback Valley Unified
- View
- Lake, Neighborhood
Mortgage Calculator
Listing courtesy of Listing Agent: Paolo Molla (paolo.molla@harcourtsprime.com) from Listing Office: Harcourts Prime Properties.
Based on information from California Regional Multiple Listing Service, Inc. as of . This information is for your personal, non-commercial use and may not be used for any purpose other than to identify prospective properties you may be interested in purchasing. Display of MLS data is usually deemed reliable but is NOT guaranteed accurate by the MLS. Buyers are responsible for verifying the accuracy of all information and should investigate the data themselves or retain appropriate professionals. Information from sources other than the Listing Agent may have been included in the MLS data. Unless otherwise specified in writing, Broker/Agent has not and will not verify any information obtained from other sources. The Broker/Agent providing the information contained herein may or may not have been the Listing and/or Selling Agent.