418 Maravilla Lane, Brea, CA 92823
- $749,000
- 2
- BD
- 2
- BA
- 1,048
- SqFt
- Sold Price
- $749,000
- List Price
- $749,000
- Status
- CLOSED
- Days on Market
- 166
- Closing Date
- Nov 12, 2025
- MLS#
- PW25072849
- Subtype
- Residential
- Style
- Mediterranean
- Year Built
- 2015
- Bedrooms
- 2
- Bathrooms
- 2
- Full Baths
- 2
- Living Area
- 1,048
- Lot Size
- 239,417
- Acres
- 5.50
- Subdivision
- La Floresta
- Neighborhood
- La Floresta
- MLS Area Major
- Brea (86)
Property Description

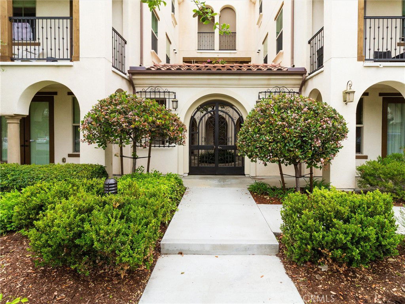
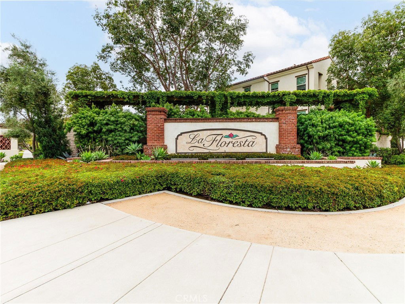
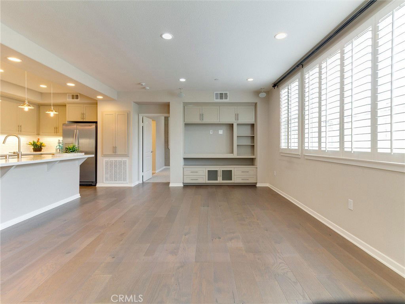
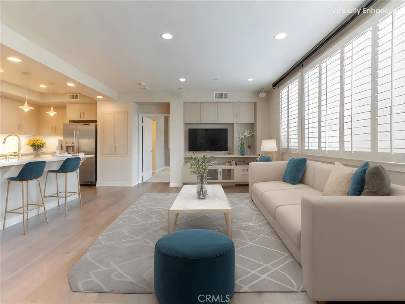
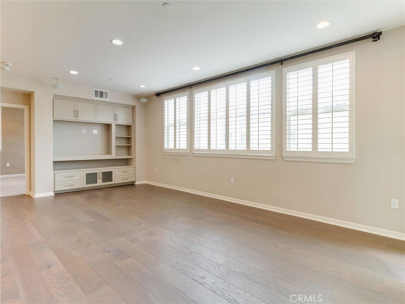
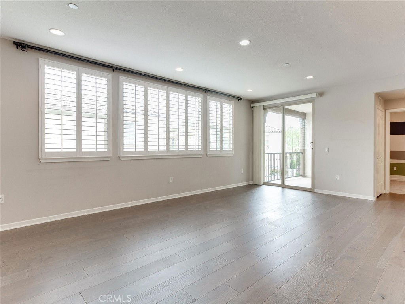
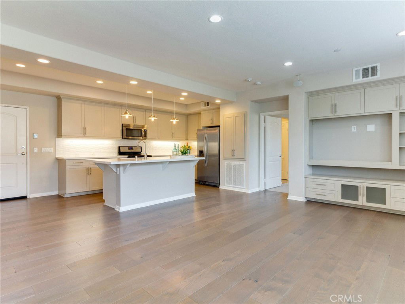
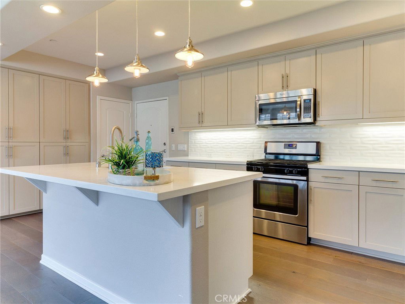
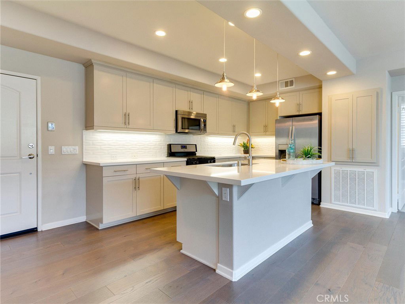
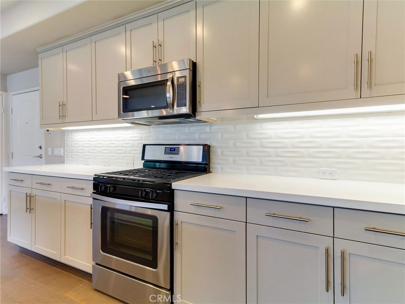
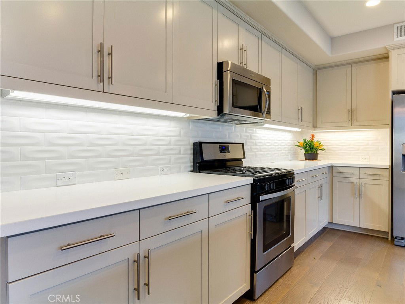
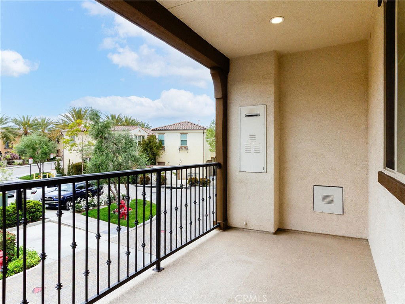
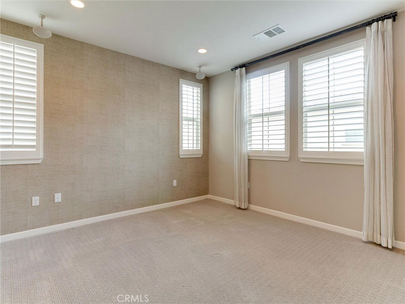
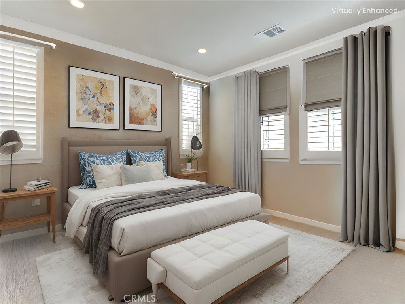
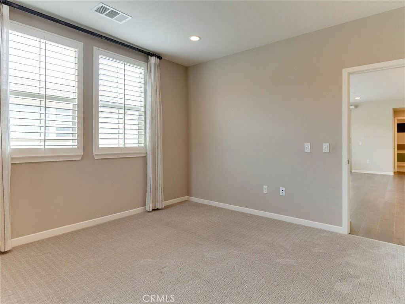
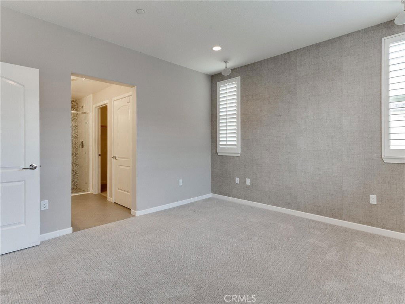
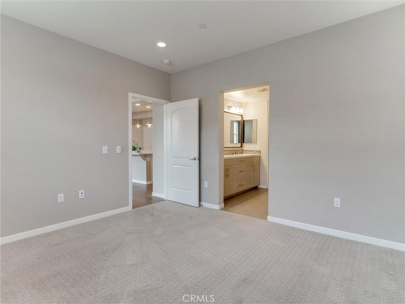
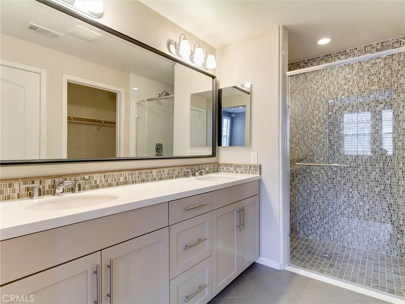
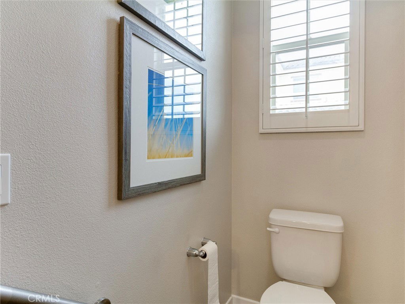

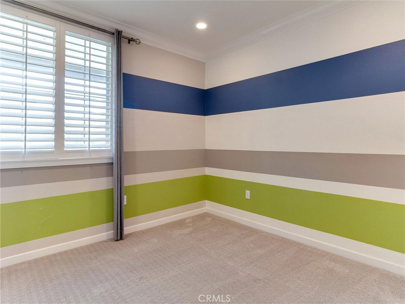
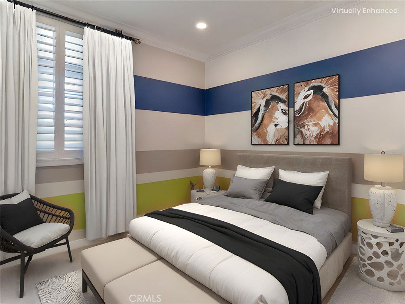
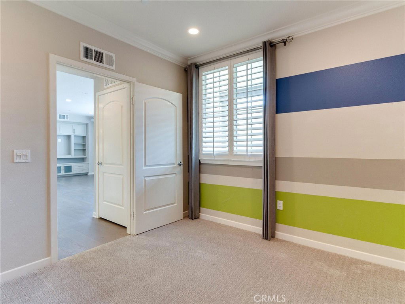
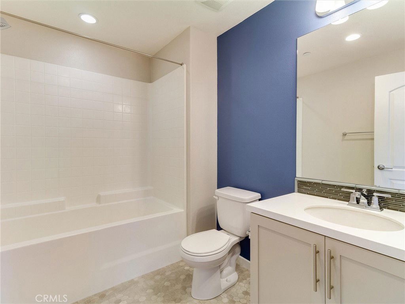
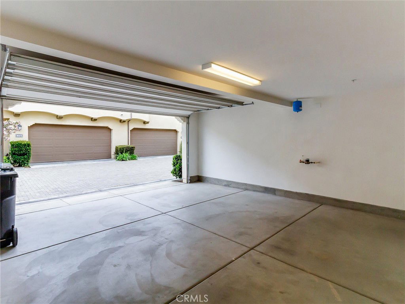
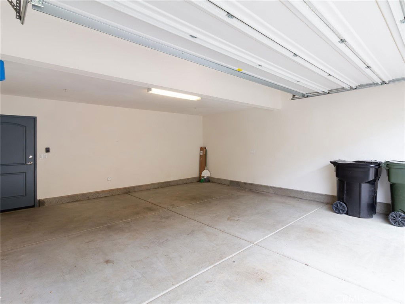

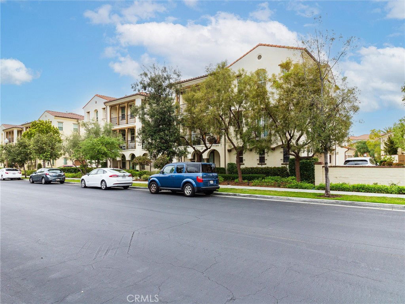
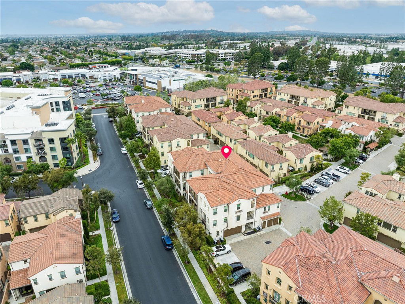
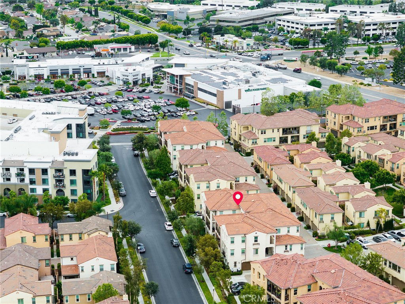
NOW PRICED BELOW THE APPRAISED VALUE! Live the lifestyle you deserve in this beautifully upgraded 2-bedroom, 2-bath condo, perfectly located in the vibrant, Spanish/Mediterranean-style community of La Floresta! Built in 2015 and originally the showcase model home by Van Daele Homes, this stunning second-floor residence offers effortless, single-level living with elevator access and a private 2-car garage. Step inside to find designer touches at every turn—engineered hardwood floors, soaring 9-foot ceilings, custom built-ins, plantation shutters, and stylish two-tone paint. The chef’s kitchen shines with quartz countertops, upgraded cabinetry, pendant lighting, and stainless-steel appliances. Relax in the luxurious primary suite featuring a spa-style step-in shower and premium tile finishes. Wired surround sound, crown molding, and a tankless water heater add to the home’s impressive list of upgrades. Home is also equipped with surround sound speakers and a security system. As a resident, you’ll enjoy resort-style amenities at the Swim and Play Club, including a sparkling pool, spa, BBQ areas, cozy fire pit, and a flexible clubhouse for private gatherings. Best of all, you’re just steps from Whole Foods, top dining, shopping, and more! Don’t miss your chance to own this show-stopping home in one of Brea’s most desirable communities—schedule your private tour today!
/u.realgeeks.media/highdesertrealtyteam/eXp_Realty_-_Black-01.png)
Additional Information
- Interior Features
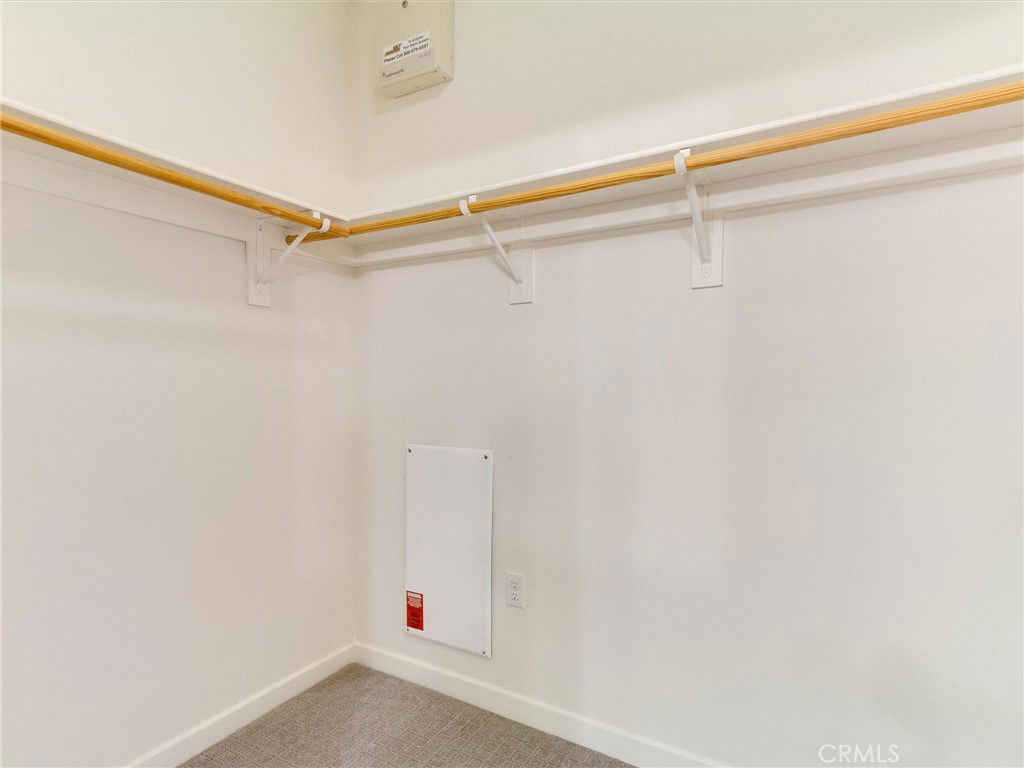
- Breakfast Bar, High Ceilings, Living Room Deck Attached, Open Floorplan, Quartz Counters, Recessed Lighting, Wired for Sound, Bedroom on Main Level, Main Level Primary, Primary Suite, Walk-In Closet(s)
- Exterior Features
- Lighting
- HOA Freqency
- Monthly
- Property Description
- Mediterranean
- Flooring
- Carpet, Tile, Wood
- Appliances
- Dishwasher, Gas Range, High Efficiency Water Heater, Ice Maker, Water To Refrigerator, Dryer, Washer
- Heating
- Forced Air, Natural Gas
- Air Conditioning
- Yes
- Exterior Construction
- Stucco
- Stories
- Three Or More Levels
- Levels
- Three Or More
- Roof
- Tile
- Pool Type
- Community, Fenced, In Ground, Association
- Parking Features
- Door-Single, Garage, Garage Door Opener, On Site, Garage Faces Rear
- Garage Spaces
- 2
- School District
- Brea-Olinda Unified
- View
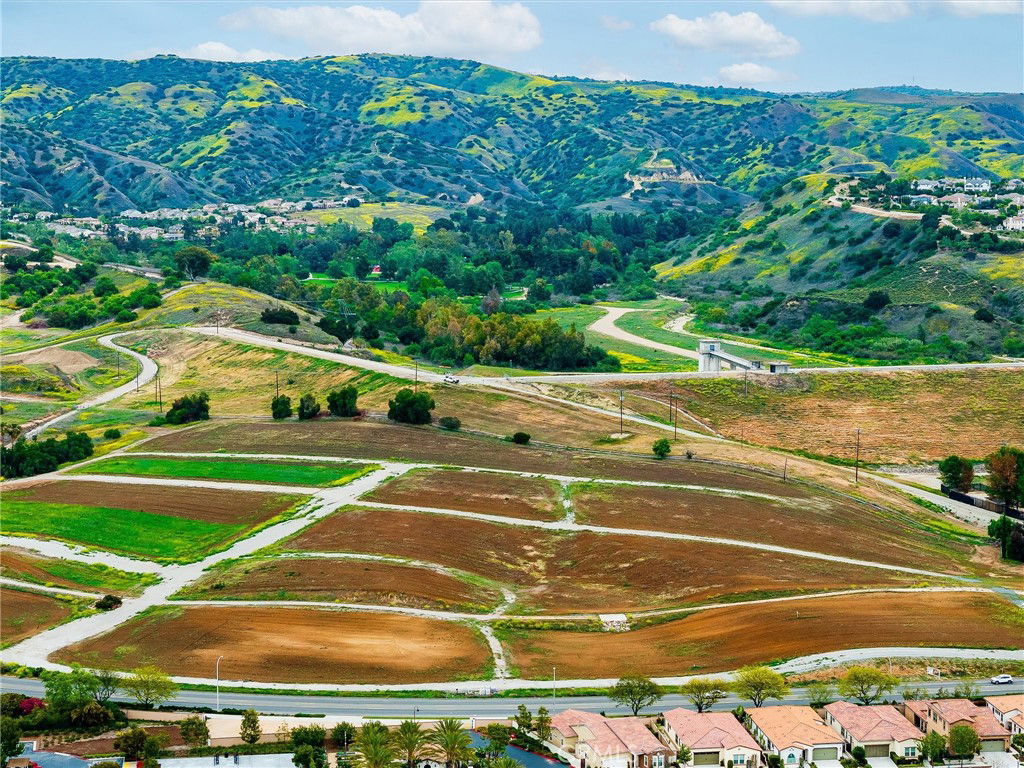
- Mountain(s), Neighborhood, Peek-A-Boo
Mortgage Calculator
Listing courtesy of Listing Agent: Sue Daley (sue.daley1@gmail.com) from Listing Office: Alta Realty Group CA, Inc..
Selling Office: Luxury Collective.Based on information from California Regional Multiple Listing Service, Inc. as of . This information is for your personal, non-commercial use and may not be used for any purpose other than to identify prospective properties you may be interested in purchasing. Display of MLS data is usually deemed reliable but is NOT guaranteed accurate by the MLS. Buyers are responsible for verifying the accuracy of all information and should investigate the data themselves or retain appropriate professionals. Information from sources other than the Listing Agent may have been included in the MLS data. Unless otherwise specified in writing, Broker/Agent has not and will not verify any information obtained from other sources. The Broker/Agent providing the information contained herein may or may not have been the Listing and/or Selling Agent.