Share this with your friends


+13104253779
Keller Williams
11853 Red Hawk Lane, Porter Ranch, CA 91326
- $2,407,642
- 5
- BD
- 6
- BA
- 4,107
- SqFt


- Sold Price
- $2,407,642
- List Price
- $2,499,000
- Status
- CLOSED
- Days on Market
- 259
- Closing Date
- Oct 28, 2025
- MLS#
- PW25004313
- Subtype
- Residential
- Style
- Contemporary
- New Construction
- Yes
- Year Built
- 2025
- Bedrooms
- 5
- Bathrooms
- 6
- Full Baths
- 5
- Half Baths
- 1
- Living Area
- 4,107
- Lot Size
- 20,893
- Acres
- 0.48
- MLS Area Major
- Porter Ranch (PORA)
Property Description
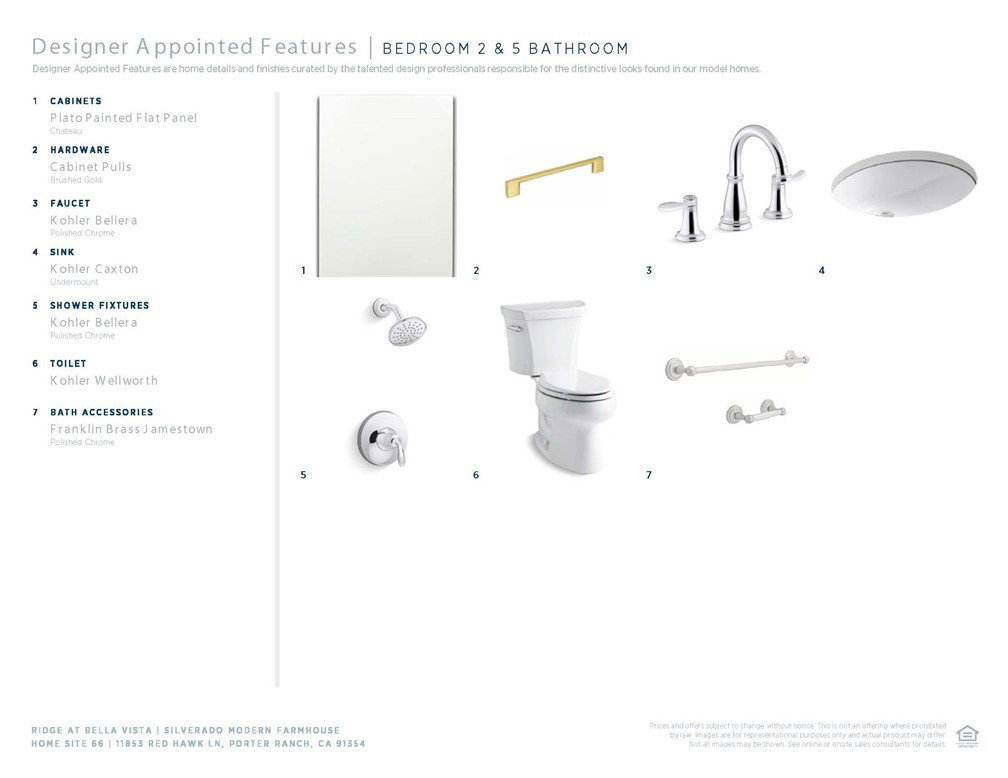
Gorgeous Toll Brothers move-In ready one-story home in the gated Ridge community at Bella Vista. The Ridge offers sixty-five unique and expansive equestrian homesites in a secluded rustic enclave. This Silverado plan sits on a large, private homesite with almost 18,000 sqft. of space for California outdoor living and entertainment. Peek-a-boo Canyon Vista with breathtaking western skies make this home a must stop in during sunset hour! This 5-bedroom 5.5 bath home features an inviting covered entry and welcoming extended foyer flow past the beautiful dining room into the expansive great room, 90 Degree Multi-stacking door leads you to the desirable luxury outdoor living space and beyond. Additional features include the 12’ x 8’ multi-stacking door in casual dining area with coffered ceilings. The well-equipped gourmet kitchen is highlighted by a large center island with breakfast bar, plenty of counter and cabinet space, and huge walk-in pantry. Upgraded Chateau painted flat cabinets with accenting Evergreen Fog Island cabinets, includes the Fresh Furniture package, upgraded brushed gold hardware with stainless steel Wolf appliances and Subzero Refrigerator. The splendid primary bedroom suite is enhanced by a lovely, coffered ceiling, 12’ x 8’ multi-stacking doors walks you to your expansive outdoor space, massive walk-in closet, and deluxe primary bath with dual-sink vanity, large soaking tub, luxe shower including Ceiling Mounted Shower Head and private water closet. Four secondary bedrooms feature roomy closets and private full baths. Additional highlights include a convenient powder room, centrally located laundry, and additional storage.
/u.realgeeks.media/highdesertrealtyteam/eXp_Realty_-_Black-01.png)
Additional Information
- Interior Features
- Breakfast Area, Coffered Ceiling(s), Separate/Formal Dining Room, High Ceilings, Open Floorplan, Pantry, All Bedrooms Down, Bedroom on Main Level, Main Level Primary, Walk-In Pantry, Walk-In Closet(s)
- Exterior Features
- Lighting, Rain Gutters
- HOA Freqency
- Monthly
- Property Description
- Contemporary
- Flooring
- See Remarks
- Appliances
- 6 Burner Stove, Built-In Range, Convection Oven, Double Oven, Dishwasher, ENERGY STAR Qualified Appliances, Gas Cooktop, Gas Oven, Gas Range, Microwave, Refrigerator, Range Hood, Trash Compactor, Tankless Water Heater, Water To Refrigerator
- Heating
- Central, ENERGY STAR Qualified Equipment, Zoned
- Air Conditioning
- Yes
- Exterior Construction
- Drywall, Frame, Concrete, Stucco
- Stories
- One Level
- Levels
- One
- Roof
- Tile
- Pool Type
- None, Association
- Parking Features
- Driveway, Garage Faces Front, Garage, Garage Door Opener
- Garage Spaces
- 3
- School District
- Los Angeles Unified
- High School
- Chatsworth
- View
- Canyon, Mountain(s), Peek-A-Boo
Mortgage Calculator
Listing courtesy of Listing Agent: Joyce Lee (cpalacios@tollbrothers.com) from Listing Office: Toll Brothers, Inc..
Selling Office: Toll Brothers, Inc..Based on information from California Regional Multiple Listing Service, Inc. as of . This information is for your personal, non-commercial use and may not be used for any purpose other than to identify prospective properties you may be interested in purchasing. Display of MLS data is usually deemed reliable but is NOT guaranteed accurate by the MLS. Buyers are responsible for verifying the accuracy of all information and should investigate the data themselves or retain appropriate professionals. Information from sources other than the Listing Agent may have been included in the MLS data. Unless otherwise specified in writing, Broker/Agent has not and will not verify any information obtained from other sources. The Broker/Agent providing the information contained herein may or may not have been the Listing and/or Selling Agent.