Share this with your friends


+13104253779
Keller Williams
1678 Harrison, Redlands, CA 92374
- $872,531
- 5
- BD
- 4
- BA
- 3,091
- SqFt




- Sold Price
- $872,531
- List Price
- $870,000
- Status
- CLOSED
- Days on Market
- 3
- Closing Date
- Apr 24, 2026
- MLS#
- IG26041241
- Subtype
- Residential
- Style
- Traditional
- Year Built
- 2015
- Bedrooms
- 5
- Bathrooms
- 4
- Full Baths
- 3
- Half Baths
- 1
- Living Area
- 3,091
- Lot Size
- 8,328
- Acres
- 0.19
- MLS Area Major
- Redlands (268)
Property Description
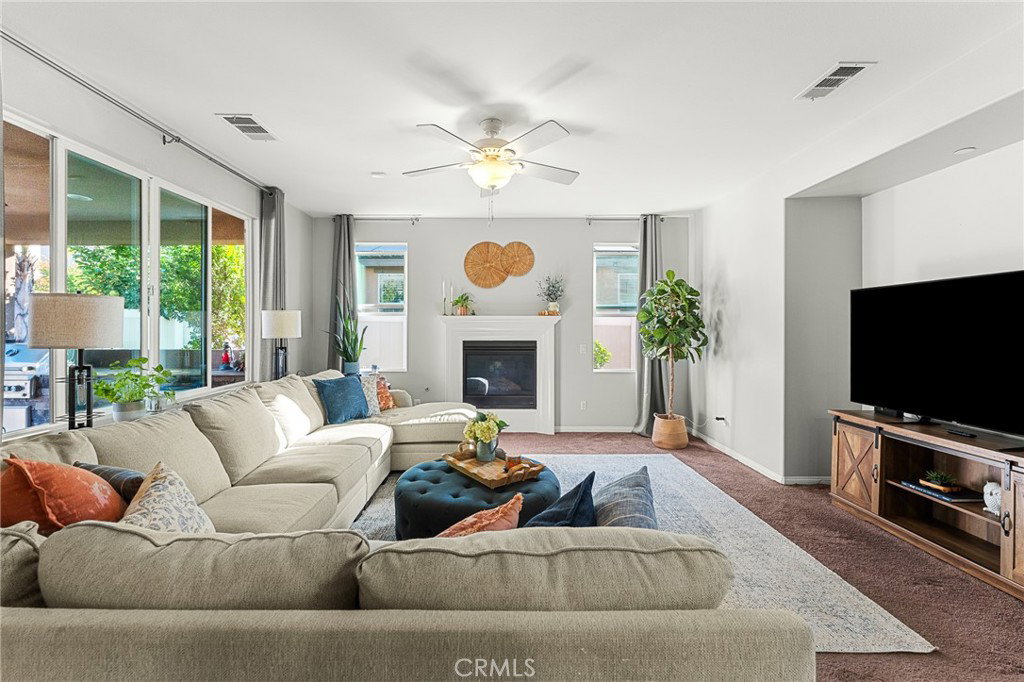
Welcome to your dream home in one of Redlands' most coveted neighborhoods. This stunning two-story residence combines architectural beauty with practical, modern upgrades, offering a seamless blend of comfort and sophistication without an HOA fee! As you step inside, you are immediately greeted by soaring high ceilings and an abundance of natural light. The thoughtfully designed open-concept floor plan connects the great room, dining area, and kitchen—creating the ultimate environment for entertaining and family gatherings. The gourmet kitchen is a chef’s delight featuring corian countertops, stainless steel appliances, a massive walk-in pantry, and ample custom cabinetry. Designer finishes include upgraded flooring, recessed lighting, and modern fixtures throughout. This exquisite home uniquely features two spacious bedrooms, one has been converted to an office but easily be converted back to a bedroom, and two bathrooms on the main level, offering perfect flexibility for guests or multi-generational living. As you retreat upstairs you walk into a spacious loft as well as two additional bedrooms complete with a jack and jill bathroom. Following through to the master suite, you will find a true sanctuary featuring a large walk-in closet and a spa-like en-suite bathroom with dual vanities and a deep soaking tub. Step outside to your private backyard paradise. Designed for year-round enjoyment, the outdoor space features a covered patio with a large built in BBQ island with fridge. It also provides a cozy fire pit zone perfect for evenings under the stars. The professional landscape yard provides plenty of room for activities. This home is as smart as it is beautiful, equipped with high-value convenience and energy-saving items such as paid off solar panels for significant energy savings, a tankless water heater, ceiling fans in key rooms. The attached 3 car tandem garage has plenty of room to park your vehicles or you can split it and take advantage of the deep garage to use as an extra space, currently being used as a home gym. Situated in a friendly, vibrant community, you are just steps away from local parks featuring basketball courts, playgrounds, and scenic walking paths. With top-rated schools, premier shopping, and fine dining just minutes away, this home offers the quintessential Redlands lifestyle. Call today to schedule your own private tour.

Additional Information
- Interior Features
- Ceiling Fan(s), Separate/Formal Dining Room, Eat-in Kitchen, High Ceilings, In-Law Floorplan, Open Floorplan, Pantry, Recessed Lighting, Bedroom on Main Level, Jack and Jill Bath, Loft, Main Level Primary, Primary Suite, Walk-In Pantry, Walk-In Closet(s)
- Property Description
- Traditional
- Flooring
- Carpet, Tile
- Appliances
- Built-In Range, Dishwasher, ENERGY STAR Qualified Appliances, ENERGY STAR Qualified Water Heater, Gas Water Heater, High Efficiency Water Heater, Microwave, Tankless Water Heater, Water Heater
- Heating
- Central, ENERGY STAR Qualified Equipment, Fireplace(s), High Efficiency, Natural Gas
- Air Conditioning
- Yes
- Stories
- Two Levels
- Levels
- Two
- Pool Type
- None
- Parking Features
- Concrete, Door-Multi, Direct Access, Driveway, Garage Faces Front, Garage
- Garage Spaces
- 3
- School District
- Redlands Unified
- View
- Mountain(s), Neighborhood
How much is your home worth?
...get instant property value now!
Mortgage Calculator
Listing courtesy of Listing Agent: RANDY MILLER (randymillerjr@gmail.com) from Listing Office: EXP REALTY OF CALIFORNIA INC..
Selling Office: eXp Realty of Greater L.A.Based on information from California Regional Multiple Listing Service, Inc. as of . This information is for your personal, non-commercial use and may not be used for any purpose other than to identify prospective properties you may be interested in purchasing. Display of MLS data is usually deemed reliable but is NOT guaranteed accurate by the MLS. Buyers are responsible for verifying the accuracy of all information and should investigate the data themselves or retain appropriate professionals. Information from sources other than the Listing Agent may have been included in the MLS data. Unless otherwise specified in writing, Broker/Agent has not and will not verify any information obtained from other sources. The Broker/Agent providing the information contained herein may or may not have been the Listing and/or Selling Agent.