Share this with your friends


+13104253779
Keller Williams
12480 Pocono Place, Apple Valley, CA 92308
- $585,000
- 5
- BD
- 3
- BA
- 2,481
- SqFt




- Sold Price
- $585,000
- List Price
- $585,000
- Status
- CLOSED
- Days on Market
- 19
- Closing Date
- Oct 07, 2026
- MLS#
- HD26169535
- Subtype
- Residential
- Year Built
- 1990
- Bedrooms
- 5
- Bathrooms
- 3
- Full Baths
- 3
- Living Area
- 2,481
- Lot Size
- 15,800
- Acres
- 0.36
- MLS Area Major
- Apple Valley (APPV)
Property Description
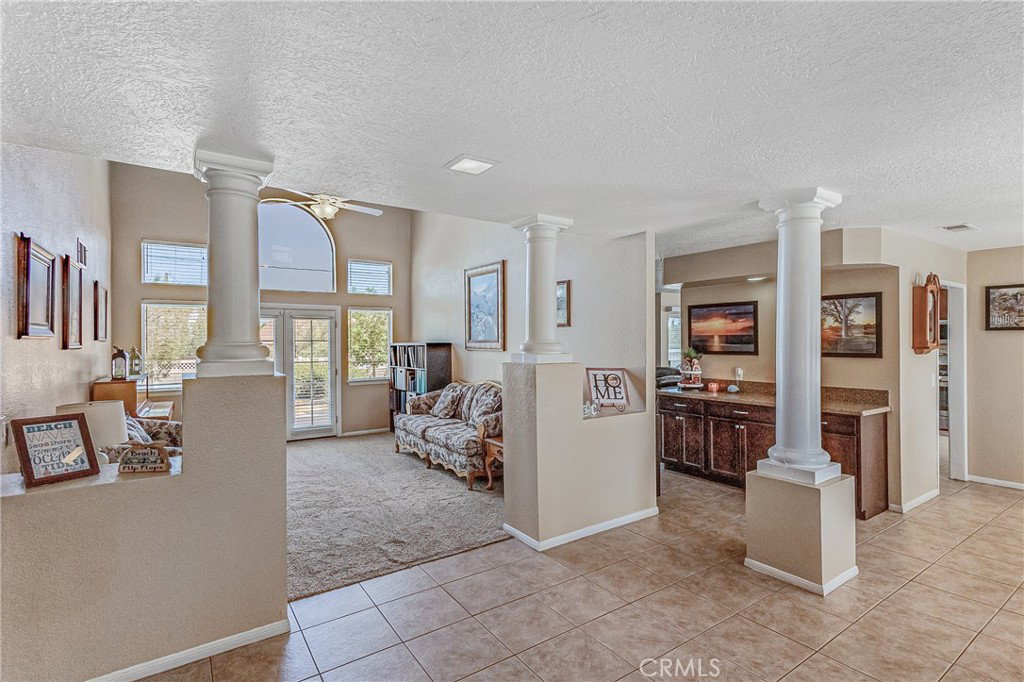
Welcome to 12480 Pocono Pl! This spacious and beautifully updated 5-bedroom, 3-bathroom with POOL residence offers the ideal blend of functional design, everyday comfort, and high-end entertaining space. Step inside to a bright formal entry featuring soaring vaulted ceilings, durable tile flooring, and dual-pane windows that flood the home with natural light. The main level is designed for versatility, boasting formal living and dining rooms, a cozy family room with a dry bar, and a downstairs bedroom with a full adjacent bathroom—ideal for guests, multi-generational living, or a home office. The heart of the home is a chef-inspired kitchen complete with custom cabinetry, sleek granite countertops, a center island, recessed lighting, and a casual dining area overlooking the backyard. Upstairs, you'll find a versatile open loft—perfect for a game room or quiet reading nook—along with four generous bedrooms. The private primary suite features high ceilings, tile flooring, a walk-in closet, and a private balcony overlooking the pool. The luxurious ensuite bathroom offers dual vanity sinks, granite countertops, a soaking tub, and a separate walk-in shower. Low-Maintenance & User-Friendly Backyard: Enjoy hassle-free outdoor living with a private, easy-to-maintain setup designed for maximum functionality. Features include a massive in-ground saltwater pool with 2 waterfalls, stamped concrete patio, and versatile seating areas surrounded by low-maintenance landscaping for effortless everyday enjoyment. Bonus Highlights: Equipped with a smart home systems, security system, backup battery garage door openers, paid-off solar panels for maximum energy efficiency, and all appliances included (featuring a newly purchased refrigerator).

Additional Information
- Interior Features
- Balcony, Breakfast Area, Ceiling Fan(s), Cathedral Ceiling(s), Dry Bar, Separate/Formal Dining Room, Granite Counters, High Ceilings, Open Floorplan, Two Story Ceilings, Bedroom on Main Level, Loft, Primary Suite, Utility Room, Walk-In Closet(s)
- Flooring
- Carpet, Tile
- Appliances
- Dishwasher, Gas Oven, Gas Range, Microwave, Refrigerator, Dryer, Washer
- Heating
- Central, Fireplace(s), Natural Gas, Solar
- Air Conditioning
- Yes
- Exterior Construction
- Stucco
- Stories
- Two Levels
- Levels
- Two
- Pool
- Yes
- Pool Type
- In Ground, Private, Salt Water
- Parking Features
- Door-Multi, Driveway, Garage, Garage Door Opener, One Space
- Garage Spaces
- 3
- School District
- Apple Valley Unified
- View
- Mountain(s)
How much is your home worth?
...get instant property value now!
Mortgage Calculator
Listing courtesy of Listing Agent: Susan Ellis (sellismyhome@gmail.com) from Listing Office: eXp Realty of Southern CA Inc..
Selling Office: Realty ONE Group Empire.Based on information from California Regional Multiple Listing Service, Inc. as of . This information is for your personal, non-commercial use and may not be used for any purpose other than to identify prospective properties you may be interested in purchasing. Display of MLS data is usually deemed reliable but is NOT guaranteed accurate by the MLS. Buyers are responsible for verifying the accuracy of all information and should investigate the data themselves or retain appropriate professionals. Information from sources other than the Listing Agent may have been included in the MLS data. Unless otherwise specified in writing, Broker/Agent has not and will not verify any information obtained from other sources. The Broker/Agent providing the information contained herein may or may not have been the Listing and/or Selling Agent.