Share this with your friends


+13104253779
Keller Williams
27871 Jasmine, Helendale, CA 92342
- $425,000
- 3
- BD
- 3
- BA
- 2,365
- SqFt







- Sold Price
- $425,000
- List Price
- $435,000
- Status
- CLOSED
- Days on Market
- 257
- Closing Date
- Jun 15, 2026
- MLS#
- HD25194345
- Subtype
- Residential
- Year Built
- 1990
- Bedrooms
- 3
- Bathrooms
- 3
- Full Baths
- 2
- Half Baths
- 1
- Living Area
- 2,365
- Lot Size
- 11,400
- Acres
- 0.26
- MLS Area Major
- Helendale (HNDL)
Property Description
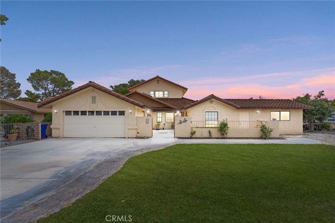
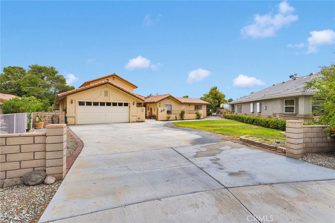
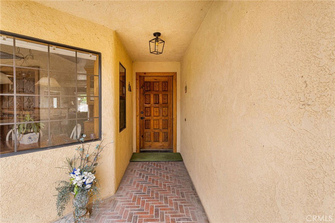
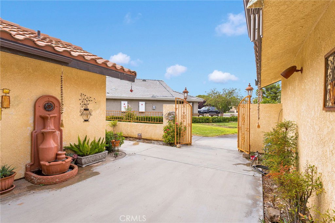
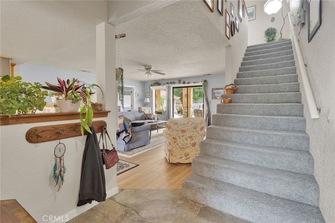


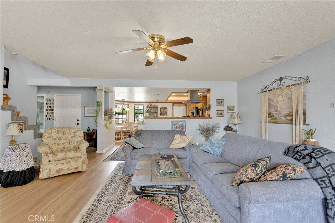
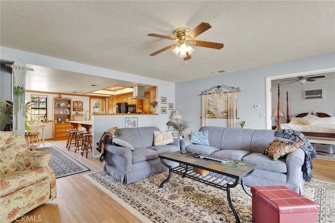
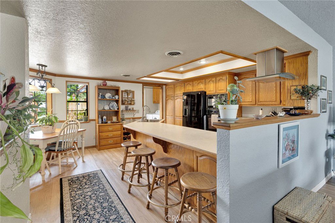
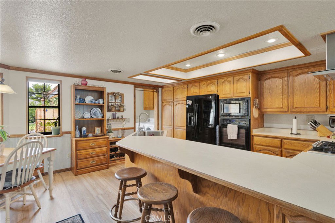
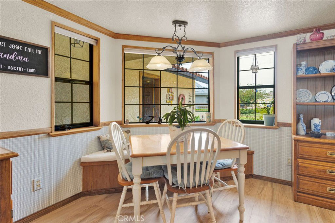
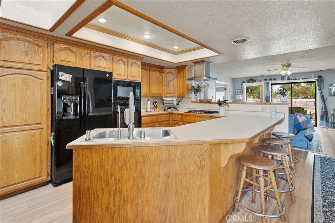
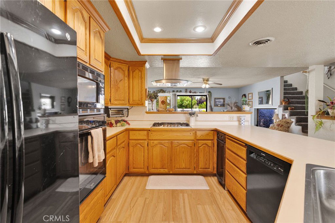
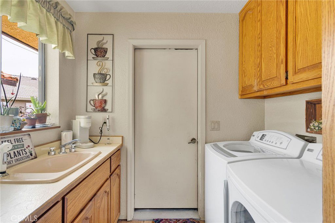
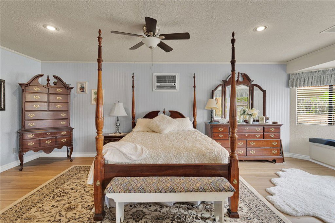
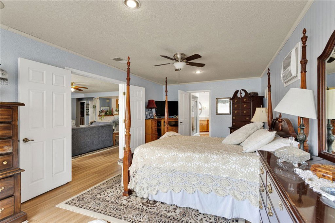
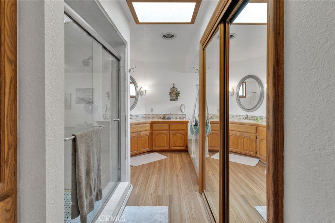
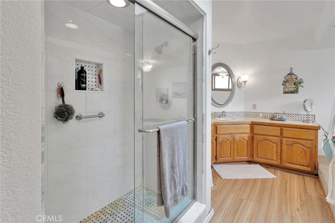
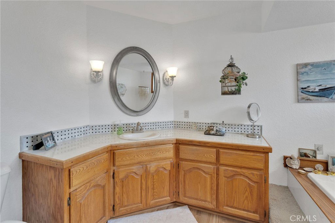
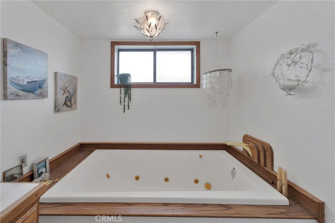
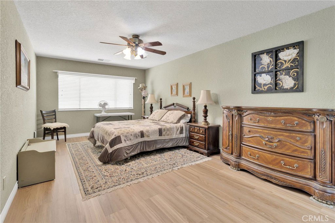
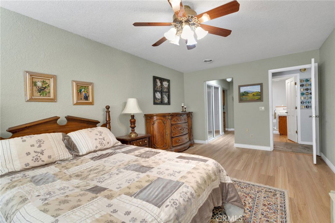
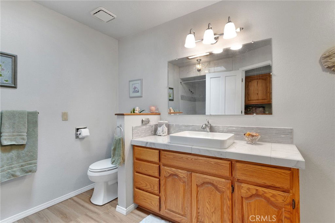
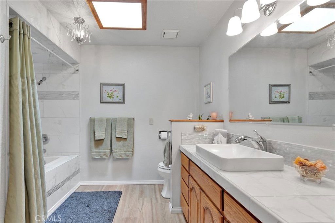
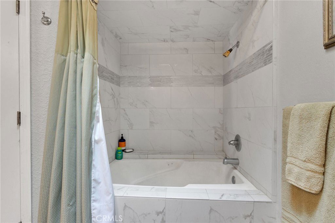

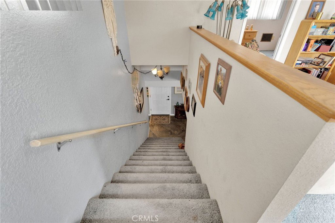
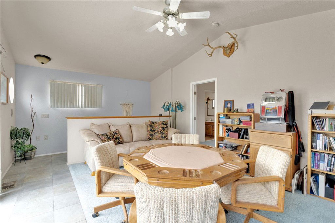
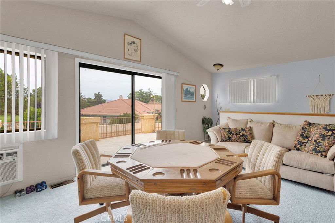
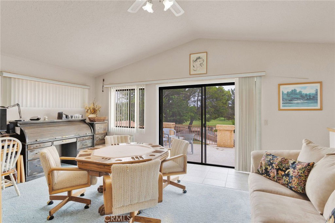
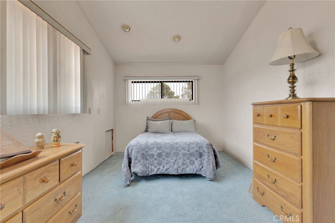
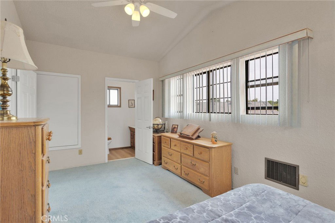
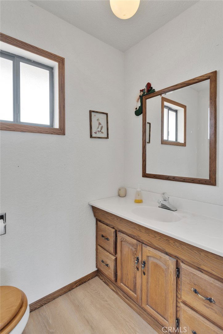
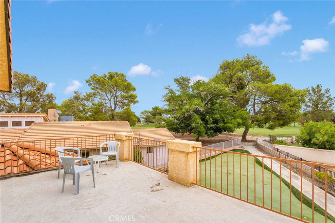
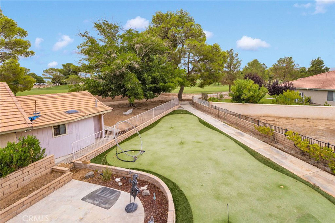
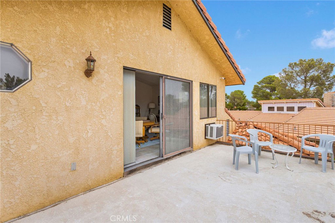
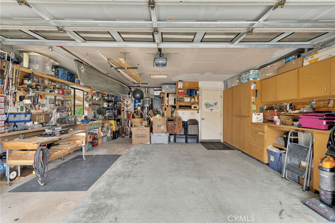
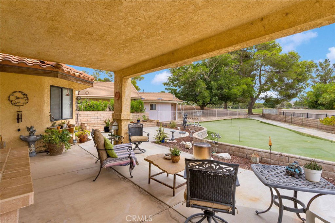
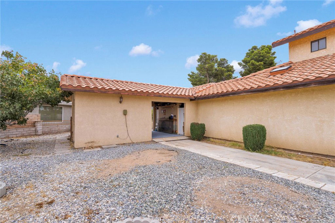
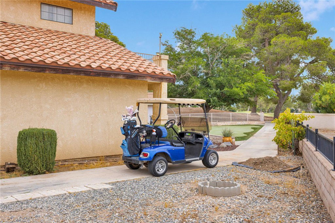

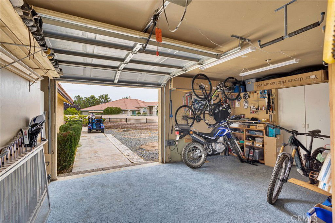

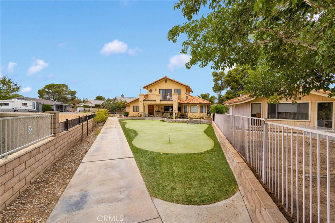

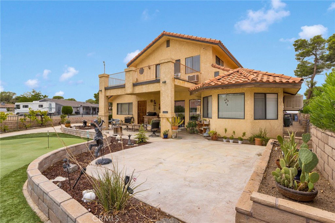
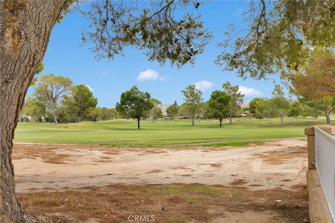
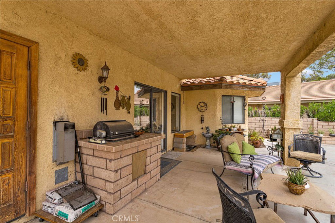
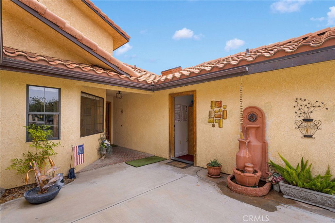
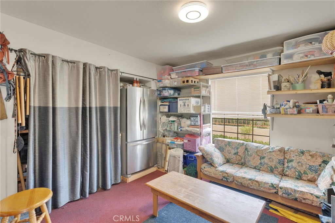

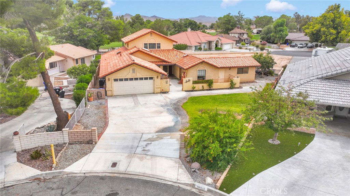
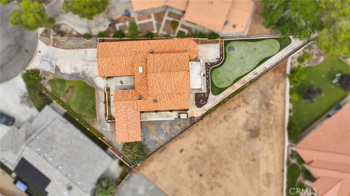
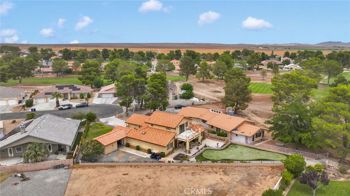
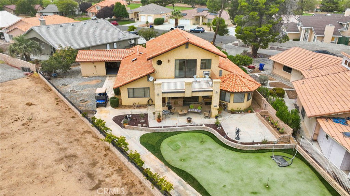
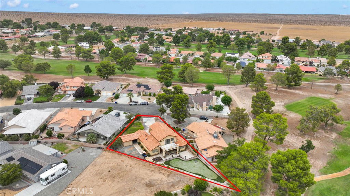
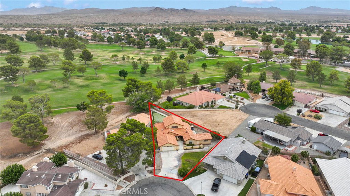
Fantastic Golf Course Home on 1 North Tucked away in a quiet cul-de-sac, this charming golf course home offers both comfort and convenience with beautiful views and thoughtful upgrades. The property features a two-car garage with wrought iron fencing, a separate golf cart garage, and a spacious front yard with a welcoming porch, rain gutters, and a tile roof. Upon entry, a versatile bonus room awaits—perfect for a utility space, craft room, or even an additional cart shed. The foyer showcases rock flooring, leading into the home with a blend of LVP and carpet throughout. The kitchen is bright and spacious, offering Formica counters, a gas cooktop, pantry, bar seating, a breakfast nook, and a skylight. Just off the kitchen, you’ll find an indoor laundry room with a sink for added convenience. The large living room features a gas Heatilator fireplace and is wired for speakers, making it an inviting space for entertaining. The first primary suite includes LVP flooring, a swamp cooler, a generous walk-in closet, and a spa-like bath with a jetted tub, upgraded tile shower, and matching counters. The second primary suite is also spacious, with direct access to the guest bath, complete with upgraded shower tile and a skylight. Upstairs, a bonus room with an in-wall air conditioner leads to an additional bedroom with a half bath and a huge balcony overlooking the course. The backyard is a true golfer’s paradise—featuring a covered patio, built-in BBQ, outdoor gardening closets, a private putting green, and mature pistachio, pomegranate, and grape trees. This home blends functionality, comfort, and resort-style living—ideal for those who love golf and the outdoors.
/u.realgeeks.media/highdesertrealtyteam/eXp_Realty_-_Black-01.png)
Additional Information
- Interior Features
- Balcony, Laminate Counters, Pantry, Loft, Main Level Primary
- HOA Freqency
- Monthly
- Flooring
- Laminate
- Appliances
- Dishwasher, Disposal, Gas Oven, Gas Range, Microwave, Range Hood
- Heating
- Central
- Air Conditioning
- Yes
- Stories
- Two Levels
- Levels
- Two
- Roof
- Tile
- Pool Type
- Association
- Parking Features
- Driveway Level, Garage
- Garage Spaces
- 2
- School District
- Other
- View
- Golf Course
Mortgage Calculator
Listing courtesy of Listing Agent: Lori Smith Hernandez (lorielite@yahoo.com) from Listing Office: Coldwell Banker Home Source.
Selling Office: HomeSmart, Evergreen Realty.Based on information from California Regional Multiple Listing Service, Inc. as of . This information is for your personal, non-commercial use and may not be used for any purpose other than to identify prospective properties you may be interested in purchasing. Display of MLS data is usually deemed reliable but is NOT guaranteed accurate by the MLS. Buyers are responsible for verifying the accuracy of all information and should investigate the data themselves or retain appropriate professionals. Information from sources other than the Listing Agent may have been included in the MLS data. Unless otherwise specified in writing, Broker/Agent has not and will not verify any information obtained from other sources. The Broker/Agent providing the information contained herein may or may not have been the Listing and/or Selling Agent.