Share this with your friends


+13104253779
Keller Williams
9162 Brabham Drive, Huntington Beach, CA 92646
- $1,900,000
- 5
- BD
- 5
- BA
- 2,810
- SqFt




- Sold Price
- $1,900,000
- List Price
- $1,929,000
- Status
- CLOSED
- Days on Market
- 22
- Closing Date
- Oct 22, 2026
- MLS#
- OC26185969
- Subtype
- Residential
- Style
- Traditional
- Year Built
- 1969
- Bedrooms
- 5
- Bathrooms
- 5
- Full Baths
- 4
- Half Baths
- 1
- Living Area
- 2,810
- Lot Size
- 6,000
- Acres
- 0.14
- Subdivision
- Glen Mar (West) (Gmwe)
- Neighborhood
- Glen Mar (West) (Gmwe)
- MLS Area Major
- South Huntington Beach (14)
Property Description
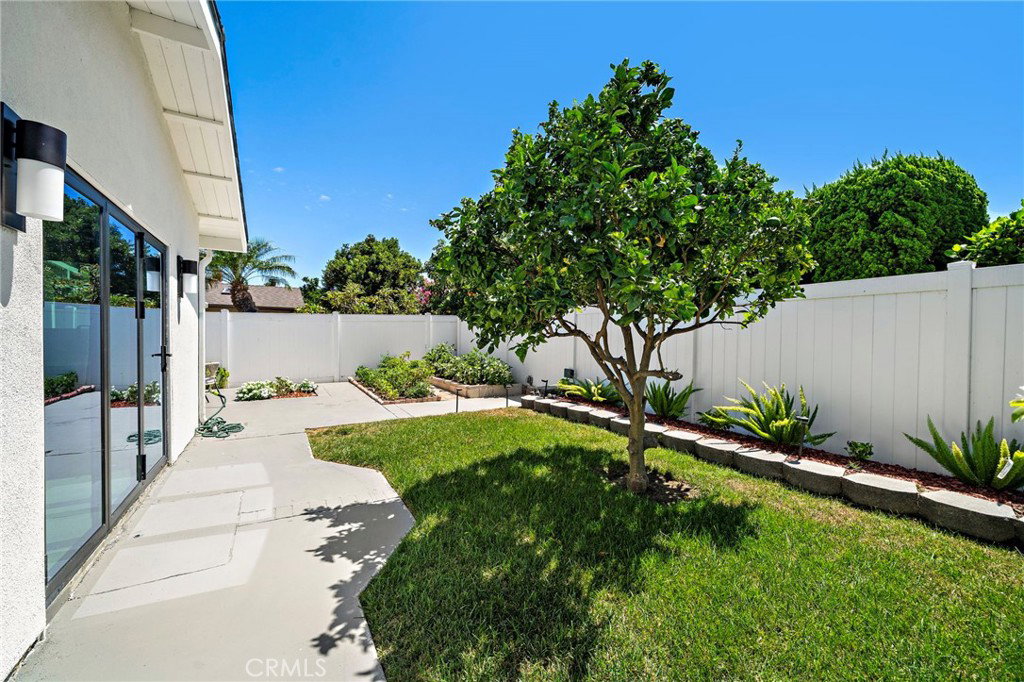
Newly remodeled in 2026, this stunning Huntington Beach residence blends sophisticated contemporary style with inviting coastal living in a desirable neighborhood near the beach, it offers 5-bedroom, 4.5-bath, approximately 2,810 square feet of beautifully luxury designed living space, including a convenient main-level primary suite. A double-door entry opens to a bright, spacious interior with wood-look flooring, recessed lighting, plantation shutters, updated dual pane windows and multiple gathering areas ideal for everyday living and entertaining. At the heart of the home is a high-end chef-inspired kitchen featuring an oversized waterfall-edge island with bar seating, quartz and stone surfaces, warm natural-wood cabinetry with soft-close doors and drawers, Top notch Bosch stainless steel appliances including built in Refrigerator, a six-burner Thor range, double ovens and abundant storage. The kitchen flows effortlessly into the dining and living areas, while a striking marble-finished fireplace and custom wood-slat staircase add architectural character. Large bi-fold doors create a wonderful indoor-outdoor connection and open to the private backyard with expansive patios, lawn, mature fruit trees, a dedicated vegetable garden and thoughtfully designed landscaping. The flexible floorplan includes dual primary suites, generously sized secondary bedrooms, a private office or flex space and direct bathroom access from each bedroom. Stylishly renovated bathrooms showcase quartz and stone countertops, modern vanities, designer tile, glass-enclosed showers and refined fixtures, with the upstairs primary bath offering dual sinks, a soaking tub and an oversized walk-in shower with multiple showerheads. Additional highlights include central air conditioning and heating, reverse-osmosis water filtration in the kitchen, backyard lighting, an attached two-car epoxy garage with direct access, and laundry hookups. Conveniently located across from Talbert Middle School and near neighborhood parks, shopping, dining and the beach, this beautifully updated home combines generous living space, a versatile layout and sophisticated contemporary style.

Additional Information
- Interior Features
- Breakfast Bar, Built-in Features, Cathedral Ceiling(s), Separate/Formal Dining Room, Eat-in Kitchen, High Ceilings, Open Floorplan, Quartz Counters, Recessed Lighting, Bedroom on Main Level, Main Level Primary, Multiple Primary Suites, Primary Suite
- Property Description
- Traditional
- Flooring
- Laminate, Tile
- Appliances
- 6 Burner Stove, Double Oven, Dishwasher, Gas Oven, Gas Range, Gas Water Heater, Microwave, Refrigerator, Range Hood, Water Heater
- Heating
- Forced Air
- Air Conditioning
- Yes
- Exterior Construction
- Drywall, Plaster, Stucco
- Stories
- Two Levels
- Levels
- Two
- Pool Type
- None
- Parking Features
- Direct Access, Driveway Level, Door-Single, Garage Faces Front, Garage, Paved
- Garage Spaces
- 2
- School District
- Huntington Beach Union High
- Elementary School
- Newland
- Middle School
- Talbert
- High School
- Huntington Beach
- View
- None
How much is your home worth?
...get instant property value now!
Mortgage Calculator
Listing courtesy of Listing Agent: Lily Campbell (lily@lilycampbellteam.com) from Listing Office: First Team Real Estate.
Selling Office: Villa Real Estate Partners Inc.Based on information from California Regional Multiple Listing Service, Inc. as of . This information is for your personal, non-commercial use and may not be used for any purpose other than to identify prospective properties you may be interested in purchasing. Display of MLS data is usually deemed reliable but is NOT guaranteed accurate by the MLS. Buyers are responsible for verifying the accuracy of all information and should investigate the data themselves or retain appropriate professionals. Information from sources other than the Listing Agent may have been included in the MLS data. Unless otherwise specified in writing, Broker/Agent has not and will not verify any information obtained from other sources. The Broker/Agent providing the information contained herein may or may not have been the Listing and/or Selling Agent.