Share this with your friends


+13104253779
Keller Williams
930 La Rue, La Verne, CA 91750
- $1,268,000
- 4
- BD
- 2
- BA
- 2,018
- SqFt




- Sold Price
- $1,268,000
- List Price
- $1,268,000
- Status
- CLOSED
- Days on Market
- 16
- Closing Date
- May 07, 2026
- MLS#
- AR26057536
- Subtype
- Residential
- Style
- Traditional
- Year Built
- 1965
- Bedrooms
- 4
- Bathrooms
- 2
- Full Baths
- 2
- Living Area
- 2,018
- Lot Size
- 7,812
- Acres
- 0.18
- MLS Area Major
- La Verne (684)
Property Description
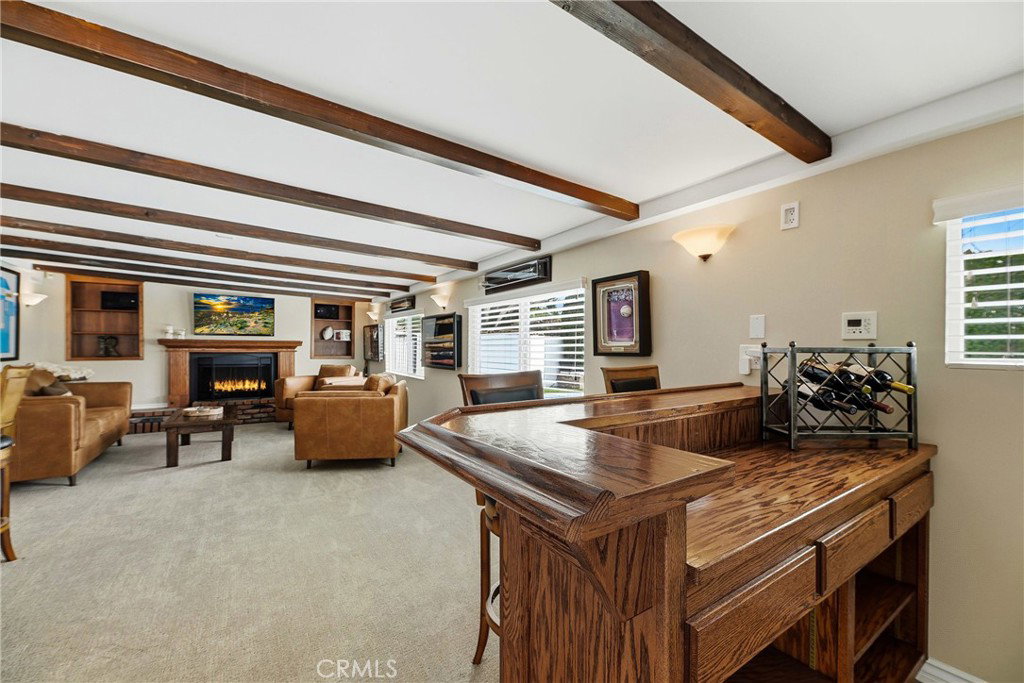
Charming two-story La Verne home spacious 4 bedroom, 2 bath floor plan with exceptional indoor/outdoor living and breathtaking mountain views. Thoughtfully designed for comfort and entertaining, the home features a welcoming family room with fireplace, a cozy den with a second fireplace, and a separate dining area. The convenient downstairs primary suite includes a private bath for single-level living. Chef-ready kitchen opens to living spaces and backyard, while a dedicated office and extra storage area provide ideal work-from-home flexibility. Practical upgrades include a home EV charging station and a built-in whole-house Generac backup generator for reliable power. Outdoor amenities are made for year-round enjoyment: sparkling pool and spa, expansive double driveway with abundant guest parking, and a 2-car attached garage. This La Verne residence blends functional luxury and neighborhood charm — a rare find with views, comfort, and modern convenience.
/u.realgeeks.media/highdesertrealtyteam/eXp_Realty_-_Black-01.png)
Additional Information
- Interior Features
- Bedroom on Main Level, Main Level Primary, Walk-In Closet(s)
- Exterior Features
- Barbecue
- Property Description
- Traditional
- Flooring
- Carpet, Tile
- Appliances
- Dishwasher, Gas Range, Water Heater
- Heating
- Central
- Air Conditioning
- Yes
- Stories
- Two Levels
- Levels
- Two
- Pool
- Yes
- Pool Type
- In Ground, Private
- Parking Features
- Concrete, Door-Multi, Direct Access, Garage
- Garage Spaces
- 2
- School District
- Bonita Unified
- View
- Mountain(s)
Mortgage Calculator
Listing courtesy of Listing Agent: Pamela DelRey (Pameladelrey@yahoo.com) from Listing Office: Art Del Rey Realty, Inc..
Selling Office: eHomes.Based on information from California Regional Multiple Listing Service, Inc. as of . This information is for your personal, non-commercial use and may not be used for any purpose other than to identify prospective properties you may be interested in purchasing. Display of MLS data is usually deemed reliable but is NOT guaranteed accurate by the MLS. Buyers are responsible for verifying the accuracy of all information and should investigate the data themselves or retain appropriate professionals. Information from sources other than the Listing Agent may have been included in the MLS data. Unless otherwise specified in writing, Broker/Agent has not and will not verify any information obtained from other sources. The Broker/Agent providing the information contained herein may or may not have been the Listing and/or Selling Agent.