Share this with your friends


+13104253779
Keller Williams
8901 Dorrington Avenue, West Hollywood, CA 90048
- $3,865,000
- 3
- BD
- 3
- BA
- 2,152
- SqFt
- Sold Price
- $3,865,000
- List Price
- $3,995,000
- Status
- CLOSED
- Days on Market
- 49
- Closing Date
- Jun 09, 2026
- MLS#
- 26667989
- Subtype
- Residential
- Style
- Contemporary
- Year Built
- 2015
- Bedrooms
- 3
- Bathrooms
- 3
- Full Baths
- 2
- Half Baths
- 1
- Living Area
- 2,152
- Lot Size
- 4,040
- Acres
- 0.09
- MLS Area Major
- West Hollywood Vicinity (C10)
Property Description
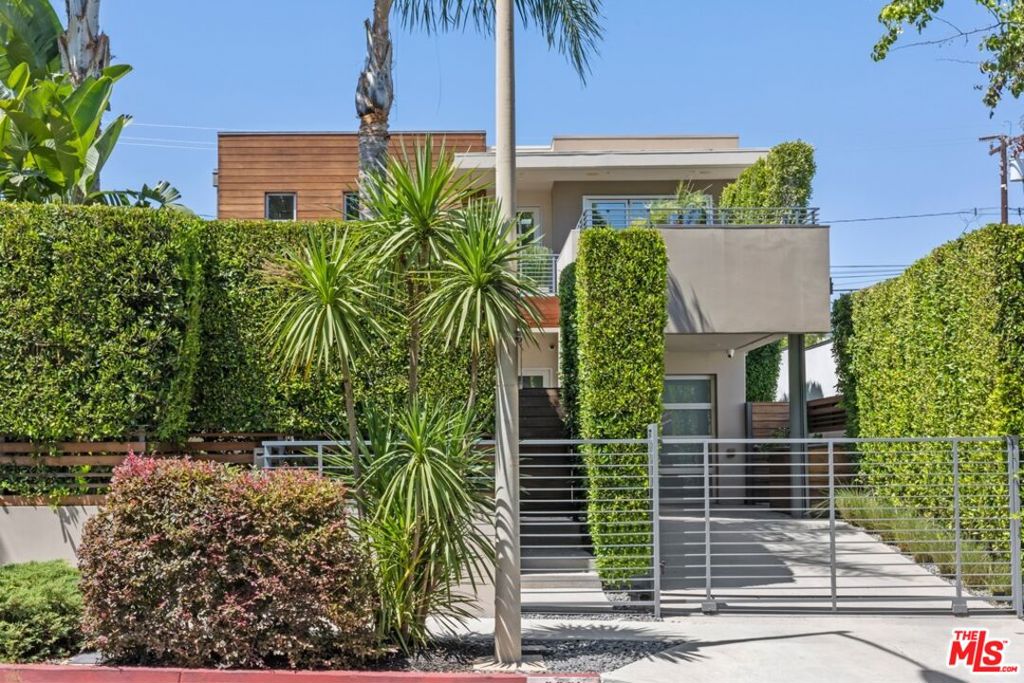
Tucked behind gates and surrounded by mature greenery, this ultra-private modern retreat sits on one of West Hollywood's most coveted blocks and epitomizes indoor-outdoor living at its finest. Just moments from Beverly Hills, the residence has been reimagined by its current owner to evoke the experience of a world-class luxury hotel. A foliage-lined entry leads into a hidden garden, a magical courtyard oasis that flows effortlessly into the living room. The first floor embraces a true open-concept design, with interiors that seamlessly expand to the front and rear gardens, creating a sanctuary of light, privacy, and calm. Wide-plank hardwood floors and a sleek fireplace anchor the living room, while the chef's kitchen dazzles with Miele appliances, a large island, and custom cabinetry. The adjacent dining and family room open onto a backyard escape complete with a covered, heater-equipped lounge, a sparkling pool with fountain, and a spa-all enclosed by soaring hedges for total seclusion. The attached garage, currently configured as a bespoke storage suite, offers flexibility for additional living, creative, or fitness space. Upstairs, the primary suite is a study in luxury, with abundant custom closets (including a converted third bedroom), refined window treatments and built-ins, a balcony, and a marble spa-like bathroom with dual sinks and a glass-enclosed shower. The second bedroom is bathed in natural light and spills onto a romantic rooftop patio. Additional amenities include a Control4 home automation system, motorized blinds throughout, and a comprehensive security system with cameras. Set in an unmatched central location, the home is minutes from the acclaimed dining, shopping, and nightlife of Robertson, Melrose, and Beverly Hills.

Additional Information
- Interior Features
- Walk-In Closet(s)
- Property Description
- Contemporary
- Zoning
- WDR1A*
- Flooring
- Wood
- Appliances
- Dishwasher, Disposal, Refrigerator, Vented Exhaust Fan, Dryer, Washer
- Heating
- Central
- Air Conditioning
- Yes
- Stories
- Two Levels
- Levels
- Two
- Pool
- Yes
- Pool Type
- Heated, Private
- Parking Features
- Carport, Door-Single, Driveway, Garage
- View
- None
How much is your home worth?
...get instant property value now!
Mortgage Calculator
Listing courtesy of Listing Agent: Alex Brunkhorst (alex.brunkhorst@compass.com) from Listing Office: Compass.
Selling Office: Jennifer Purdue Property Group.Based on information from California Regional Multiple Listing Service, Inc. as of . This information is for your personal, non-commercial use and may not be used for any purpose other than to identify prospective properties you may be interested in purchasing. Display of MLS data is usually deemed reliable but is NOT guaranteed accurate by the MLS. Buyers are responsible for verifying the accuracy of all information and should investigate the data themselves or retain appropriate professionals. Information from sources other than the Listing Agent may have been included in the MLS data. Unless otherwise specified in writing, Broker/Agent has not and will not verify any information obtained from other sources. The Broker/Agent providing the information contained herein may or may not have been the Listing and/or Selling Agent.