Share this with your friends


+13104253779
Keller Williams
24166 Big Timber Street, Lake Forest, CA 92630
- $1,325,000
- 4
- BD
- 3
- BA
- 1,904
- SqFt






- Sold Price
- $1,325,000
- List Price
- $1,349,000
- Status
- CLOSED
- Days on Market
- 20
- Closing Date
- Aug 04, 2026
- MLS#
- OC26132979
- Subtype
- Residential
- Year Built
- 1977
- Bedrooms
- 4
- Bathrooms
- 3
- Full Baths
- 2
- Half Baths
- 1
- Living Area
- 1,904
- Lot Size
- 5,304
- Acres
- 0.12
- Subdivision
- Woodleaf I (Wf1)
- Neighborhood
- Woodleaf I (Wf1)
- MLS Area Major
- Lake Forest South (LS)
Property Description
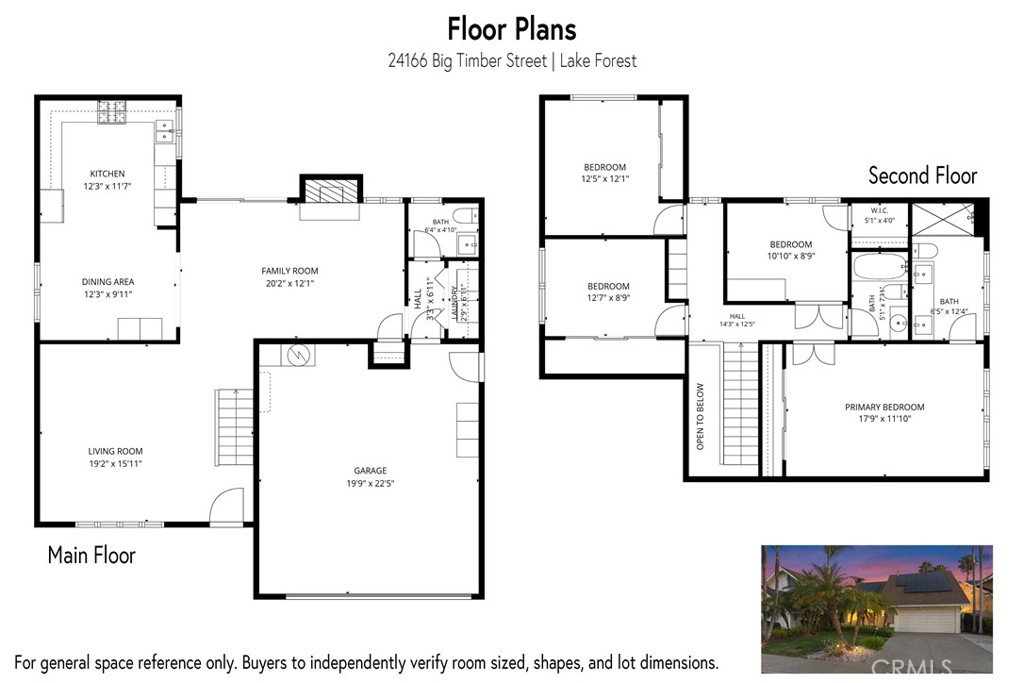
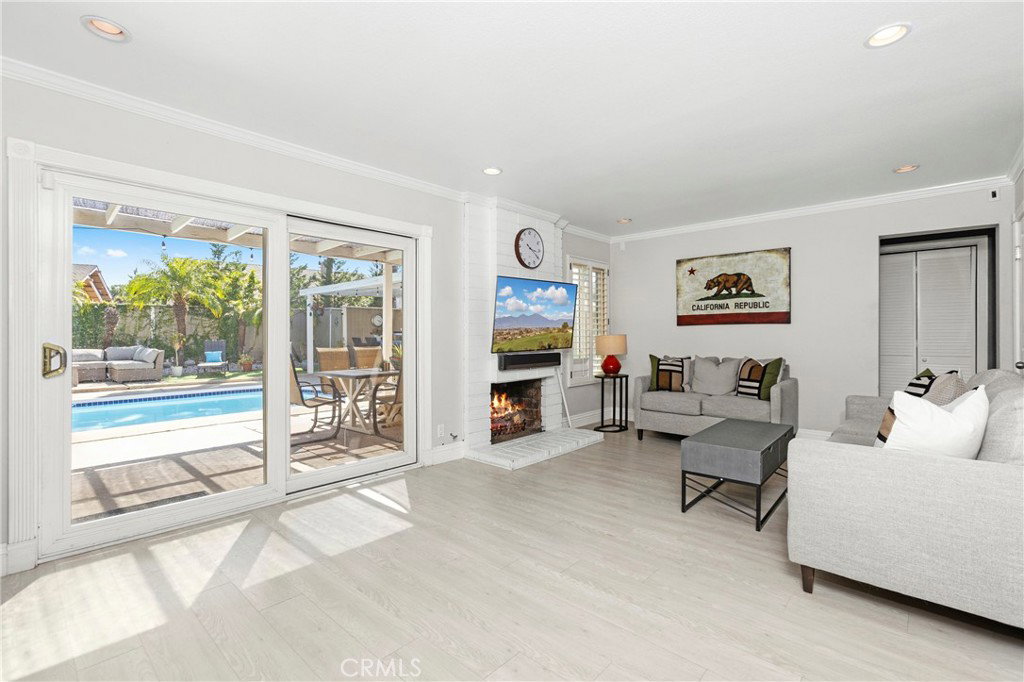
Summer Entertaining and Family Fun - Resort-style backyard with private pool, spa, BBQ island and bar! Massive 35 Panel Solar System including Tesla Backup Battery / Power Wall (Installed in 2023 and paid off)! No HOA and No Mello Roos! Located just one block from Mountain View Park (playgrounds, sports courts, picnic area, recreation field), this nicely updated 4 Bedroom (all beds up)/ 2.5 Bath home is perfect for families who desire a spacious floor plan, modern amenities, and fun outdoor entertaining. The main entry welcomes you into the expansive living room with soaring high ceilings and main-level access to the kitchen, dining and casual living spaces. Enjoy cooking and entertaining in the updated modern-farmhouse style kitchen that features fresh white cabinets, custom tile backsplash, farmhouse sink, and granite counters. Sellers will swap the retro Gaffers & Sattler stove for a new stainless stove if needed. Also located on the main level is the casual family room with a cozy gas fireplace, guest half bath, interior laundry space, and direct garage access. All 4 bedrooms are located on the upper level. Relax and unwind in the spacious master suite that features high ceilings, lots of natural sunlight, and fully updated master bathroom. The private master bath features a dual sink vanity, lighted mirrors, and a custom walk-in shower. Outside the home is where paradise awaits! The private backyard space features a freshly surfaced swimming pool & spa, custom BBQ island & bar, lots of patio space, and fruit trees (lemon and lime). Additional home upgrades include flooring, crown molding, remodeled bathrooms, dual pane windows, ceiling fans, recessed lighting, interior paint, new interior doors, water heater, and more! The garage has been finished with a sleek gray floor coating, painted walls & ceiling, and includes a convenient EV electrical outlet (charger not included). Lake Forest is a family-friendly community with epic sports parks & playgrounds, Etnies skatepark, and endless hiking & biking trails. Located minutes from Irvine Spectrum and Great Park, and just a short drive to world-class beaches and Disneyland, Lake Forest is a place you will want to call home. Nearby amenities include the popular Veterans Park (aka Duck Pond), shopping, and dining. Saddleback Valley Unified School District typically offers flexibility with school selection. Oxford Preparatory Academy has been a popular choice for elementary school families.

Additional Information
- Interior Features
- Ceiling Fan(s), Separate/Formal Dining Room, Granite Counters, High Ceilings, Recessed Lighting, Unfurnished, All Bedrooms Up, Primary Suite
- Exterior Features
- Barbecue, Lighting, Rain Gutters
- Flooring
- Carpet, Laminate, Tile
- Appliances
- Dishwasher, Free-Standing Range, Gas Cooktop, Disposal, Gas Range, Gas Water Heater, Range Hood, Vented Exhaust Fan, Water To Refrigerator, Water Heater
- Heating
- Central, Natural Gas
- Air Conditioning
- Yes
- Exterior Construction
- Stucco
- Stories
- Two Levels
- Levels
- Two
- Roof
- Composition
- Pool
- Yes
- Pool Type
- Heated, In Ground, Private
- Parking Features
- Concrete, Direct Access, Driveway Level, Door-Single, Driveway, Electric Vehicle Charging Station(s), Garage Faces Front, Garage, Garage Door Opener
- Garage Spaces
- 2
- School District
- Saddleback Valley Unified
- Elementary School
- Olivewood
- Middle School
- Serrano
- High School
- El Toro
- View
- Neighborhood, Pool
How much is your home worth?
...get instant property value now!
Mortgage Calculator
Listing courtesy of Listing Agent: Matt Whitcomb (matt@mattwhitcomb.com) from Listing Office: Coldwell Banker Realty.
Selling Office: Regency Real Estate Brokers.Based on information from California Regional Multiple Listing Service, Inc. as of . This information is for your personal, non-commercial use and may not be used for any purpose other than to identify prospective properties you may be interested in purchasing. Display of MLS data is usually deemed reliable but is NOT guaranteed accurate by the MLS. Buyers are responsible for verifying the accuracy of all information and should investigate the data themselves or retain appropriate professionals. Information from sources other than the Listing Agent may have been included in the MLS data. Unless otherwise specified in writing, Broker/Agent has not and will not verify any information obtained from other sources. The Broker/Agent providing the information contained herein may or may not have been the Listing and/or Selling Agent.