Share this with your friends


+13104253779
Keller Williams
2902 Longspur, Fullerton, CA 92835
- $1,655,000
- 4
- BD
- 2
- BA
- 2,463
- SqFt




- Sold Price
- $1,655,000
- List Price
- $1,599,999
- Status
- CLOSED
- Days on Market
- 8
- Closing Date
- Jul 27, 2026
- MLS#
- PW26135599
- Subtype
- Residential
- Year Built
- 1994
- Bedrooms
- 4
- Bathrooms
- 2
- Full Baths
- 2
- Living Area
- 2,463
- Lot Size
- 6,900
- Acres
- 0.16
- MLS Area Major
- Fullerton (83)
Property Description
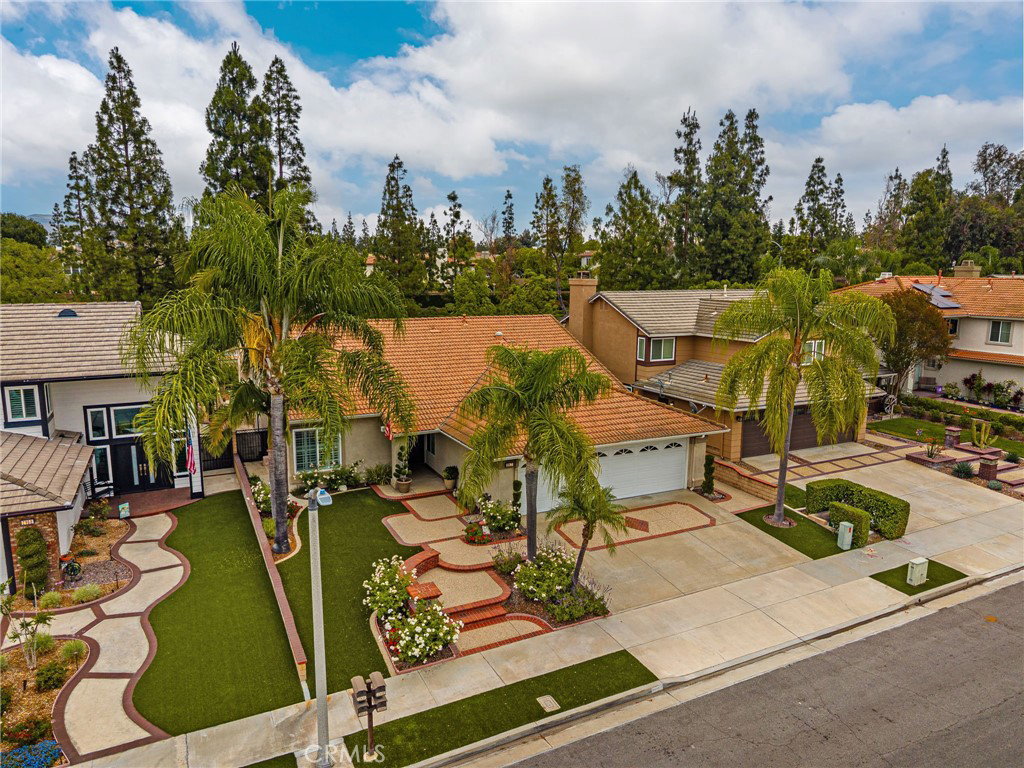
Some homes check the boxes. This one raises the bar. Located in the highly sought-after Fieldstone Arbor community of Fullerton, this beautifully upgraded single-story home combines effortless elegance with the kind of indoor-outdoor lifestyle Southern California is known for. From the moment you arrive, the stunning curb appeal, manicured landscaping, and impressive three-car garage set the tone for what's inside. Step through the dramatic double glass-door entry and discover soaring vaulted ceilings, sun-filled living spaces, and an open floor plan designed for both entertaining and everyday living. The heart of the home is a beautifully appointed kitchen where family and friends naturally gather—featuring upgraded stainless steel appliances, a wine refrigerator, walk-in pantry, abundant cabinetry, and oversized bar seating perfect for morning coffee, homework sessions, or hosting game day. The spacious family room invites you to unwind beside the striking stone fireplace, while expansive windows dressed with plantation shutters bring warmth and character throughout. When it's time to relax, the primary suite feels like a private retreat. The luxurious spa-inspired bath features a corner soaking tub, oversized glass shower, and an impressive walk-in closet outfitted with custom shelving and storage solutions. Outside, the backyard was made for making memories. Whether you're hosting summer barbecues, enjoying a quiet evening under the covered patio, practicing your short game on the putting green, or watching friends gather around the built-in BBQ, every inch of this low-maintenance outdoor space has been thoughtfully designed for enjoyment. Roll-down shades, recessed lighting, and a ceiling fan make the patio comfortable year-round. Practical upgrades are equally impressive, including an interior laundry room with utility sink and storage, water softener system, extensive built-in cabinetry and shelving in the garage, plus generous attic storage space. Residents enjoy access to the community pool and park, while nearby Tri-City Park provides acres of open space, walking trails, fishing, playgrounds, and year-round outdoor recreation. Adding to the home's appeal is its location within the highly acclaimed Placentia-Yorba Linda Unified School District. Single-story homes with this level of upgrades, functionality, and lifestyle appeal rarely come available. This is the one you've been waiting for.

Additional Information
- Interior Features
- Breakfast Bar, Built-in Features, Ceiling Fan(s), Separate/Formal Dining Room, Eat-in Kitchen, Granite Counters, High Ceilings, Open Floorplan, Pantry, Recessed Lighting, Unfurnished, Galley Kitchen, Walk-In Pantry, Walk-In Closet(s)
- Exterior Features
- Barbecue, Rain Gutters
- HOA Freqency
- Monthly
- Flooring
- Laminate
- Appliances
- Double Oven, Dishwasher, Gas Cooktop, Disposal, Microwave, Refrigerator, Water Heater
- Heating
- Central, Fireplace(s)
- Air Conditioning
- Yes
- Stories
- One Level
- Levels
- One
- Roof
- Tile
- Pool Type
- Association
- Parking Features
- Door-Multi, Direct Access, Driveway, Garage
- Garage Spaces
- 2
- School District
- Placentia-Yorba Linda Unified
- Elementary School
- Sierra Vista
- Middle School
- Tuffree
- High School
- El Dorado
- View
- None
How much is your home worth?
...get instant property value now!
Mortgage Calculator
Listing courtesy of Listing Agent: Sarah Edwards (sarahe@sevengables.com) from Listing Office: Seven Gables Real Estate.
Selling Office: Circa Properties, Inc..Based on information from California Regional Multiple Listing Service, Inc. as of . This information is for your personal, non-commercial use and may not be used for any purpose other than to identify prospective properties you may be interested in purchasing. Display of MLS data is usually deemed reliable but is NOT guaranteed accurate by the MLS. Buyers are responsible for verifying the accuracy of all information and should investigate the data themselves or retain appropriate professionals. Information from sources other than the Listing Agent may have been included in the MLS data. Unless otherwise specified in writing, Broker/Agent has not and will not verify any information obtained from other sources. The Broker/Agent providing the information contained herein may or may not have been the Listing and/or Selling Agent.