Share this with your friends


+13104253779
Keller Williams
10030 Owensmouth Avenue Unit 59, Chatsworth, CA 91311
- $605,000
- 3
- BD
- 3
- BA
- 1,633
- SqFt




- Sold Price
- $605,000
- List Price
- $579,000
- Status
- CLOSED
- Days on Market
- 8
- Closing Date
- Jun 11, 2026
- MLS#
- SR26093047
- Subtype
- Residential
- Style
- Mediterranean
- Year Built
- 1979
- Bedrooms
- 3
- Bathrooms
- 3
- Full Baths
- 3
- Living Area
- 1,633
- Lot Size
- 175,820
- Acres
- 4.04
- MLS Area Major
- Chatsworth (CHT)
Property Description
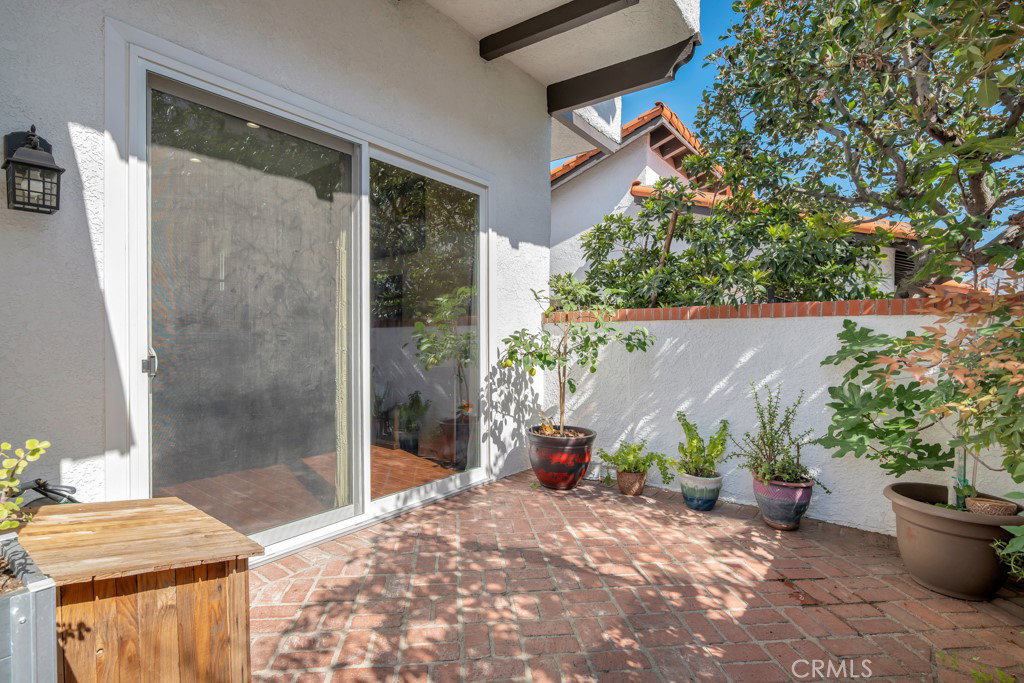
This wonderful Chatsworth Townhome located in the Tierra Verde Complex is move-in ready. This townhome has 3 family bedrooms all upstairs, 2.5 baths and 1,633 square feet. The spacious primary bedroom has a private bath, a dual sink vanity with quartz countertop and back splash, walk-in closet and balcony. You’ll enter through your private courtyard/patio into the spacious sunbathed living room and open floor plan with wood style laminate floors conveniently adjacent to the dining room, family room and upgraded kitchen. The family chef will love the spacious remodeled kitchen with ample cabinets and counter space, granite counters and full granite backsplash, easy-care tile floors, pantry, dual basin stainless steel sink, stainless steel gas range with custom cutting board, stainless steel dishwasher and refrigerator (included) and a convenient breakfast bar. The home’s many amenities include newer central air and heat for year-round comfort, laundry conveniently located upstairs in the unit, double pane window, recessed lighting downstairs, ring doorbell, garage storage racks. You’ll enjoy entertaining family and friends in the community pool and spa with large deck and many chaise lounges, covered patio, recreation room with fireplace and sauna. There is a 2-car garage with direct house access. Close to schools, world-class dining and shopping at the Warner Center Village, Westfield Topanga Mall and The Northridge Mall, Pierce College and California State University Northridge.

Additional Information
- Interior Features
- Recessed Lighting, All Bedrooms Up
- HOA Freqency
- Monthly
- Property Description
- Mediterranean
- Flooring
- Tile, Wood
- Appliances
- Dishwasher, Disposal, Gas Range, Microwave, Refrigerator, Dryer, Washer
- Heating
- Central
- Air Conditioning
- Yes
- Stories
- Three Or More Levels
- Levels
- Three Or More
- Roof
- Common Roof
- Pool Type
- Community, Fenced, In Ground, Association
- Parking Features
- Direct Access, Garage
- Garage Spaces
- 2
- School District
- Los Angeles Unified
- View
- None
How much is your home worth?
...get instant property value now!
Mortgage Calculator
Listing courtesy of Listing Agent: Steven Green (stevengreen4re@aol.com) from Listing Office: Park Regency Realty.
Selling Office: Kliq Realty.Based on information from California Regional Multiple Listing Service, Inc. as of . This information is for your personal, non-commercial use and may not be used for any purpose other than to identify prospective properties you may be interested in purchasing. Display of MLS data is usually deemed reliable but is NOT guaranteed accurate by the MLS. Buyers are responsible for verifying the accuracy of all information and should investigate the data themselves or retain appropriate professionals. Information from sources other than the Listing Agent may have been included in the MLS data. Unless otherwise specified in writing, Broker/Agent has not and will not verify any information obtained from other sources. The Broker/Agent providing the information contained herein may or may not have been the Listing and/or Selling Agent.