Share this with your friends


+13104253779
Keller Williams
2005 Via Mango, San Clemente, CA 92673
- $2,350,000
- 3
- BD
- 2
- BA
- 1,650
- SqFt




- Sold Price
- $2,350,000
- List Price
- $2,350,000
- Status
- CLOSED
- Days on Market
- 5
- Closing Date
- Aug 17, 2026
- MLS#
- OC26150311
- Subtype
- Residential
- Style
- Contemporary
- Year Built
- 1989
- Bedrooms
- 3
- Bathrooms
- 2
- Full Baths
- 2
- Living Area
- 1,650
- Lot Size
- 6,000
- Acres
- 0.14
- Subdivision
- Highland Light Village (Hlv)
- Neighborhood
- Highland Light Village (Hlv)
- MLS Area Major
- Marblehead (MH)
Property Description
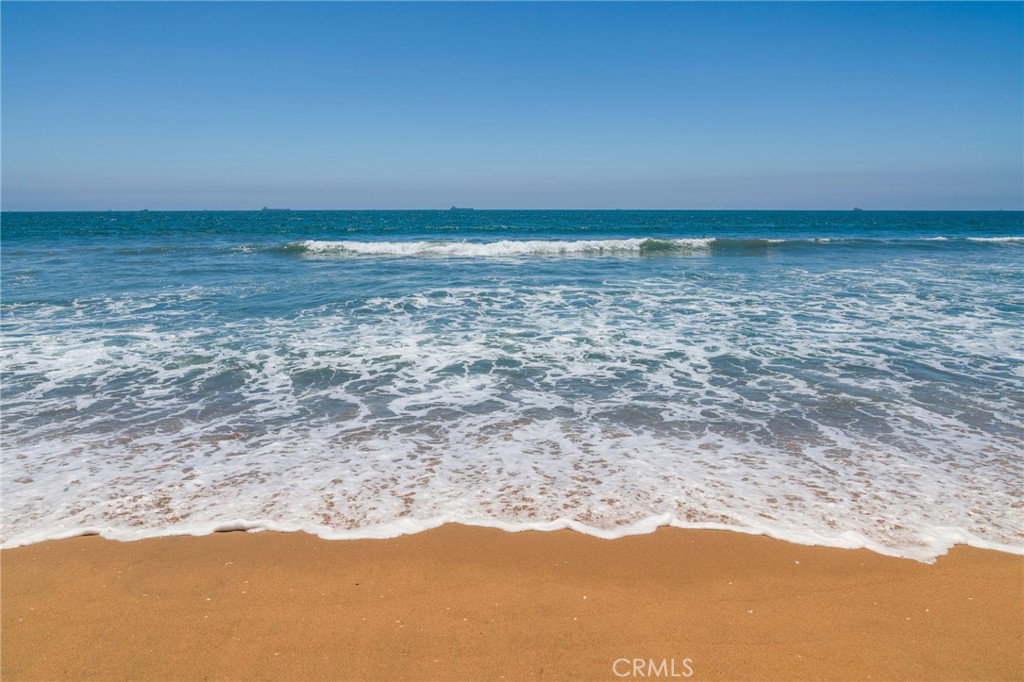
PANORAMIC OCEAN VIEWS! Tucked away on a beautiful, quiet, single loaded cul-de-sac street, this unique home ensures maximum privacy and gives you the peaceful coastal lifestyle you've always wanted. Forget everything you think you know about predictable master-planned developments. This customized home features unrivaled "Views" and an Indoor-Outdoor Flow, the moment you step through the front door. Open the expansive accordion glass doors, allow your eyes to be pulled directly to the horizon and capture the breathtaking, uninterrupted canvas of the Pacific Ocean, Catalina Island, and evening city-light views. Slide the glass walls completely away and step into the Entertainer's backyard which boasts a premium built-in outdoor kitchen with a Wolf BBQ, Traeger premium smoker, Wolf mini fridge and custom concrete counter tops and sink. Enjoy the cozy fire pit for endless summer nights, a bubbling above-ground spa, and raised flowerbeds to grow your farm-to-table garden. Every single square inch of the interior of this residence has been updated with an uncompromising eye for detail with rich reclaimed wood flooring and finishes. The Chef's Kitchen is centered around a massive, show-stopping marble island, and is equipped with top-of-the-line professional appliances, premium cabinetry, and upgraded fixtures. The expanded Primary Suite on the main floor offers a boutique-hotel retreat feel. It features a spacious walk-in custom closet alongside a spa-like bathroom complete with a Mr. Steam shower and a separate water closet. The secondary main floor bedroom is guaranteed to wow any guest with an adjacent upgraded bathroom that matches the home’s high-end aesthetic. Don't miss the breathtaking Ocean View from the 3rd bedroom/Loft which is a brilliant reconfiguration that maximizes bonus space and boasts a media lounge, a custom-built bed, and a custom workstation with hidden storage. Oh, and did we mention the home is a Smart Home and is entirely automated by a premium Control4 system, allowing you to manage lighting, climate, and media at the touch of a button. Additionally, the property features a fully paid-off Tesla solar panel system to provide excellent energy efficiency and substantial monthly utility offsets. Just minutes away, are the Outlets at San Clemente, the Historic downtown Del Mar dining district and legendary beaches. Clearly, this is not just a house, it's a rare opportunity and it's waiting to be yours. What are YOU waiting for?

Additional Information
- Interior Features
- Beamed Ceilings, Breakfast Bar, Built-in Features, Ceiling Fan(s), Cathedral Ceiling(s), Eat-in Kitchen, High Ceilings, Intercom, Open Floorplan, Paneling/Wainscoting, Stone Counters, Storage, Smart Home, Wired for Data, Wired for Sound, Bedroom on Main Level, Loft, Main Level Primary, Primary Suite, Walk-In Closet(s)
- Exterior Features
- Barbecue, Lighting, Rain Gutters, Fire Pit
- HOA Freqency
- Monthly
- Property Description
- Contemporary
- Flooring
- Stone, Wood
- Appliances
- 6 Burner Stove, Built-In Range, Barbecue, Convection Oven, Double Oven, Dishwasher, Gas Cooktop, Disposal, Gas Oven, Gas Range, Gas Water Heater, Ice Maker, Microwave, Refrigerator, Self Cleaning Oven, Water Softener, Tankless Water Heater, Vented Exhaust Fan, Water To Refrigerator, Water Purifier
- Heating
- Central, Forced Air, Natural Gas
- Air Conditioning
- Yes
- Exterior Construction
- Cedar, Shingle Siding, Stucco, Copper Plumbing
- Stories
- One Level
- Levels
- One
- Roof
- Concrete, Tile
- Pool Type
- None
- Parking Features
- Concrete, Direct Access, Door-Single, Driveway, Garage Faces Front, Garage, Paved, One Space, Side By Side
- Garage Spaces
- 2
- School District
- Capistrano Unified
- Elementary School
- Marblehead
- Middle School
- Shorecliff
- High School
- San Clemente
- View
- Catalina, Coastline, Ocean, Panoramic, Water
How much is your home worth?
...get instant property value now!
Mortgage Calculator
Listing courtesy of Listing Agent: Cyndi Wheeler (cyndisold@gmail.com) from Listing Office: Cynthia Wheeler, Broker.
Selling Office: Coldwell Banker Realty.Based on information from California Regional Multiple Listing Service, Inc. as of . This information is for your personal, non-commercial use and may not be used for any purpose other than to identify prospective properties you may be interested in purchasing. Display of MLS data is usually deemed reliable but is NOT guaranteed accurate by the MLS. Buyers are responsible for verifying the accuracy of all information and should investigate the data themselves or retain appropriate professionals. Information from sources other than the Listing Agent may have been included in the MLS data. Unless otherwise specified in writing, Broker/Agent has not and will not verify any information obtained from other sources. The Broker/Agent providing the information contained herein may or may not have been the Listing and/or Selling Agent.