Share this with your friends


+13104253779
Keller Williams
12 Cielo Prado, Mission Viejo, CA 92692
- $2,395,000
- 4
- BD
- 3
- BA
- 2,938
- SqFt
- Sold Price
- $2,395,000
- List Price
- $2,395,000
- Status
- CLOSED
- Days on Market
- 90
- Closing Date
- Dec 05, 2025
- MLS#
- OC25178892
- Subtype
- Residential
- Style
- Contemporary
- Year Built
- 2016
- Bedrooms
- 4
- Bathrooms
- 3
- Full Baths
- 3
- Living Area
- 2,938
- Lot Size
- 6,423
- Acres
- 0.15
- Subdivision
- Skyridge
- Neighborhood
- Skyridge
- MLS Area Major
- Mission Viejo North (MN)
Property Description
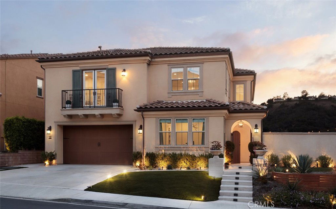
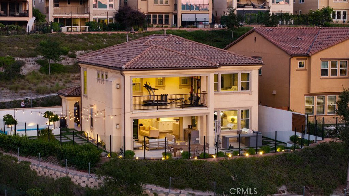
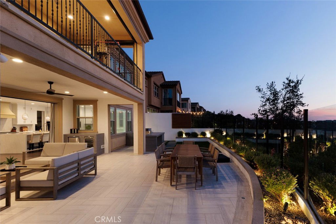
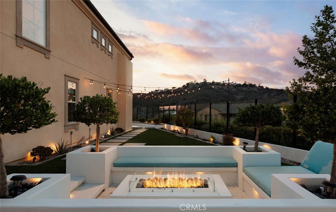
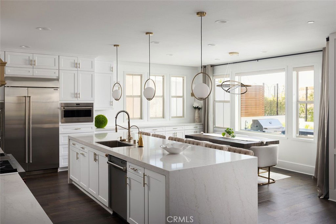
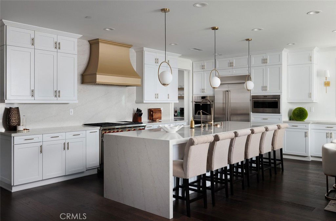
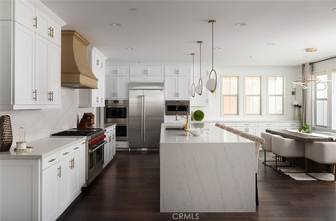
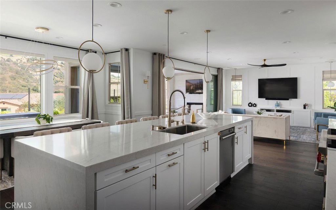
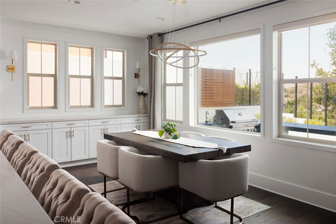
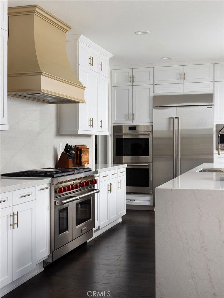
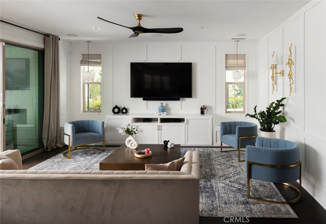
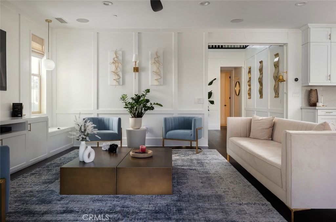
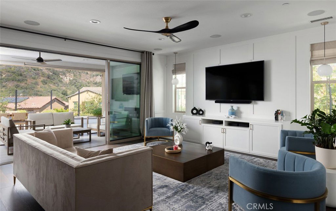
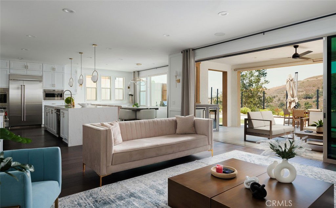
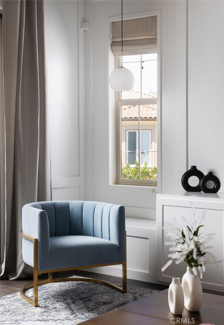
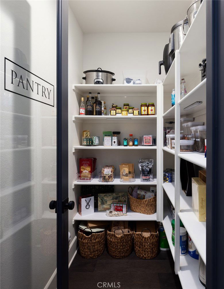
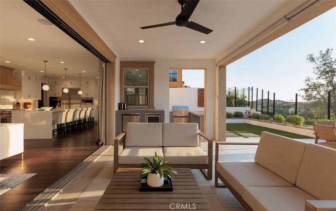
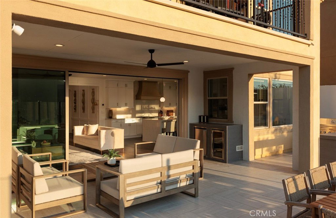
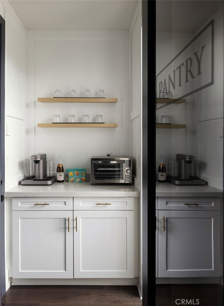
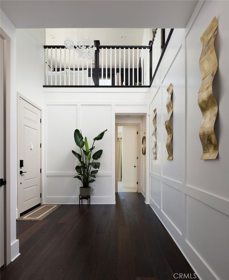
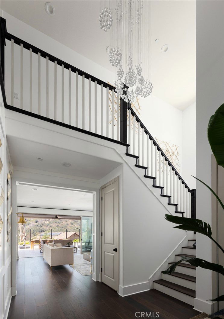
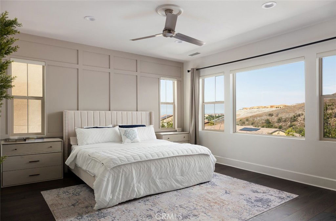
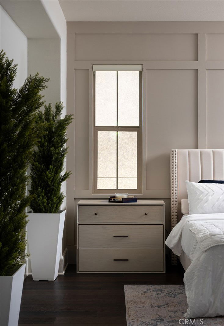
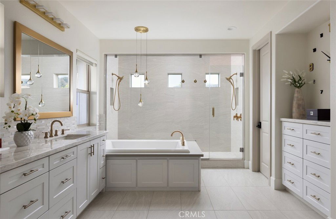
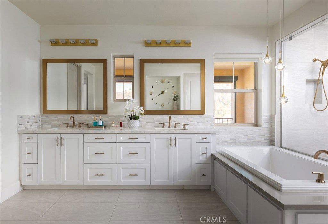
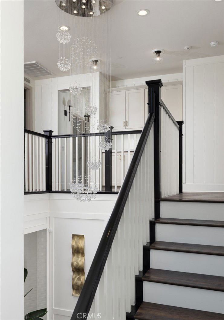
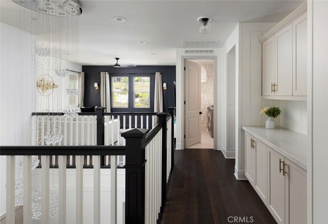
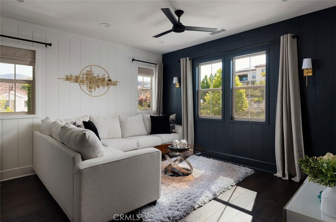
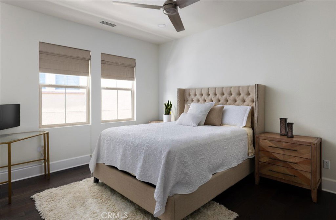
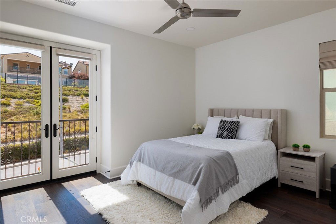
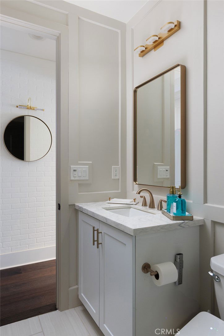
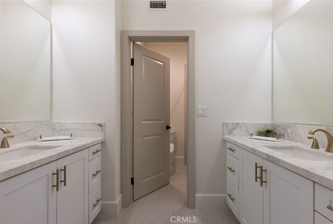
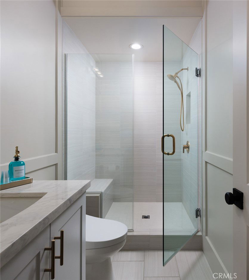
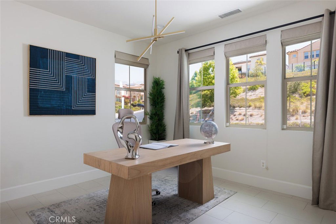
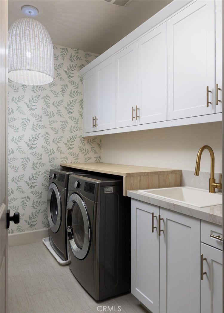
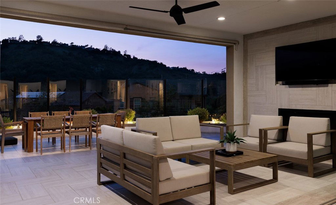
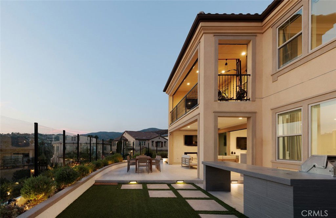
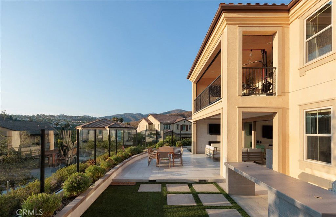
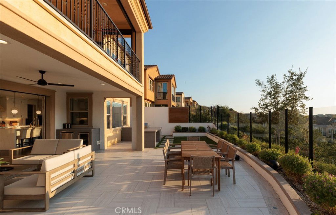
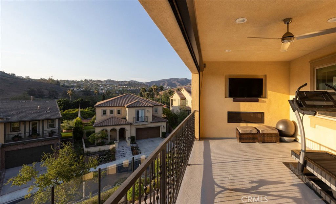
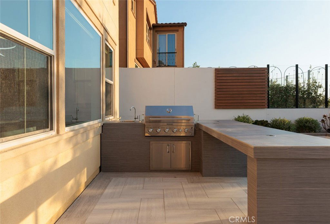
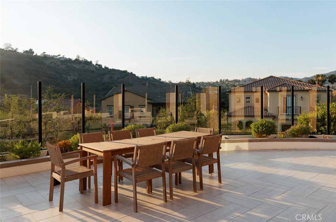
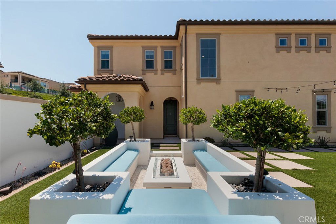
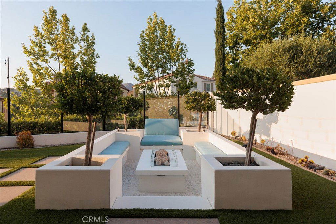
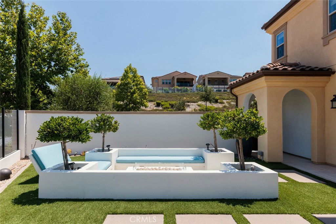
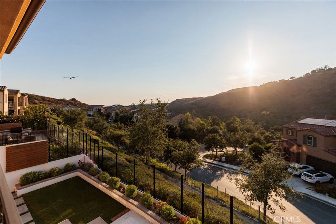
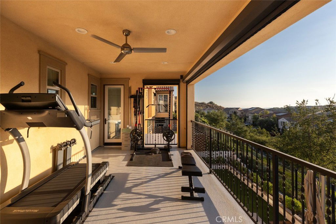
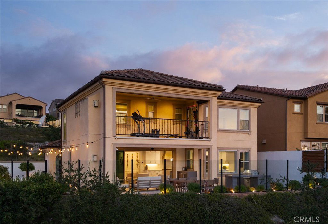
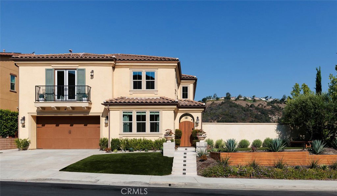
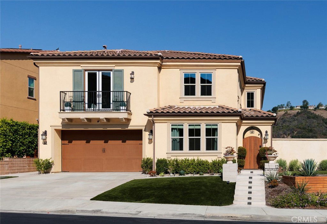
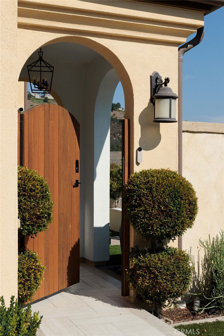
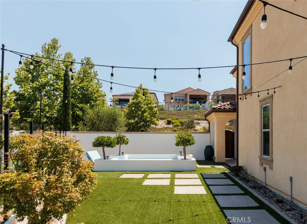
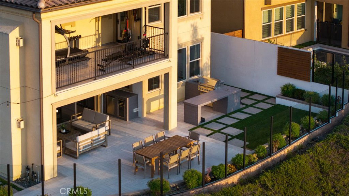
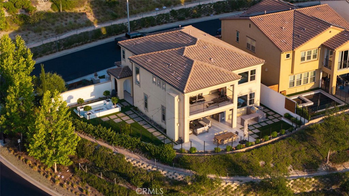
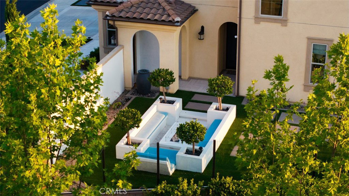
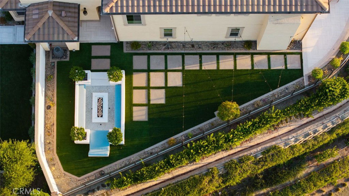
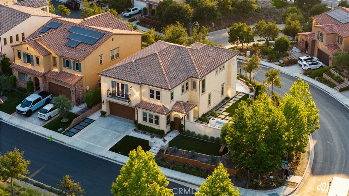
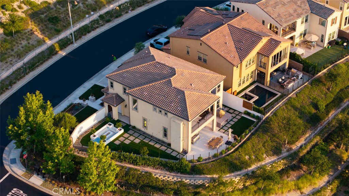
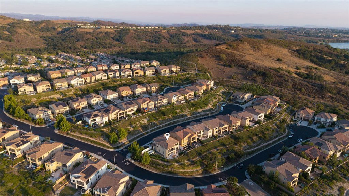
Elevated Luxury in the Hills of Mission Viejo - Welcome to 12 Cielo Prado, a rare Skyridge Collection Residence 2, built by CalAtlantic, redesigned in 2025. Available unfurnished or furnished—please inquire for pricing. On a prime corner lot with city lights and hillside views, it blends privacy, elegance, and indoor-outdoor living. In one of Mission Viejo’s exclusive hillside enclaves, this home boasts over $500,000 in upgrades. The flexible floor plan includes four bedrooms with a main-level suite, three bathrooms, a grand foyer, a bonus room, and a covered California Room. Inside, find Anderson Tuftex hardwood flooring, custom window treatments, Calacatta marble countertops, wainscoting, accent walls, designer lighting, ceiling fans, fresh paint, surround sound, a Falsken water system, and fireplaces indoors and out. The chef’s kitchen features a Calacatta marble waterfall island, full-height backsplash, shaker cabinetry with soft-close drawers, and premium appliances: Sub-Zero refrigerator, Wolf 6-burner range with griddle, double oven, microwave, Asko dishwasher, Sub-Zero beverage fridge, custom hood, and walk-in pantry. Outside, a wraparound backyard oasis with Ipe wood paneling and a water feature welcomes you. The backyard offers a California Room with roll-down shades, pre-wired flat-screen wall, linear fireplace, and ceiling fan. Enjoy a custom BBQ island, sink, wine fridge, lush landscaping, artificial turf, Sonos and Sonance sound, and a lounge alcove with fireplace. In the Saddleback Valley Unified School District, near Whiting Ranch, 241 Toll Road, Saddleback Church, Town Center Drive, and 20 minutes from Laguna Beach, this is Southern California living at its finest.

Additional Information
- Interior Features
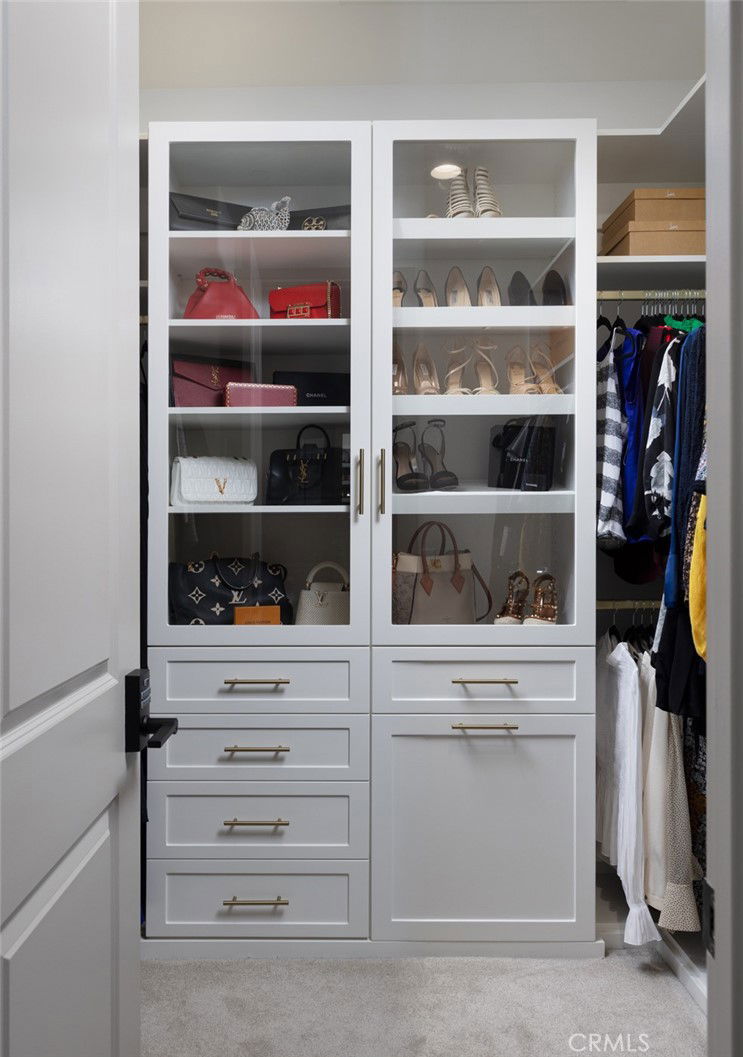
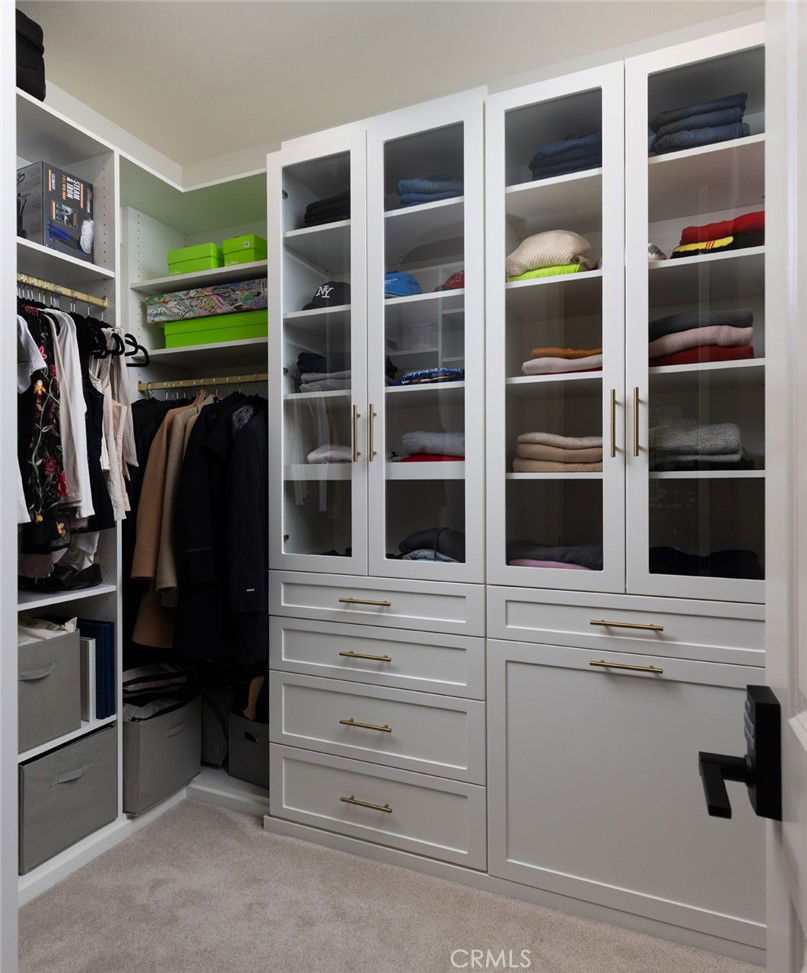
- Breakfast Bar, Built-in Features, Balcony, Ceiling Fan(s), Separate/Formal Dining Room, High Ceilings, Open Floorplan, Pantry, Paneling/Wainscoting, Stone Counters, Recessed Lighting, Wired for Data, Wood Product Walls, Bedroom on Main Level, Primary Suite, Walk-In Pantry, Walk-In Closet(s)
- Exterior Features
- Lighting, Rain Gutters
- HOA Freqency
- Monthly
- Property Description
- Contemporary
- Flooring
- Wood
- Appliances
- 6 Burner Stove, Built-In Range, Convection Oven, Double Oven, Dishwasher, Freezer, Gas Cooktop, Disposal, Gas Oven, Gas Range, Ice Maker, Microwave, Range Hood, Water Softener, Water To Refrigerator, Water Purifier
- Heating
- Central, Fireplace(s)
- Air Conditioning
- Yes
- Exterior Construction
- Stucco
- Stories
- Two Levels
- Levels
- Two
- Roof
- Tile
- Pool Type
- Association
- Garage Spaces
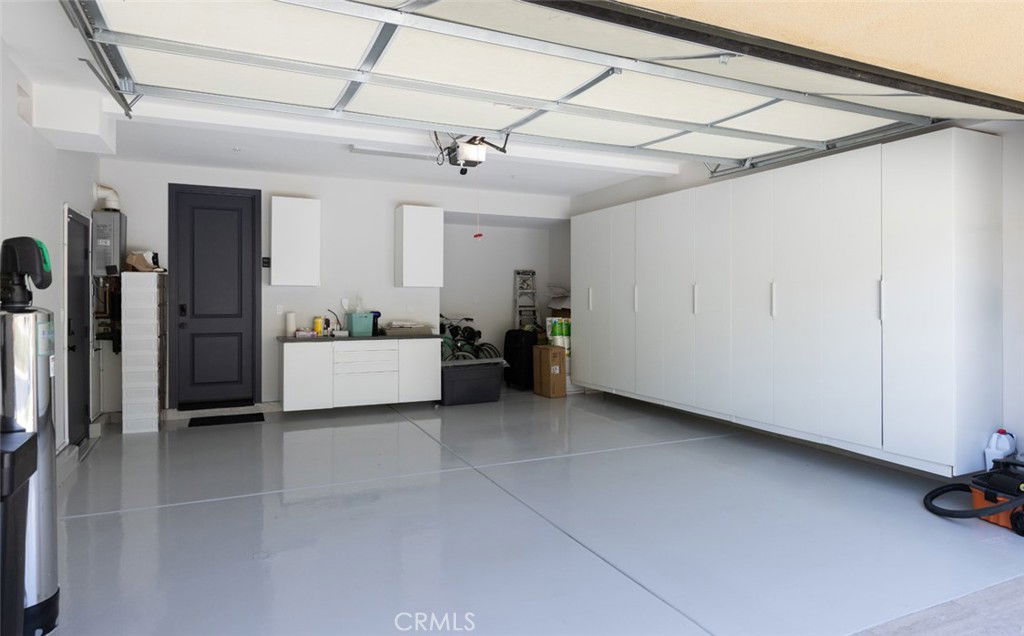
- 2
- School District
- Saddleback Valley Unified
- View
- City Lights, Hills, Panoramic
How much is your home worth?
...get instant property value now!
Mortgage Calculator
Listing courtesy of Listing Agent: Andrew RebulioD'Angelo (drew@thehd.team) from Listing Office: Kase Real Estate.
Selling Office: Redfin.Based on information from California Regional Multiple Listing Service, Inc. as of . This information is for your personal, non-commercial use and may not be used for any purpose other than to identify prospective properties you may be interested in purchasing. Display of MLS data is usually deemed reliable but is NOT guaranteed accurate by the MLS. Buyers are responsible for verifying the accuracy of all information and should investigate the data themselves or retain appropriate professionals. Information from sources other than the Listing Agent may have been included in the MLS data. Unless otherwise specified in writing, Broker/Agent has not and will not verify any information obtained from other sources. The Broker/Agent providing the information contained herein may or may not have been the Listing and/or Selling Agent.