Share this with your friends


+13104253779
Keller Williams
10552 Royal Oak Way, Stanton, CA 90680
- $668,000
- 3
- BD
- 2
- BA
- 1,232
- SqFt
- Sold Price
- $668,000
- List Price
- $660,000
- Status
- CLOSED
- Days on Market
- 108
- Closing Date
- Jan 20, 2026
- MLS#
- PW25177447
- Subtype
- Residential
- Style
- Traditional
- Year Built
- 1972
- Bedrooms
- 3
- Bathrooms
- 2
- Full Baths
- 1
- Half Baths
- 1
- Living Area
- 1,232
- Lot Size
- 1,610
- Acres
- 0.04
- Subdivision
- Summertree Townhomes (Sumt)
- Neighborhood
- Summertree Townhomes (Sumt)
- MLS Area Major
- N of Gar Grv, S Of Ball, E of Knott, W of Dal (61)
Property Description
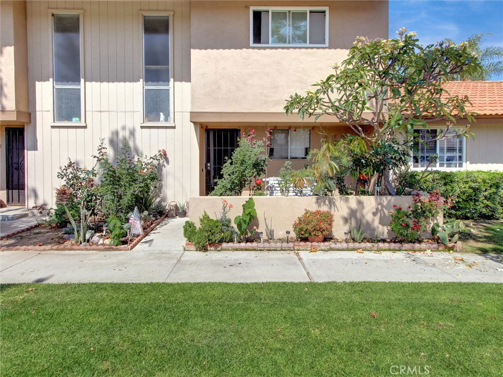
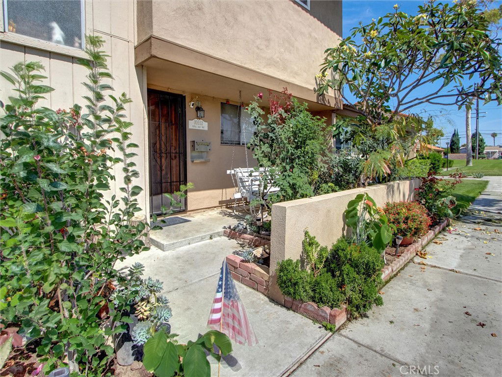
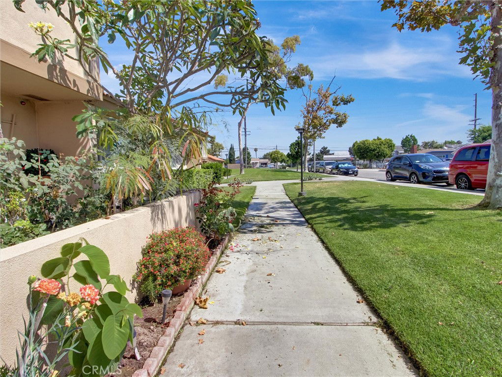
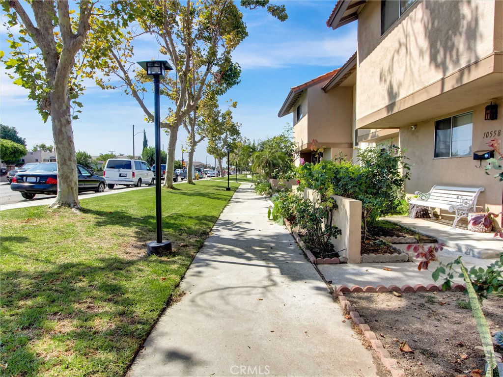
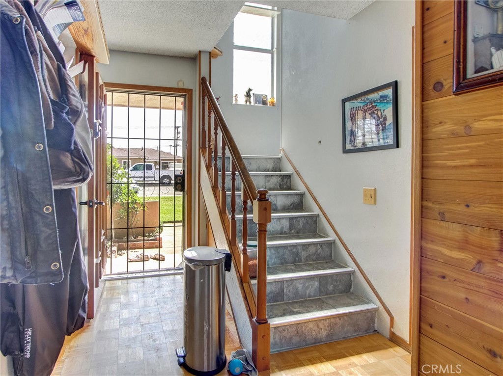
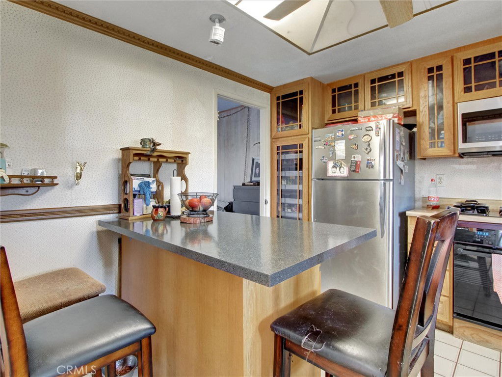
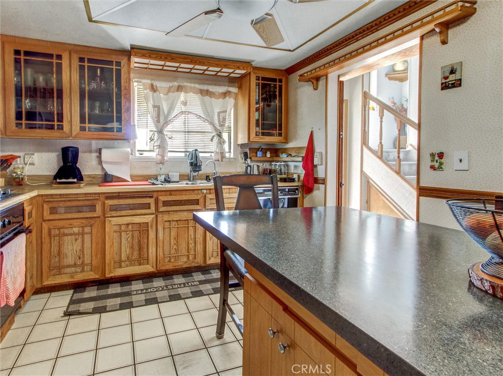
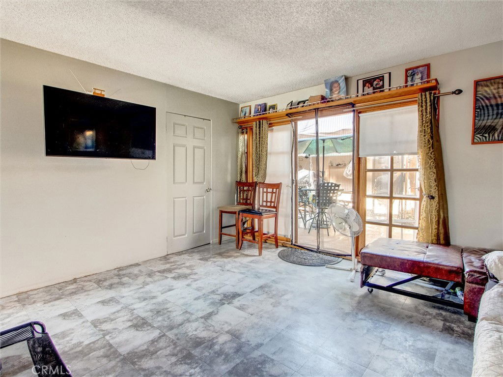
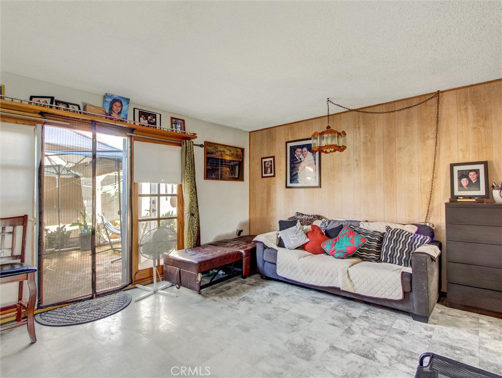
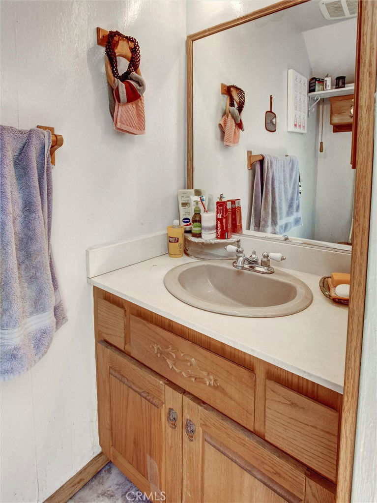

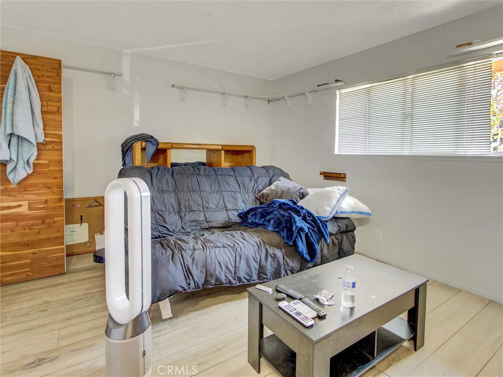
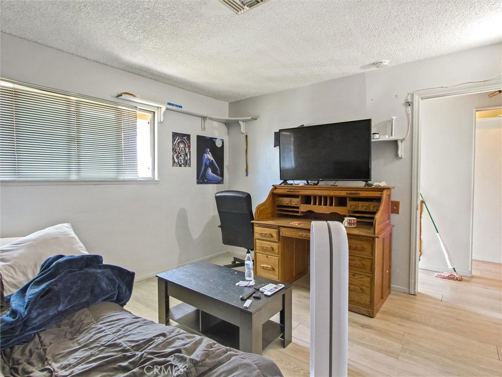
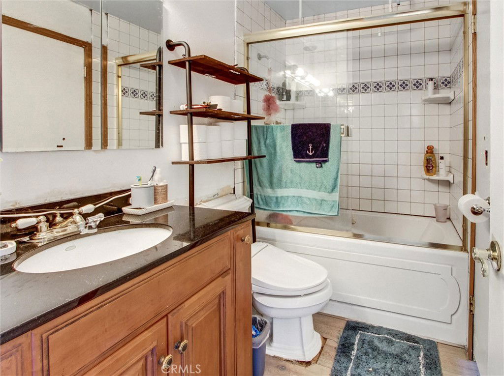
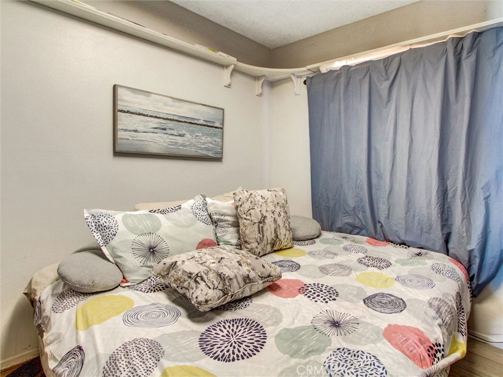
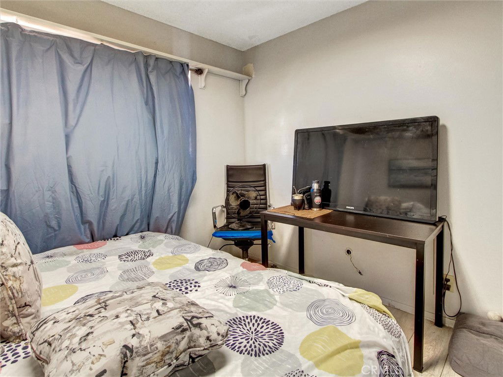

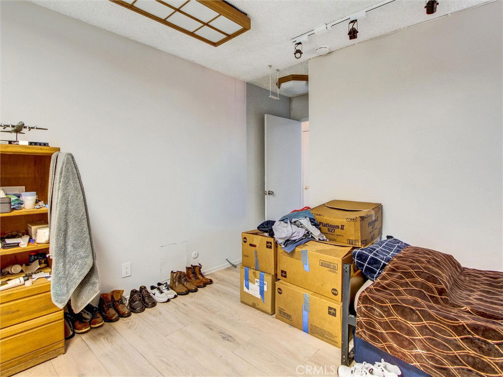
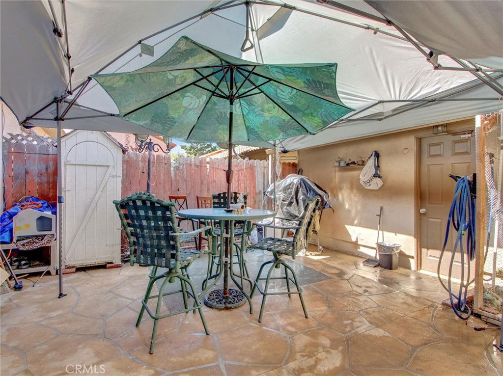
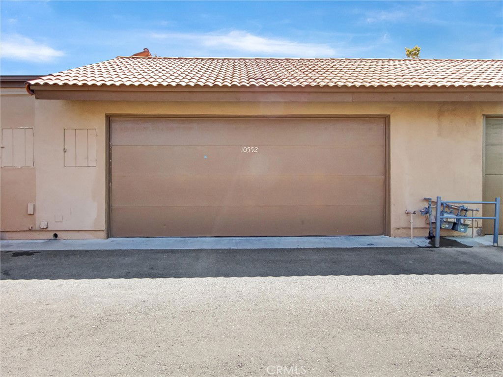
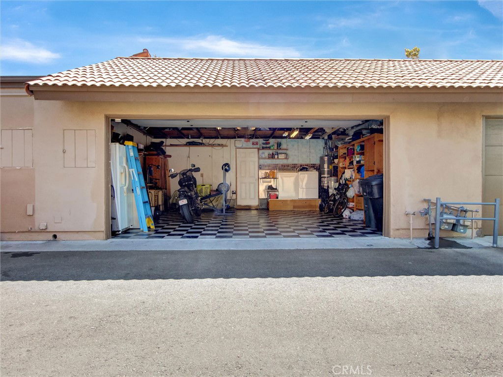
VERY WELCOME TO THIS 2 LEVEL STORY TOWNHOME IN SUMMERTREE COMMUNITY, IN STANTON CITY. THE HOME NEEDS SOME PERSONAL TOUCHES. THE ENTRYWAY LEADS INTO THE KITCHEN AND LIVING ROOM. Dining area and living room. and also 1/2 bathroom by the stairs. All bedrooms and full bathroom are upstairs. And addition the home has a cozy patio between garage and living room perfect for entertaining, enjoying barbecuing. 2 car garage, with enough space for vehicles, laundry hook ups, and plenty of room for storage. The HOA very low as $270 monthly. This community offers, a club house, a large pool, greenbelts, and a kid's playroom. This home is very conveniently located, near schools, chopping center, restaurants, Stanton Central Park. also, short drive to the Beach. PRICE REDUCED, REDUCED, REDUCED.
/u.realgeeks.media/highdesertrealtyteam/eXp_Realty_-_Black-01.png)
Additional Information
- Interior Features
- Granite Counters, Laminate Counters, Multiple Staircases, All Bedrooms Up
- Exterior Features
- Lighting, Rain Gutters
- HOA Freqency
- Monthly
- Property Description
- Traditional
- Flooring
- Laminate, Vinyl
- Appliances
- Dishwasher, Gas Oven, Gas Range, Microwave
- Heating
- Central
- Air Conditioning
- Yes
- Stories
- Two Levels
- Levels
- Two
- Roof
- Spanish Tile
- Pool Type
- Community, Association
- Parking Features
- Door-Multi, Direct Access, Garage, Garage Door Opener, Garage Faces Rear
- Garage Spaces
- 2
- School District
- Anaheim Union High
- High School
- Savana
- View
- City Lights
Mortgage Calculator
Listing courtesy of Listing Agent: Georgina Bautista (gina.bautista@gbhacienda.com) from Listing Office: G.B. Hacienda Real Estate.
Selling Office: Real Broker.Based on information from California Regional Multiple Listing Service, Inc. as of . This information is for your personal, non-commercial use and may not be used for any purpose other than to identify prospective properties you may be interested in purchasing. Display of MLS data is usually deemed reliable but is NOT guaranteed accurate by the MLS. Buyers are responsible for verifying the accuracy of all information and should investigate the data themselves or retain appropriate professionals. Information from sources other than the Listing Agent may have been included in the MLS data. Unless otherwise specified in writing, Broker/Agent has not and will not verify any information obtained from other sources. The Broker/Agent providing the information contained herein may or may not have been the Listing and/or Selling Agent.