Share this with your friends


+13104253779
Keller Williams
33 Paseo Lerida, San Clemente, CA 92673
- $1,800,000
- 4
- BD
- 3
- BA
- 2,978
- SqFt




- Sold Price
- $1,800,000
- List Price
- $1,850,000
- Status
- CLOSED
- Days on Market
- 21
- Closing Date
- Dec 10, 2025
- MLS#
- OC25237782
- Subtype
- Residential
- Year Built
- 2009
- Bedrooms
- 4
- Bathrooms
- 3
- Full Baths
- 2
- Living Area
- 2,978
- Lot Size
- 5,173
- Acres
- 0.12
- Subdivision
- Stella Mare (Stlm)
- Neighborhood
- Stella Mare (Stlm)
- MLS Area Major
- Talega (TL)
Property Description
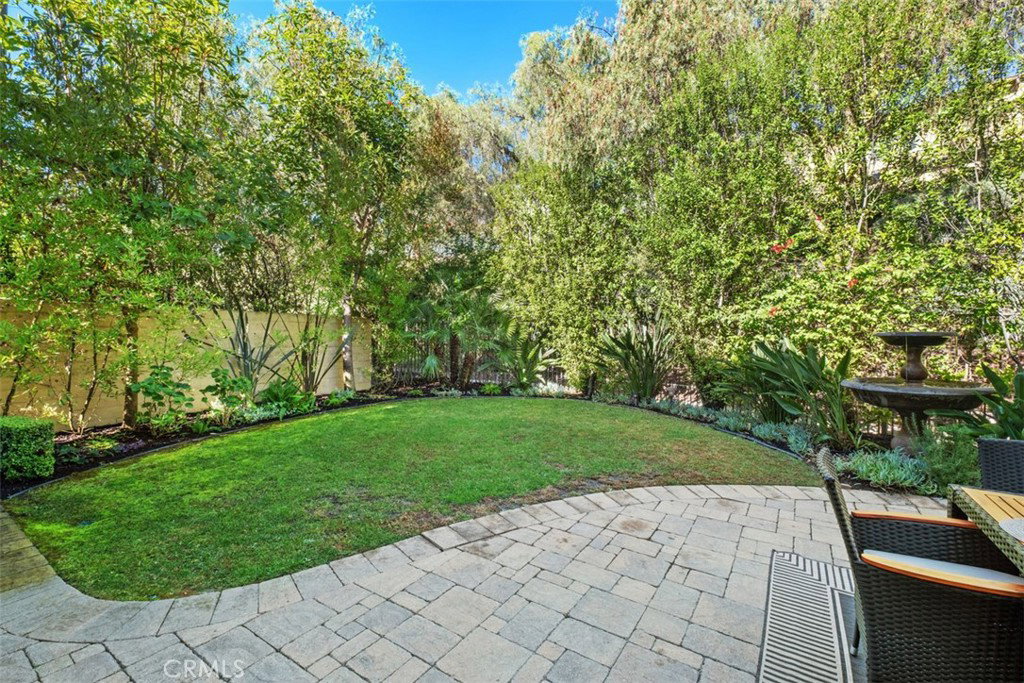
Welcome to 33 Paseo Lerida in the highly desirable Stella Mare community of Talega. This stunning home features new solar panels, a private courtyard—perfect for entertaining or relaxing—and a backyard with only one neighboring home. A large grassy park next door feels like an extension of your property. Inside, the open-concept main level showcases travertine flooring, plantation shutters throughout both upstairs and downstairs, a family room with built-ins and a stone fireplace, and a formal living room that opens to the courtyard. The kitchen offers granite countertops, stainless steel appliances including a brand new stove, and a large island that flows seamlessly into the dining area. A downstairs bedroom and full bath add convenience. Upstairs, the spacious primary suite boasts a walk-in closet and spa-like bath, accompanied by two additional bedrooms with walk-in closets, a dual-sink bathroom, a study niche, and a laundry room. The home is equipped with tankless water heating and a water filtration system. Walking distance to Tierra Grande Park and pool, this move-in ready home is perfectly situated to enjoy the Talega lifestyle. Talega is known for its pools, miles of hiking and biking trails, tennis courts, picnic areas, summer concerts, sports facilities, and so much more!

Additional Information
- Interior Features
- Breakfast Bar, Built-in Features, Ceiling Fan(s), Separate/Formal Dining Room, Eat-in Kitchen, Granite Counters, Open Floorplan, Recessed Lighting, Bedroom on Main Level, Walk-In Closet(s)
- Exterior Features
- Lighting
- HOA Freqency
- Monthly
- Flooring
- Carpet, Stone
- Appliances
- Built-In Range, Dishwasher, Gas Cooktop, Disposal, Gas Oven, Gas Range, Microwave, Refrigerator
- Heating
- Central, Fireplace(s)
- Air Conditioning
- Yes
- Stories
- Two Levels
- Levels
- Two
- Pool Type
- Association
- Parking Features
- Direct Access, Driveway, Garage
- Garage Spaces
- 2
- School District
- Capistrano Unified
- View
- Neighborhood
How much is your home worth?
...get instant property value now!
Mortgage Calculator
Listing courtesy of Listing Agent: Kelly Galvin (Kelly@GalvinRE.com) from Listing Office: CENTURY 21 Affiliated.
Selling Office: Regency Real Estate Brokers.Based on information from California Regional Multiple Listing Service, Inc. as of . This information is for your personal, non-commercial use and may not be used for any purpose other than to identify prospective properties you may be interested in purchasing. Display of MLS data is usually deemed reliable but is NOT guaranteed accurate by the MLS. Buyers are responsible for verifying the accuracy of all information and should investigate the data themselves or retain appropriate professionals. Information from sources other than the Listing Agent may have been included in the MLS data. Unless otherwise specified in writing, Broker/Agent has not and will not verify any information obtained from other sources. The Broker/Agent providing the information contained herein may or may not have been the Listing and/or Selling Agent.