Share this with your friends


+13104253779
Keller Williams
51 Garcilla Drive, Rancho Mission Viejo, CA 92694
- $1,129,000
- 3
- BD
- 3
- BA
- 1,761
- SqFt





- Sold Price
- $1,129,000
- List Price
- $1,129,000
- Status
- CLOSED
- Days on Market
- 38
- Closing Date
- Jul 24, 2026
- MLS#
- OC26098498
- Subtype
- Residential
- Year Built
- 2017
- Bedrooms
- 3
- Bathrooms
- 3
- Full Baths
- 3
- Living Area
- 1,761
- Lot Size
- 3,600
- Acres
- 0.08
- Subdivision
- Iris (Esiris)
- Neighborhood
- Iris (Esiris)
- MLS Area Major
- Esencia (ESEN)
Property Description
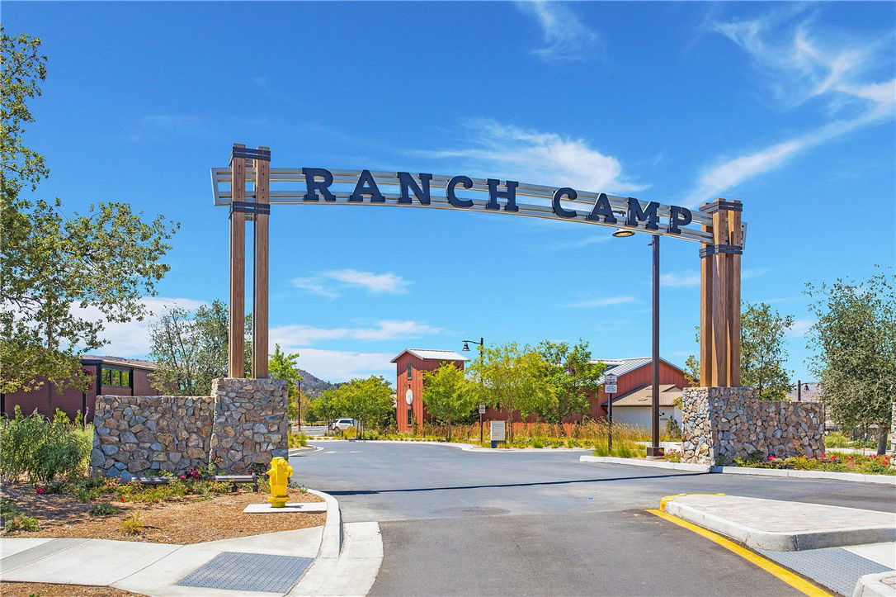
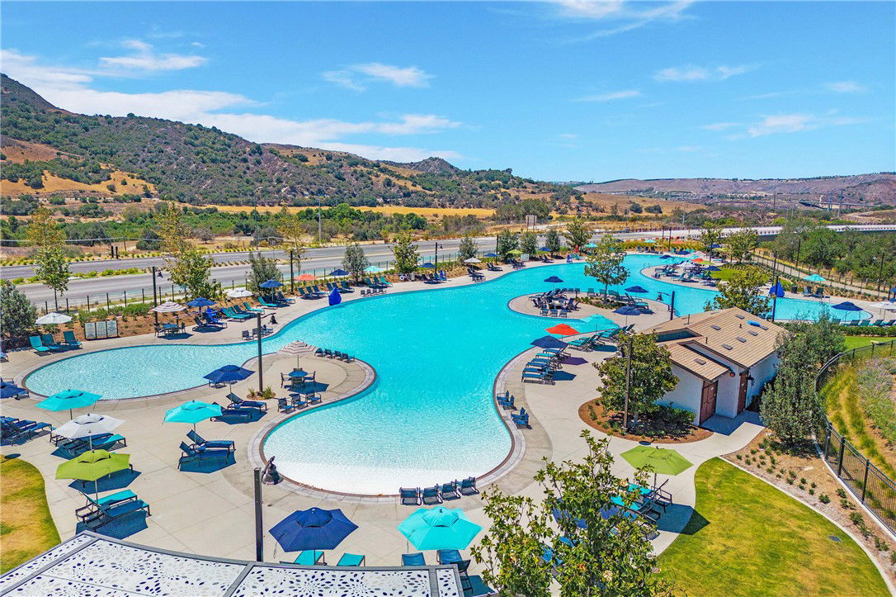
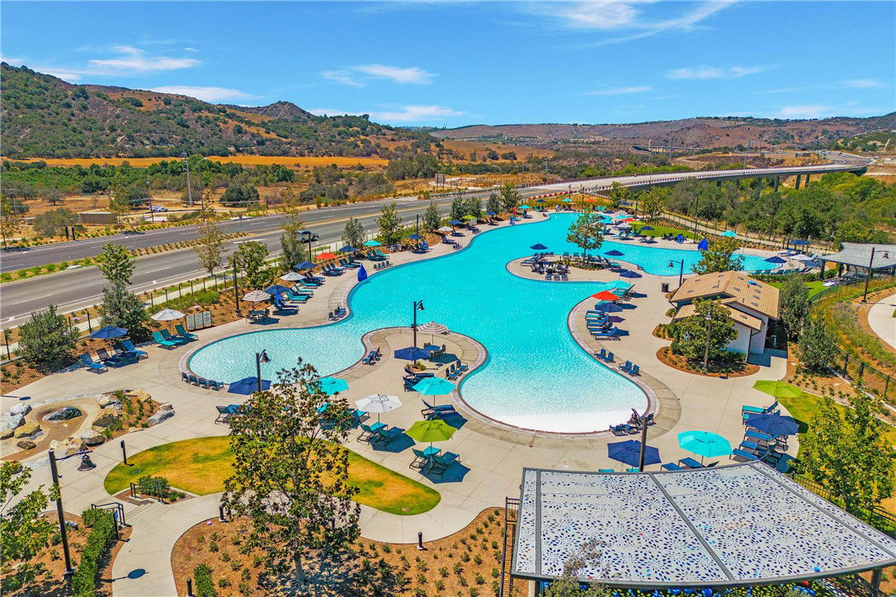
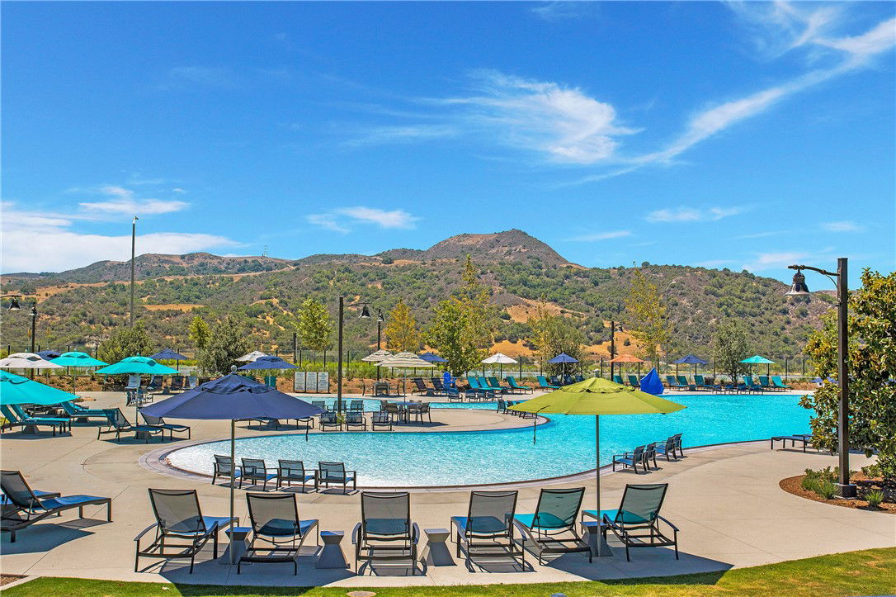
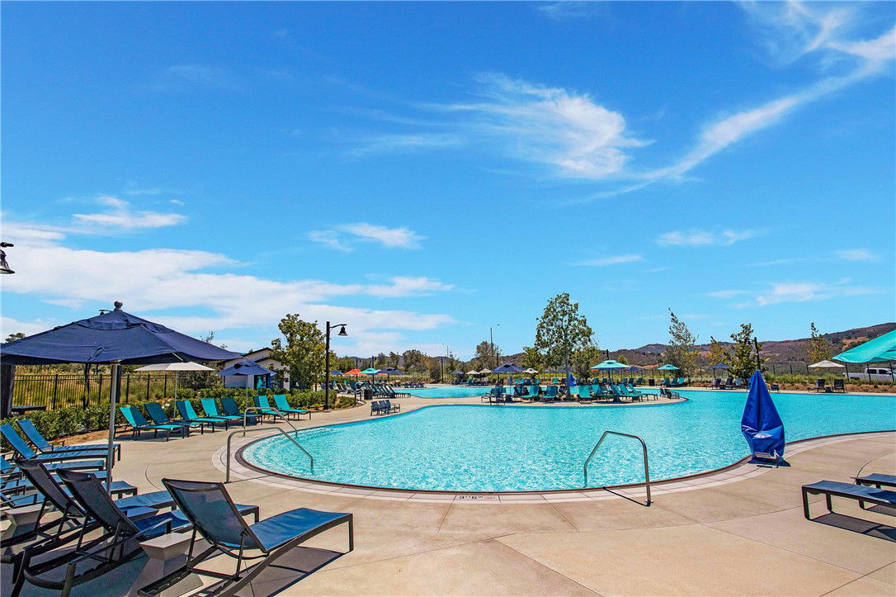
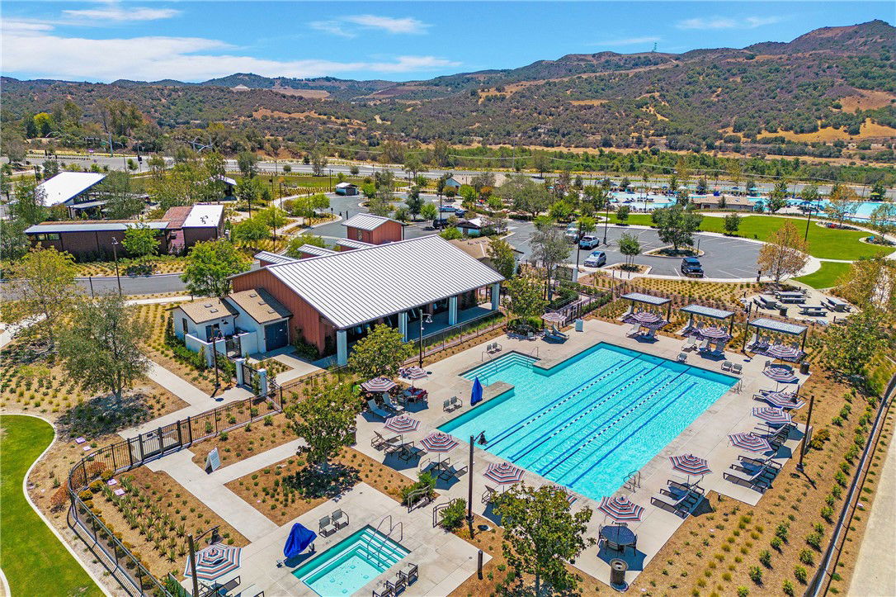
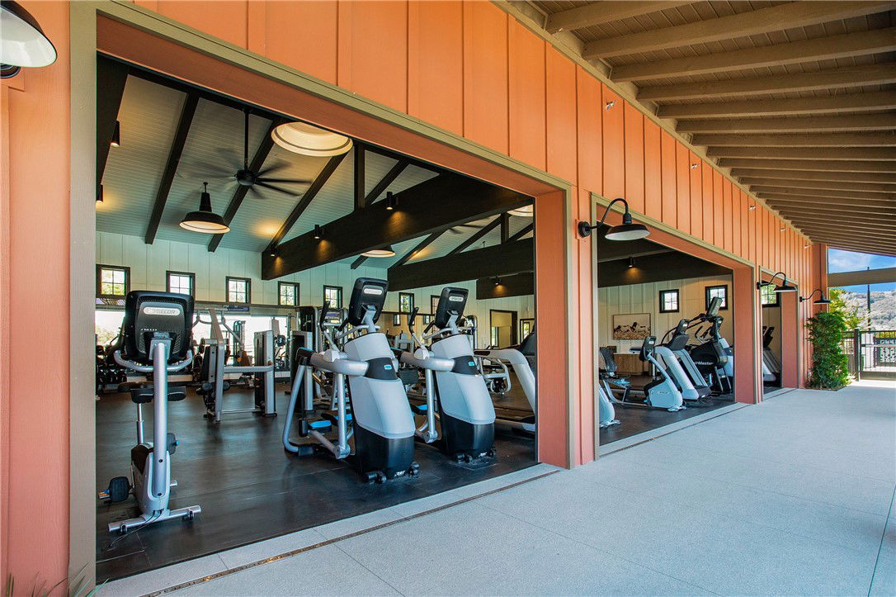
Perfectly positioned within the 55+ Gavilan neighborhood of Iris, just moments from The Hilltop Club, this light-filled home offers a rare combination of flexible living, timeless design, and an effortless connection to one of the community’s most sought-after amenities. Thoughtfully designed to live like a single-level home, the main floor features the primary suite, a secondary bedroom with adjacent full bath, and connected living spaces. Bathed in natural light, the open-concept floorplan flows seamlessly between the dining room, kitchen, and living room, creating an ideal setting for everyday comfort and entertaining. Large windows brighten the living room, while a sliding glass door opens to the California room, perfect for indoor-outdoor living. At the heart of the home, the kitchen blends style and practicality with a large island with bar seating, granite countertops, glass tile subway backsplash, soft-close cabinetry, extensive storage, and charming glass-front upper cabinets. The open design keeps the kitchen connected to the surrounding living spaces, making entertaining effortless. The primary suite is a peaceful retreat, featuring a custom wood accent wall, spacious walk-in closet, and beautifully appointed bath with dual sinks and a frameless curbless walk-in shower. A generously sized secondary bedroom and adjacent full bath complete the downstairs living experience. Upstairs, an expansive loft offers exceptional flexibility as a media room, office, or secondary living area, alongside an additional bedroom and full bath, ideal for guests or multigenerational living. Thoughtful upgrades enhance the home, including freshly painted interiors, plantation shutters throughout, a whole house fan for efficient comfort, and abundant storage with a spacious laundry room, additional hall cabinetry, and a two-car garage. Crown moulding and French Oak hardwood flooring elevate the downstairs living spaces, while neutral carpeting adds warmth and comfort upstairs. Life in Gavilan is centered around connection, wellness, and active living. Enjoy walkable access to The Hilltop Club’s resort-style amenities, including pools, open-air gym, and vibrant social gatherings, along with RMV’s broader network of scenic trails, parks, clubhouses, community farms, coffee spots, and neighborhood events. With its versatile floorplan, thoughtful upgrades, and premier 55+ location, this is more than just a beautiful home. It’s a lifestyle designed to be enjoyed.

Additional Information
- Interior Features
- Breakfast Bar, Separate/Formal Dining Room, Bedroom on Main Level, Loft, Main Level Primary, Primary Suite, Walk-In Closet(s)
- Exterior Features
- Rain Gutters
- HOA Freqency
- Monthly
- Flooring
- Carpet, See Remarks, Wood
- Appliances
- Dishwasher, Gas Cooktop, Range Hood, Tankless Water Heater, Water To Refrigerator
- Heating
- Central
- Air Conditioning
- Yes
- Exterior Construction
- Stucco
- Stories
- Two Levels
- Levels
- Two
- Pool Type
- Community, Association
- Parking Features
- Direct Access, Garage, Garage Faces Side
- Garage Spaces
- 2
- School District
- Capistrano Unified
- View
- Neighborhood
How much is your home worth?
...get instant property value now!
Mortgage Calculator
Listing courtesy of Listing Agent: Trevor Phelps (trevor@trevorphelps.com) from Listing Office: Coldwell Banker Realty.
Selling Office: Regency Real Estate Brokers.Based on information from California Regional Multiple Listing Service, Inc. as of . This information is for your personal, non-commercial use and may not be used for any purpose other than to identify prospective properties you may be interested in purchasing. Display of MLS data is usually deemed reliable but is NOT guaranteed accurate by the MLS. Buyers are responsible for verifying the accuracy of all information and should investigate the data themselves or retain appropriate professionals. Information from sources other than the Listing Agent may have been included in the MLS data. Unless otherwise specified in writing, Broker/Agent has not and will not verify any information obtained from other sources. The Broker/Agent providing the information contained herein may or may not have been the Listing and/or Selling Agent.