Share this with your friends


+13104253779
Keller Williams
4256 Quigley, Lakewood, CA 90713
- $907,000
- 3
- BD
- 2
- BA
- 1,538
- SqFt




- Sold Price
- $907,000
- List Price
- $899,900
- Status
- CLOSED
- Days on Market
- 23
- Closing Date
- Apr 28, 2026
- MLS#
- PW26036986
- Subtype
- Residential
- Year Built
- 1953
- Bedrooms
- 3
- Bathrooms
- 2
- Full Baths
- 2
- Living Area
- 1,538
- Lot Size
- 5,058
- Acres
- 0.12
- Subdivision
- Carson Park/Lakewood (Clk)
- Neighborhood
- Carson Park/Lakewood (Clk)
- MLS Area Major
- Carson Park (25)
Property Description
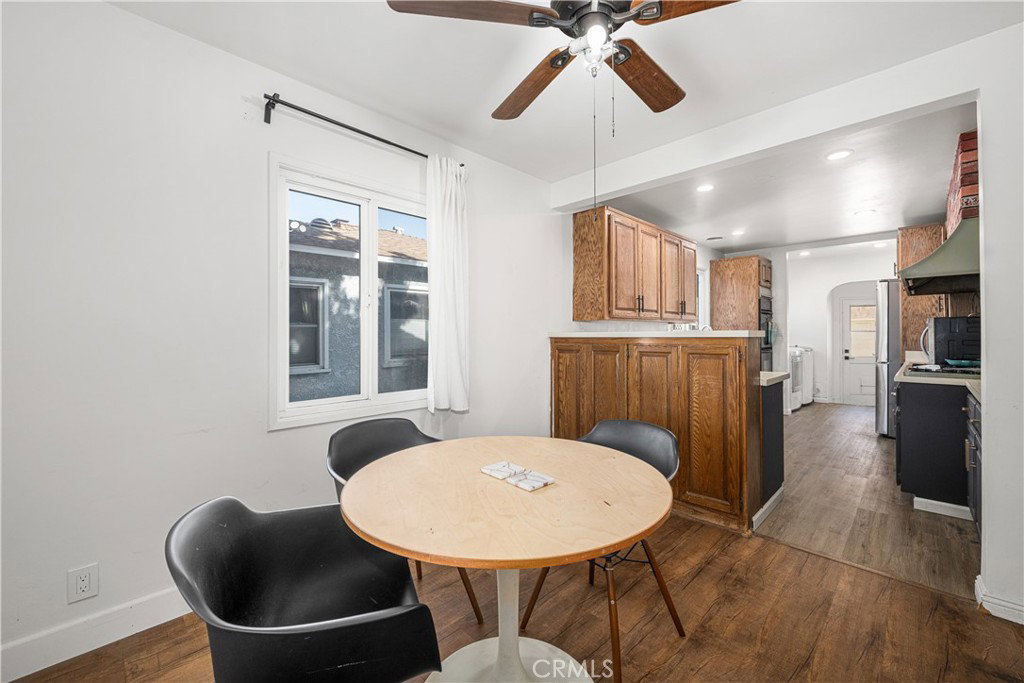
Welcome to this 3-bedroom, 2-bath home ideally located in the highly sought after Carson Park neighborhood of Lakewood, offering great potential and opportunity. With a spacious and functional layout, the home blends classic charm with thoughtful updates and room to make it your own. Step inside to a large, light filled living room featuring recessed lighting, a beautiful stone fireplace, and laminate flooring with original oak hardwood floors underneath. A separate family room with expansive windows and a sliding glass door opens to the backyard, creating a seamless indoor-outdoor flow perfect for everyday living and entertaining. The kitchen opens to a dedicated dining area and features an eat-up bar, double oven, gas range with vent hood, oak cabinetry, recessed lighting, and ample counter space. A separate laundry room with additional cabinetry and pantry storage adds convenience and functionality. The spacious primary suite includes floor to ceiling mirrored closet doors and a fully remodeled en-suite bathroom showcasing a large walk-in shower with porcelain tile, stone composite shower pan, cementitious tile flooring, custom vanity, and stylish gold accent fixtures. Additional highlights include dual-pane windows, a composition 50-year roof, central heating, ceiling fans in the bedrooms, and a long driveway offering ample parking, including space for RV or boat parking and a detached 2-car garage. Step outside to a private backyard with a pool—just the right space to relax, unwind, and enjoy SoCal living. Ideally located near award-winning Cleveland Elementary, McBride High School, Heartwell Golf Course, the San Gabriel River Bike Trail leading to Seal Beach, and a variety of shopping and dining options.

Additional Information
- Interior Features
- Breakfast Bar, Ceiling Fan(s), Separate/Formal Dining Room, Recessed Lighting, Primary Suite
- Flooring
- Laminate, Wood
- Appliances
- Built-In Range, Double Oven, Dishwasher, Gas Range, Range Hood
- Heating
- Central
- Exterior Construction
- Stucco
- Stories
- One Level
- Levels
- One
- Roof
- Composition
- Pool
- Yes
- Pool Type
- In Ground, Private
- Parking Features
- Driveway, Garage
- Garage Spaces
- 2
- School District
- Long Beach Unified
- Elementary School
- Cleveland
- Middle School
- Bancroft
- High School
- Lakewood
- View
- None
How much is your home worth?
...get instant property value now!
Mortgage Calculator
Listing courtesy of Listing Agent: Blair Newman (blair@newmanteam.com) from Listing Office: Coldwell Banker Envision.
Selling Office: HomeSmart, Evergreen Realty.Based on information from California Regional Multiple Listing Service, Inc. as of . This information is for your personal, non-commercial use and may not be used for any purpose other than to identify prospective properties you may be interested in purchasing. Display of MLS data is usually deemed reliable but is NOT guaranteed accurate by the MLS. Buyers are responsible for verifying the accuracy of all information and should investigate the data themselves or retain appropriate professionals. Information from sources other than the Listing Agent may have been included in the MLS data. Unless otherwise specified in writing, Broker/Agent has not and will not verify any information obtained from other sources. The Broker/Agent providing the information contained herein may or may not have been the Listing and/or Selling Agent.