Share this with your friends


+13104253779
Keller Williams
27237 Via Capri, San Juan Capistrano, CA 92675
- $1,125,000
- 3
- BD
- 2
- BA
- 1,692
- SqFt
- Sold Price
- $1,125,000
- List Price
- $1,125,000
- Status
- CLOSED
- Days on Market
- 51
- Closing Date
- Nov 10, 2025
- MLS#
- OC25152966
- Subtype
- Residential
- Style
- Traditional
- Year Built
- 1990
- Bedrooms
- 3
- Bathrooms
- 2
- Full Baths
- 2
- Living Area
- 1,692
- Lot Size
- 226,471
- Acres
- 5.20
- Subdivision
- Mesa Vista Townhomes (Mvi)
- Neighborhood
- Mesa Vista Townhomes (Mvi)
- MLS Area Major
- Ortega/Orange County (OR)
Property Description
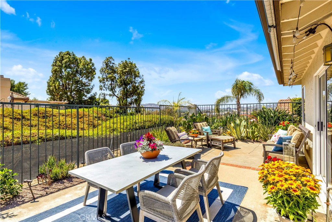
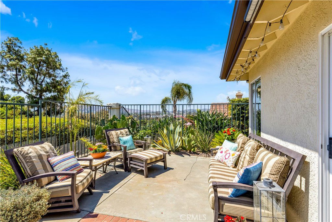
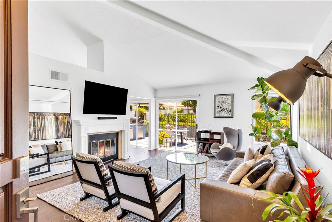
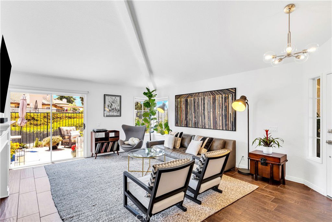
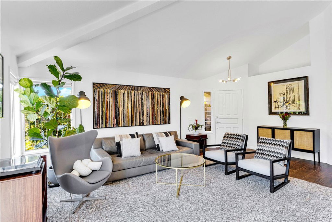
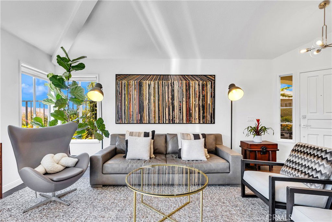
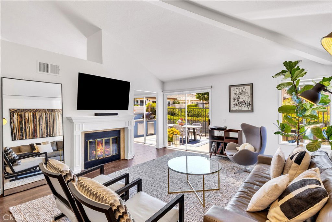
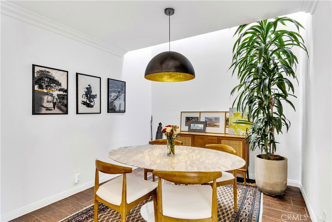
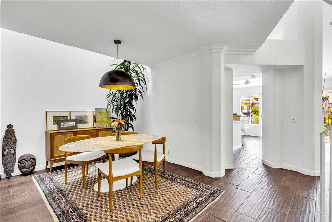
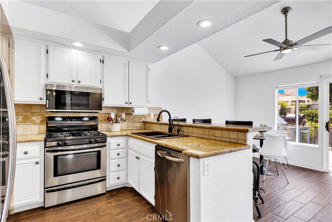
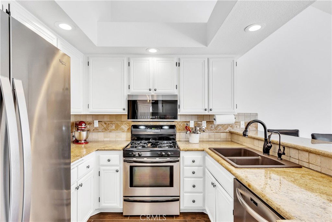
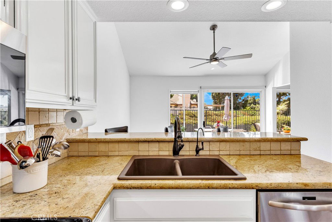
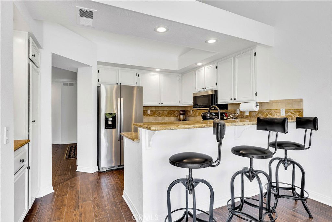

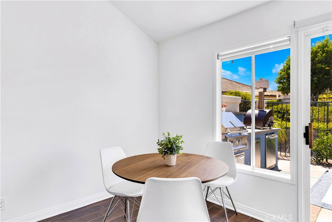
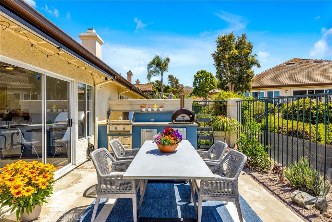
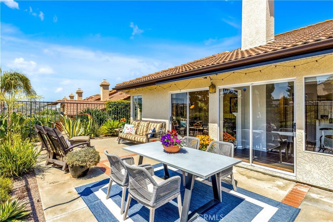
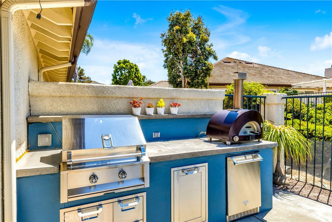

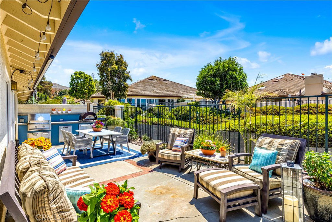
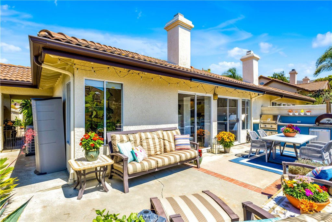

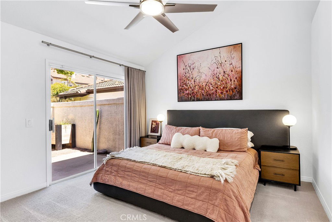
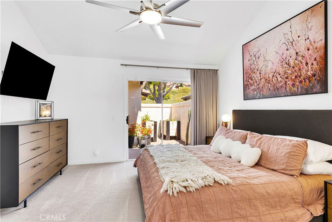
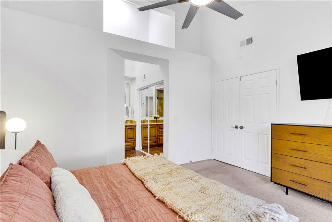
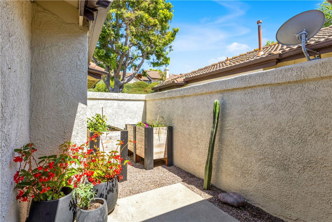
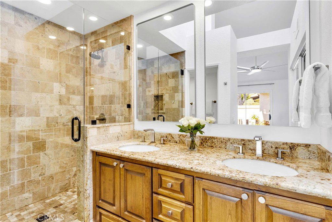
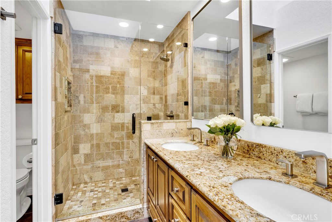
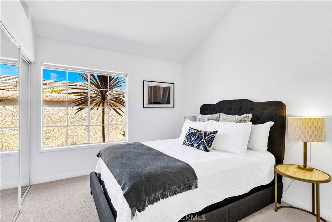
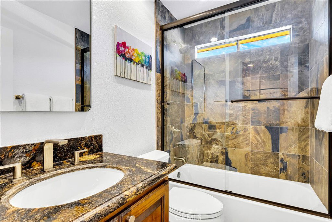
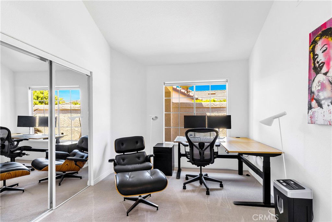
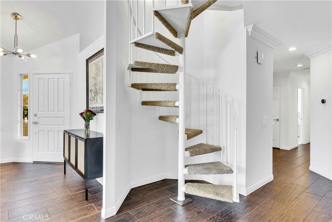
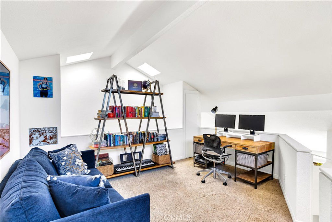
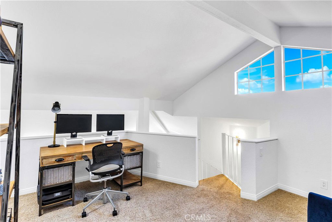

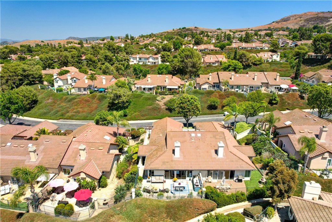

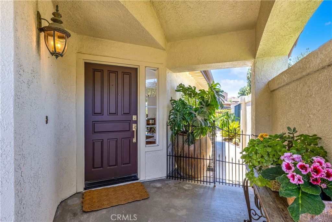
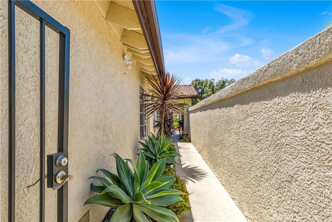
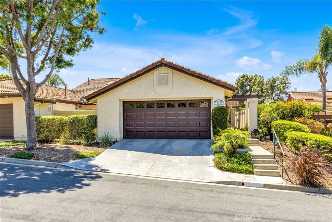
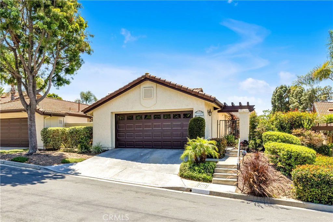
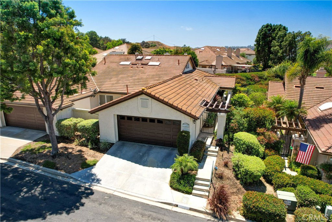
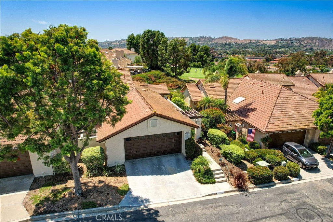
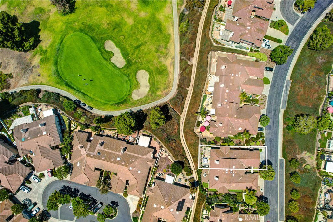
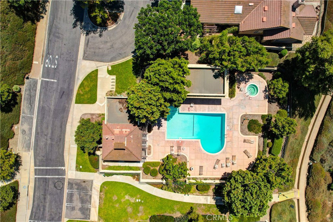
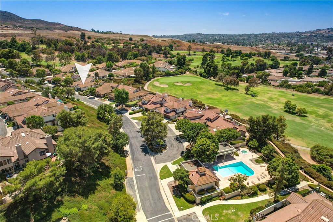
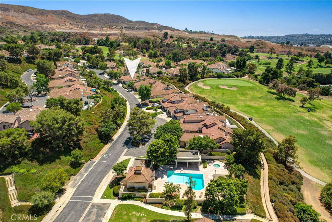

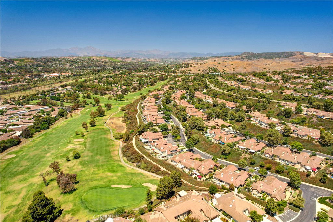
Hear the Mission Bells and enjoy the cool Coastal Breezes from this upgraded 3 bed | 2 bath + loft townhome in the sought-after community of Mesa Vista in beautiful San Juan Capistrano. Ideally situated in a private, interior location, this home lives like a single level with all the bedrooms on the main floor and a spacious, flexible layout throughout. Step through the gated front courtyard into an open living area filled with natural light and accented with a gas fireplace and tile floors. Sliding glass doors lead to a beautifully landscaped wraparound patio with golf course, city lights, and Mission views—perfect for indoor/outdoor living. Custom built outdoor kitchen and grill area includes a stainless gas barbecue, refrigerator and custom drawers and makes this back yard a perfect place to entertain. Spacious, comfortable and with room for multiple seating areas, it is the perfect spot to enjoy sunset views looking out to the historic San Juan Capistrano Mission. The interior kitchen is upgraded with granite countertops, wood cabinetry, recessed lighting, tile flooring and at counter seating and is open to the eating nook with patio access. Separate dining room offers the perfect entertaining area or it can be an ample flex space for more modern use of space. All 3 bedrooms are located on the main floor which allows for ultimate single level living. Main-floor primary suite offers a private patio and a renovated en-suite bath with step-in shower, custom vanity, tile flooring, and walk in closet. Two secondary bedrooms are large enough for queen sized beds and a large loft provides space for guests, a home office, or bonus area. Other highlights include an attached 2-car garage with direct access, garage overhead storage, washer and dryer, newer air conditioner (2023), furnace (2023), newer window shades (2023), modern light fixtures (2025), bathroom fixtures (2025), newer interior paint and carpets (2022). Nestled in the rolling hills of historic San Juan Capistrano, Mesa Vista offers 3 pools/spas, and optional RV parking. Enjoy the lifestyle this home offers being just minutes away from award-winning schools, shopping, hiking trails, world-class beaches, fine dining, equestrian facilities, golf courses, and the charming downtown area. All this and easy freeway access! WELCOME HOME!
/u.realgeeks.media/highdesertrealtyteam/eXp_Realty_-_Black-01.png)
Additional Information
- Interior Features
- Breakfast Bar, Breakfast Area, Ceiling Fan(s), Separate/Formal Dining Room, Granite Counters, High Ceilings, Open Floorplan, Pantry, Recessed Lighting, Two Story Ceilings, Unfurnished, All Bedrooms Down, Bedroom on Main Level, Loft, Main Level Primary, Primary Suite, Walk-In Closet(s)
- Exterior Features
- Rain Gutters
- HOA Freqency
- Monthly
- Property Description
- Traditional
- Flooring
- Carpet, Tile
- Appliances
- Dishwasher, Free-Standing Range, Gas Oven, Gas Range, Microwave, Refrigerator, Self Cleaning Oven, Water To Refrigerator, Water Heater, Dryer, Washer
- Heating
- Central, Fireplace(s)
- Air Conditioning
- Yes
- Exterior Construction
- Stucco
- Stories
- Two Levels
- Levels
- Two
- Roof
- Spanish Tile
- Pool Type
- Community, Association
- Parking Features
- Direct Access, Door-Single, Garage Faces Front, Garage
- Garage Spaces
- 2
- School District
- Capistrano Unified
- Elementary School
- Ambuehl
- Middle School
- Marco Forester
- High School
- San Juan Hills
- View
- City Lights, Park/Greenbelt, Golf Course, Hills, Mountain(s), Neighborhood
Mortgage Calculator
Listing courtesy of Listing Agent: Francisca Rio Fuentes (frankie@frankierio.com) from Listing Office: First Team Real Estate.
Selling Office: T.N.G. Real Estate Consultants.Based on information from California Regional Multiple Listing Service, Inc. as of . This information is for your personal, non-commercial use and may not be used for any purpose other than to identify prospective properties you may be interested in purchasing. Display of MLS data is usually deemed reliable but is NOT guaranteed accurate by the MLS. Buyers are responsible for verifying the accuracy of all information and should investigate the data themselves or retain appropriate professionals. Information from sources other than the Listing Agent may have been included in the MLS data. Unless otherwise specified in writing, Broker/Agent has not and will not verify any information obtained from other sources. The Broker/Agent providing the information contained herein may or may not have been the Listing and/or Selling Agent.