Share this with your friends


+13104253779
Keller Williams
36 Walnut Creek, Irvine, CA 92602
- $3,325,000
- 5
- BD
- 4
- BA
- 3,926
- SqFt




- Sold Price
- $3,325,000
- List Price
- $3,400,000
- Status
- CLOSED
- Days on Market
- 37
- Closing Date
- Jun 25, 2026
- MLS#
- OC26084607
- Subtype
- Residential
- Year Built
- 2000
- Bedrooms
- 5
- Bathrooms
- 4
- Full Baths
- 4
- Living Area
- 3,926
- Lot Size
- 8,031
- Acres
- 0.18
- Subdivision
- Huntington Collection (Hunt)
- Neighborhood
- Huntington Collection (Hunt)
- MLS Area Major
- Northpark (NK)
Property Description
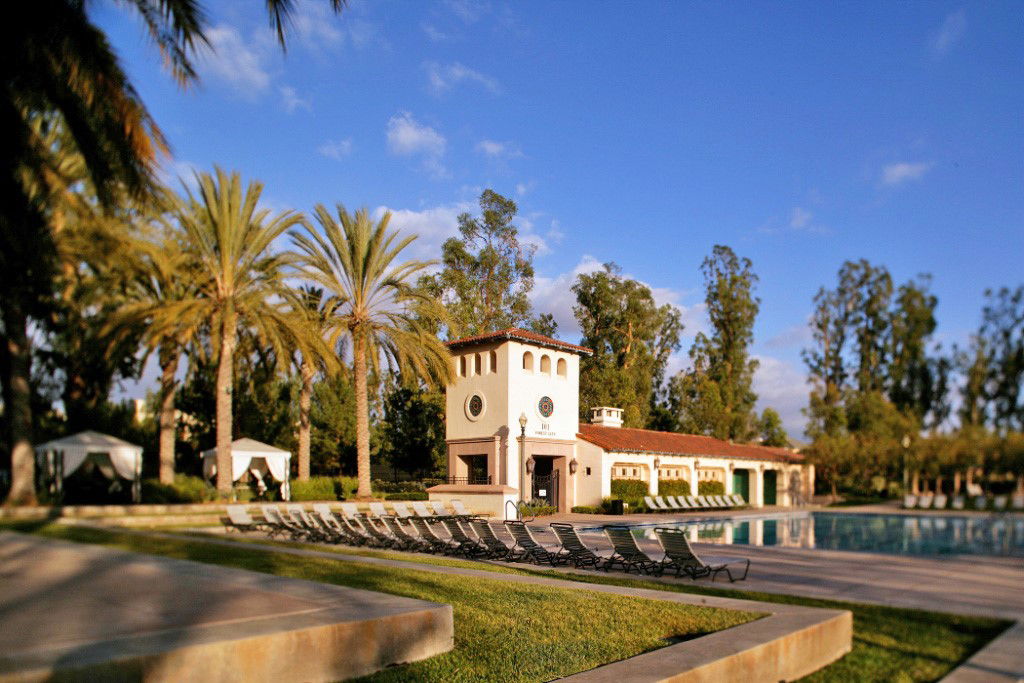

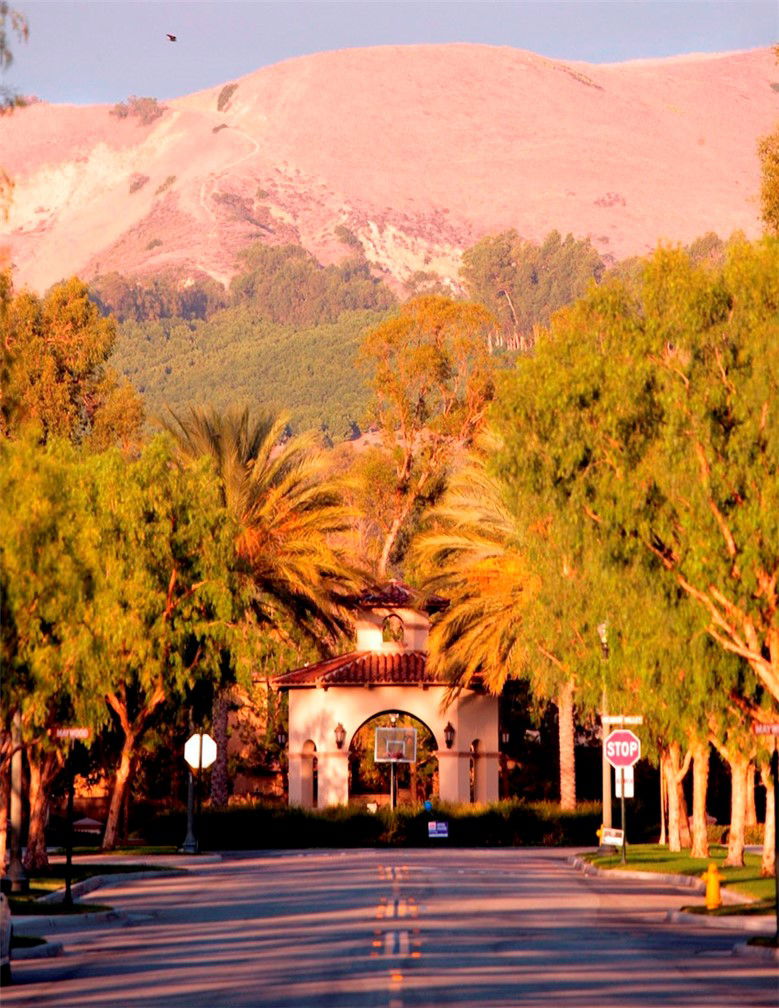
Positioned within one of the most exclusive and sought-after enclaves in all of Northpark, this extraordinary Huntington estate commands a truly irreplaceable setting along a serene, tree-lined paseo, complete with winding walking paths offering a level of privacy, tranquility, and scenic beauty that defines the very best of this guard-gated community. Encompassing over 3,900 square feet of refined living space, this distinguished residence presents five bedrooms and four full bathrooms, thoughtfully curated to balance grandeur with everyday comfort. A main-level bedroom and full bath provide ideal accommodations for guests, while a richly appointed executive office features a custom built-in mahogany bookcase. The formal living room exudes timeless sophistication, anchored by an impressive fireplace, while the dining room graced with French doors opening into a spacious front courtyard, invites seamless indoor-outdoor entertaining. The gourmet chef’s kitchen is a statement of both function and design, showcasing an expansive center island, granite slab countertops, tile backsplash, and a spacious breakfast nook. Flowing effortlessly into the family room, this space is enhanced by a raised hearth fireplace, built-in media center, custom cabinetry, and integrated surround sound creating an atmosphere of understated luxury. Upstairs, the primary suite is a private sanctuary of grand scale, featuring a spa-inspired bath accentuated with marble slabs, and expansive walk-in wardrobes. Three additional bedrooms offer generous proportions, one including a private ensuite bathroom. The upgrades throughout include crown molding, rich wood flooring, custom window treatments, and specialized audio. The outdoor grounds rival a private resort, designed for elevated entertaining and secluded relaxation complete with a built-in barbecue, multiple lounge areas, covered dining area, fire-pit feature, lush mature landscaping, and a custom in-ground spa adorned with a cascading waterfall and ambient LED lighting. Residents of Northpark enjoy an unparalleled lifestyle defined by exclusivity and security, with 24-hour guard-gated access and an array of resort-caliber amenities including 5 pools, 3-lighted tennis courts, basketball courts, clubhouse, and beautifully maintained parks. With its premier paseo location widely regarded as one of the finest in Northpark, this exceptional residence represents a rare offering where luxury & privacy converge in perfect harmony.
/u.realgeeks.media/highdesertrealtyteam/eXp_Realty_-_Black-01.png)
Additional Information
- Interior Features
- Built-in Features, Breakfast Area, Crown Molding, Coffered Ceiling(s), Separate/Formal Dining Room, Granite Counters, High Ceilings, Open Floorplan, Pantry, Recessed Lighting, Storage, Unfurnished, Wired for Sound, Bedroom on Main Level, Entrance Foyer, Jack and Jill Bath, Primary Suite, Walk-In Pantry, Walk-In Closet(s)
- Exterior Features
- Lighting, Rain Gutters
- HOA Freqency
- Monthly
- Flooring
- Carpet, Tile, Wood
- Appliances
- Built-In Range, Barbecue, Convection Oven, Double Oven, Dishwasher, Gas Cooktop, Disposal, Gas Range, Gas Water Heater, Microwave, Refrigerator, Range Hood, Vented Exhaust Fan, Water To Refrigerator, Water Heater
- Heating
- Central
- Air Conditioning
- Yes
- Exterior Construction
- Stucco
- Stories
- Two Levels
- Levels
- Two
- Roof
- Tile
- Pool Type
- Community, Association
- Parking Features
- Direct Access, Driveway, Garage Faces Front, Garage, Garage Door Opener, Oversized, Side By Side
- Garage Spaces
- 2
- School District
- Tustin Unified
- Elementary School
- Hicks Canyon
- Middle School
- Orchard Hills
- High School
- Beckman
- View
- Park/Greenbelt, Hills
Mortgage Calculator
Listing courtesy of Listing Agent: Matthew Ingalls (TheMITeam@gmail.com) from Listing Office: Coldwell Banker Realty.
Selling Office: Coldwell Banker Realty.Based on information from California Regional Multiple Listing Service, Inc. as of . This information is for your personal, non-commercial use and may not be used for any purpose other than to identify prospective properties you may be interested in purchasing. Display of MLS data is usually deemed reliable but is NOT guaranteed accurate by the MLS. Buyers are responsible for verifying the accuracy of all information and should investigate the data themselves or retain appropriate professionals. Information from sources other than the Listing Agent may have been included in the MLS data. Unless otherwise specified in writing, Broker/Agent has not and will not verify any information obtained from other sources. The Broker/Agent providing the information contained herein may or may not have been the Listing and/or Selling Agent.