Share this with your friends


+13104253779
Keller Williams
30431 Via Festivo, San Juan Capistrano, CA 92675
- $2,629,800
- 3
- BD
- 3
- BA
- 3,222
- SqFt
- Sold Price
- $2,629,800
- List Price
- $2,700,000
- Status
- CLOSED
- Days on Market
- 38
- Closing Date
- Oct 29, 2025
- MLS#
- OC25171111
- Subtype
- Residential
- Style
- Mediterranean
- Year Built
- 1990
- Bedrooms
- 3
- Bathrooms
- 3
- Full Baths
- 2
- Half Baths
- 1
- Living Area
- 3,222
- Lot Size
- 10,500
- Acres
- 0.24
- Subdivision
- Marbella Estates Custom (Mbc)
- Neighborhood
- Marbella Estates Custom (Mbc)
- MLS Area Major
- San Juan North (JN)
Property Description
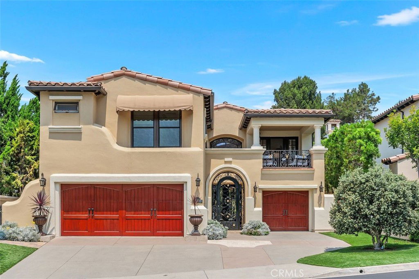
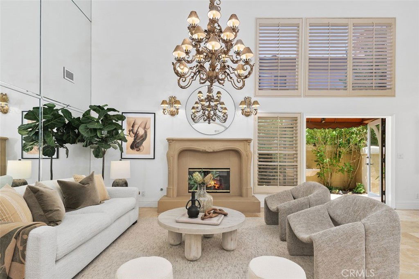
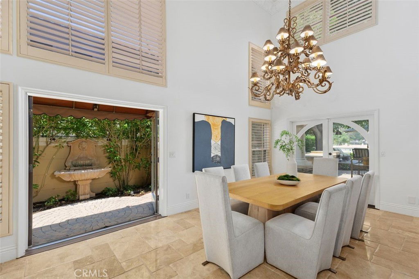
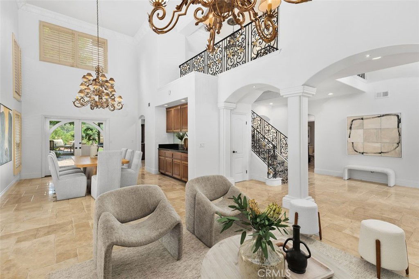
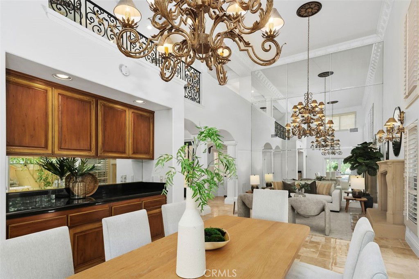
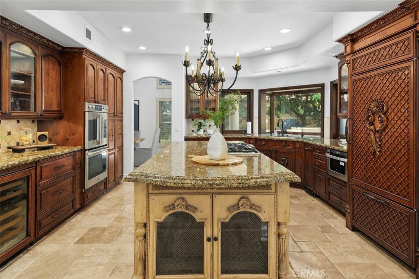
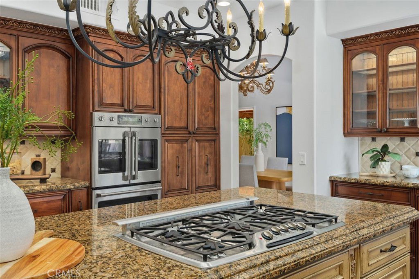
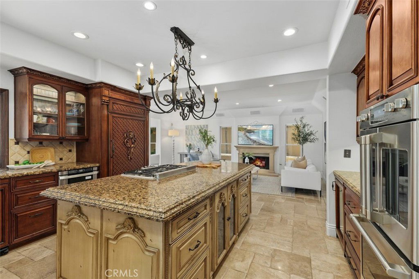
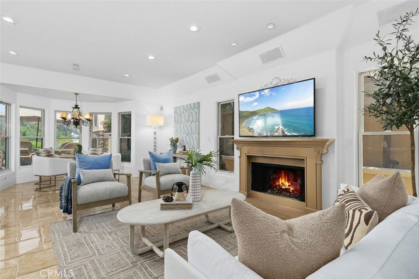
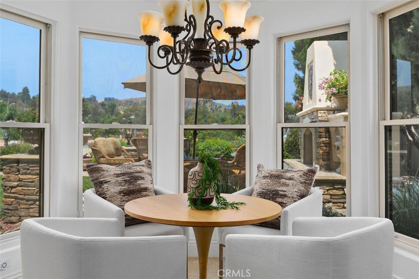
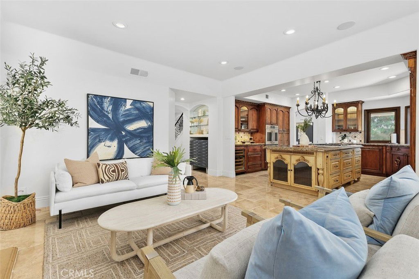
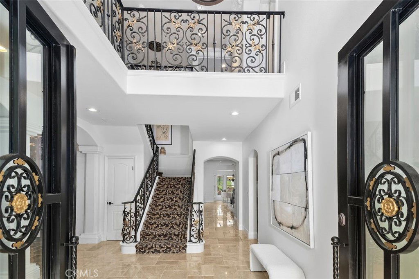
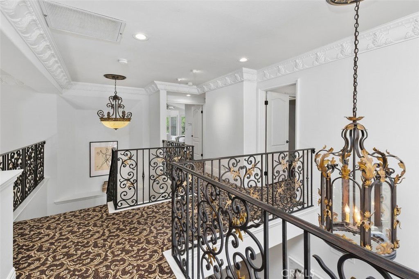
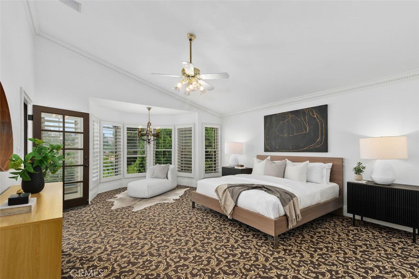
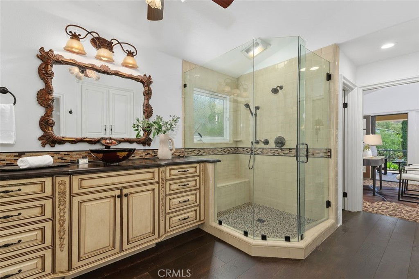
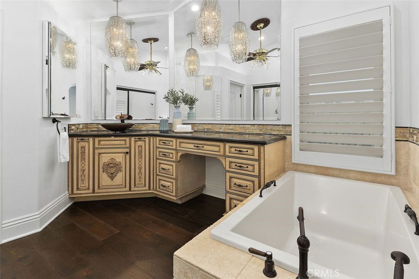
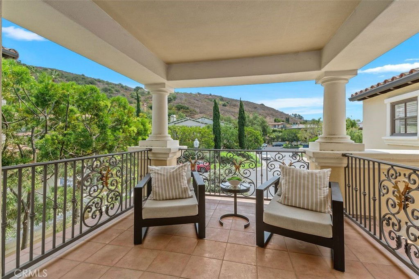
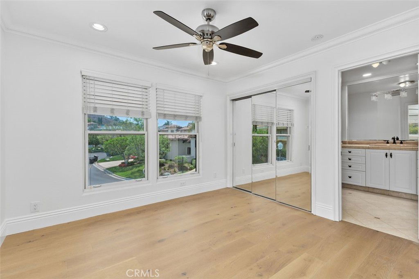
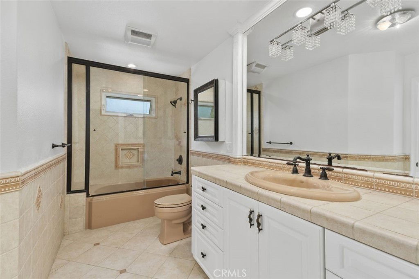
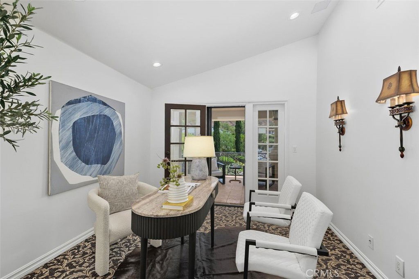
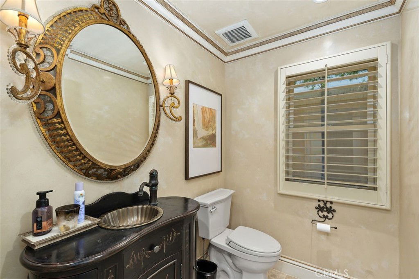
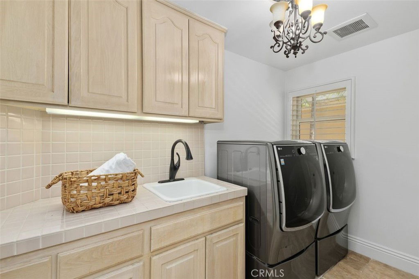

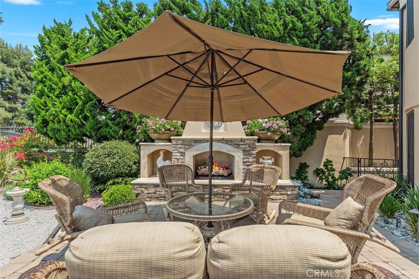
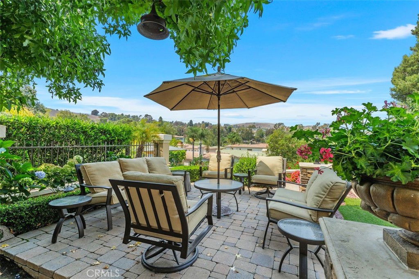
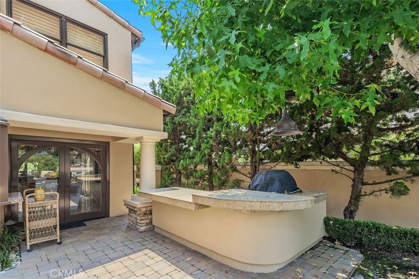
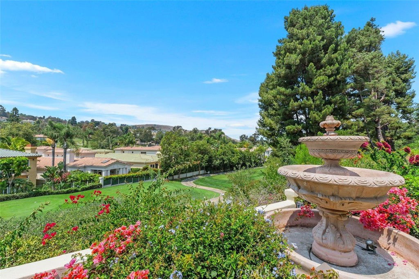
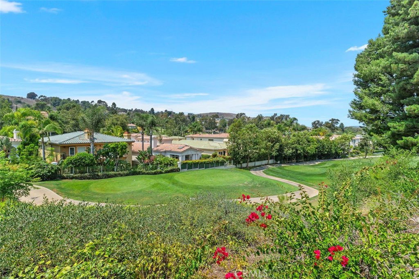
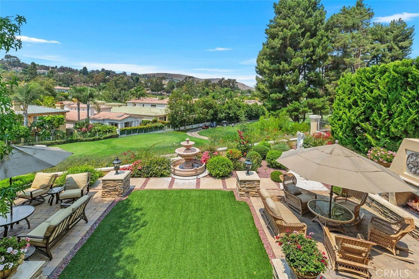
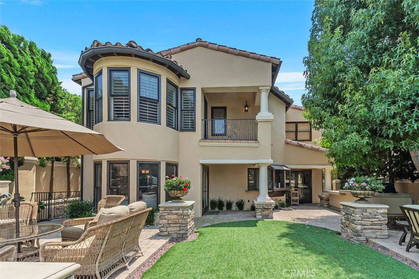

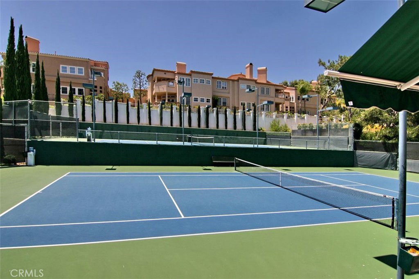
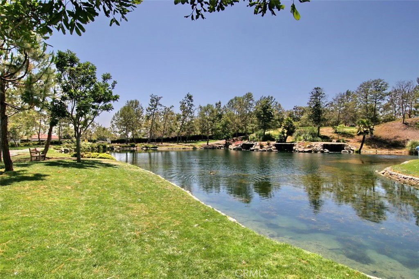
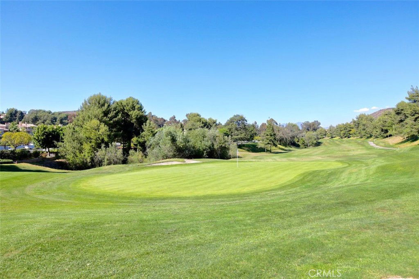
Beautiful Golf course Hill view home located on the 13th Fairway in the prestigious Marbella Country Club community. This Mediterranean-inspired golf course estate offers 3 bedrooms+Library/Den, 3 bathrooms. Approximately 3,300 square feet of elegantly appointed living space. This home has sweeping views of the manicured fairways and hills. This home is designed to celebrate seamless indoor-outdoor living. The spacious backyard features a built-in fireplace, BBQ, stone pavers, and multiple inviting seating areas—ideal for both relaxed lounging and upscale entertaining. Inside, soaring vaulted ceilings and abundant natural light create an airy, sophisticated ambiance. Formal living room with fireplace and Dining Room. The chef's kitchen is equipped with high-end appliances and opens to view the Family room and country kitchen, perfect for everyday comfort and gatherings alike. A versatile library/den offers space for a home office, gym, or guest retreat. The spacious private primary suite serves as a serene escape, with luxurious finishes and tranquil views. Two primary master baths, a walk-in closet. Laundry room, central vacuum, water softener system, 3-car garage. All of this is complemented by Marbella’s coveted lifestyle. Private membership available to purchase separately, including golf, tennis, pool, gym, clubhouse, and more—making this an exceptional opportunity in one of San Juan Capistrano’s most desirable enclaves.
/u.realgeeks.media/highdesertrealtyteam/eXp_Realty_-_Black-01.png)
Additional Information
- Interior Features
- Ceiling Fan(s), Cathedral Ceiling(s), Separate/Formal Dining Room, Granite Counters, All Bedrooms Up, Loft, Primary Suite, Walk-In Closet(s)
- HOA Freqency
- Monthly
- Property Description
- Mediterranean
- Appliances
- Dishwasher, Electric Range, Disposal, Gas Oven, Gas Range, Microwave, Refrigerator, Range Hood
- Heating
- Central
- Air Conditioning
- Yes
- Stories
- Two Levels
- Levels
- Two
- Roof
- Clay
- Pool Type
- Community, Association
- Parking Features
- Door-Multi, Direct Access, Door-Single, Driveway, Garage Faces Front, Garage, Side By Side
- Garage Spaces
- 3
- School District
- Capistrano Unified
- View
- Golf Course, Hills, Panoramic
Mortgage Calculator
Listing courtesy of Listing Agent: Pk Brief (P.k@camoves.com) from Listing Office: Coldwell Banker Realty.
Selling Office: Realty One Group West.Based on information from California Regional Multiple Listing Service, Inc. as of . This information is for your personal, non-commercial use and may not be used for any purpose other than to identify prospective properties you may be interested in purchasing. Display of MLS data is usually deemed reliable but is NOT guaranteed accurate by the MLS. Buyers are responsible for verifying the accuracy of all information and should investigate the data themselves or retain appropriate professionals. Information from sources other than the Listing Agent may have been included in the MLS data. Unless otherwise specified in writing, Broker/Agent has not and will not verify any information obtained from other sources. The Broker/Agent providing the information contained herein may or may not have been the Listing and/or Selling Agent.