Share this with your friends


+13104253779
Keller Williams
837 El Campo Drive, Pasadena, CA 91107
- $6,380,000
- 6
- BD
- 7
- BA
- 5,648
- SqFt



- Sold Price
- $6,380,000
- List Price
- $7,580,000
- Status
- CLOSED
- Days on Market
- 113
- Closing Date
- May 28, 2026
- MLS#
- TR25204683
- Subtype
- Residential
- Year Built
- 1950
- Bedrooms
- 6
- Bathrooms
- 7
- Full Baths
- 6
- Half Baths
- 1
- Living Area
- 5,648
- Lot Size
- 38,500
- Acres
- 0.88
- MLS Area Major
- Pasadena (SE) (648)
Property Description
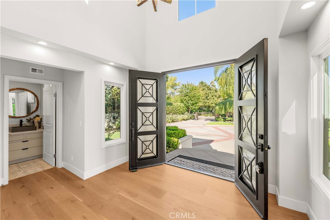
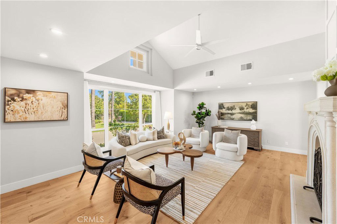
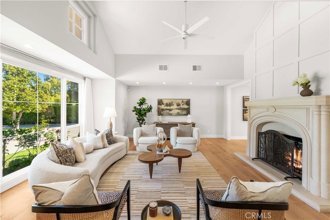
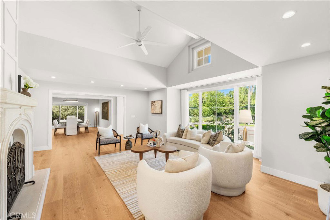
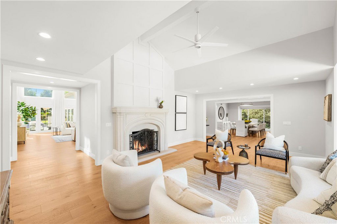
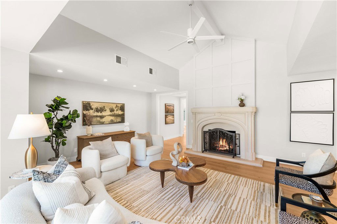
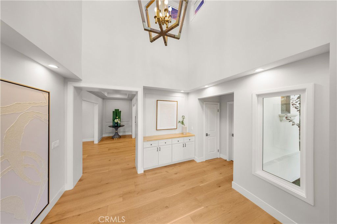
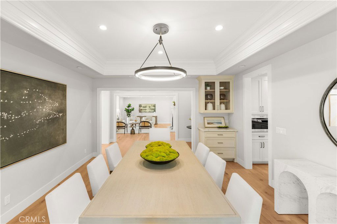
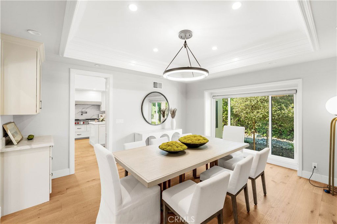
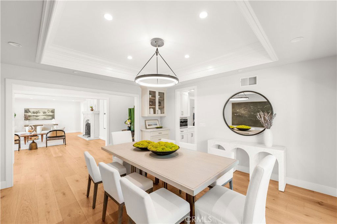
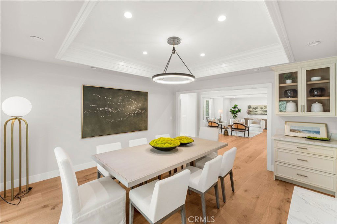
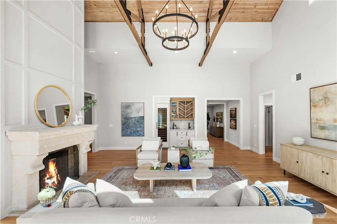
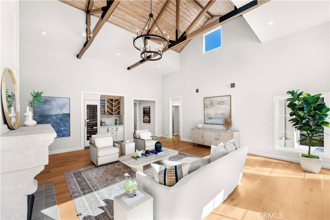
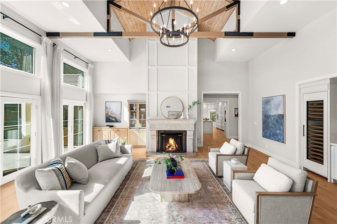
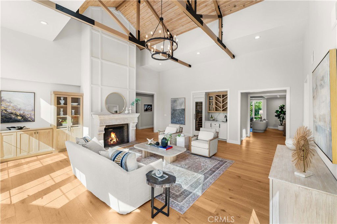
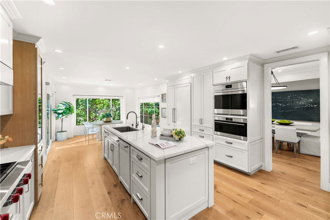
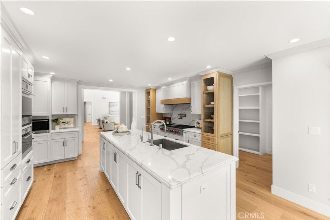
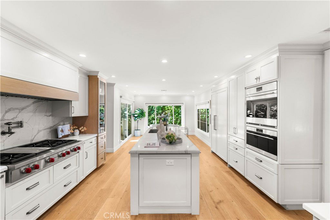
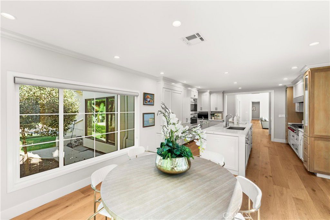
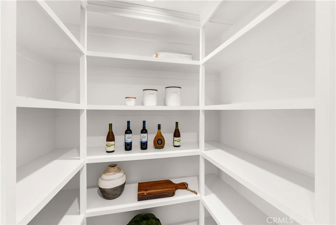
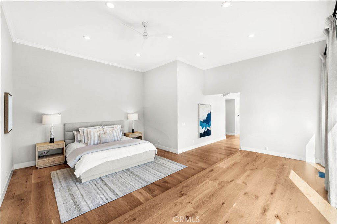
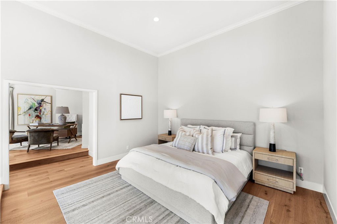
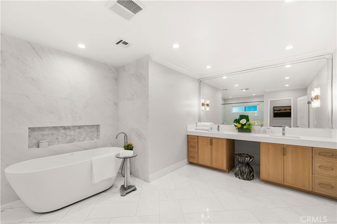
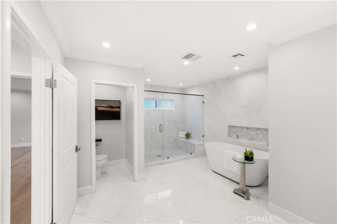
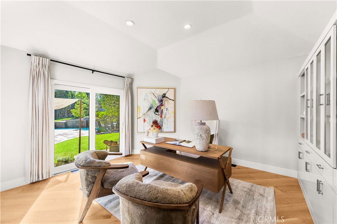
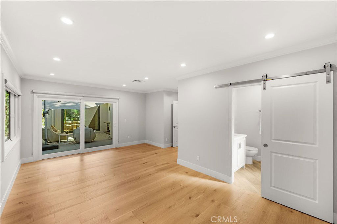
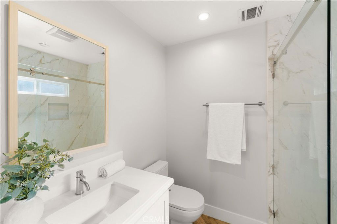
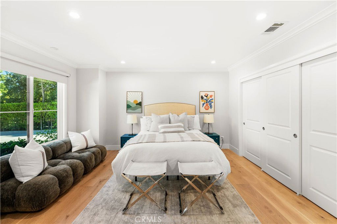
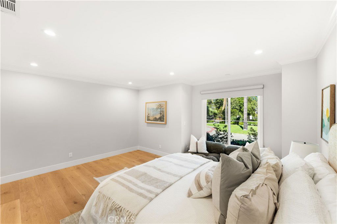
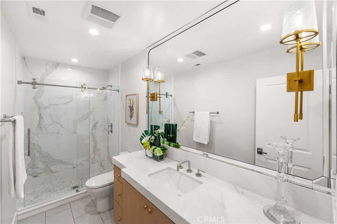
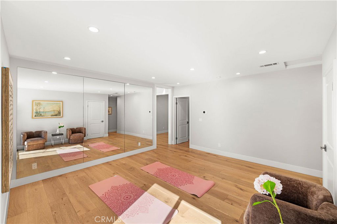
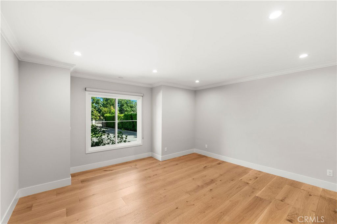
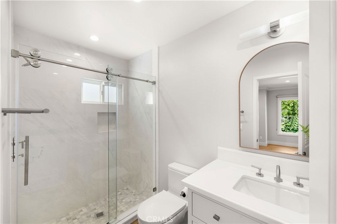
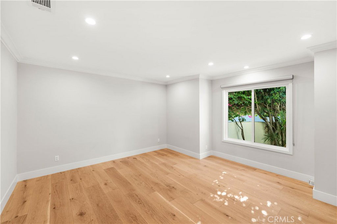
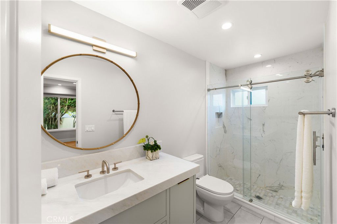
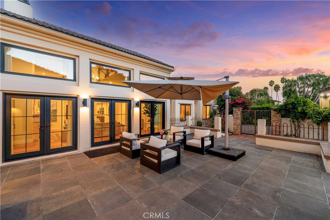
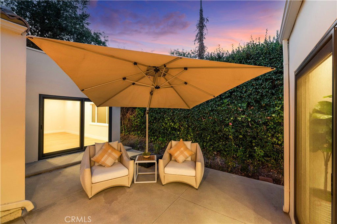
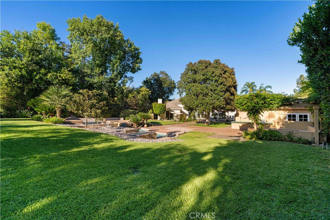
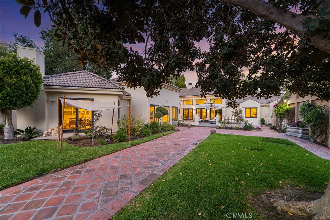
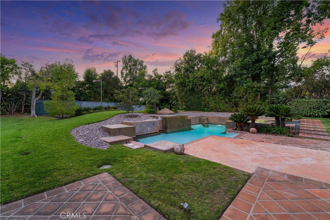
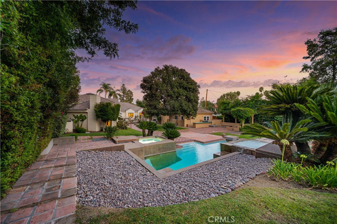
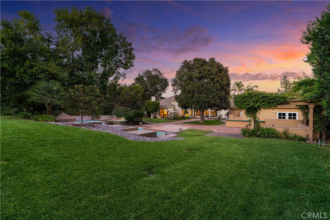
San Marino School District! Unparalleled and remarkable Fully Upgraded Contemporary Modern estate, Designed by the award winning Dutch architect, Johannes Van Tilburg; Entering through massive designer iron gates along a private winding driveway with immaculate landscaping; proudly elevated on a sprawling 38,500 sqft of lush grounds. This beautiful 5 bed, 5.5 bath gated home with guest houses(including kitchenette and bath) is situated on nearly an Acre of land. It features a Two story entry, rounded hallway and vaulted ceilings in the family room and Master bedroom; the chef-inspired kitchen sports top-of-the-line stainless steel appliances, custom cabinetry, a walkin pantry, an center island, and a pendant-lit breakfast nook. The Master suite boasts walk-in closets; the massive primary suite pampers you with a sitting area and Indulge in a rejuvenating bath in its ultra-luxurious ensuite with dual vanities, a walkin shower, and a deep freestanding tub; and a bonus Bedroom with its own bathroom & executive home office, fitness room with full wall mirror; The south wing provides an additional 3 Suites; The lush gardens include a built in BBQ and patio area off the guest house, large patio off the family room w/ multiple seating area, new plastered pool with waterfall and spa and a paddle tennis court and the backyard is simply amazing.
/u.realgeeks.media/highdesertrealtyteam/eXp_Realty_-_Black-01.png)
Additional Information
- Interior Features
- Wet Bar, Breakfast Bar, Built-in Features, Breakfast Area, Ceiling Fan(s), Crown Molding, Cathedral Ceiling(s), Coffered Ceiling(s), Separate/Formal Dining Room, High Ceilings, In-Law Floorplan, Open Floorplan, Pantry, Quartz Counters, Stone Counters, Bar, All Bedrooms Down, Attic, Bedroom on Main Level, Entrance Foyer, Galley Kitchen
- Zoning
- LCR130*
- Flooring
- Wood
- Appliances
- 6 Burner Stove, Convection Oven, Dishwasher, ENERGY STAR Qualified Appliances, ENERGY STAR Qualified Water Heater, Freezer, Gas Cooktop, Disposal, Gas Water Heater, Microwave, Refrigerator, Range Hood, Self Cleaning Oven, Water Heater, Water Purifier
- Heating
- Central
- Air Conditioning
- Yes
- Exterior Construction
- Copper Plumbing
- Stories
- One Level
- Levels
- One
- Roof
- Tile
- Pool
- Yes
- Pool Type
- Private
- Garage Spaces
- 3
- School District
- San Marino Unified
- High School
- San Marino
- View
- None
Mortgage Calculator
Listing courtesy of Listing Agent: Grace Zhang (elogisys@gmail.com) from Listing Office: RE/MAX Galaxy.
Selling Office: RE/MAX Galaxy.Based on information from California Regional Multiple Listing Service, Inc. as of . This information is for your personal, non-commercial use and may not be used for any purpose other than to identify prospective properties you may be interested in purchasing. Display of MLS data is usually deemed reliable but is NOT guaranteed accurate by the MLS. Buyers are responsible for verifying the accuracy of all information and should investigate the data themselves or retain appropriate professionals. Information from sources other than the Listing Agent may have been included in the MLS data. Unless otherwise specified in writing, Broker/Agent has not and will not verify any information obtained from other sources. The Broker/Agent providing the information contained herein may or may not have been the Listing and/or Selling Agent.