Share this with your friends


+13104253779
Keller Williams
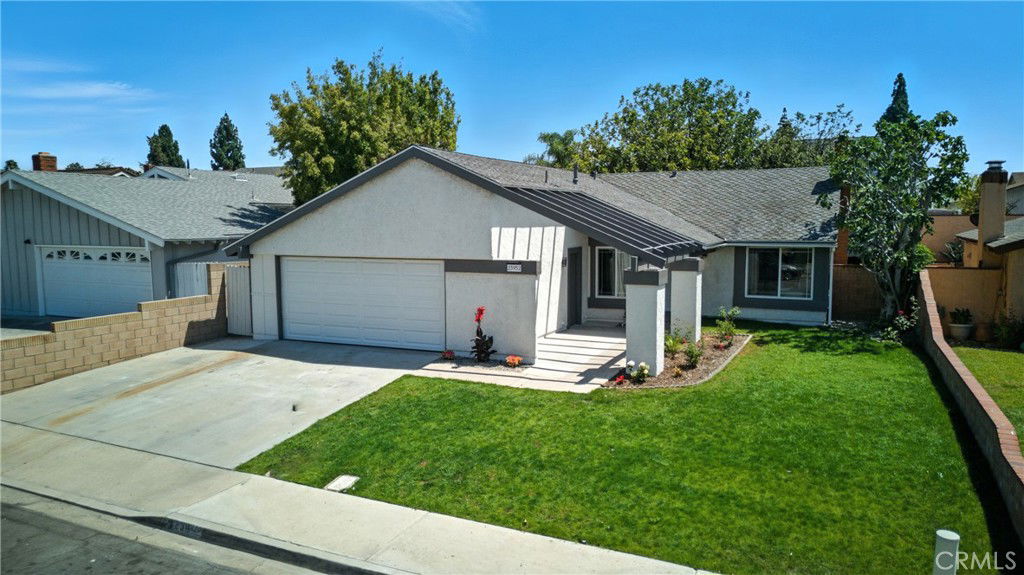
23952 Sutton Drive, Lake Forest, CA 92630
- $1,200,000
- 3
- BD
- 2
- BA
- 1,515
- SqFt
- Sold Price
- $1,200,000
- List Price
- $1,175,000
- Status
- CLOSED
- Days on Market
- 6
- Closing Date
- Oct 21, 2025
- MLS#
- OC25194366
- Subtype
- Residential
- Style
- Ranch
- Year Built
- 1969
- Bedrooms
- 3
- Bathrooms
- 2
- Full Baths
- 2
- Living Area
- 1,515
- Lot Size
- 5,390
- Acres
- 0.12
- Subdivision
- Countryside (Ci)
- Neighborhood
- Countryside (Ci)
- MLS Area Major
- Lake Forest South (LS)
Property Description
Welcome to 23952 Sutton Drive in Lake Forest a beautifully reimagined single family residence that feels brand new from top to bottom. This light filled, turnkey home offers 3 spacious bedrooms, 2 fully upgraded bathrooms, and a flexible office space off the cozy living room that can easily be converted into a fourth bedroom. Step inside to discover brand new vinyl plank flooring, dual pane vinyl windows, recessed lighting, and a stunning chef’s kitchen featuring elegant shaker cabinets, quartz countertops, a stylish chevron tile backsplash, a sleek new faucet, stainless steel utility sink, and brand new GE stainless steel appliances including a washer and dryer. Both bathrooms have been thoughtfully renovated with luxurious rain shower plumbing, porcelain tile finishes, modern vanities, and sensored lighting and ventilation for added comfort. The upgrades continue into the freshly painted, spacious two-car garage with finished walls, a new water heater, brand new AC system and ductwork. Outside, enjoy a generously sized backyard with lush green grass, a covered deck, concrete patio area, and wide side yards. A new sprinkler system and drainage setup have been installed in both the front and back yards. All renovations were completed with city permits for peace of mind. Best of all there’s no HOA. Located in a highly desirable Lake Forest neighborhood within walking distance to two beautiful family parks, this home offers the perfect blend of style, comfort, and convenience. Truly a must see to appreciate.
/u.realgeeks.media/highdesertrealtyteam/eXp_Realty_-_Black-01.png)
Additional Information
- Interior Features
- Eat-in Kitchen, High Ceilings, Open Floorplan, Quartz Counters, Recessed Lighting, All Bedrooms Down, Bedroom on Main Level, Main Level Primary, Walk-In Closet(s)
- Exterior Features
- Lighting
- Property Description
- Ranch
- Flooring
- Vinyl
- Appliances
- Dishwasher, ENERGY STAR Qualified Appliances, ENERGY STAR Qualified Water Heater, Electric Cooktop, Electric Range, Free-Standing Range, Disposal, Ice Maker, Microwave, Refrigerator, Range Hood, Water Heater, Dryer, Washer
- Heating
- Central, High Efficiency
- Air Conditioning
- Yes
- Exterior Construction
- Drywall, Glass, Concrete, Stucco
- Stories
- One Level
- Levels
- One
- Roof
- Composition
- Pool Type
- None
- Parking Features
- Concrete, Driveway Level, Door-Single, Garage Faces Front, Garage, Private, On Street
- Garage Spaces
- 2
- School District
- Saddleback Valley Unified
- Elementary School
- Olivewood
- Middle School
- Serano
- High School
- El Toro
- View
- Neighborhood
Mortgage Calculator
Listing courtesy of Listing Agent: Ali Jahanshahi (Realtoralij@hotmail.com) from Listing Office: Keller Williams Realty N. Tustin.
Selling Office: Gold Orange Realty Inc..Based on information from California Regional Multiple Listing Service, Inc. as of . This information is for your personal, non-commercial use and may not be used for any purpose other than to identify prospective properties you may be interested in purchasing. Display of MLS data is usually deemed reliable but is NOT guaranteed accurate by the MLS. Buyers are responsible for verifying the accuracy of all information and should investigate the data themselves or retain appropriate professionals. Information from sources other than the Listing Agent may have been included in the MLS data. Unless otherwise specified in writing, Broker/Agent has not and will not verify any information obtained from other sources. The Broker/Agent providing the information contained herein may or may not have been the Listing and/or Selling Agent.