Share this with your friends


+13104253779
Keller Williams
3620 Catamaran Drive, Corona Del Mar, CA 92625
- $3,800,000
- 4
- BD
- 3
- BA
- 2,371
- SqFt


- Sold Price
- $3,800,000
- List Price
- $3,995,000
- Status
- CLOSED
- Days on Market
- 58
- Closing Date
- Oct 08, 2025
- MLS#
- NP25159509
- Subtype
- Residential
- Style
- Ranch
- Year Built
- 1969
- Bedrooms
- 4
- Bathrooms
- 3
- Full Baths
- 2
- Half Baths
- 1
- Living Area
- 2,371
- Lot Size
- 7,700
- Acres
- 0.18
- Subdivision
- Harbor View Hills 2 (Hav2)
- Neighborhood
- Harbor View Hills 2 (Hav2)
- MLS Area Major
- Corona Del Mar - Spyglass (CS)
Property Description
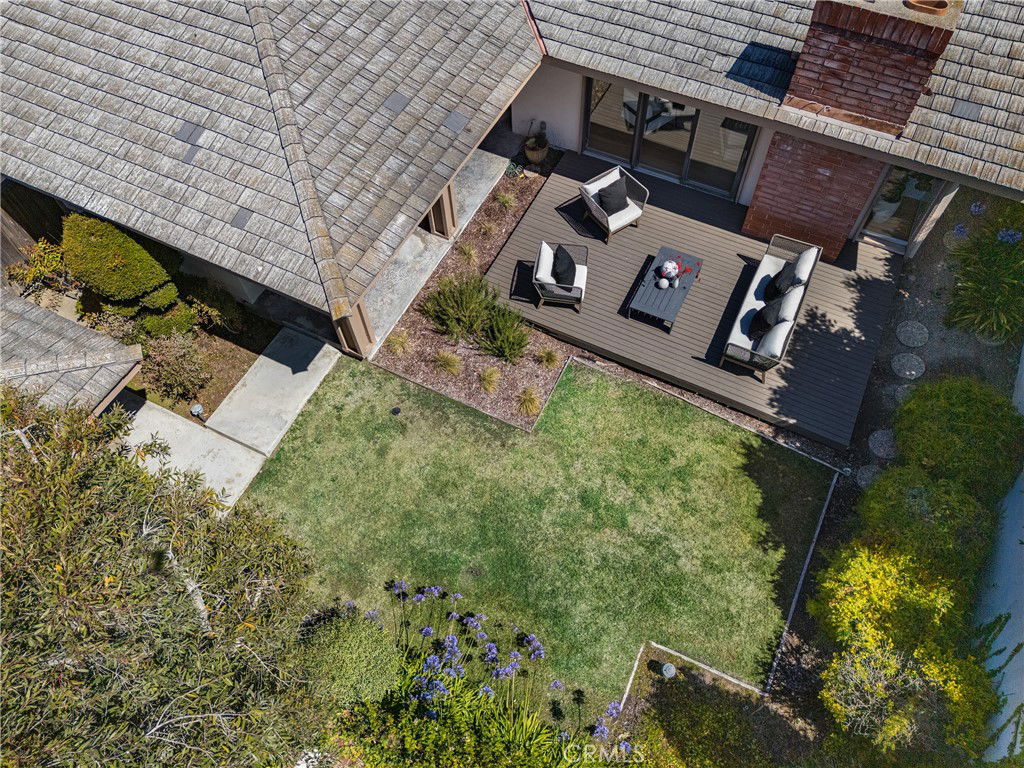
Welcome to 3620 Catamaran Drive, a rare opportunity to own a home in the highly sought-after Harbor View Hills South community of Corona del Mar. Tucked away on one of the neighborhood’s few tranquil cul-de-sacs—a true “road less traveled”—this single-level residence offers exceptional privacy and an effortless blend of comfort, style, and charm. Step inside this inviting 4-bedroom, 2.5-bathroom home, encompassing approximately 2,371 square feet of thoughtfully designed living space. Soaring vaulted wood-beamed ceilings create an airy ambiance, while two cozy fireplaces anchor the dual living areas, ideal for both relaxed family time and elegant entertaining. The heart of the home is the light-filled "eat-in" kitchen, complete with a wraparound garden-view breakfast nook framed in glass—perfect for morning coffee or casual meals. Expansive windows throughout the home seamlessly connect multiple outdoor patios and sitting areas, offering a true indoor-outdoor living experience. Whether you're dining al fresco or lounging in the sun, the multiple outdoor spaces make the most of Southern California's year-round idyllic weather. A 3-car garage, lush landscaping, and the quietude of a cul-de-sac lot elevate this home’s appeal even further. The open floor plan flows effortlessly from room to room, filled with abundant natural light, warm textures, and inviting design elements that create a peaceful environment. Enjoy life just minutes from world-class beaches, award-winning schools, boutique shopping, and acclaimed restaurants. This home is more than just a place to live—it's a chance to experience the very best of the Corona del Mar lifestyle
/u.realgeeks.media/highdesertrealtyteam/eXp_Realty_-_Black-01.png)
Additional Information
- Interior Features
- Beamed Ceilings, Built-in Features, Breakfast Area, Cathedral Ceiling(s), Separate/Formal Dining Room, Open Floorplan, All Bedrooms Down, Bedroom on Main Level, Main Level Primary
- HOA Freqency
- Monthly
- Property Description
- Ranch
- Flooring
- Carpet, Vinyl, Wood
- Appliances
- 6 Burner Stove, Double Oven, Dishwasher, Electric Cooktop, Disposal, Microwave, Refrigerator, Range Hood
- Heating
- Forced Air
- Air Conditioning
- Yes
- Stories
- One Level
- Levels
- One
- Roof
- Concrete
- Pool Type
- None
- Parking Features
- Door-Multi, Driveway, Garage Faces Front, Garage
- Garage Spaces
- 3
- School District
- Newport Mesa Unified
- Elementary School
- Harbor View
- Middle School
- Corona Del Mar
- High School
- Corona Del Mar
- View
- None
Mortgage Calculator
Listing courtesy of Listing Agent: Jody Chapman (jody@chapmanREgroup.com) from Listing Office: Compass.
Selling Office: Doubleday Group.Based on information from California Regional Multiple Listing Service, Inc. as of . This information is for your personal, non-commercial use and may not be used for any purpose other than to identify prospective properties you may be interested in purchasing. Display of MLS data is usually deemed reliable but is NOT guaranteed accurate by the MLS. Buyers are responsible for verifying the accuracy of all information and should investigate the data themselves or retain appropriate professionals. Information from sources other than the Listing Agent may have been included in the MLS data. Unless otherwise specified in writing, Broker/Agent has not and will not verify any information obtained from other sources. The Broker/Agent providing the information contained herein may or may not have been the Listing and/or Selling Agent.